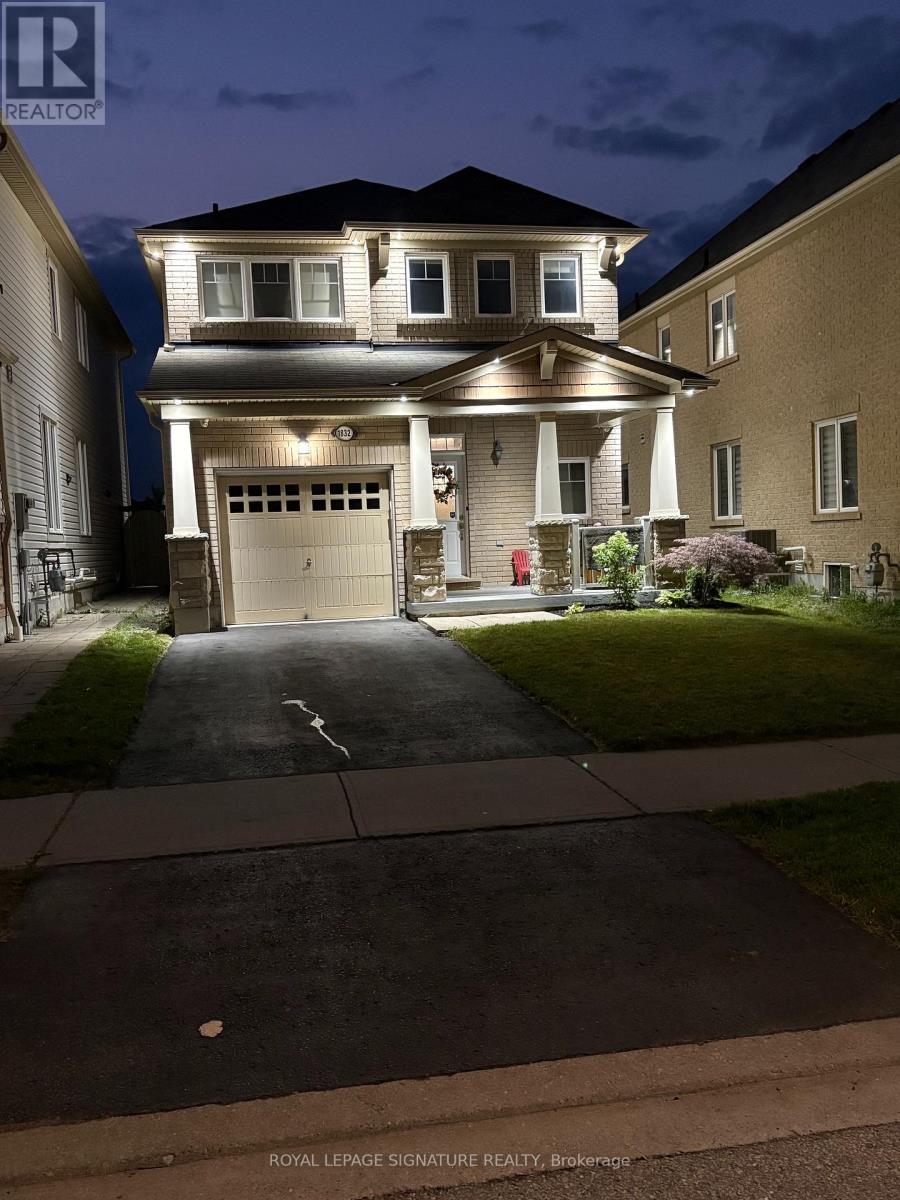
1832 Misthollow Drive Pickering, Ontario
PROPERTY INFO
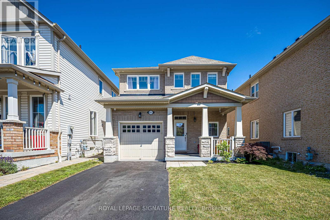
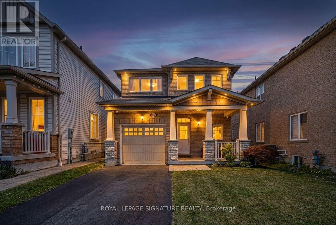
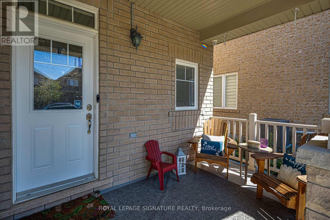
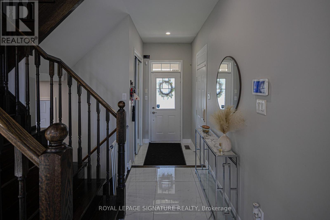
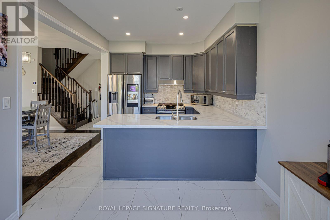
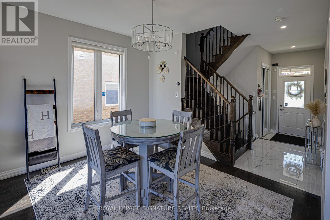
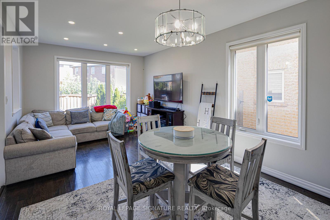
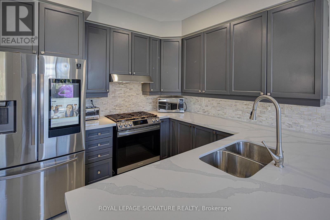
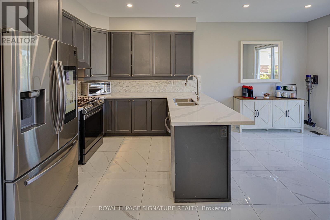
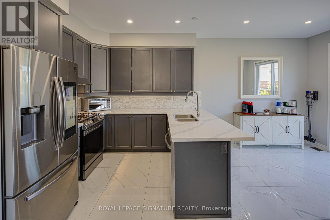
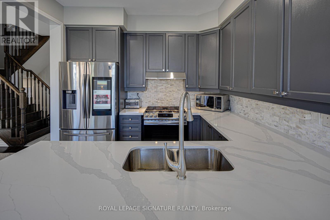
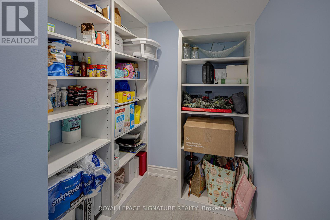
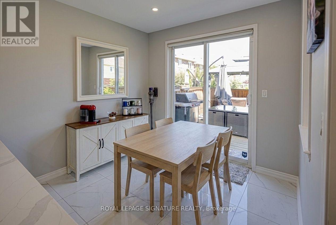
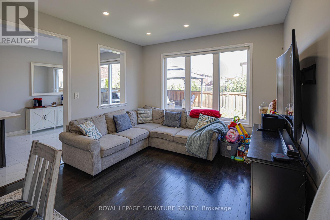
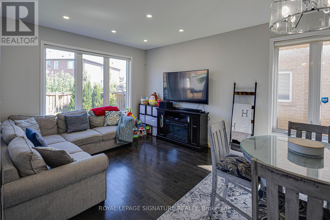
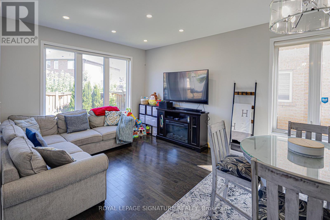
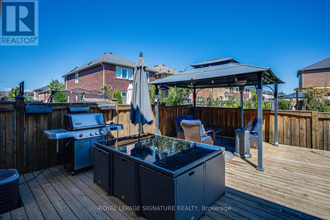
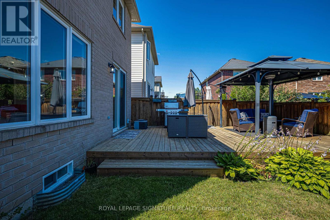
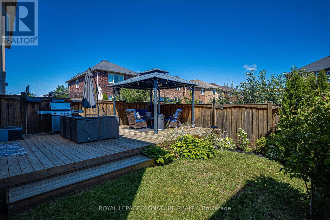
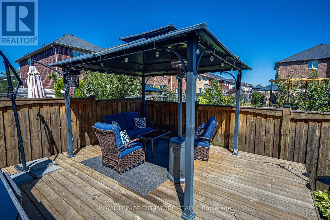
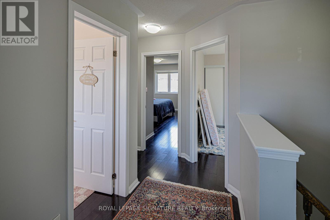
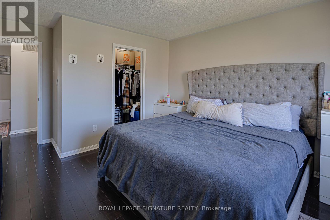
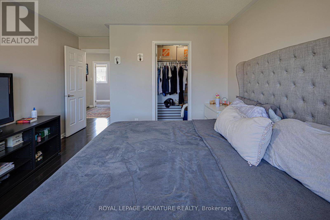
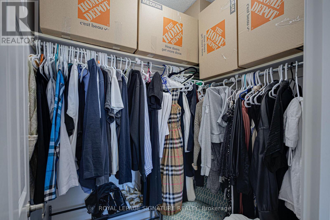
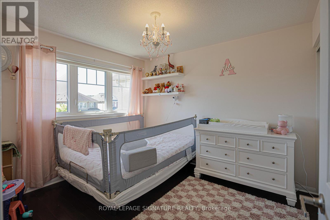
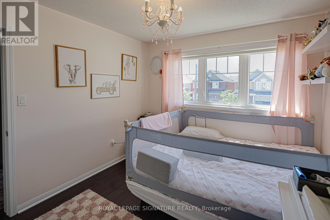
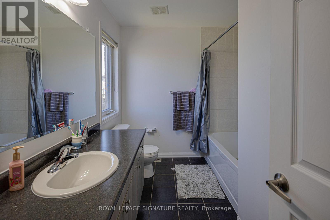
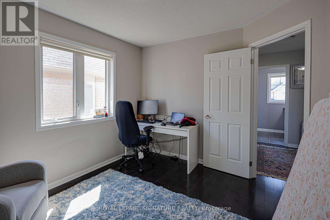
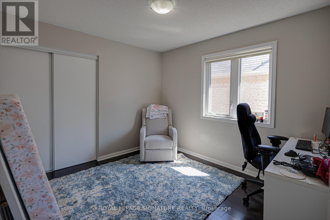
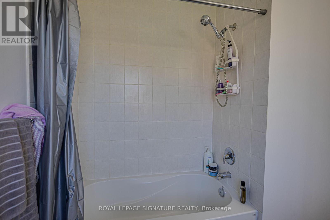
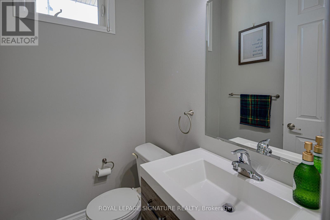
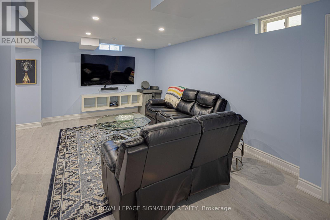
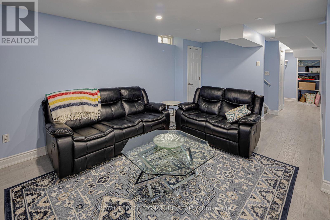
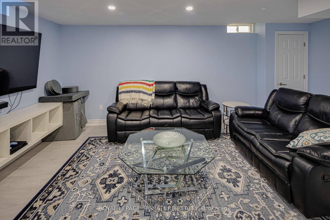
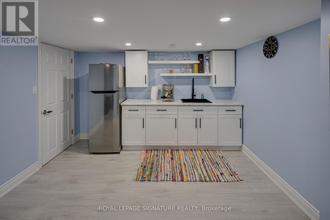
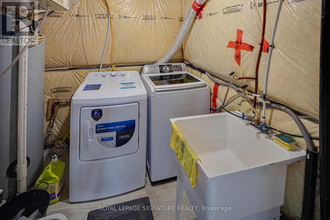
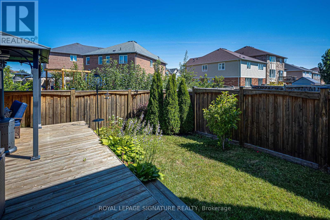
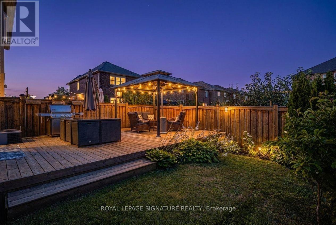
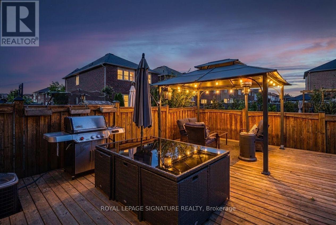
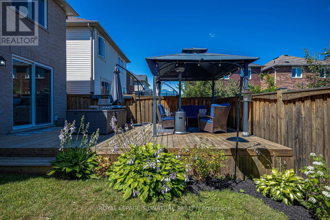
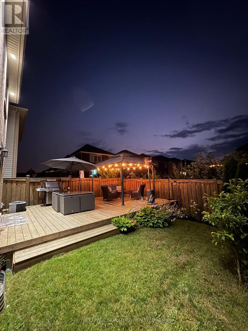
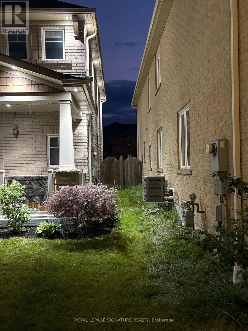
Welcome to this beautifully maintained and updated Mattamy-built detached home in the highly desirable Duffin Heights community. This bright and spacious home offers an open-concept main floor featuring hardwood flooring, pot lights, 9-foot ceilings, and convenient interior access from the garage. The upgraded eat-in kitchen showcases quartz countertops, 24" x 24" porcelain tile flooring, stainless steel appliances, and a sliding glass walkout to a newer deck (approximately 2 years old) complete with a gazebo and gas BBQ hookup.Upstairs you'll find three generously sized bedrooms, including a spacious primary retreat with a walk-in closet and a 4-piece ensuite. The professionally finished basement provides additional living space with a second kitchen, vinyl flooring, and ample storage.Additional features include a Nest thermostat, Nest doorbell, two security cameras with DVR, HRV/fresh air system, garage door opener, and all existing appliances included.Located minutes from Pickering GO Station, Highways 401 & 407, schools, parks, shopping, restaurants, and public transit. Situated in a wonderful family-friendly neighbourhood, this home is move-in ready and offers exceptional value. (id:4555)
PROPERTY SPECS
Price $999,000
City Pickering, Ontario
Bed / Bath 3 / 3 Full, 1 Half
Address 1832 Misthollow Drive
Listing ID E13585738
Style House
Flooring Hardwood, Vinyl, Porcelain Tile
Parking 2.00
Type Residential
Status For Sale
EXTENDED FEATURES
Subtype
Single Family Community Features
Fishing Ownership
Freehold Basement
Full Heating / Cooling
Forced air, Natural gas Sewer
Sanitary sewer Parking
2.00

REQUEST MORE INFORMATION
Grocery Stores
Schools
Restaurants
Gas Stations
Banks
Parks
Transit
Police
Fire Station
Place of Worship
Please select an amenity above to view a list.

