1555 Kingston Road Unit# 212 Pickering, Ontario
PROPERTY INFO
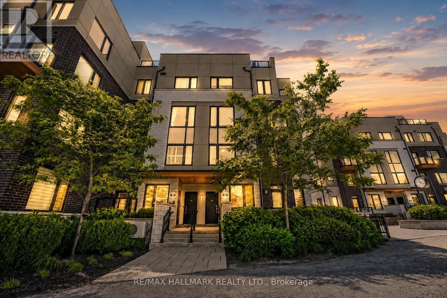
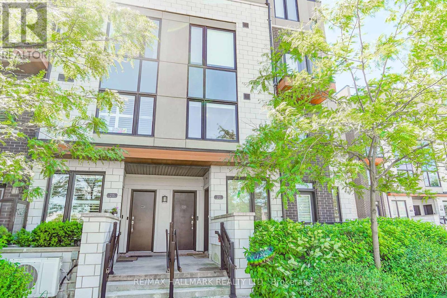
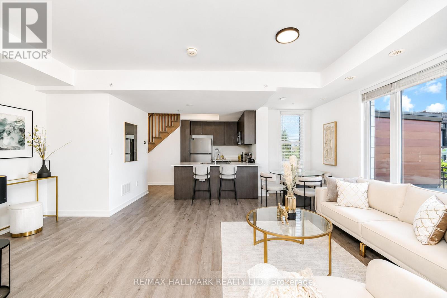
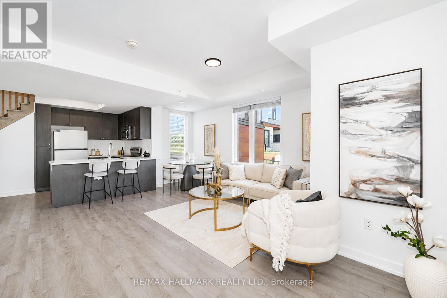
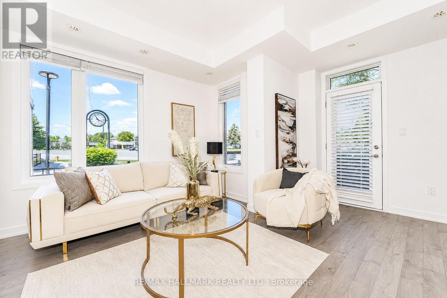
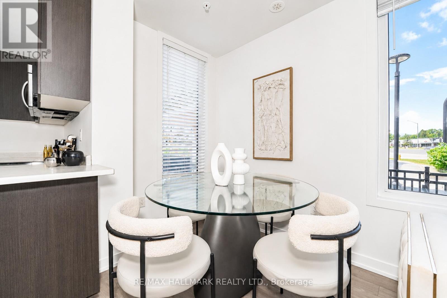
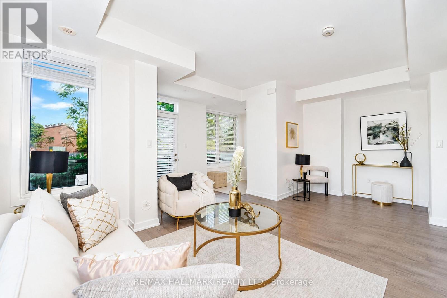
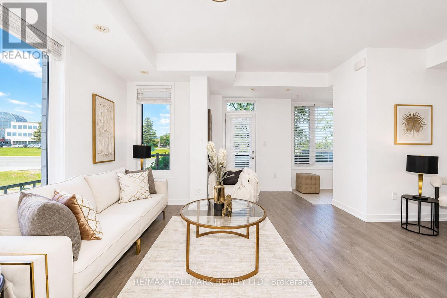
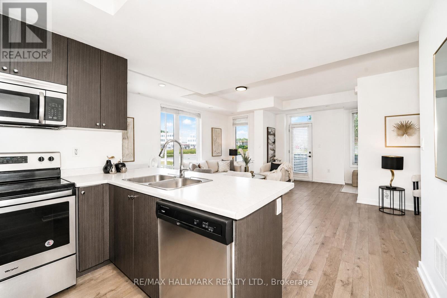
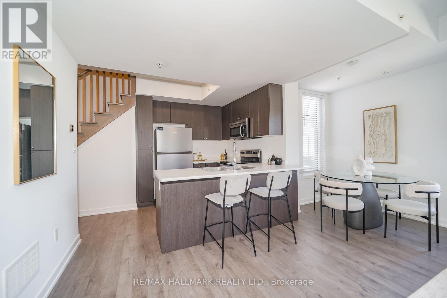
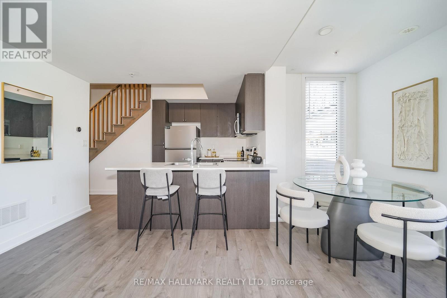
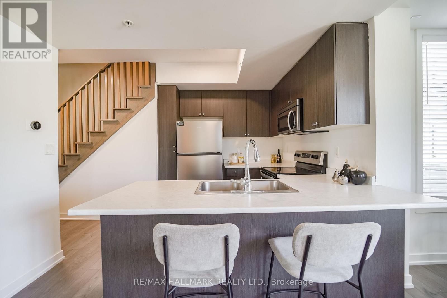
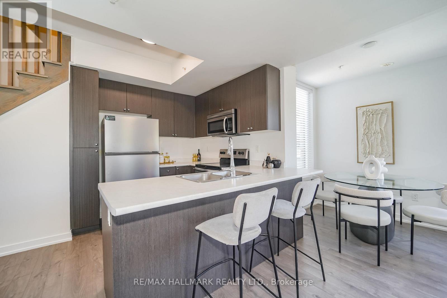
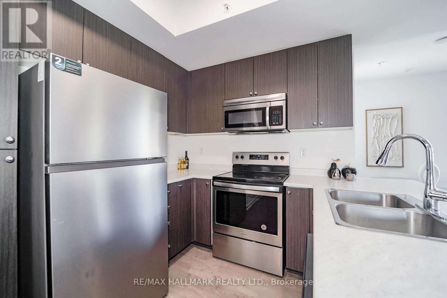
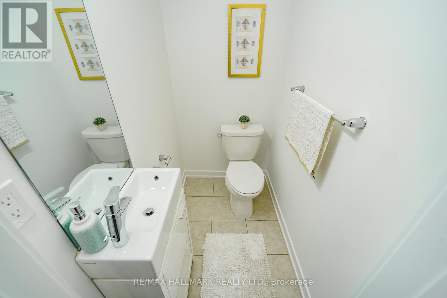
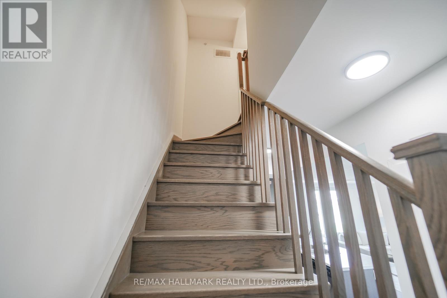
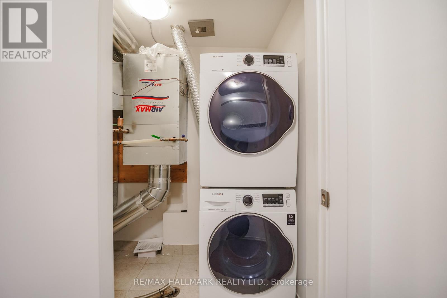
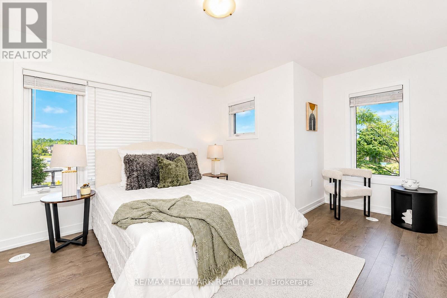
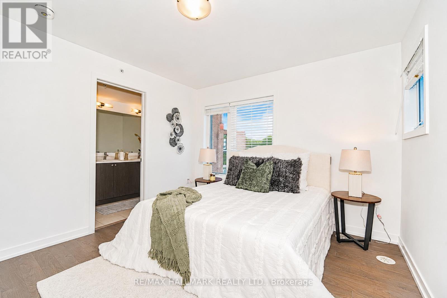
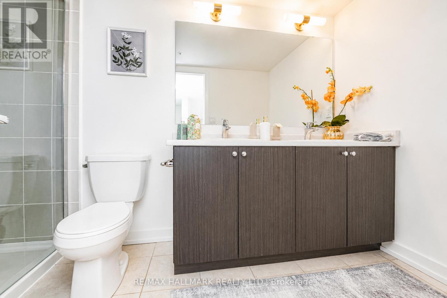
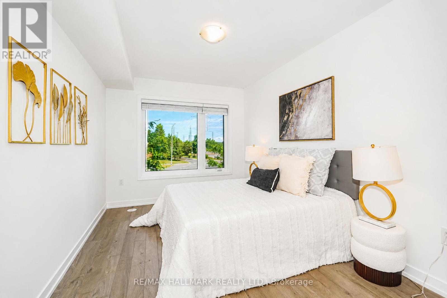
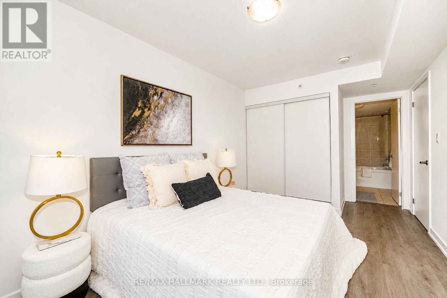
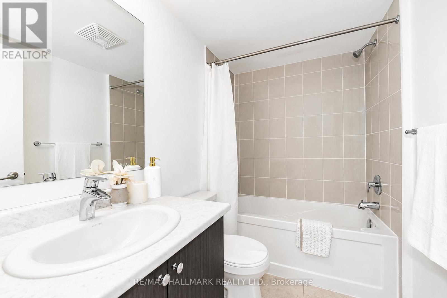
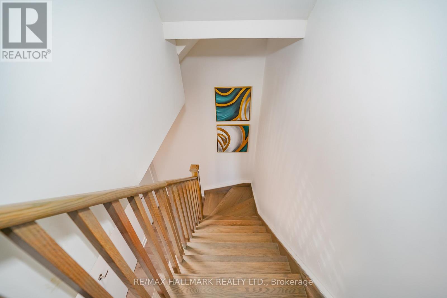
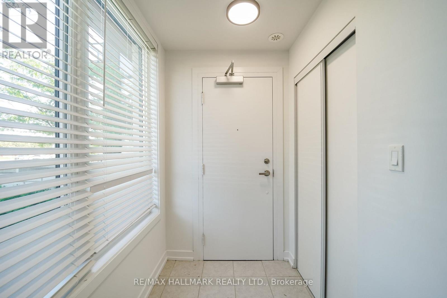
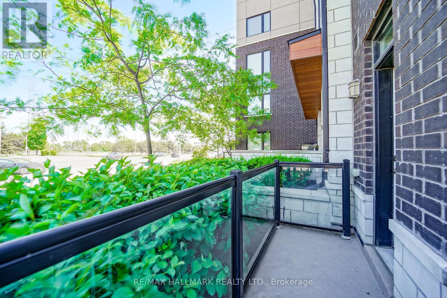
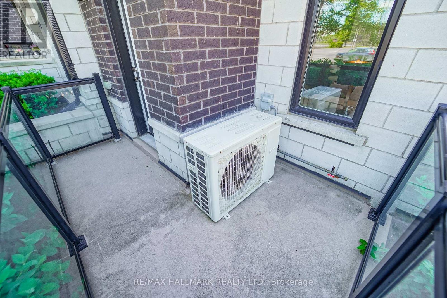
Not all townhouses at this address are the same - and that matters more than you'd think. Suite 212 is a ground-level 2-bedroom, 3-bathroom end-unit condo townhouse, meaning you walk in and you're in your living space. Other units in this complex require climbing multiple flights of stairs before you even reach the living room - then more to the bedrooms, more to the rooftop. Freshly painted and move-in ready, this approximately 1,300 sq ft end unit features an open-concept living and dining area with 9-foot ceilings, laminate flooring, and west-facing windows that pull in natural light throughout the day. The kitchen is well-appointed with stainless steel appliances, granite countertops, and a breakfast bar. A main-floor powder room and walkout balcony add everyday convenience. Upstairs, both bedrooms are spacious with laminate flooring and their own 4-piece ensuite washrooms - plus laundry on the same level. One underground parking spot included. Steps to Pickering Town Centre, Pickering GO Station, Hwy 401, restaurants, recreation complex, and the library. A smart, well-laid-out home in a location that delivers on convenience every day. Come see the difference a good layout makes. Flexible closing. (id:4555)
PROPERTY SPECS
Price $594,900
City Pickering, Ontario
Bed / Bath 2 / 3 Full, 1 Half
Address 1555 Kingston Road Unit# 212
Listing ID E13473920
Style Row / Townhouse
Parking 1.00
Type Condominium
Status For Sale
EXTENDED FEATURES
Subtype
Single Family Community Features
Pets not Allowed, Community Centre Features
Balcony, Carpet Free Ownership
Freehold Basement
None Heating / Cooling
Forced air, Natural gas Parking
1.00

REQUEST MORE INFORMATION
Grocery Stores
Schools
Restaurants
Gas Stations
Banks
Parks
Transit
Police
Fire Station
Place of Worship
Please select an amenity above to view a list.

