3209 Chimney Swift Crescent Pickering, Ontario
PROPERTY INFO
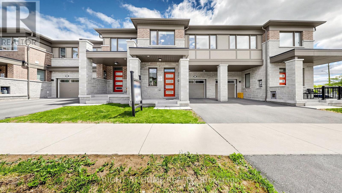
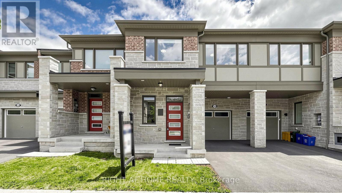
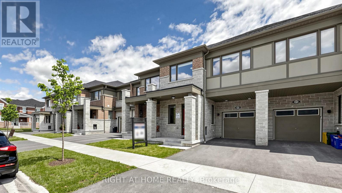
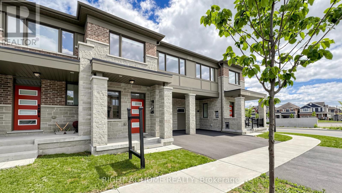
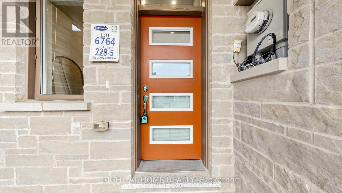
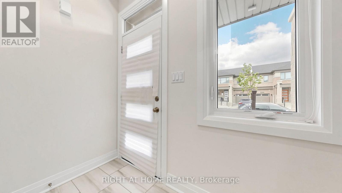
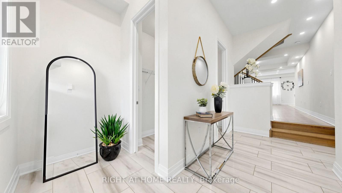
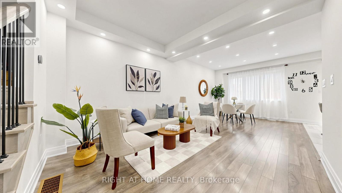
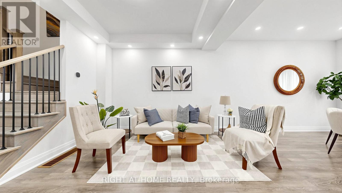
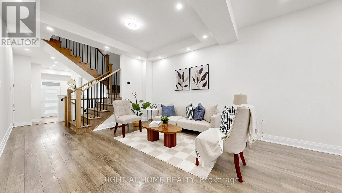
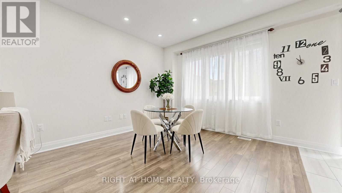
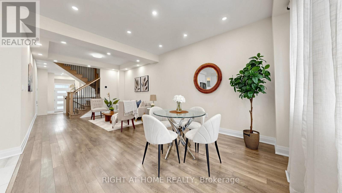
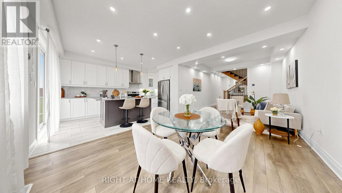
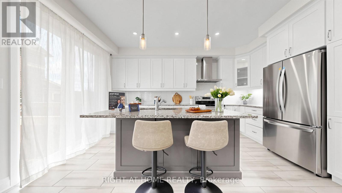
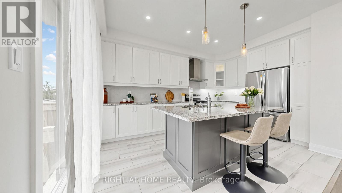
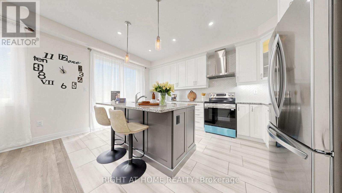
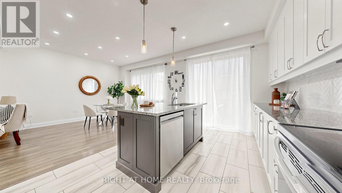
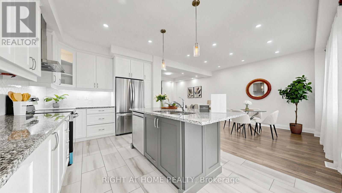
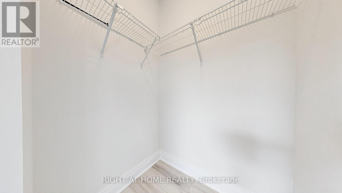
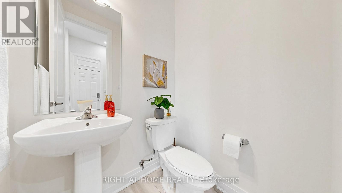
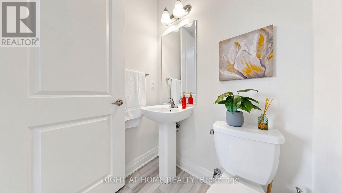
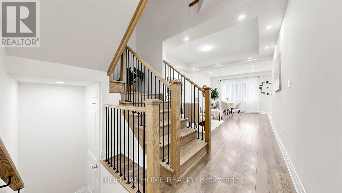
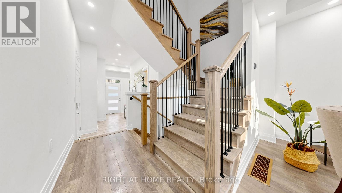
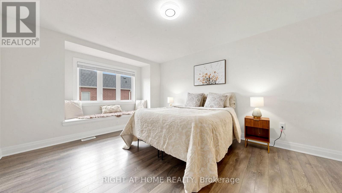
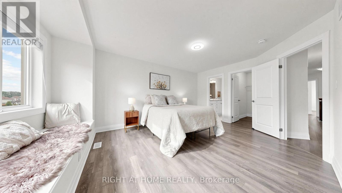
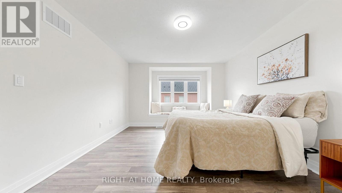
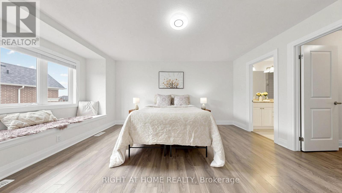
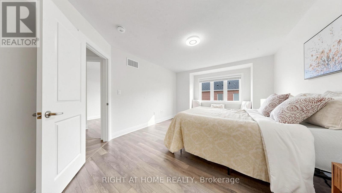
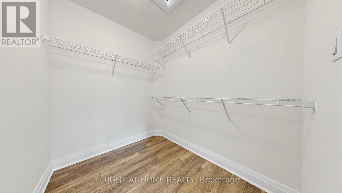
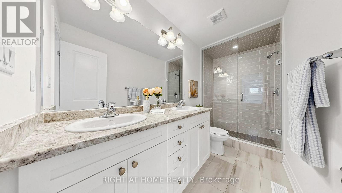
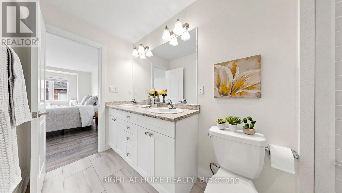
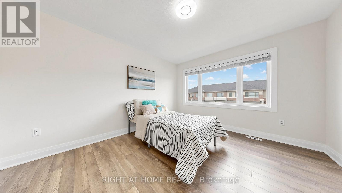
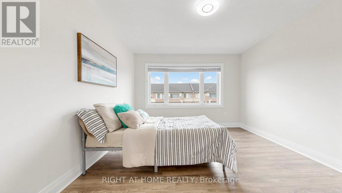
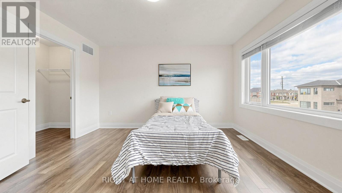
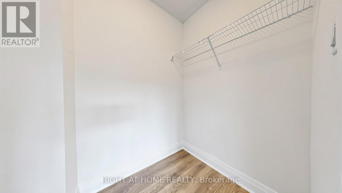
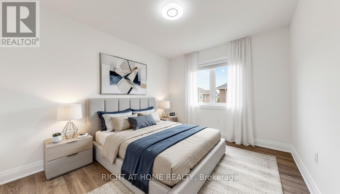
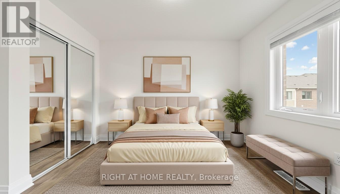
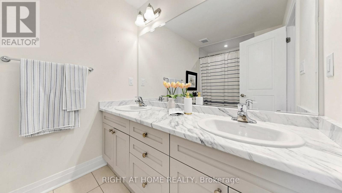
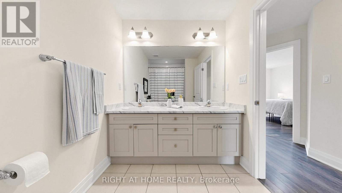
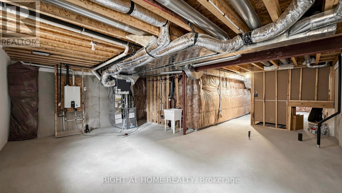
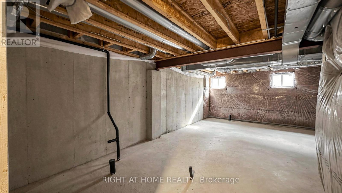
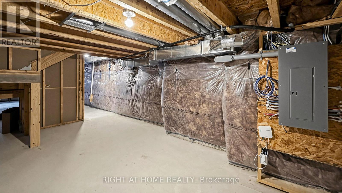
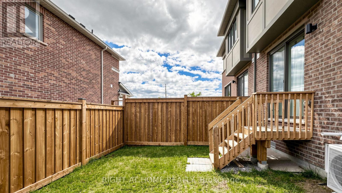
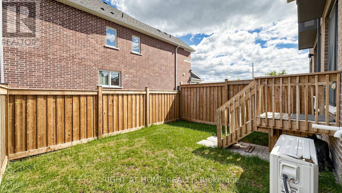
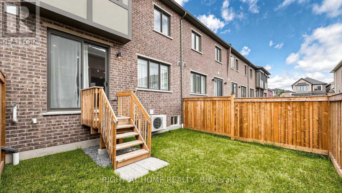
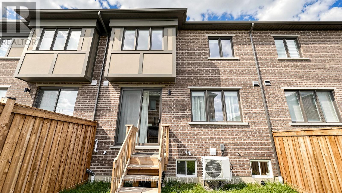
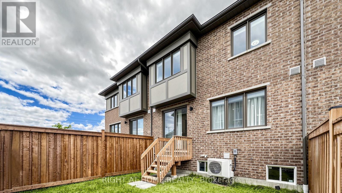
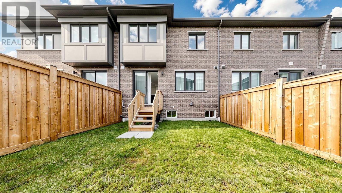
Welcome to this stunning executive townhouse built by Mattamy Homes, nestled in one of Pickering's most sought-after communities. Offering approximately 2,000 sq ft of beautifully finished, carpet-free living space, this Energy Star rated, bright, and spacious 4-bedroom home is the perfect fit for families of all sizes. Step into a welcoming foyer featuring ceramic tile flooring, a walk-in closet, and direct access to the garage. The main floor impresses with an open-concept living and dining room showcasing an elegant coffered ceiling and pot lights throughout - all bathed in natural sunlight. With approximately $50,000 in builder upgrades, every detail has been thoughtfully curated. The modern two-tone kitchen is a true showstopper, complete with stainless steel appliances, quartz countertops, and a stunning marble backsplash. Soaring 9-foot ceilings and laminate flooring flow seamlessly throughout the home, enhancing the airy, upscale feel. Upstairs, the spacious primary bedroom offers a walk-in closet and a 4-piece ensuite with a stand-up glass shower. All additional bedrooms are generously sized, bright with large windows, laminate flooring, and feature either a walk-in closet or a mirrored closet door. The unspoiled basement presents a blank canvas - ready to be finished to suit your vision. Step outside to a privately fenced backyard surrounded by lush greenery, perfect for relaxing or entertaining. Freshly painted and move-in ready. Close to conservation areas offering new trails to explore every day. Ideally located with quick access to Hwy 407, Hwy 401, and both Pickering and Ajax GO Stations. A truly must-see home - do not miss this opportunity! Select photos are virtually staged. (id:4555)
PROPERTY SPECS
Price $869,900
City Pickering, Ontario
Bed / Bath 4 / 3 Full, 1 Half
Address 3209 Chimney Swift Crescent
Listing ID E13459808
Style Row / Townhouse
Flooring Laminate, Ceramic
Parking 2.00
Type Residential
Status For Sale
EXTENDED FEATURES
Subtype
Single Family Features
Carpet Free Ownership
Freehold Basement
Unfinished, Full Heating / Cooling
Forced air, Natural gas Sewer
Sanitary sewer Parking
2.00

REQUEST MORE INFORMATION
Grocery Stores
Schools
Restaurants
Gas Stations
Banks
Parks
Transit
Police
Fire Station
Place of Worship
Please select an amenity above to view a list.

