214 Aberdeen Avenue Peterborough, Ontario
PROPERTY INFO
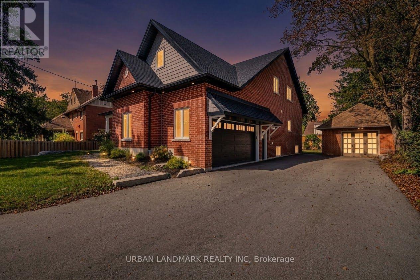
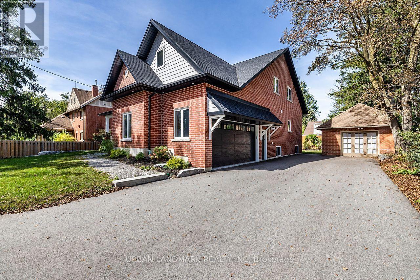
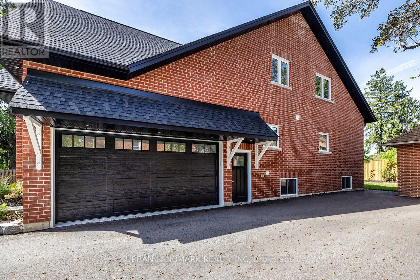
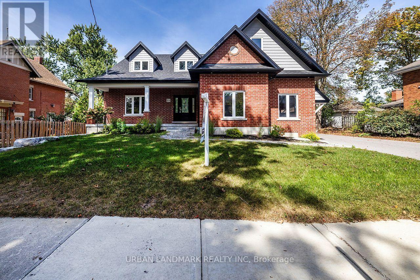
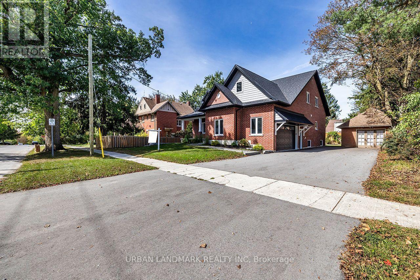
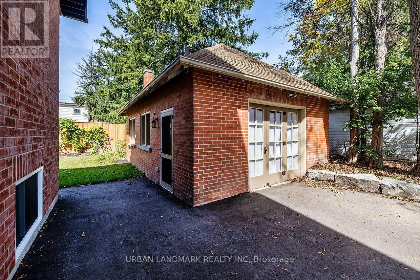
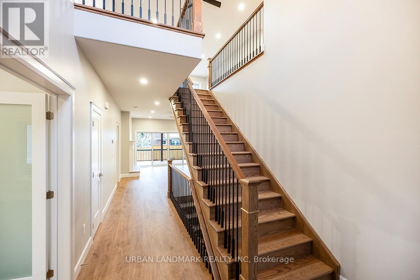
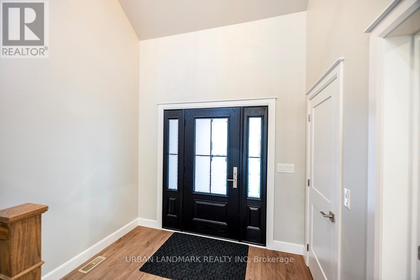
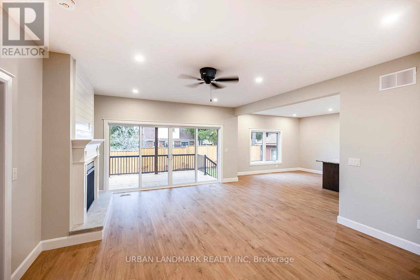
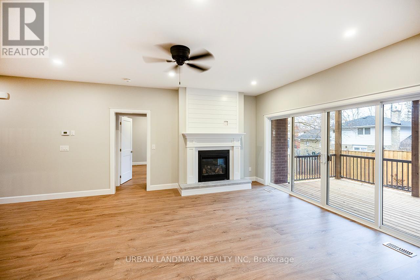
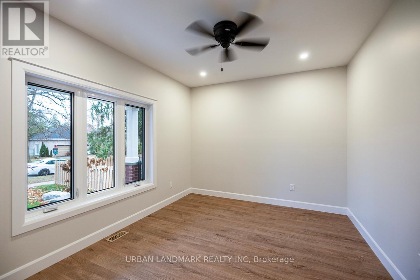
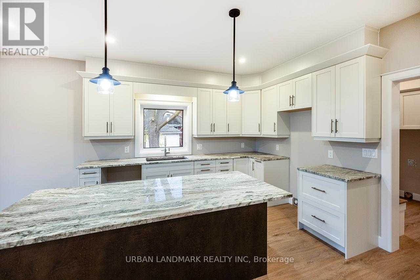
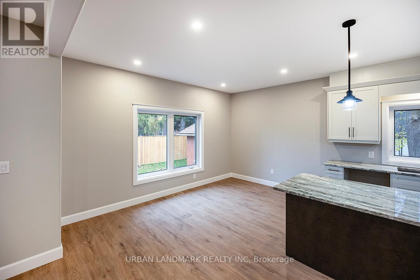
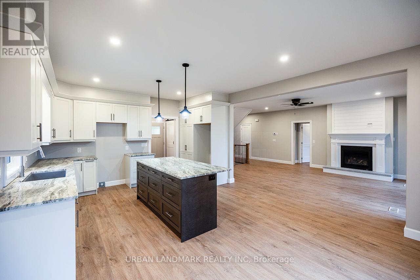
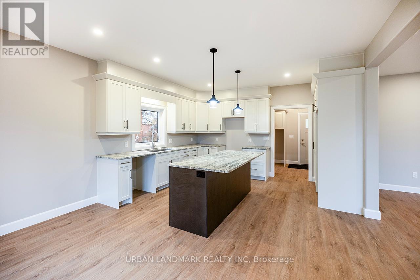
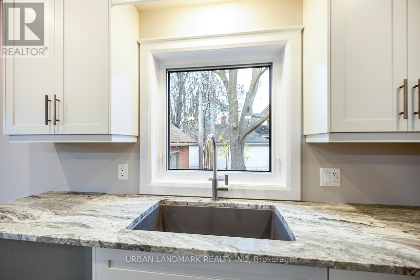
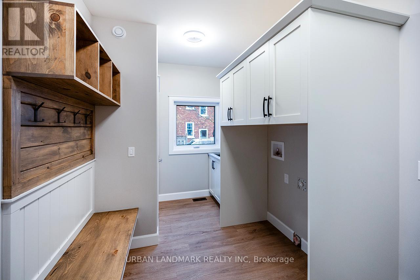
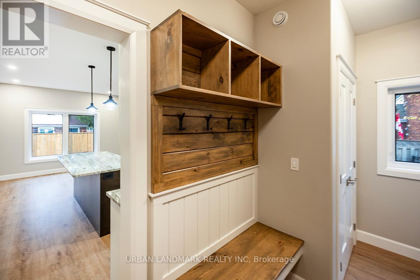
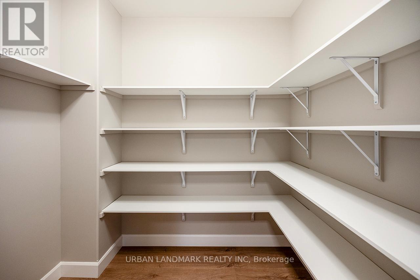
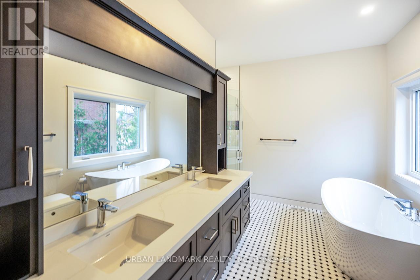
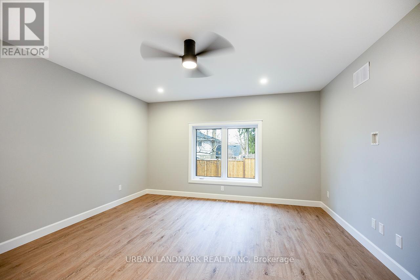
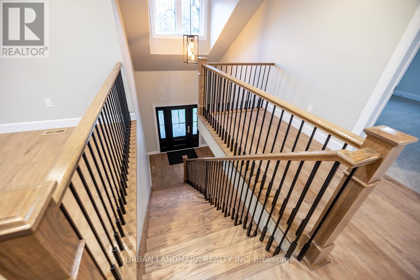
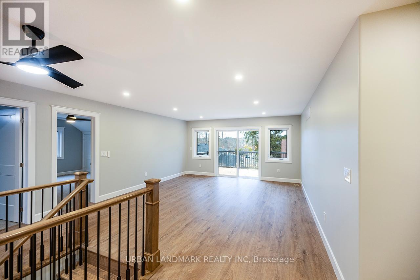
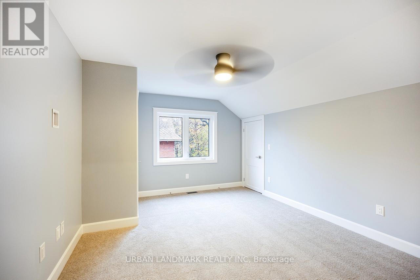
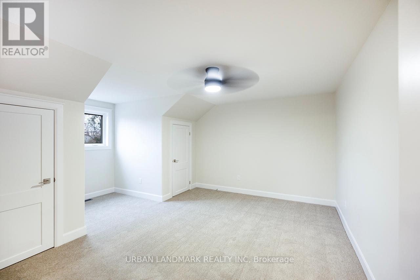
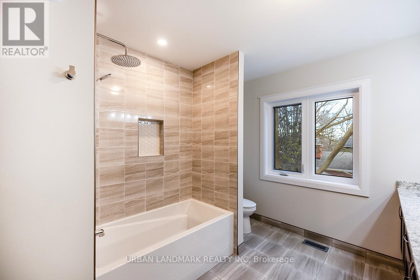
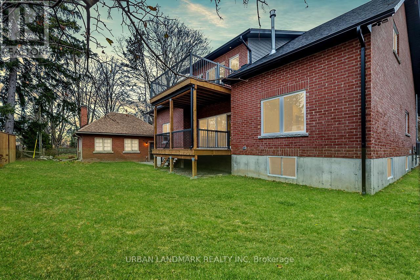
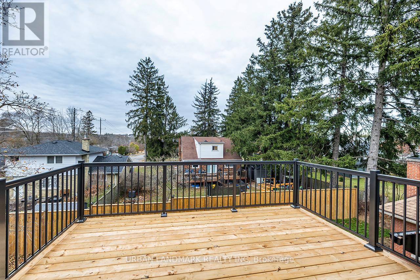
Welcome to 214 Aberdeen Ave, a brand new custom-built 2-storey with full Tarion Warranty and over 3,500 sq. ft. of finished living space. A premium front door makes a strong first impression, and casement windows throughout bring in natural light and a clean, modern look. The open-concept main floor is designed for everyday living and entertaining. The living room features a gas fireplace and a walkout to a custom backyard deck. At the heart of the home, the kitchen offers granite countertops, a large centre island, custom cabinetry and a breakfast area with room for the whole family. A main floor laundry room with walk-in pantry and direct garage access keeps daily routines simple. The primary suite is a true retreat, with a walk-in closet and a 5-piece ensuite with heated floors, quartz counters and a soaker tub. The second level also offers an expansive family room, three more spacious bedrooms with hidden crawl space storage, and an unfinished bonus room ready for your vision. A raised second-floor deck with waterproof flooring adds another outdoor space with views. The unfinished basement has 9 ft ceilings and a 5-piece rough-in, ready for you to add even more living space. Outside, a built-in 2-car garage offers high ceilings and a premium insulated sectional door with clear glass upper panels. A detached 1.5-car garage provides extra room for storage, hobbies or a workshop. Finishes include laminate flooring on the main level, plush broadloom in the second-floor bedrooms, high-end fixtures and hardware, and heated bathroom floors throughout. (id:4555)
PROPERTY SPECS
Price $1,599,000
City Peterborough, Ontario
Bed / Bath 4 / 3 Full, 1 Half
Address 214 Aberdeen Avenue
Listing ID X14146158
Style House
Flooring Laminate, Carpeted
Fireplace 1.00
Parking 7.00
Type Residential
Status For Sale
Listing Brokerage: URBAN LANDMARK REALTY INC
EXTENDED FEATURES
Subtype
Single Family Ownership
Freehold Basement
Unfinished, N/A Heating / Cooling
Forced air, Natural gas Sewer
Sanitary sewer Parking
7.00

REQUEST MORE INFORMATION
Grocery Stores
Schools
Restaurants
Gas Stations
Banks
Parks
Transit
Police
Fire Station
Place of Worship
Please select an amenity above to view a list.

