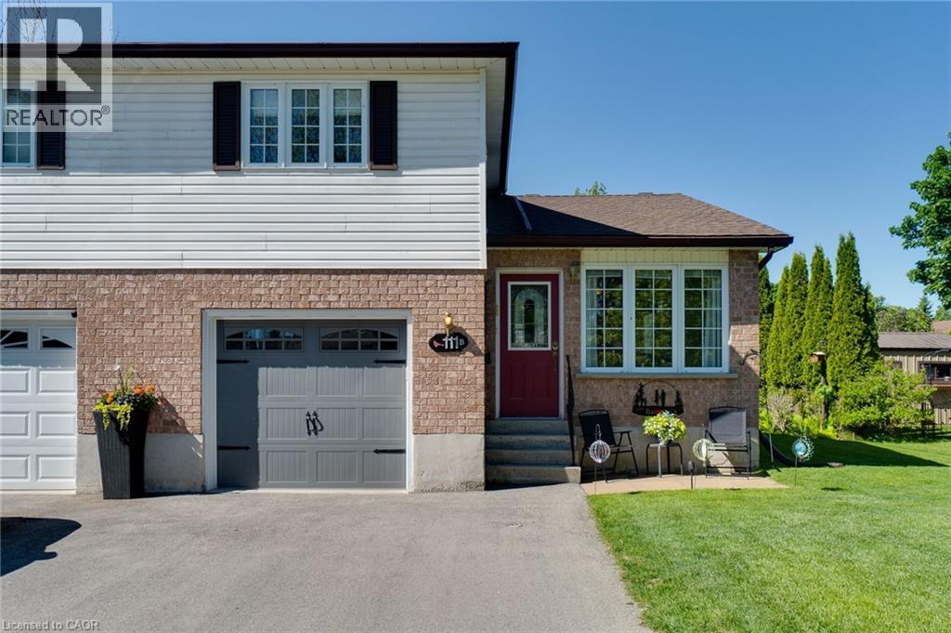
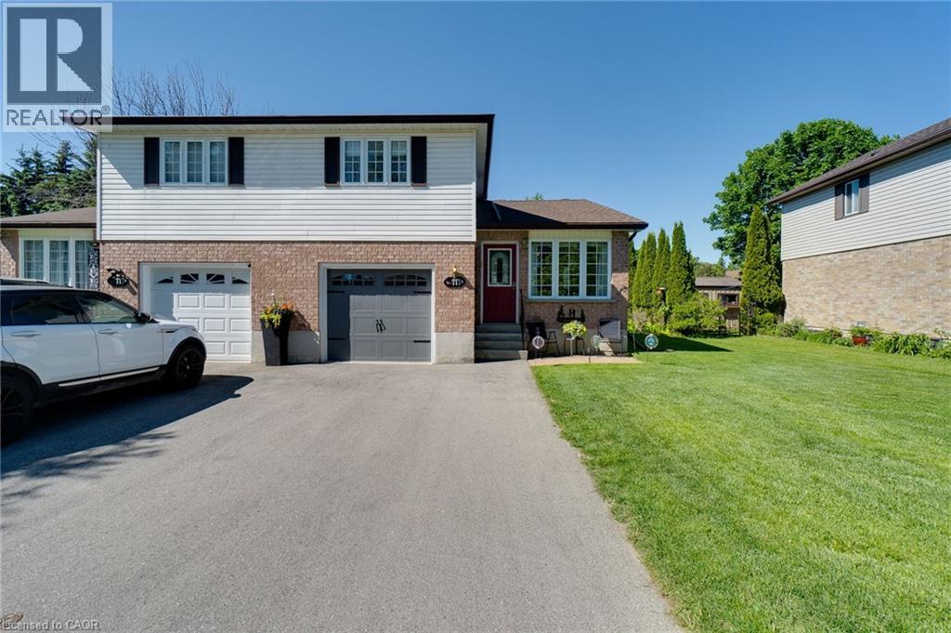
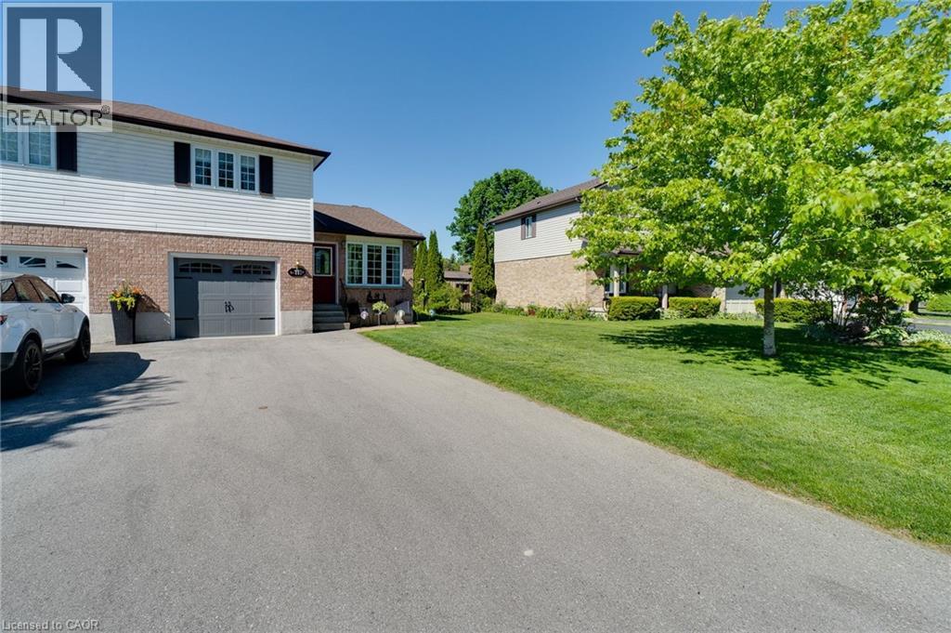
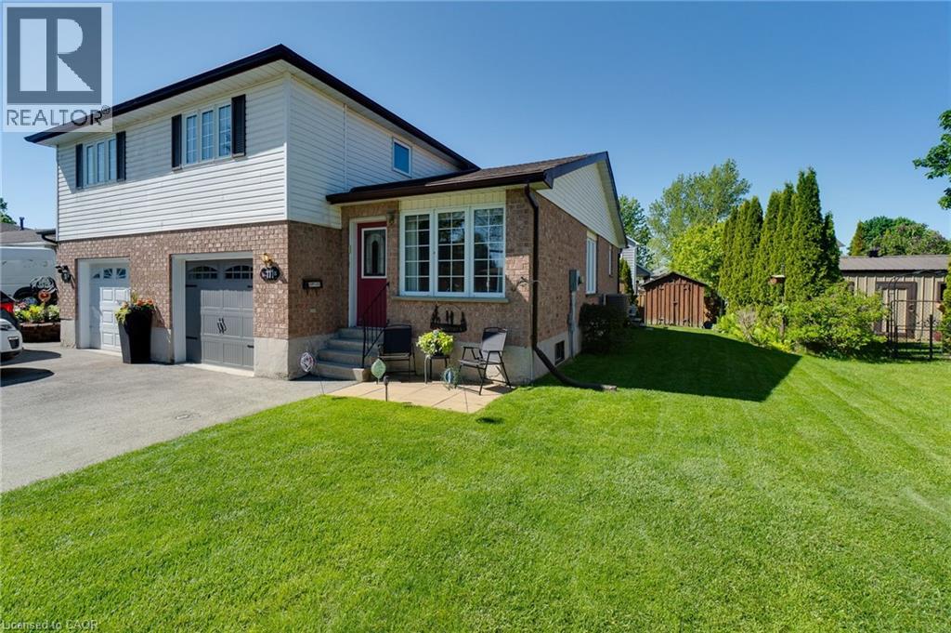
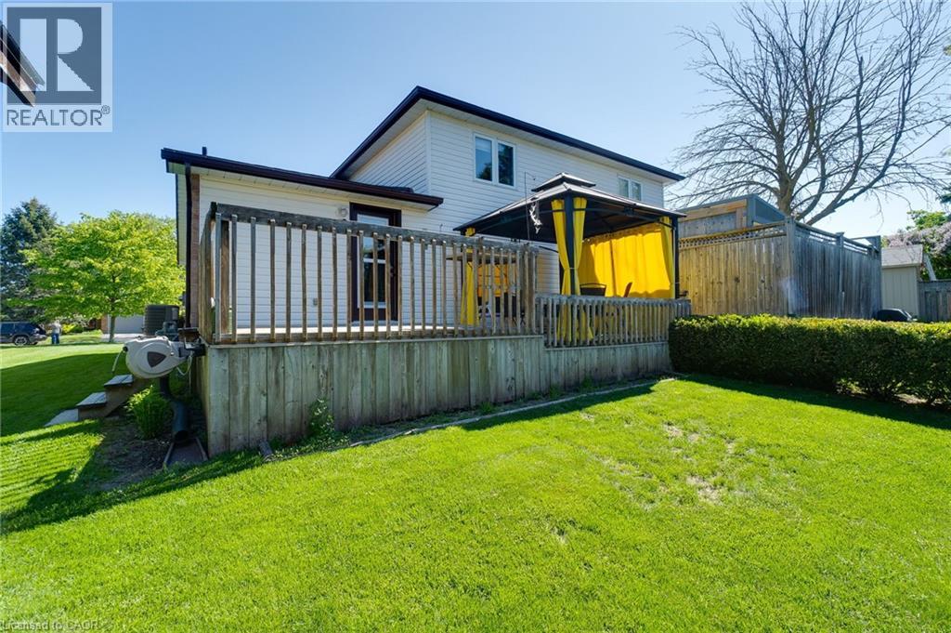
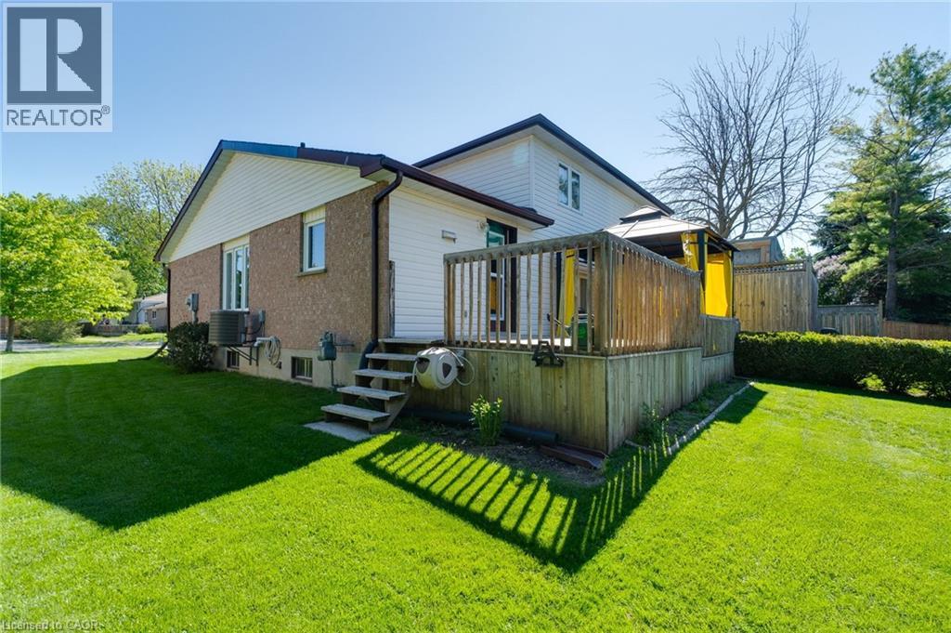
111 Miller Crescent Palmerston, Ontario
PROPERTY INFO
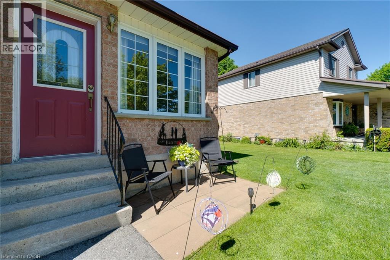
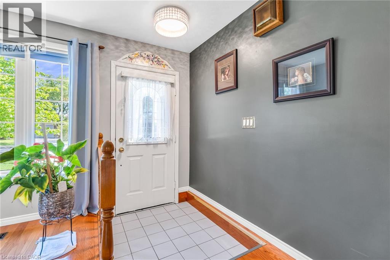
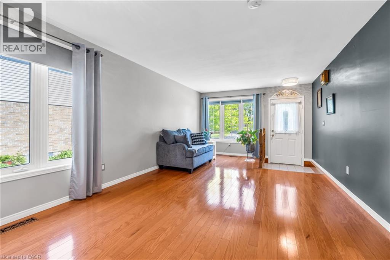
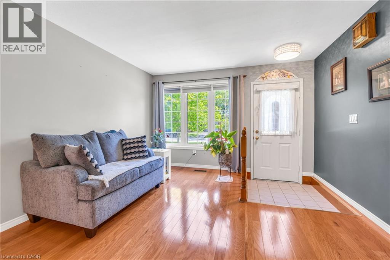
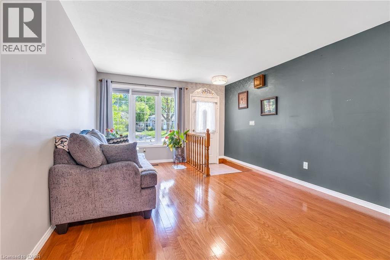
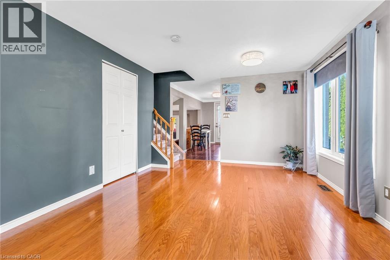
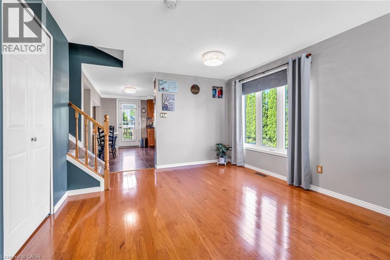
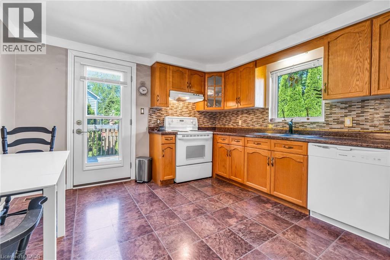
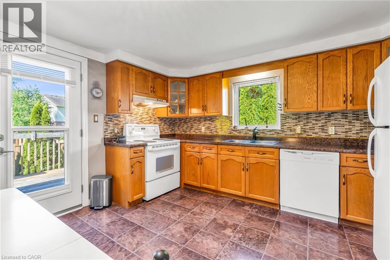
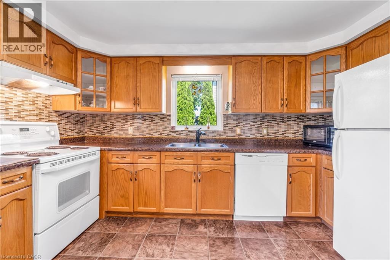
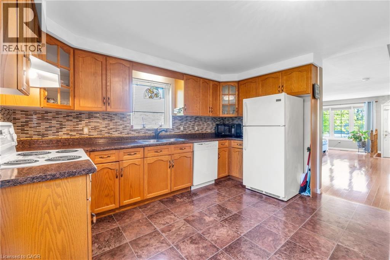
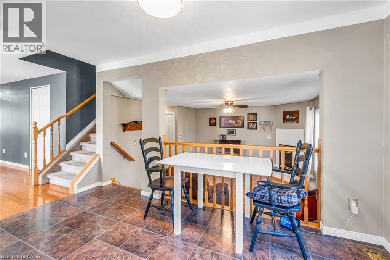
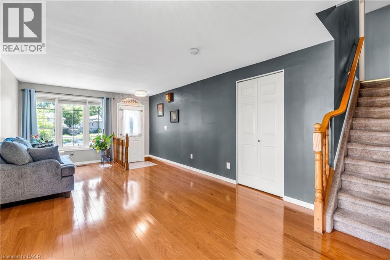
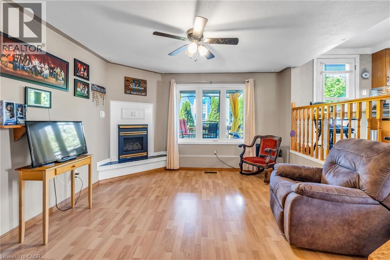
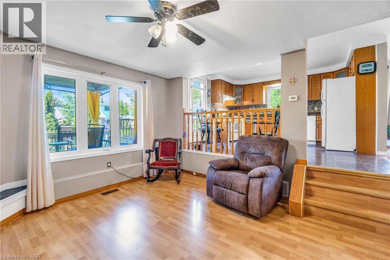
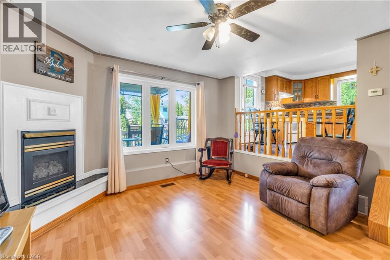
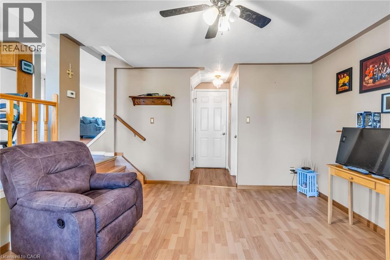
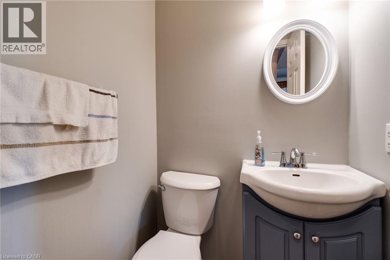
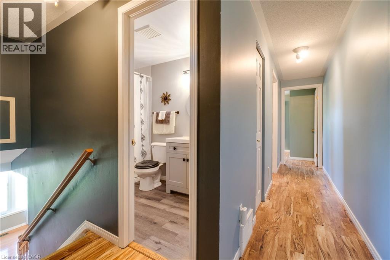
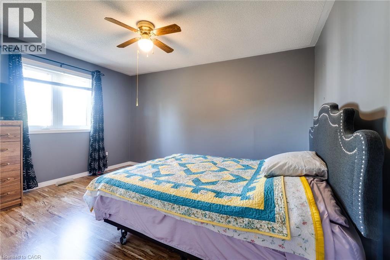
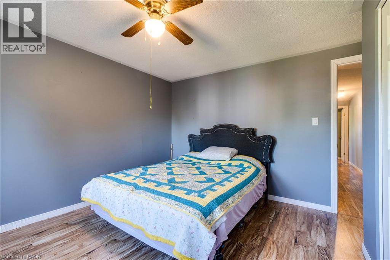
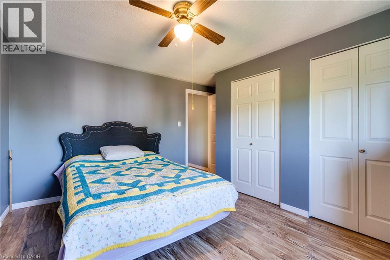
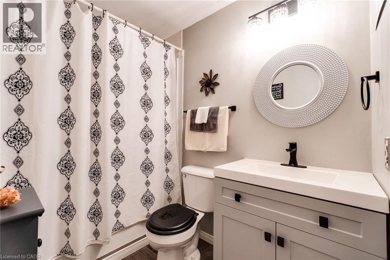
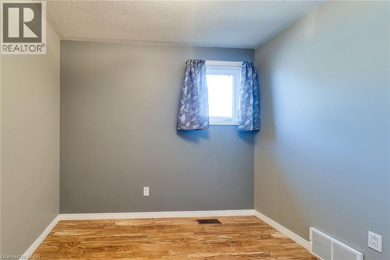
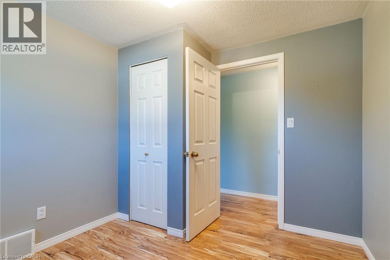
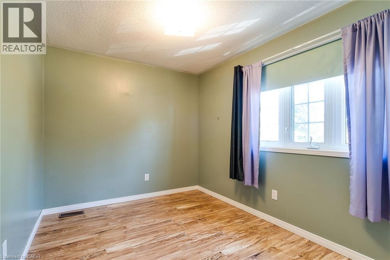
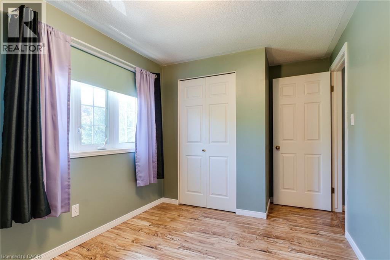
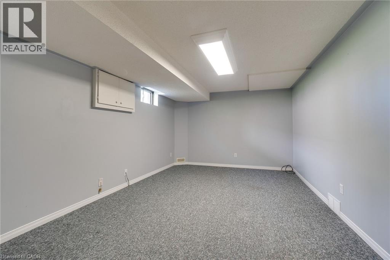
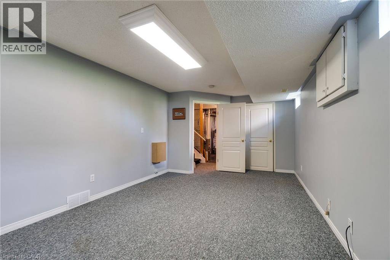
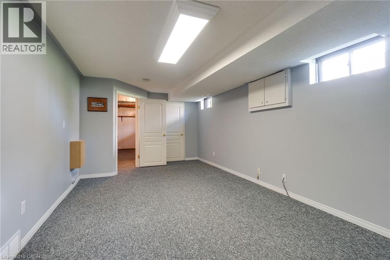
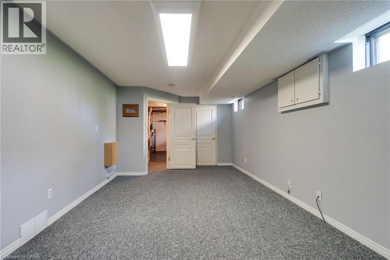
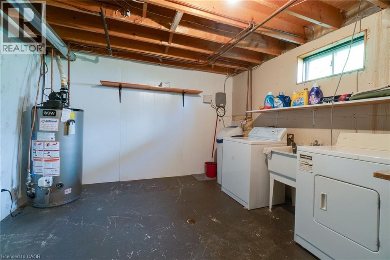
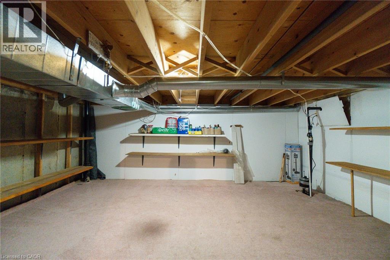
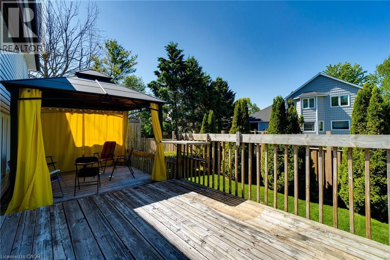
Welcome to 111B Miller Crescent, a spacious and well-maintained semi-detached home located on one of Palmerston's most desirable family-friendly streets. Offering a functional multi-level layout with room for the whole family, this home combines comfort, versatility, and small-town charm. The main floor features a bright living room, an inviting kitchen with ample workspace, and a few steps down you'll find a generous second family room along with a convenient 2-piece bathroom—perfect for everyday living and entertaining. Upstairs, you'll find three comfortable bedrooms and a full 4-piece bathroom. The lower level offers even more flexibility with a bedroom/den, laundry room, and dedicated storage space. Situated in a quiet neighbourhood close to schools, parks, walking trails, downtown amenities, and Palmerston District Hospital, this home offers the ideal balance of convenience and community. Enjoy the benefits of small-town living while remaining just a short drive to Listowel, and within commuting distance of Guelph, Kitchener-Waterloo, and surrounding communities. Whether you're a first-time buyer, growing family, or investor, 111B Miller Crescent is a fantastic opportunity to call Palmerston home. (id:4555)
PROPERTY SPECS
Price $526,500
City Palmerston, Ontario
Bed / Bath 4 / 2 Full, 1 Half
Address 111 MILLER Crescent
Listing ID 40835885
Style House
Parking 4.00
Type Residential
Status For Sale
EXTENDED FEATURES
Subtype
Single Family Community Features
Quiet Area Features
Automatic Garage Door Opener Ownership
Freehold Basement
Finished, Full Heating / Cooling
Forced air Sewer
Municipal sewage system Parking
4.00

REQUEST MORE INFORMATION
Grocery Stores
Schools
Restaurants
Gas Stations
Banks
Parks
Transit
Police
Fire Station
Place of Worship
Please select an amenity above to view a list.

