1073 Serpent Mounds Road Otonabee-South Monaghan, Ontario
PROPERTY INFO
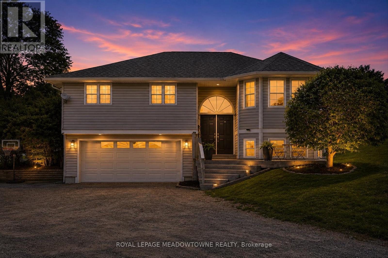
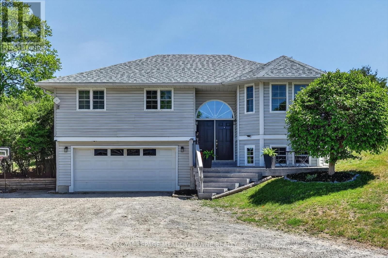
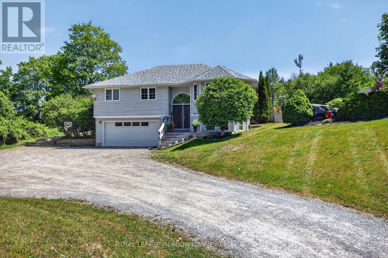
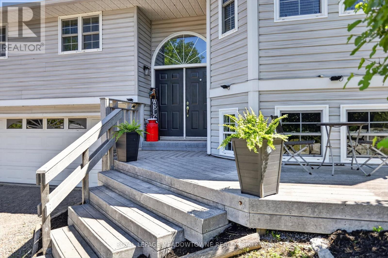
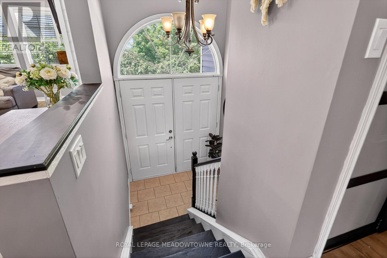
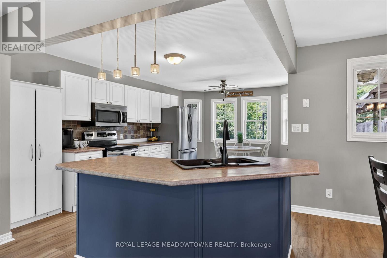
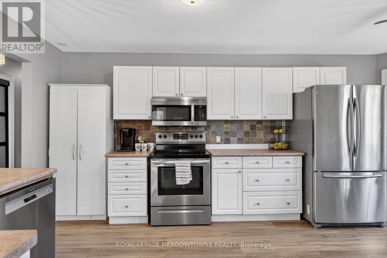
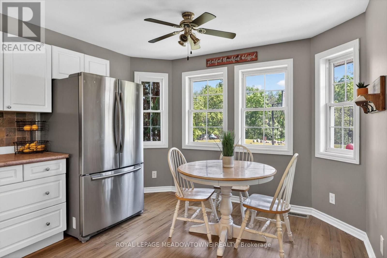
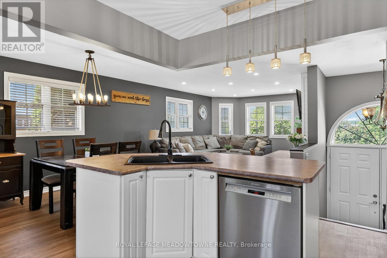
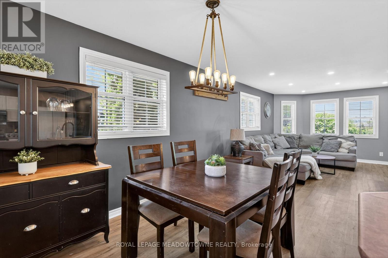
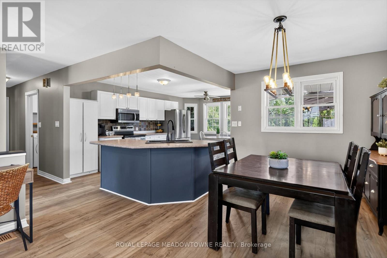
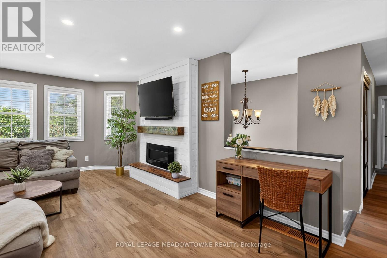
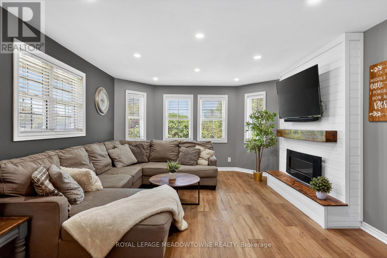
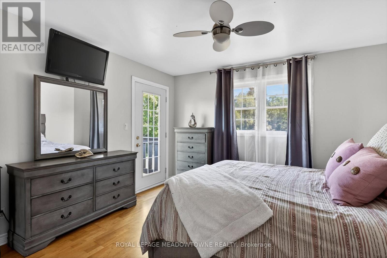
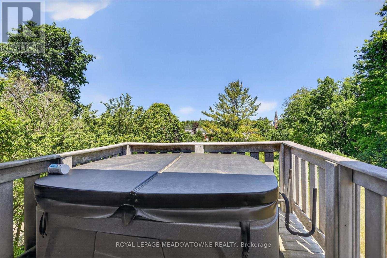
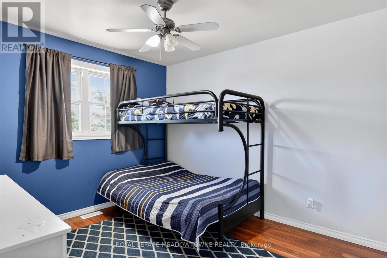
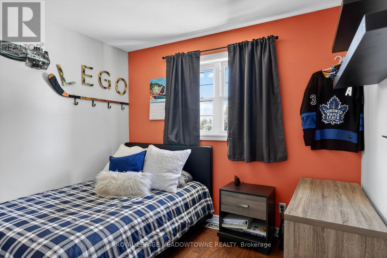
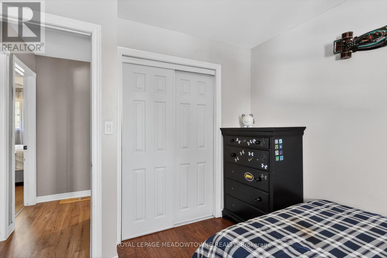
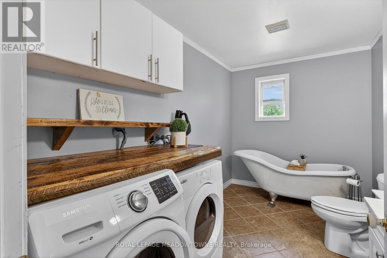
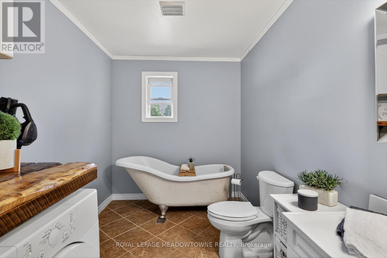
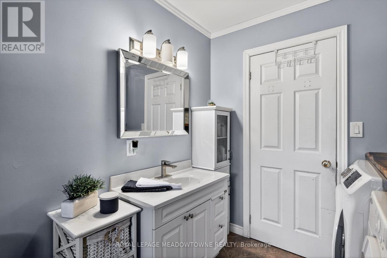
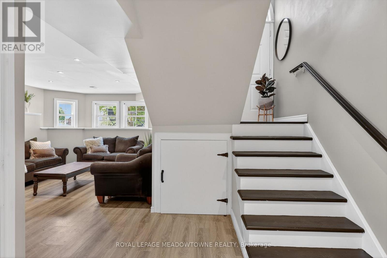
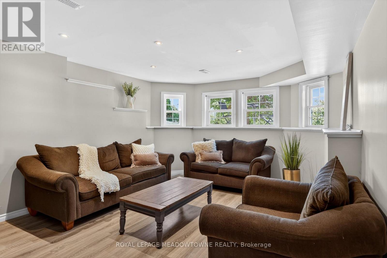
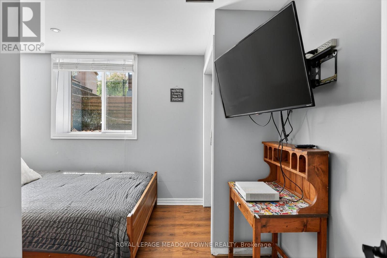
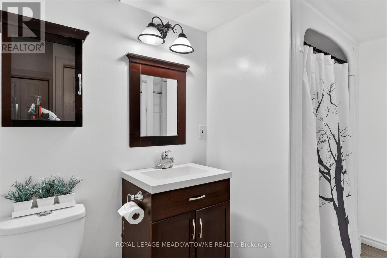
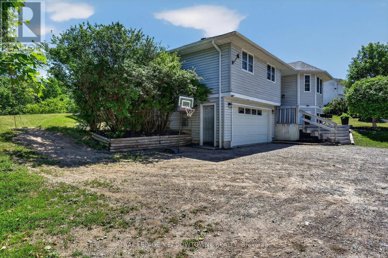
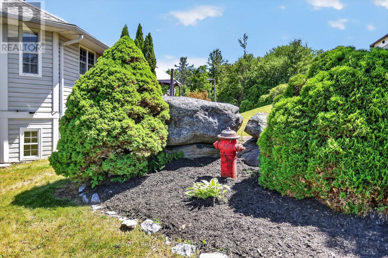
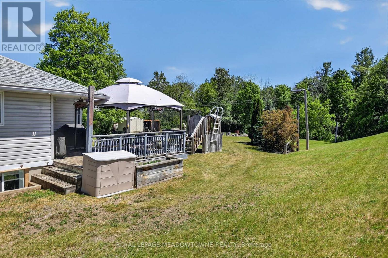
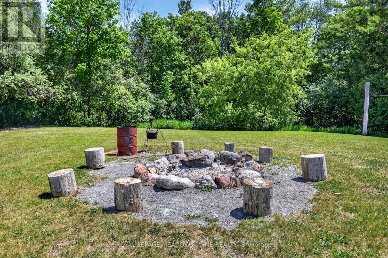
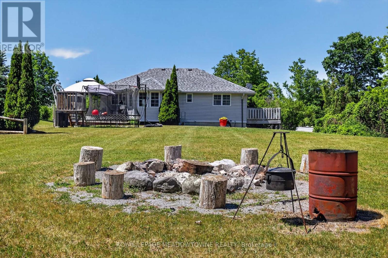
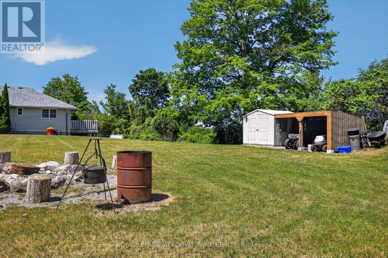
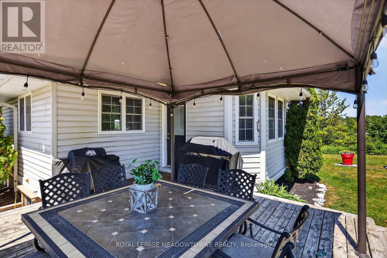
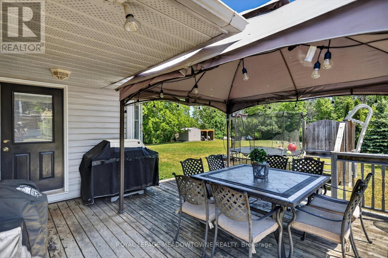
Welcome Home! Located in the quaint village of Keene, minutes from Peterborough. Country living at its best nestled on a huge lot. This one-of-a-kind community is walking distance to schools, library, pharmacy, & an awesome restaurant. This inviting 4 bdrm, 2 full bath exceptional home perfectly blends country charm, style, and modern comfort. Upon entering you will find the sundrenched living areas of the main level create a warm and inviting space designed for everyday living or casual gatherings. The heart of the home is the bright and spacious open concept kitchen, thoughtfully designed featuring white cabinetry, stainless steel appliances, breakfast nook, a door leading to a charming side deck for outdoor BBQ dinners & a generous island where mornings begin, dinners unfold and conversations linger. The dining area is large enough to host those special holiday dinners. Overlooking the family area is a cosy fireplace, pot lighting & an abundance of natural light. The primary bedroom offers a large, mirrored closet, door to a private deck providing a perfect spot for a quiet morning coffee. An additional 2 spacious bedrooms, bathroom/laundry complete this level. Your fully finished lower level adds tremendous versatility for your growing family w/a living room area, 4th bedroom or office, bathroom & walk out to a heated oversized double car garage. This exceptional home is situated on a private, premium oversized lot surrounded by lush mature trees ,lots of greenery, a family fire pit & a pool pad w/stairs and platform if you decide, waiting for family fun. Ample parking, high speed fibre, new flooring, fresh paint, local amenities, walk to school; public boat launch nearby completes this family package to call home! (id:4555)
PROPERTY SPECS
Price $839,900
City Otonabee-South Monaghan, Ontario
Bed / Bath 4 / 2 Full
Address 1073 Serpent Mounds Road
Listing ID X13424628
Style Raised bungalow, House
Parking 10.00
Type Residential
Status For Sale
EXTENDED FEATURES
Subtype
Single Family Features
Level lot, Wooded area Ownership
Freehold Views
View Basement
Full Heating / Cooling
Forced air, Natural gas Sewer
Septic System Parking
10.00

REQUEST MORE INFORMATION
Grocery Stores
Schools
Restaurants
Gas Stations
Banks
Parks
Transit
Police
Fire Station
Place of Worship
Please select an amenity above to view a list.

