117 Blackwell Crescent Oshawa, Ontario
PROPERTY INFO
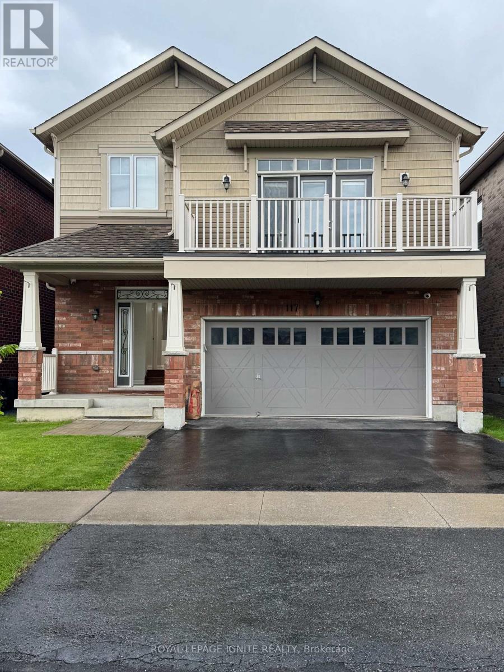
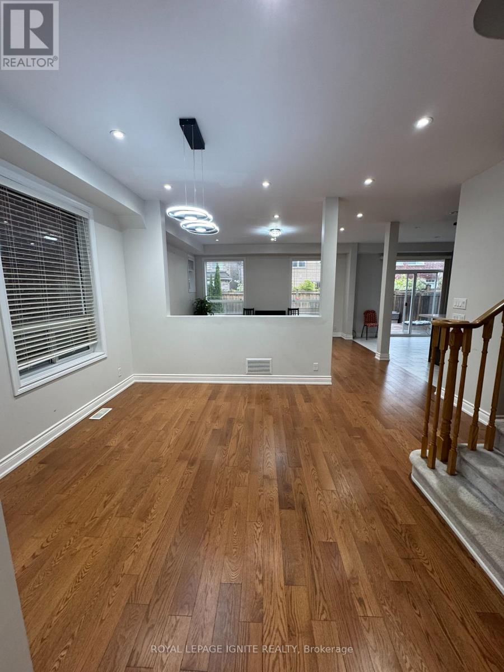
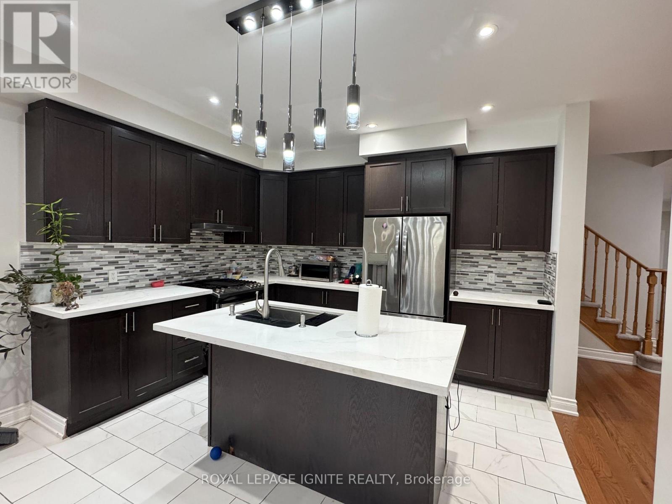
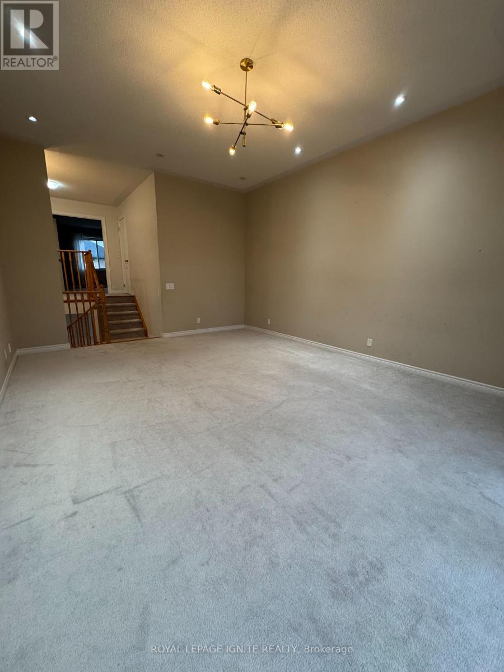
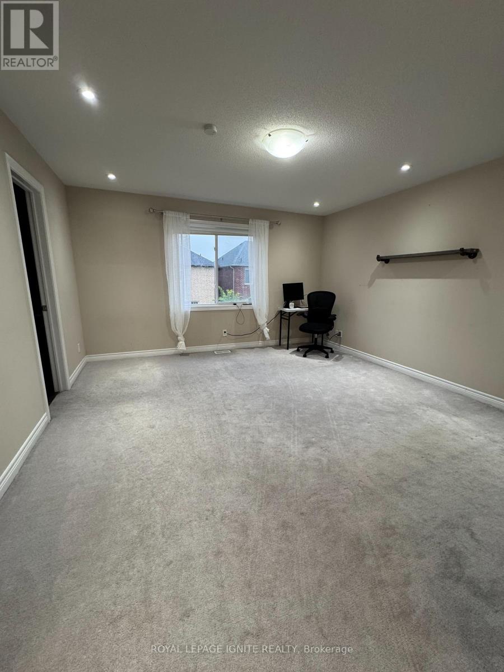
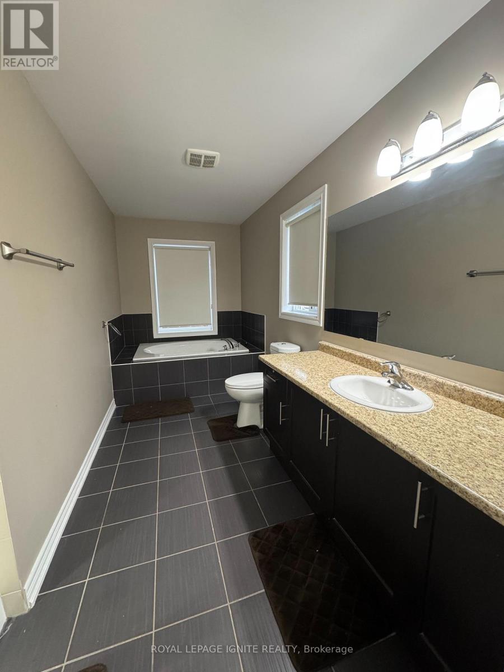
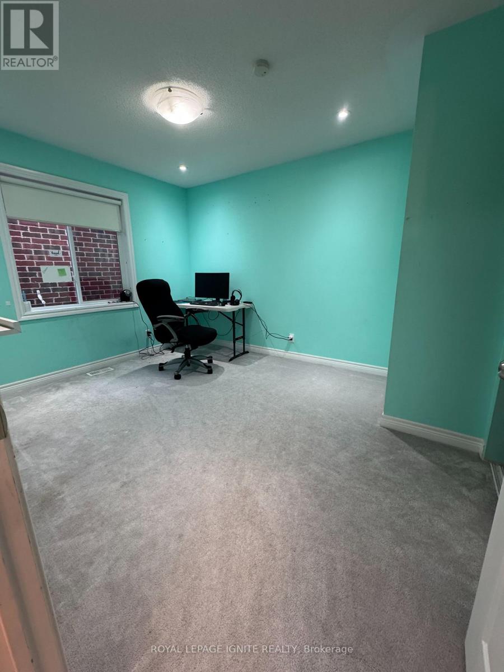
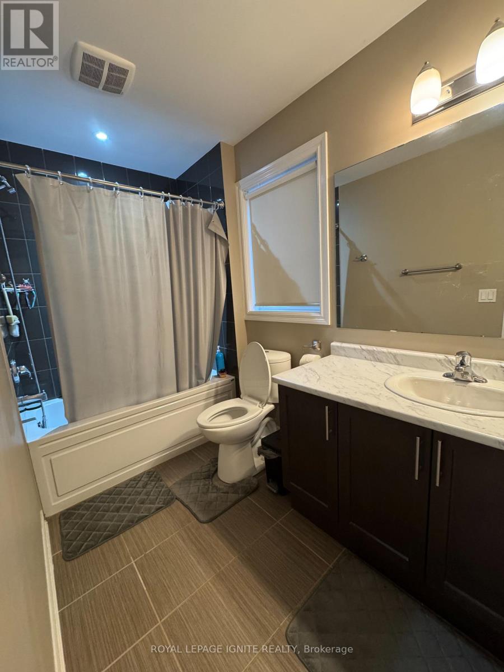
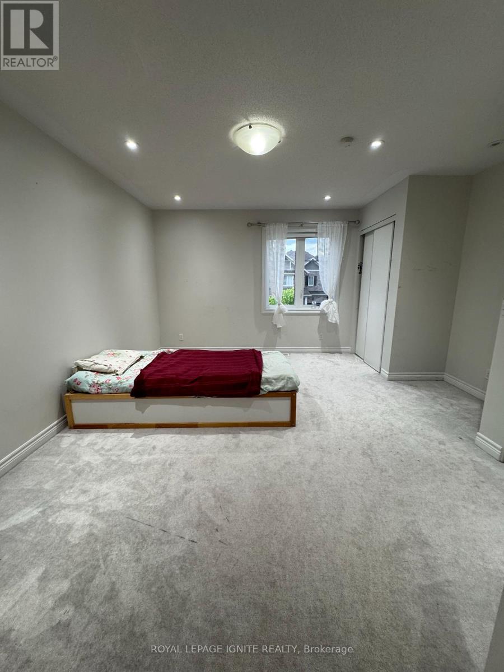
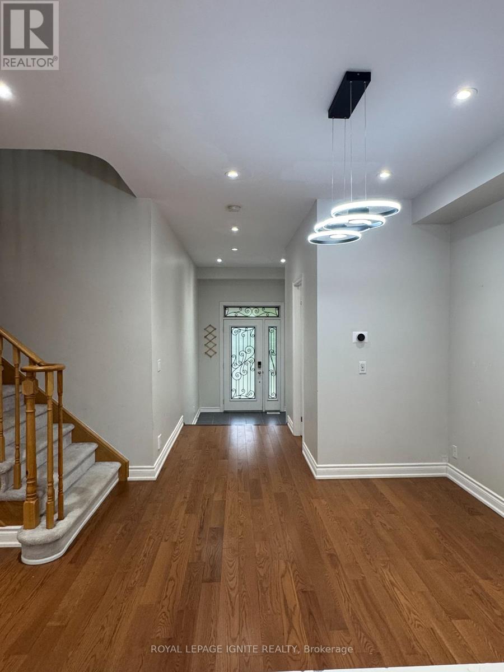
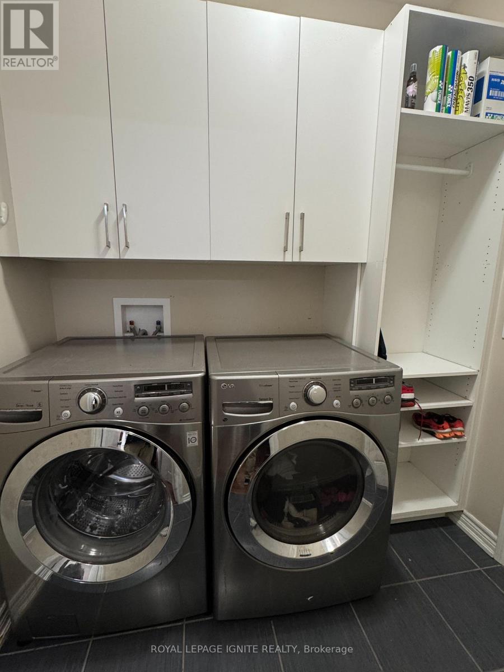
A Beautiful Solid 3+2 Bedroom Brick Home, Boasts Of A Great Open Concept Main Floor Layout. AMassive 2nd Floor Family Room With 10.5 Ft Ceilings - Could Be Used As Huge 4th Bedroom! AStunning Eat-In Kitchen With Brand New Tiled Floor And A Breakfast Eat-In Island. Tons OfNatural Lighting Throughout! Walk-Out To Your Deck And Fully Fenced Yard! Great Sized Bedrooms,Master Bedroom With Walk-In Closet And Nice Ensuite Bath. Tons Of Natural Light & Spacious,Eat-In Kitchen W/ Quartz Countertop & Backsplash, S/S Appliances & W/O To Yard. The basementwas newly renovated with two bedrooms, one full washroom and kitchenette. Just Steps To OntarioTech University/Durham College & Mins To 407 & New Shopping Centre, Costco, Inclusions : S/SFridge, S/S Stove, B/I Dishwasher, Washer & Dryer, Range hood, Central Air Conditioner, WindowCoverings, All Elf's (id:4555)
PROPERTY SPECS
Lease $3,900
City Oshawa, Ontario
Bed / Bath 5 / 4 Full, 1 Half
Address 117 Blackwell Crescent
Listing ID E14160186
Style House
Flooring Tile, Carpeted, Vinyl
Parking 4.00
Type Residential
Status For Lease
Listing Brokerage: ROYAL LEPAGE IGNITE REALTY
EXTENDED FEATURES
Subtype
Single Family Ownership
Freehold Basement
Finished, N/A Heating / Cooling
Forced air, Natural gas Sewer
Sanitary sewer Parking
4.00

REQUEST MORE INFORMATION
Grocery Stores
Schools
Restaurants
Gas Stations
Banks
Parks
Transit
Police
Fire Station
Place of Worship
Please select an amenity above to view a list.

