690 Brasswinds Trail Oshawa, Ontario
PROPERTY INFO
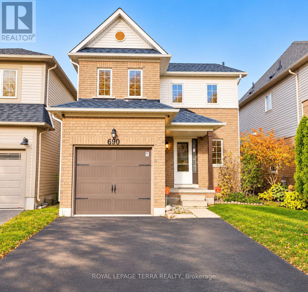
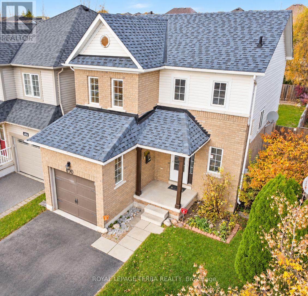
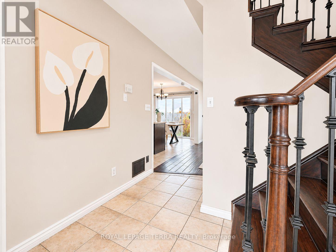
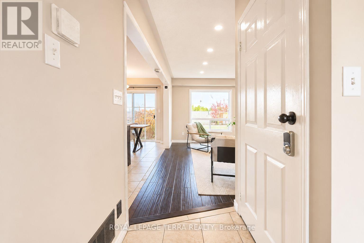
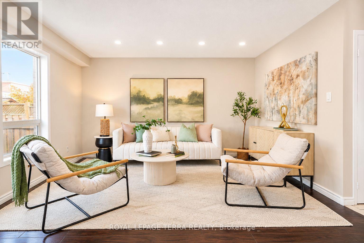
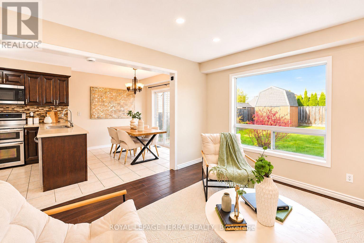
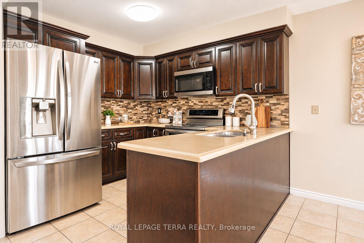
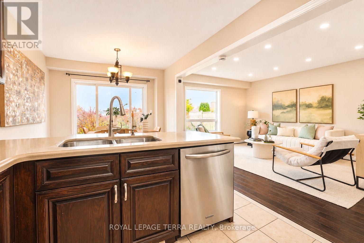
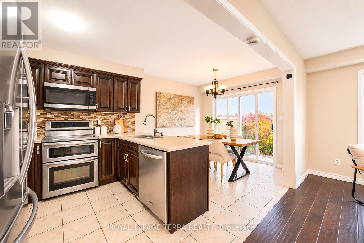
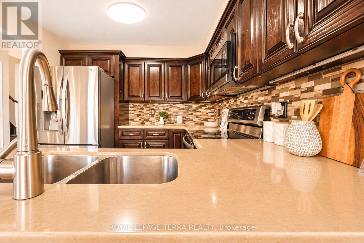
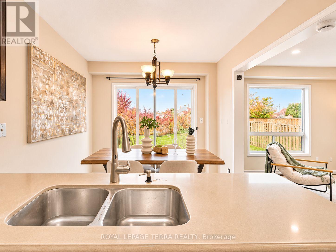
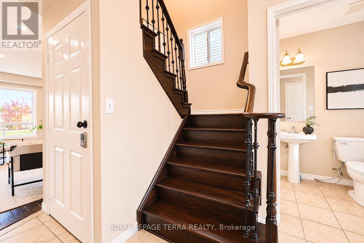
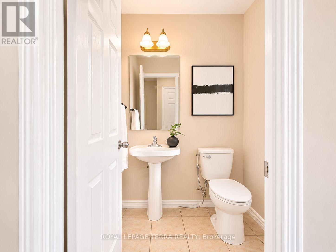
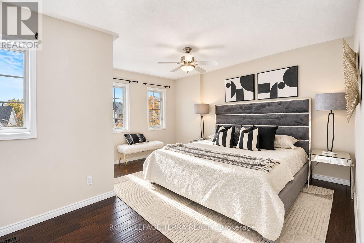
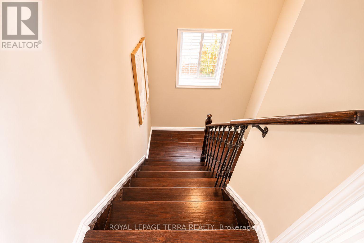
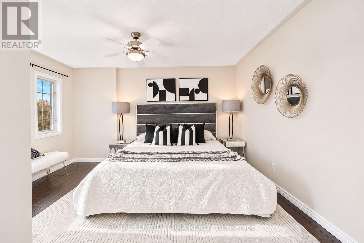
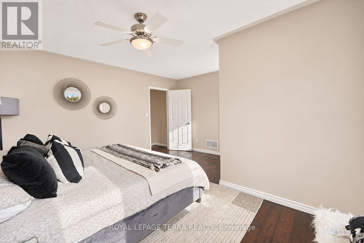
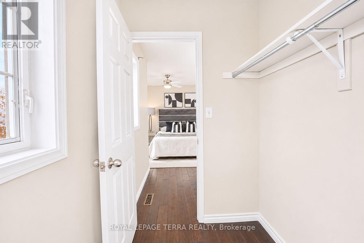
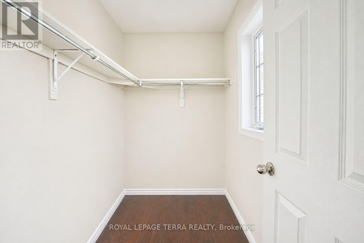
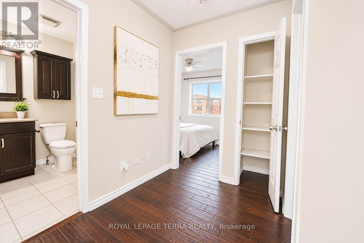
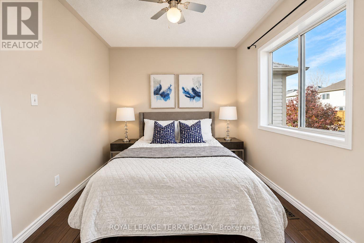
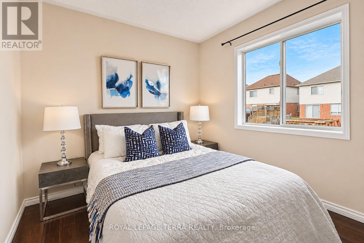
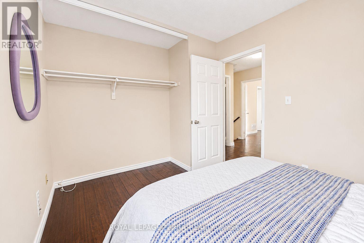
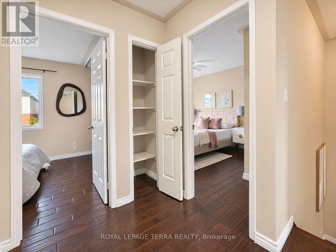
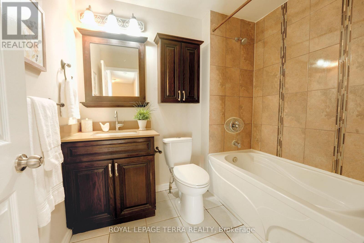
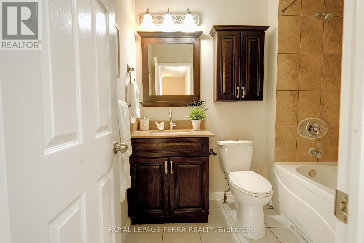
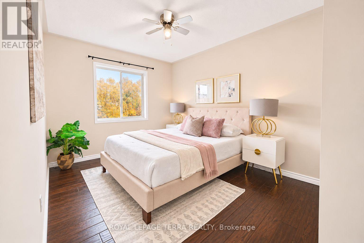
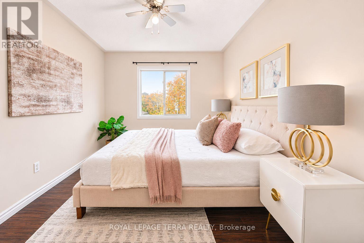
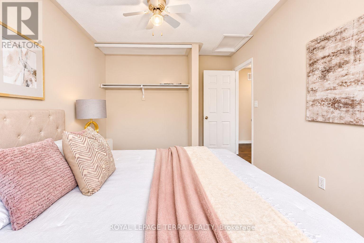
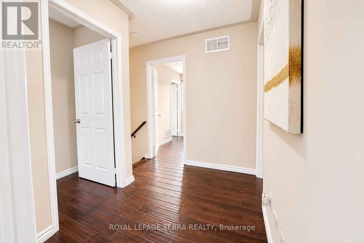
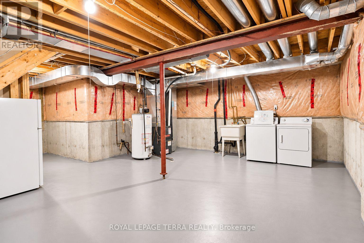
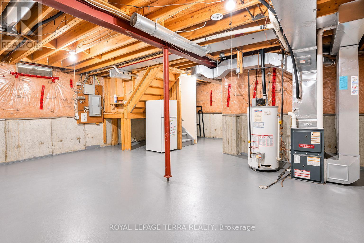
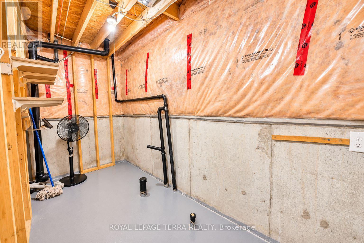
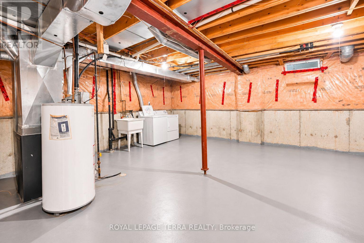
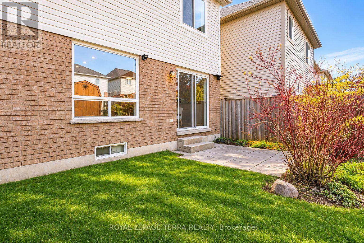
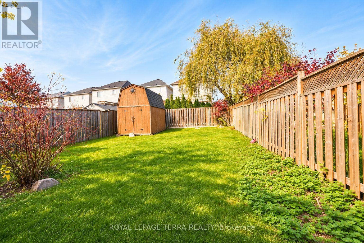
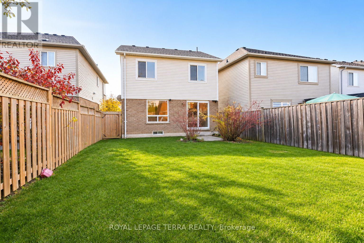
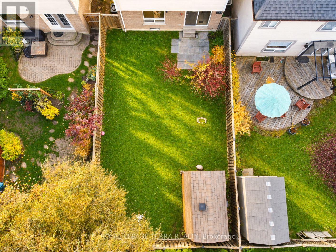
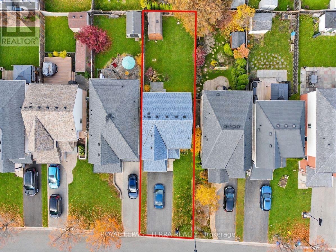
Welcome to 690 Brasswinds Trail - a beautifully maintained detached home in North Oshawa's family-friendly Pinecrest community. Weekends happen out back: the deep 115 ft lot opens to a private, fully fenced south-facing yard with a large garden shed, ready for summer BBQs, kids and pets. Inside, the carpet-free main floor flows from a hardwood living room overlooking the yard to an updated kitchen with stainless steel appliances and custom backsplash, plus a dining area that walks out to the backyard. Upstairs, the oversized primary retreat offers a walk-in closet and ensuite, joined by two bright bedrooms with hardwood floors. The big-ticket items are done: furnace (2018), roof (2020), A/C (2022), new pot lights, and an owned hot water tank with no rental fees. The enlarged private driveway and built-in garage park up to 5 vehicles, and the unfinished basement is a blank canvas for a rec room or home gym. Minutes to top schools, parks, Durham College, Ontario Tech, Costco, Smart Centers, transit and Hwy 407. (id:4555)
PROPERTY SPECS
Price $599,999
City Oshawa, Ontario
Bed / Bath 3 / 2 Full, 1 Half
Address 690 Brasswinds Trail
Listing ID E14157008
Style House
Flooring Hardwood, Ceramic
Parking 5.00
Type Residential
Status For Sale
Listing Brokerage: ROYAL LEPAGE TERRA REALTY
EXTENDED FEATURES
Subtype
Single Family Features
Carpet Free Ownership
Freehold Basement
Unfinished, N/A Heating / Cooling
Forced air, Natural gas Sewer
Sanitary sewer Parking
5.00
Open House(s):
| WHEN | TYPE | |
|---|---|---|
| Saturday, November 07, 2026 2:00 PM - 4:00 PM |

REQUEST MORE INFORMATION
Grocery Stores
Schools
Restaurants
Gas Stations
Banks
Parks
Transit
Police
Fire Station
Place of Worship
Please select an amenity above to view a list.

