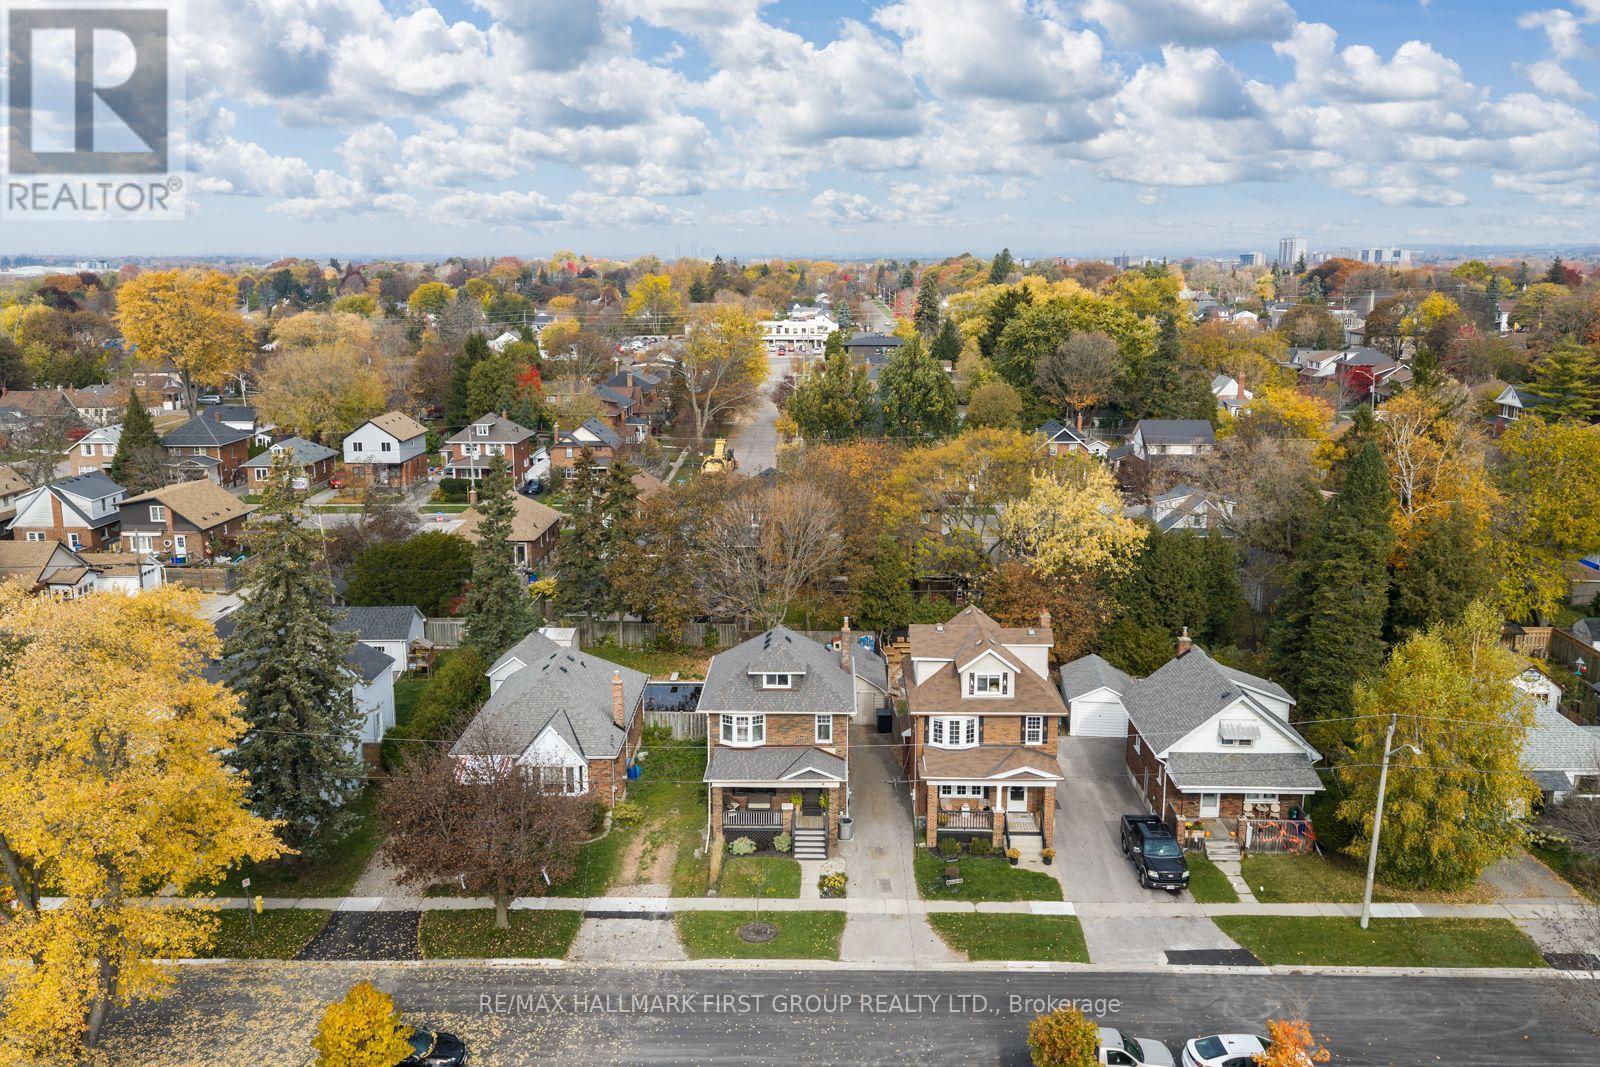
54 Arlington Avenue Oshawa, Ontario
PROPERTY INFO
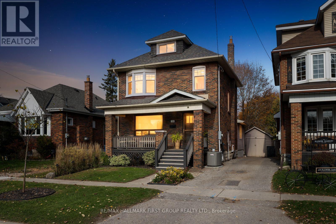
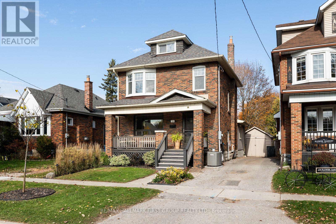
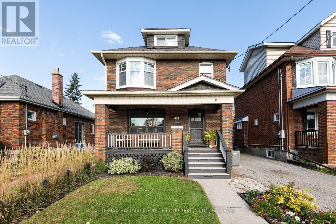
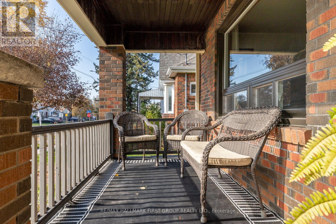
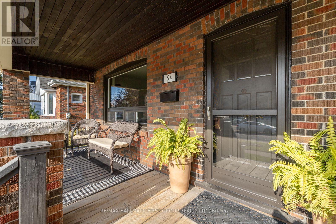
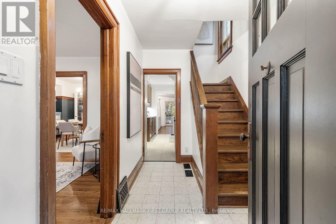
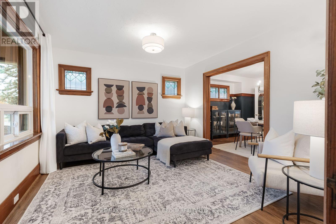
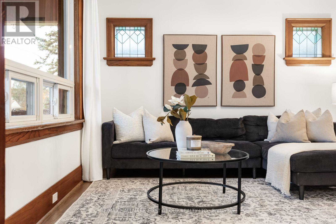
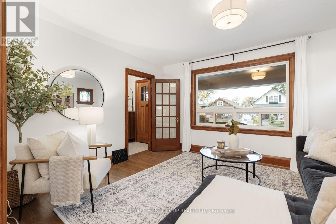
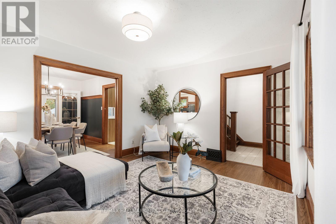
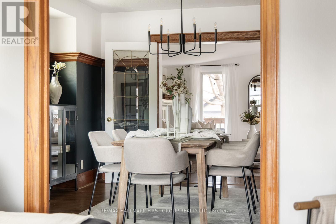
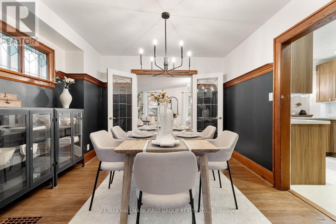
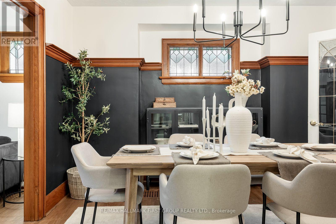
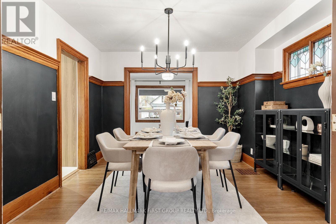
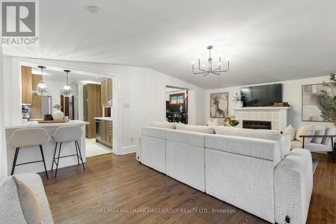
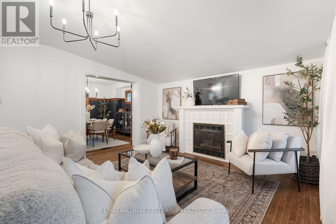
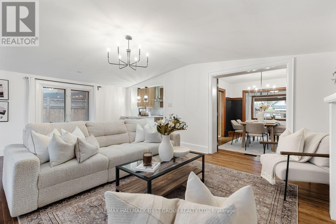
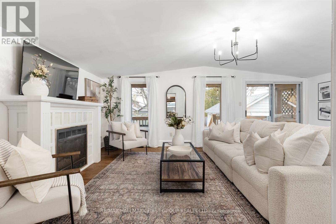
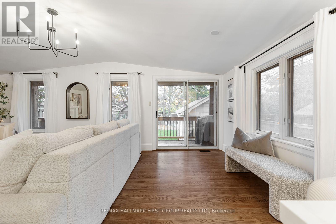
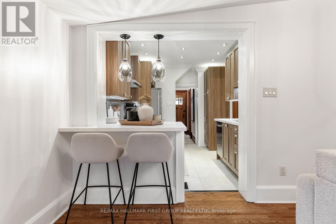
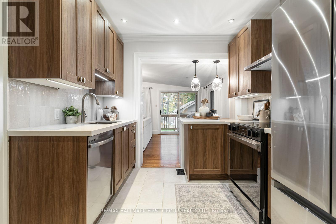
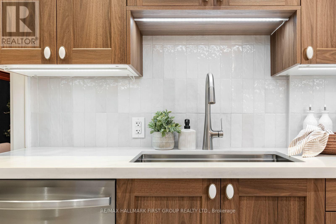
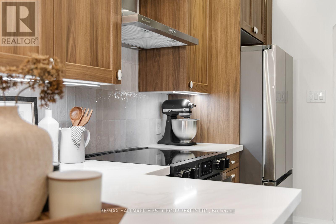
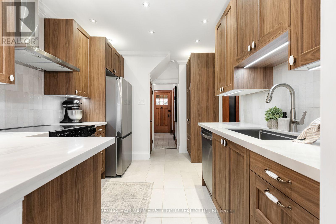
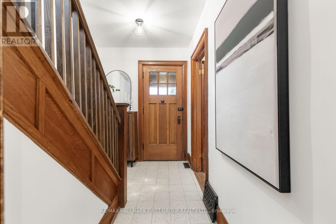
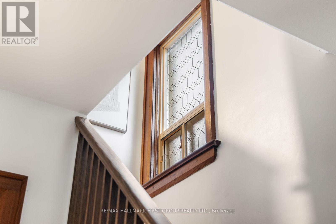
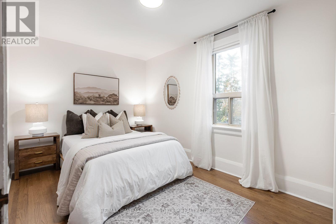
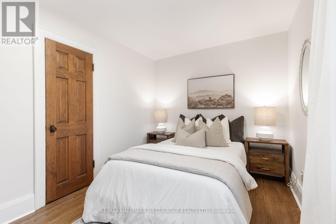
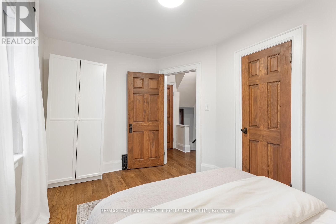
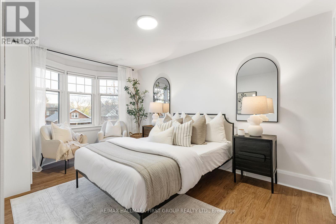
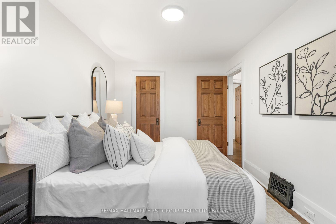
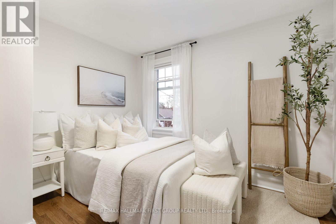
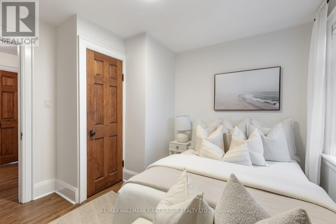
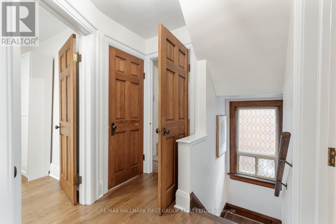
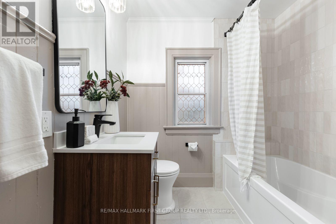
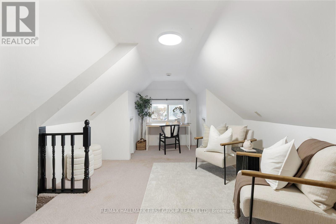
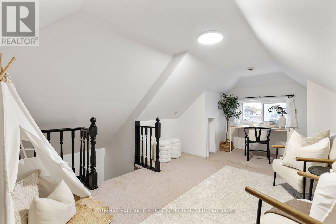
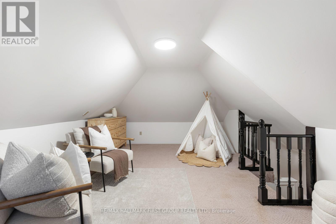
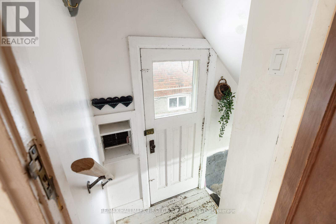
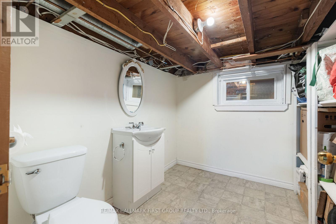
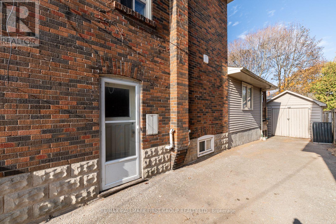
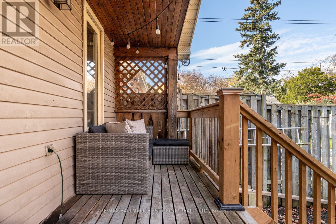
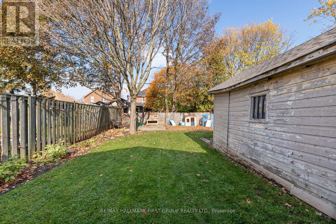
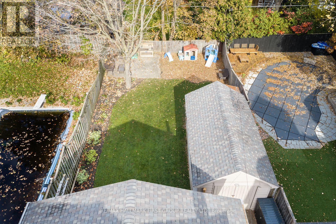
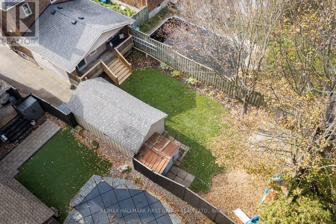
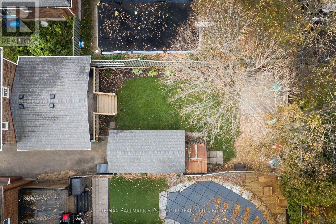
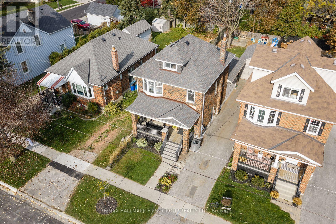
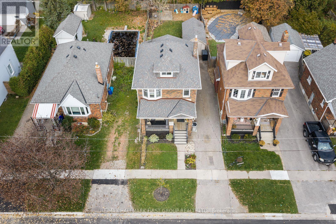
Welcome to this charming 3+1 bedroom, 2 Bathroom home in Oshawa's desirable O'Neill neighbourhood, where timeless character meets thoughtful modern updates! Outside, enjoy the beautifully landscaped front garden with automated lighting, and a private fully fenced backyard surrounded by mature trees, complete with a raised deck and a newly created garden. A detached single-car garage and private four-car driveway provide excellent parking and storage convenience. The inviting main floor features beautifully refinished hardwood floors, a spacious formal living room, and an elegant dining room with double doors, creating a wonderful setting for both everyday living and special gatherings. The family room offers a gas fireplace and a walkout to the raised backyard deck, providing a seamless connection to the outdoor living space. The beautifully renovated kitchen, completed in January 2025, showcases sleek quartz countertops, new stainless steel appliances, a convenient breakfast bar, and durable porcelain tile flooring. Upstairs, you'll find three bright bedrooms with hardwood flooring, including a primary bedroom featuring a lovely bay window. The renovated 4-piece bathroom adds a fresh, modern touch, while the finished attic with a window offers versatile additional space ideal for a home office, additional bedroom, or quiet reading nook. Numerous recent updates enhance the home's appeal, including refinished hardwood floors and fresh paint throughout, new washer and dryer, and a waterproofed basement. Ideally located within walking distance of schools, parks, Oshawa Golf Course, Parkwood Estate, and Lakeridge Health Hospital, with nearby Oshawa Gateway Shopping Centre and Costco, plus easy access to public transit, this stylishly upgraded home offers a wonderful combination of charm, modern comfort, and everyday convenience! (id:4555)
PROPERTY SPECS
Price $734,900
City Oshawa, Ontario
Bed / Bath 4 / 2 Full, 1 Half
Address 54 Arlington Avenue
Listing ID E14156718
Style House
Flooring Hardwood, Carpeted
Fireplace 1.00
Parking 5.00
Type Residential
Status For Sale
Listing Brokerage: RE/MAX HALLMARK FIRST GROUP REALTY LTD.
EXTENDED FEATURES
Subtype
Single Family Community Features
Community Centre Ownership
Freehold Basement
Full Heating / Cooling
Forced air, Natural gas Sewer
Sanitary sewer Parking
5.00
Open House(s):
| WHEN | TYPE | |
|---|---|---|
| Saturday, November 07, 2026 11:00 AM - 1:00 PM | ||
| Sunday, November 08, 2026 2:00 PM - 4:00 PM |

REQUEST MORE INFORMATION
Grocery Stores
Schools
Restaurants
Gas Stations
Banks
Parks
Transit
Police
Fire Station
Place of Worship
Please select an amenity above to view a list.

