1684 Finkle Drive Oshawa, Ontario
PROPERTY INFO
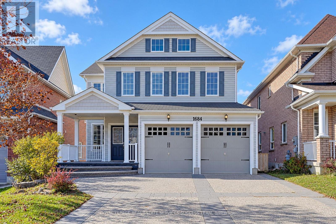
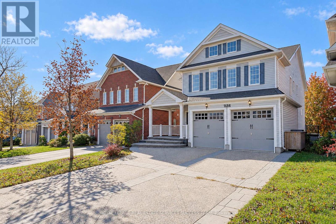
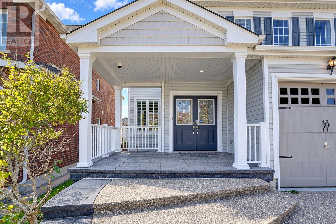
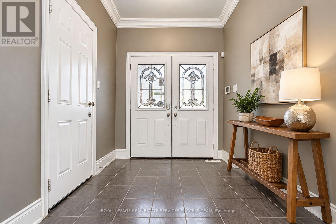
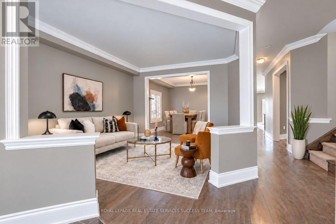
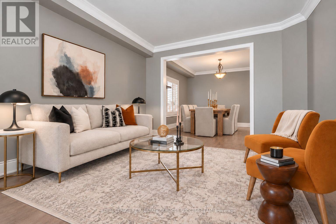
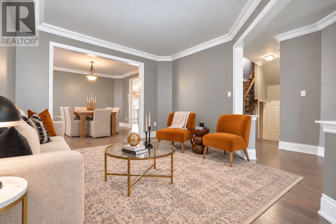
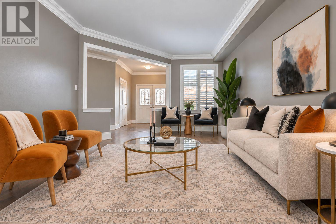
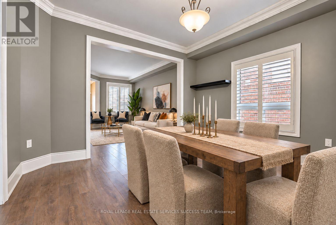
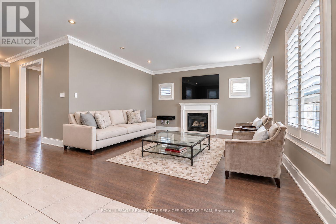
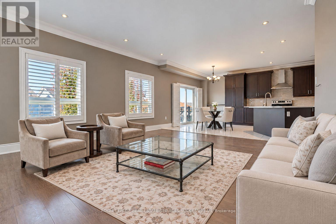
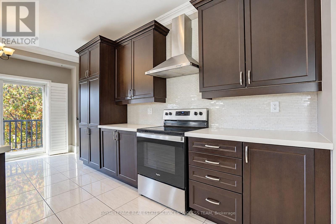
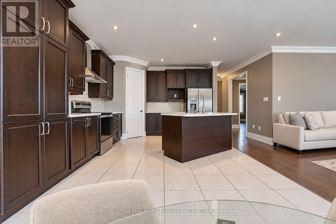
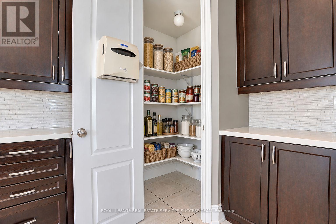
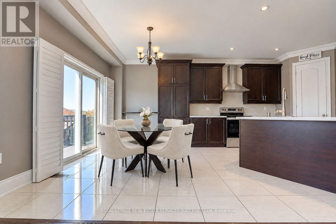
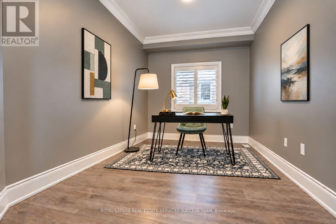
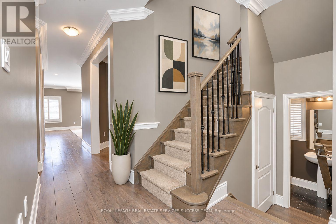
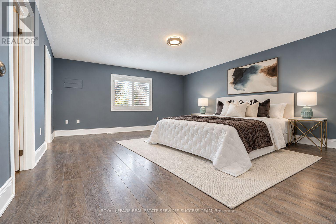
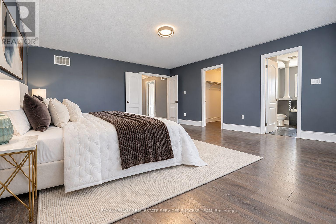
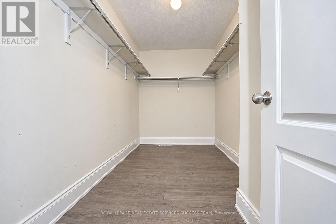
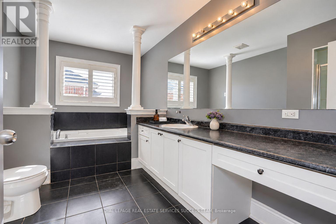
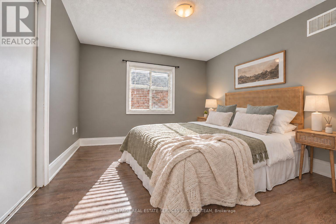
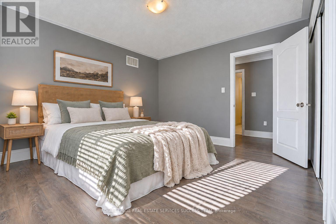
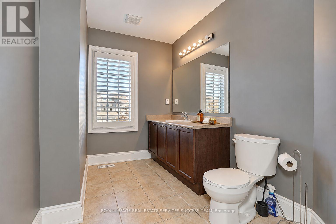
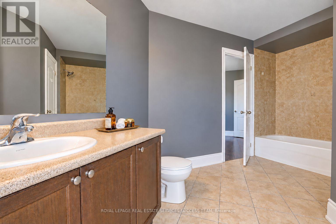
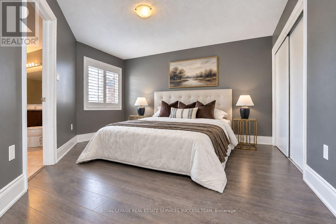
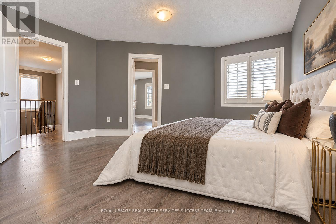
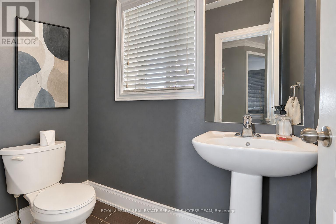
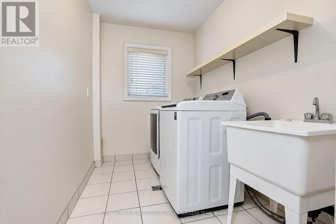
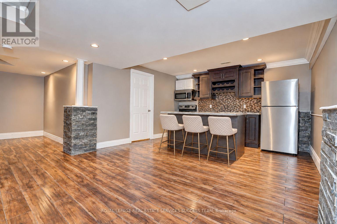
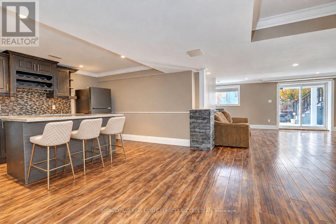
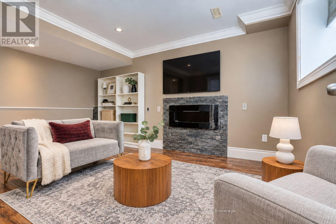
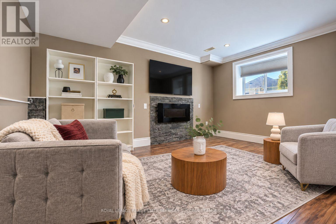
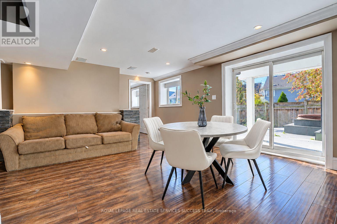
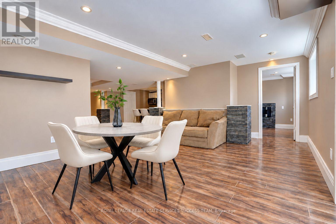
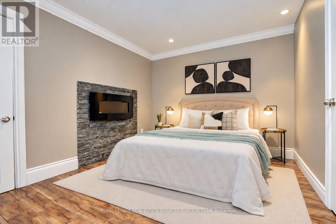
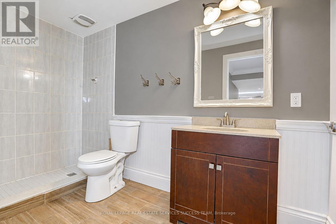
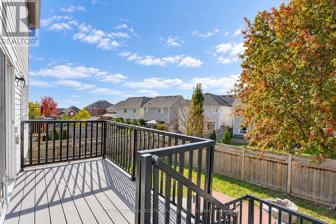
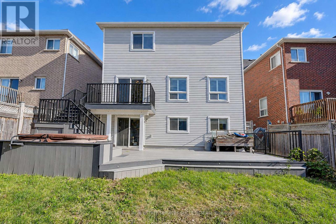
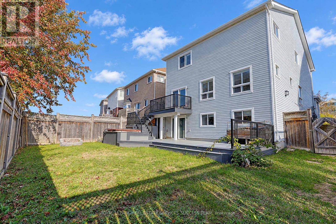
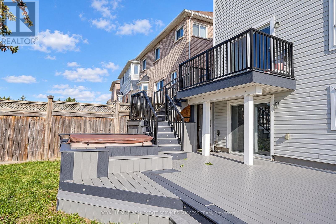
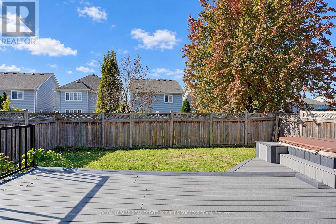
Beautiful 4+2 Bedroom house with many custom upgrades. Separate Walk-out basement with in-law suite. Spacious principal rooms plus an office/den on the main floor. Master bedroom with a grand ensuite. Jack and Jill bathroom between two large bedrooms. Second Floor laundry room. California Shutters throughout the house. Did I mention Walk-out basement with large windows and patio door? Two bedrooms, full kitchen, full bath, laundry for your in-law suite. Walk-out to the two-tier composite deck from both main and lower level. Existing hottub and equipment is AS-IS. Beautiful Reverse Aggregate, Double Poured (10" Thickness) Custom Driveway. Upgraded to on-demand water heater. You will love the functional design with minimal wasted space. (Please note: the house is virtually staged) (id:4555)
PROPERTY SPECS
Price $1,149,900
City Oshawa, Ontario
Bed / Bath 7 / 5 Full, 1 Half
Address 1684 Finkle Drive
Listing ID E14108806
Style House
Flooring Laminate, Ceramic
Parking 4.00
Type Residential
Status For Sale
Listing Brokerage: ROYAL LEPAGE REAL ESTATE SERVICES SUCCESS TEAM
EXTENDED FEATURES
Subtype
Single Family Community Features
Community Centre Features
Conservation/green belt, In-Law Suite Ownership
Freehold Basement
Finished, Walk out, N/A Heating / Cooling
Forced air, Natural gas Sewer
Sanitary sewer Parking
4.00

REQUEST MORE INFORMATION
Grocery Stores
Schools
Restaurants
Gas Stations
Banks
Parks
Transit
Police
Fire Station
Place of Worship
Please select an amenity above to view a list.

