
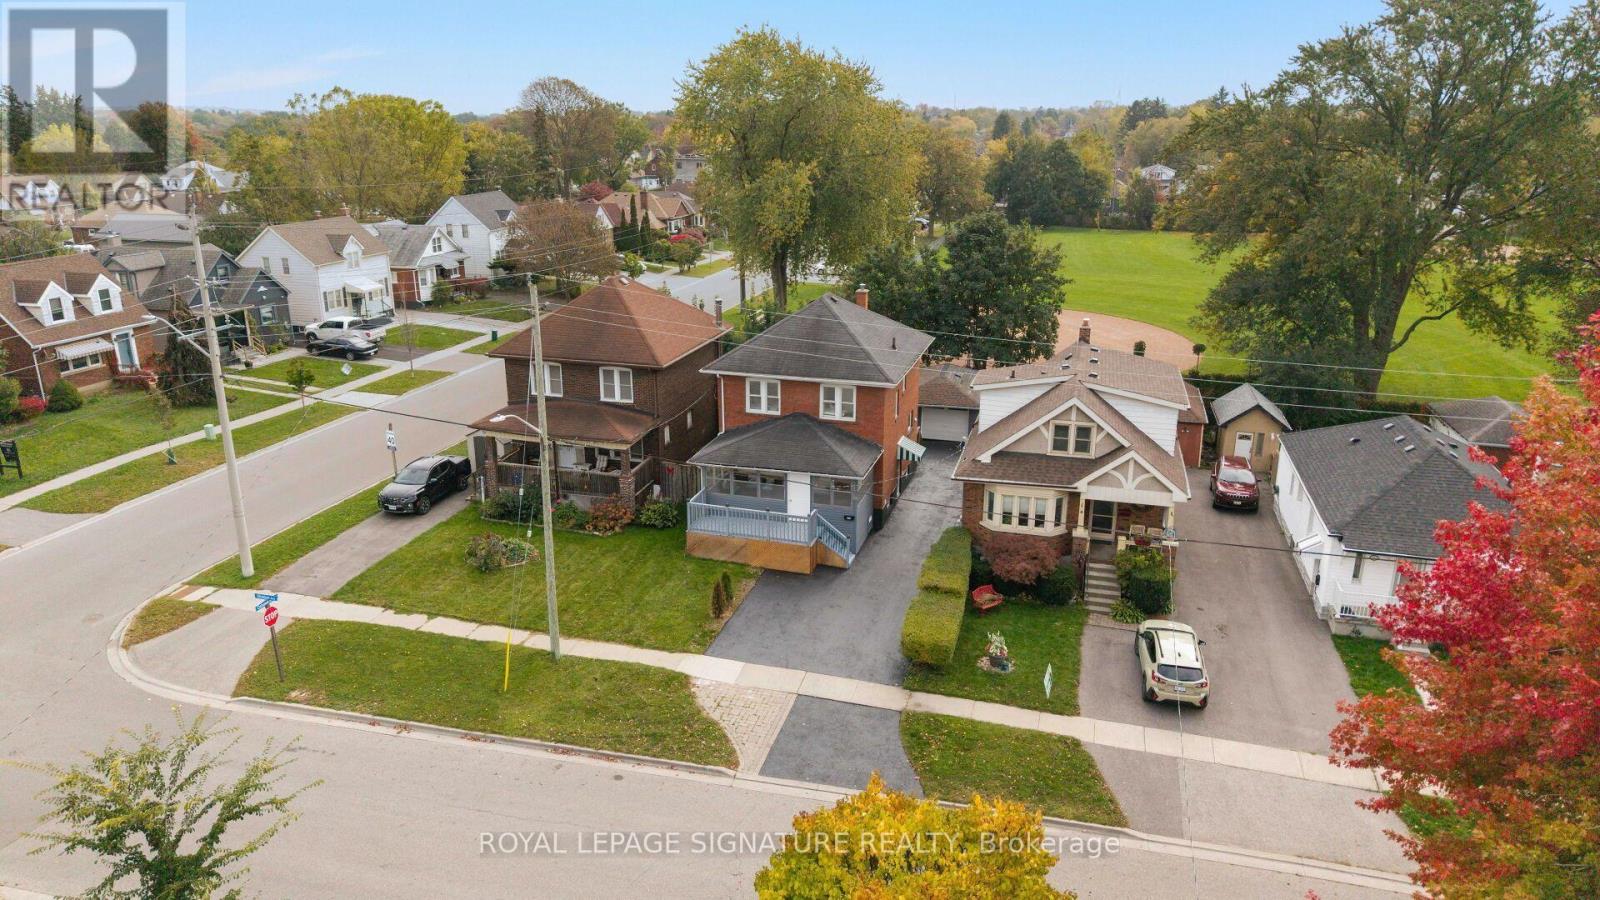
317 Gliddon Avenue Oshawa, Ontario
PROPERTY INFO
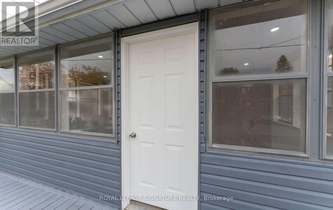
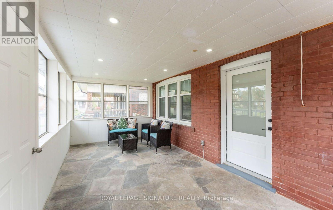
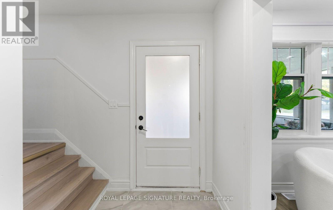
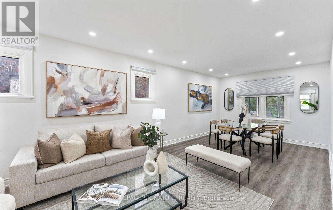
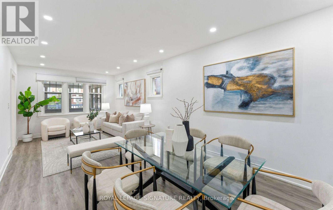
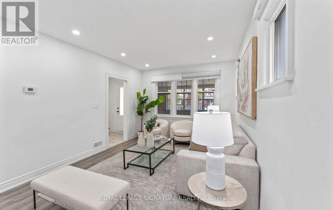
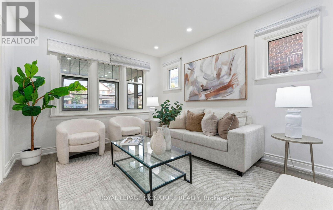
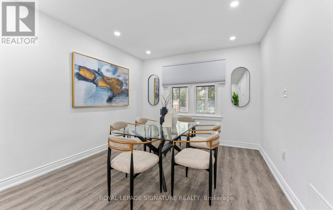
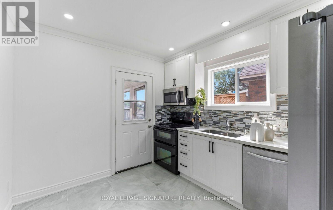
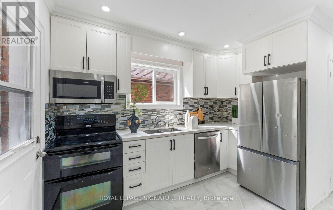
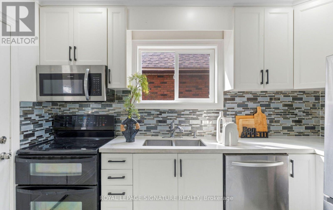
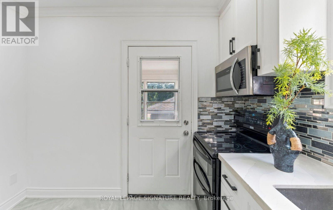
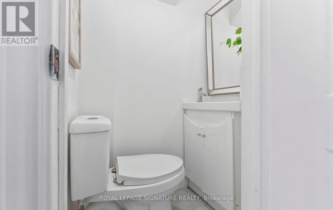
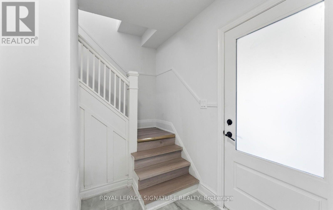
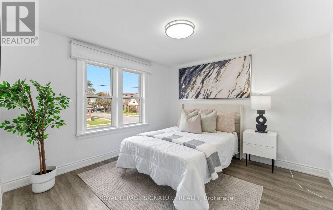
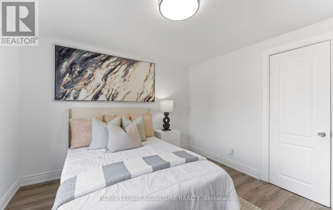
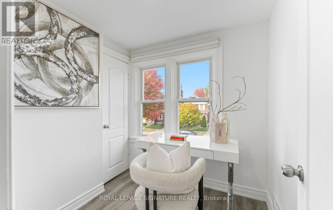
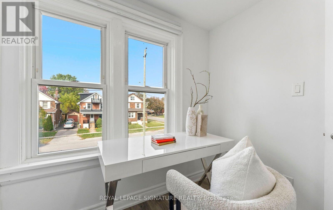
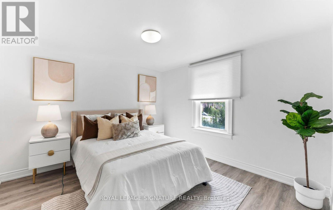
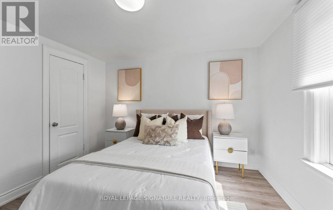
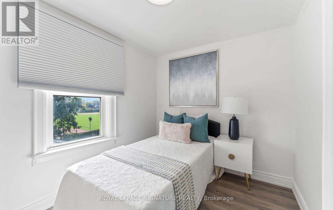
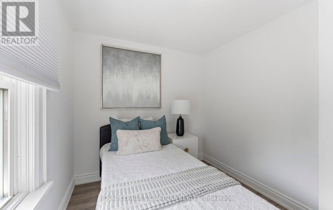
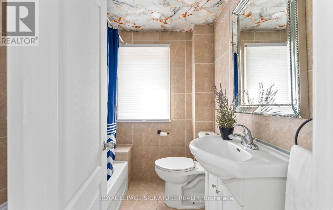
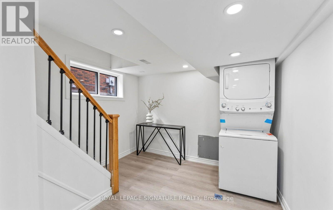
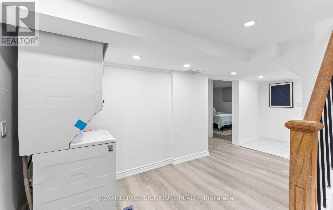
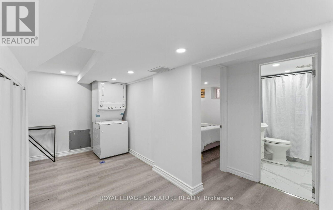
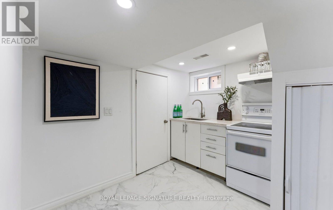
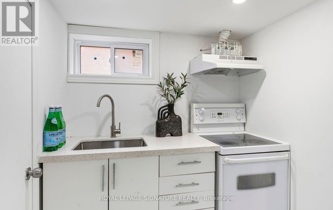
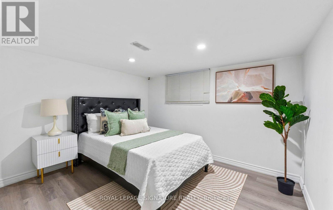
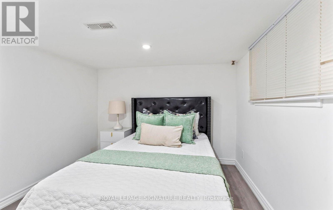
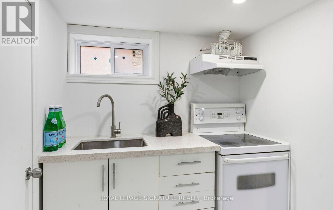
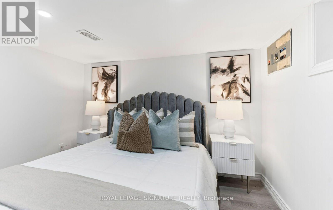
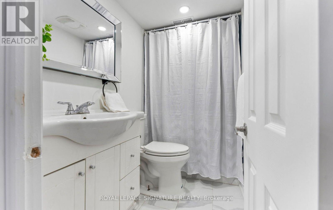
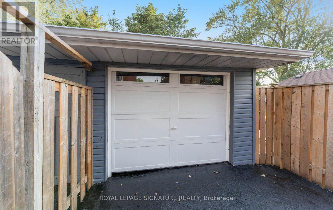
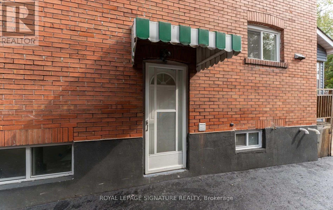
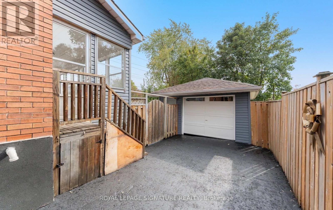
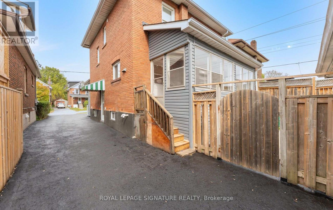
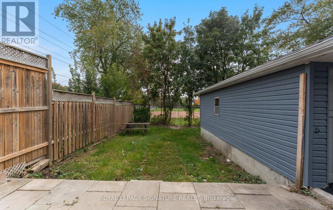
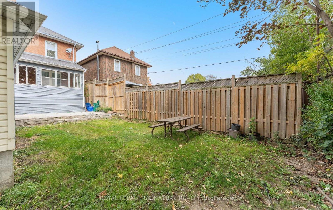
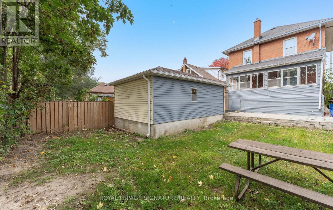
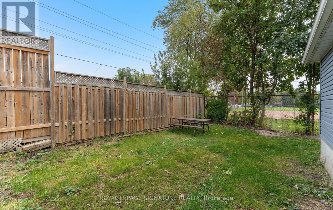
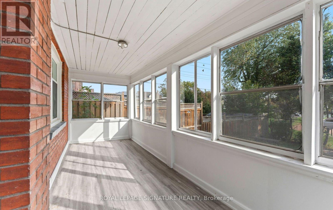
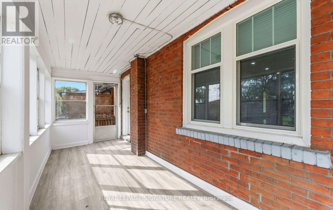
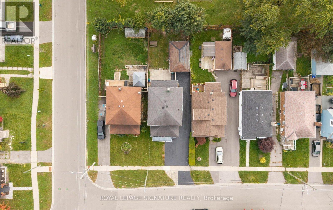
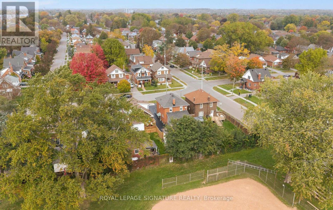
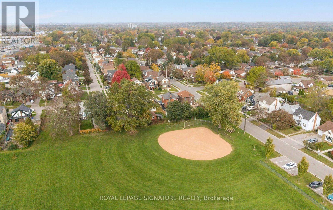
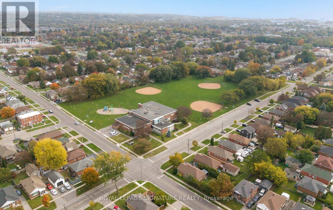
Check Out This Stunning, 2 Storey, Fully Detached Home In Central Oshawa! Charming, Solid & Delightfully Upgraded, Featuring Massive Enclosed Porch, 4+2 Beautiful Bdrms, 3 Upgraded Baths, Sun-Filled Living/Dining Room Over-Looking A Cozy Sunroom, Upgraded Kitchen With Quartz Countertops & Backsplash. Powder Room W/Ceramic Tiles On Main Floor. 4 Bright Bdrms On 2nd Floor W/Updated 4 Pc Bath. Take Few Steps Down & Get Entertained With A Complete Finished 2 Bdrm Basement W/Own Separate Entrance, Featuring A Rec Room, Upgraded Kitchen W/Quartz Countertops, 2 Spacious Bdrms & A Full Bathroom, Potentially Ideal For In-Law Suite Or Rental Income! Vinyl Flrs & Pot Lights Thru-Out. Detached Car Garage. Beautiful Backyard Backing Into A Park. Incredible Location! Minutes Away from Schools, Parks, All Amenities, Oshawa Golf & Curling Club, Mall, Shops, Restaurants, Public Transit, Community Centre, Walking Trails & Hwys. (id:4555)
PROPERTY SPECS
Price $488,000
City Oshawa, Ontario
Bed / Bath 6 / 3 Full, 1 Half
Address 317 Gliddon Avenue
Listing ID E14029406
Style House
Flooring Ceramic, Vinyl
Parking 4.00
Type Residential
Status For Sale
EXTENDED FEATURES
Subtype
Single Family Community Features
Community Centre Features
Carpet Free, In-Law Suite Ownership
Freehold Basement
Finished, Separate entrance, N/A Heating / Cooling
Forced air, Natural gas Sewer
Sanitary sewer Parking
4.00

REQUEST MORE INFORMATION
Grocery Stores
Schools
Restaurants
Gas Stations
Banks
Parks
Transit
Police
Fire Station
Place of Worship
Please select an amenity above to view a list.

