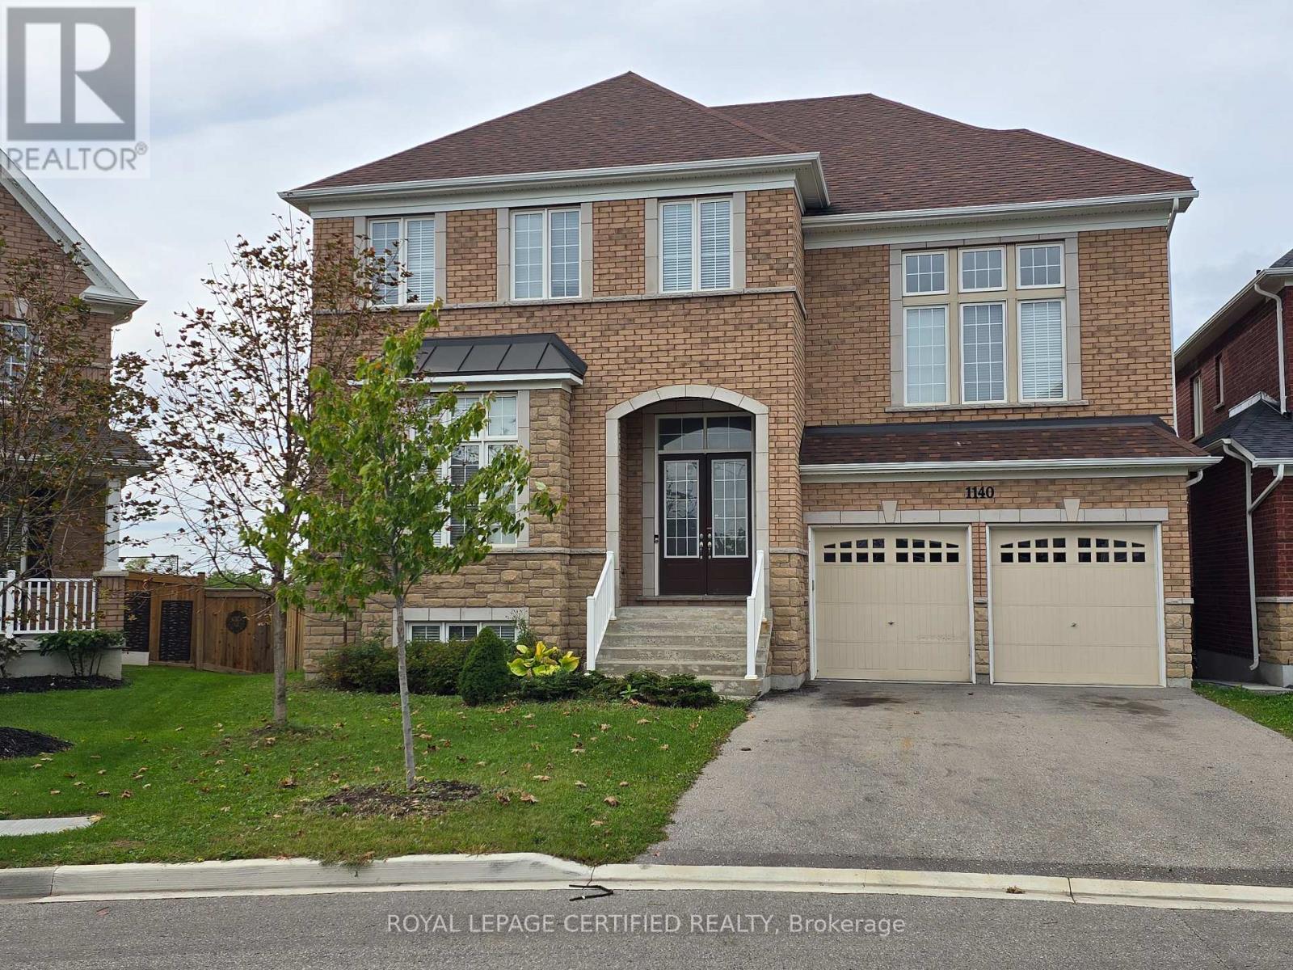
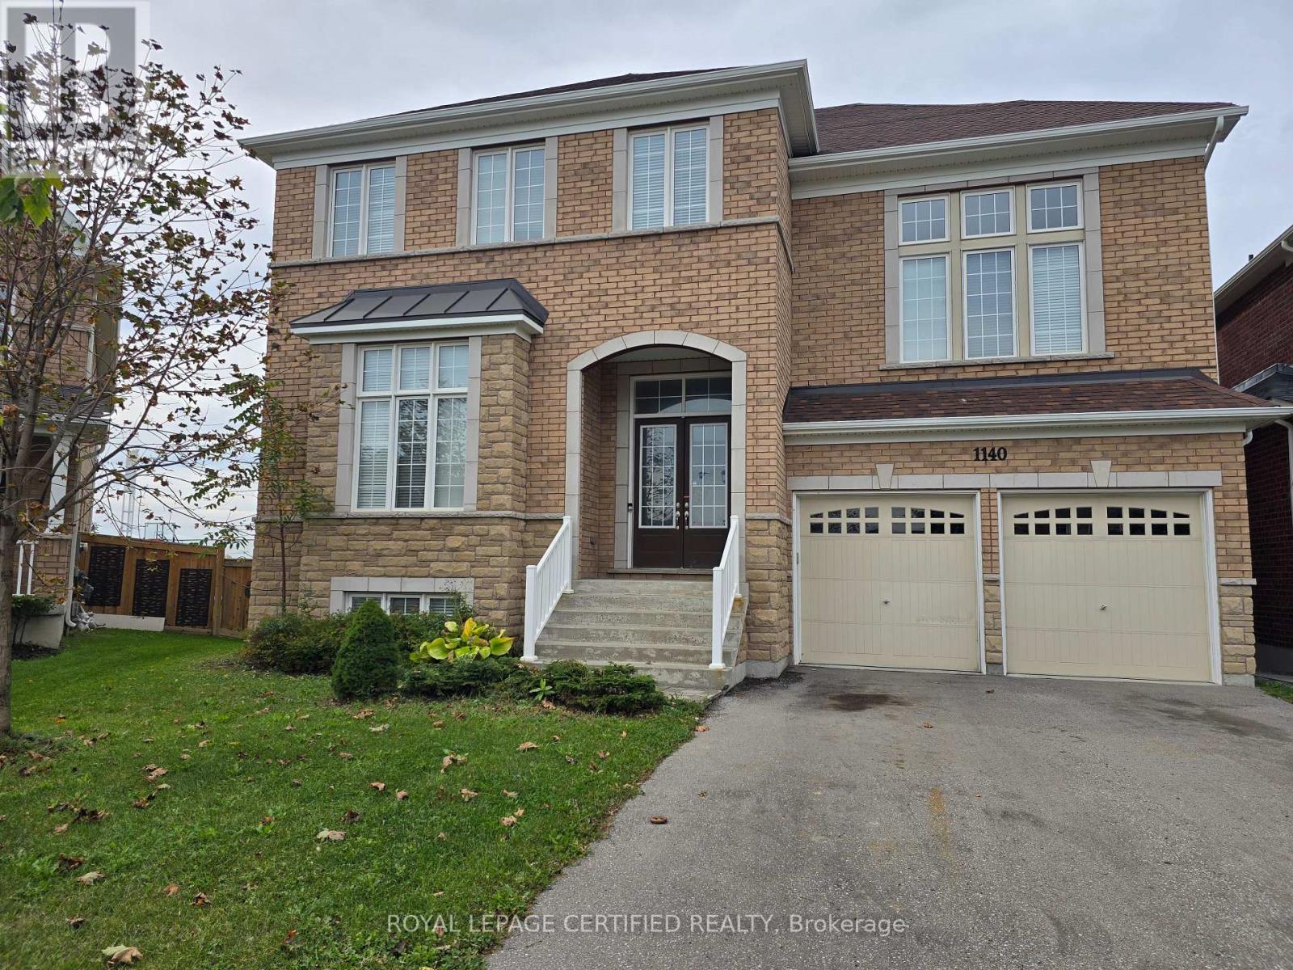
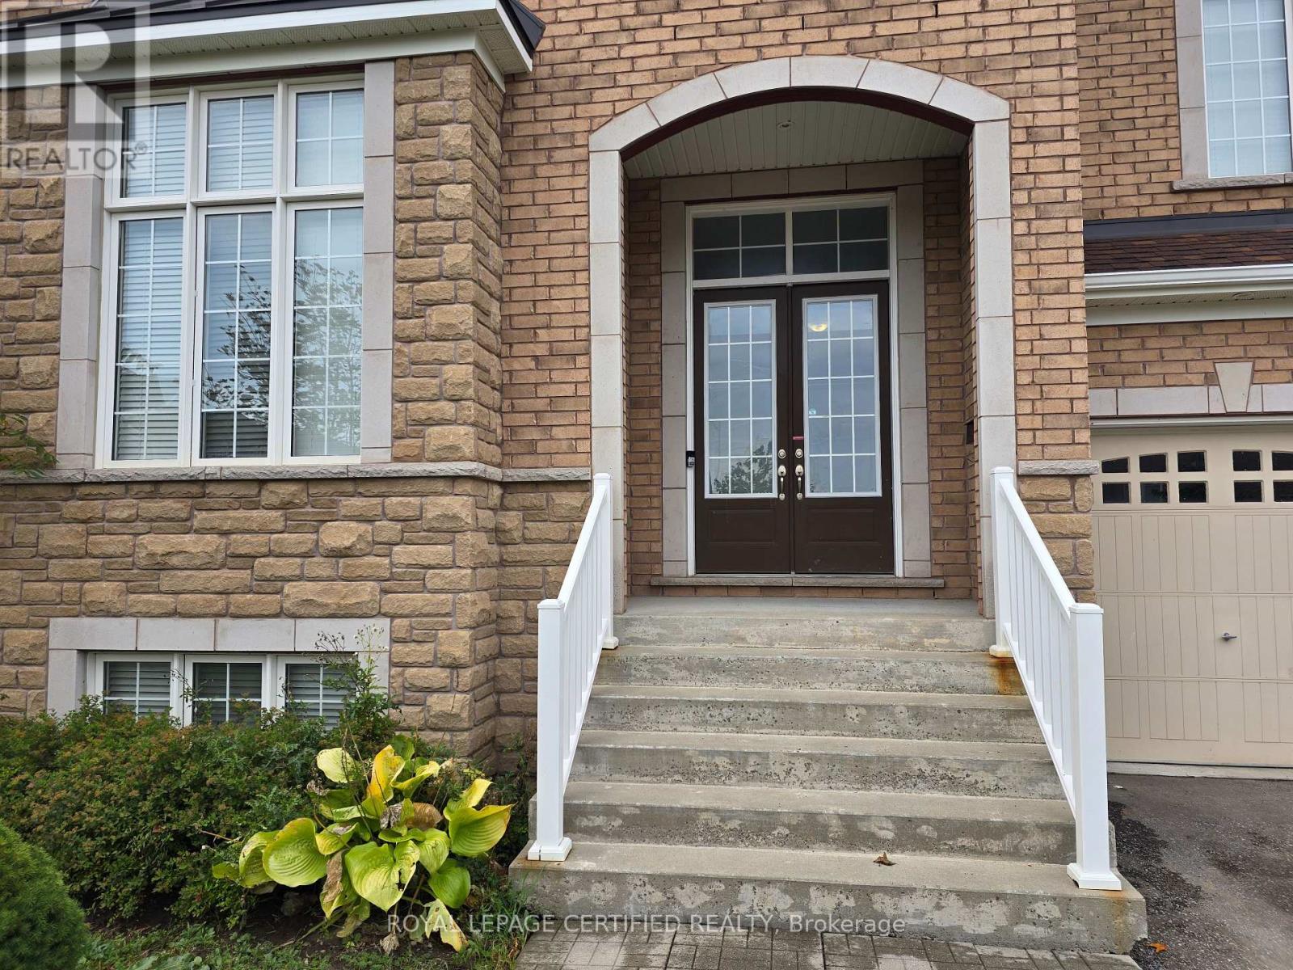
1140 Nugent Court Oshawa, Ontario
PROPERTY INFO
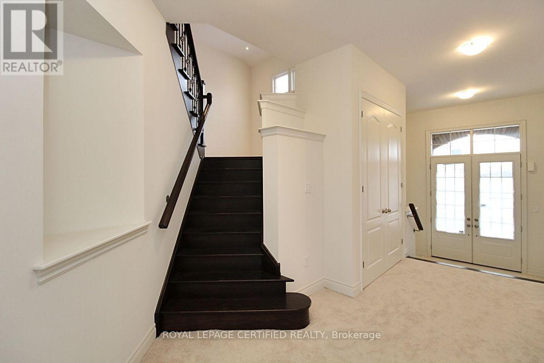
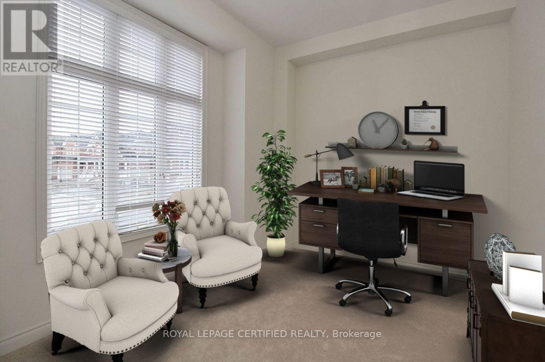
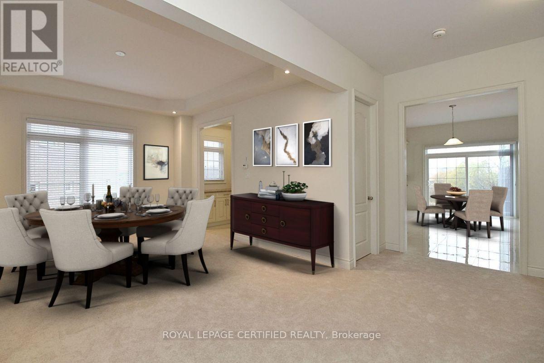
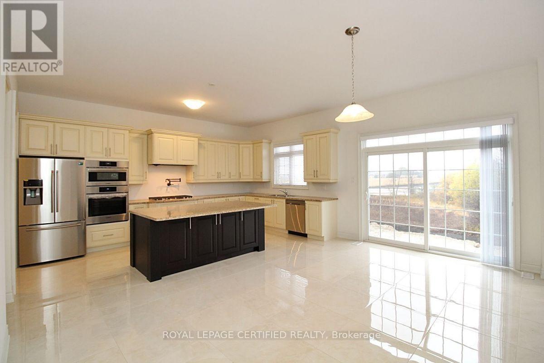
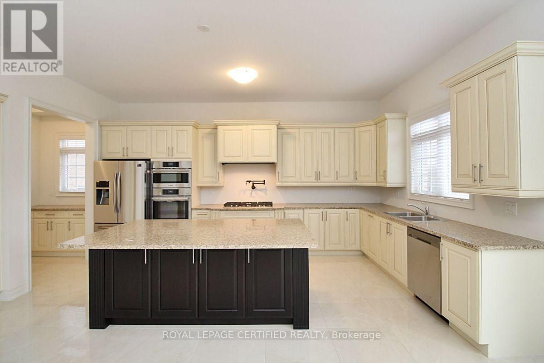
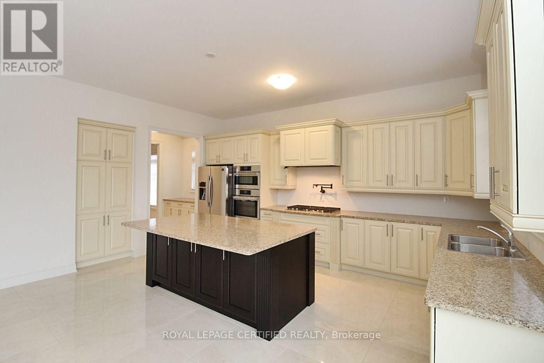
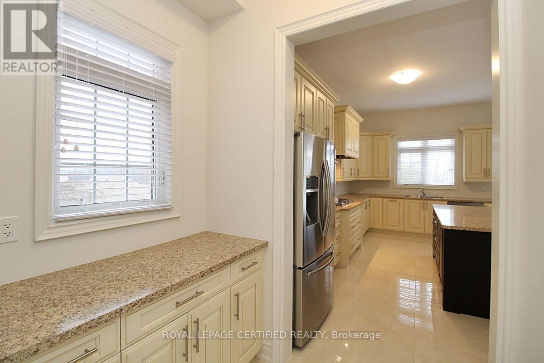
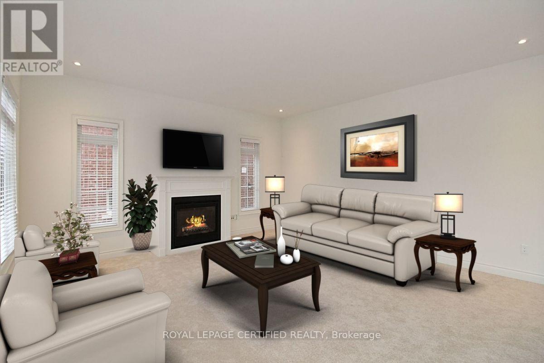
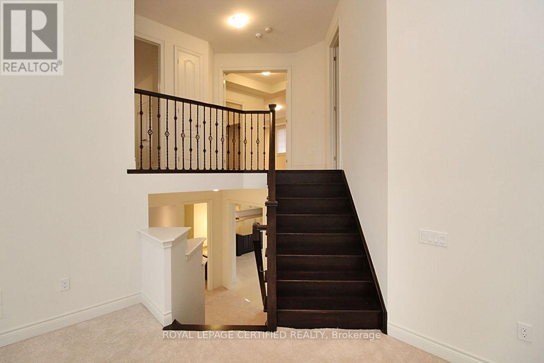
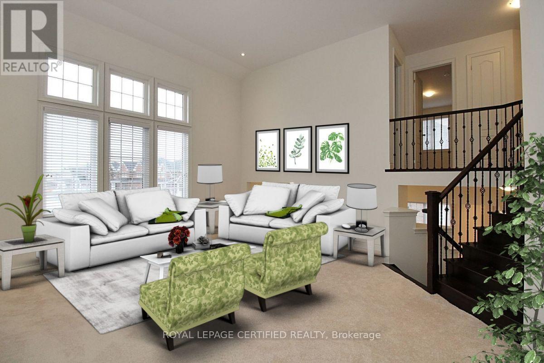
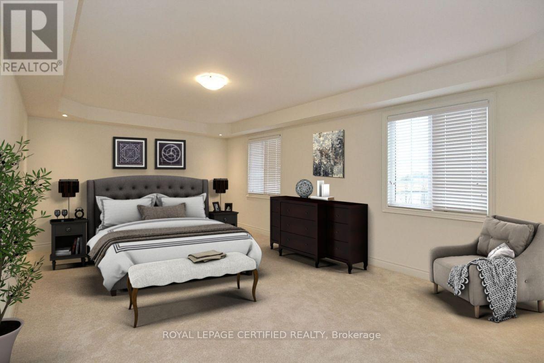
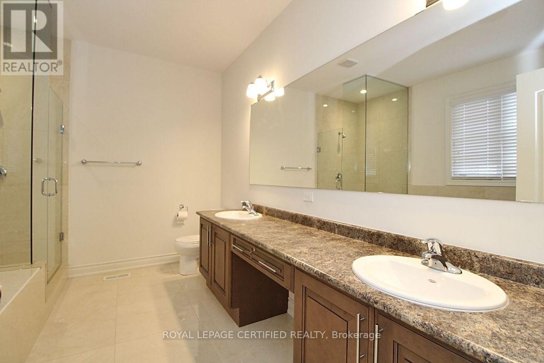
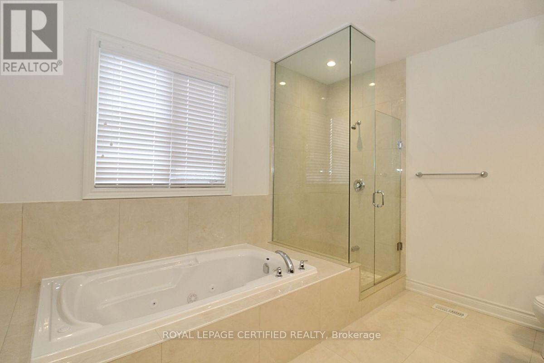
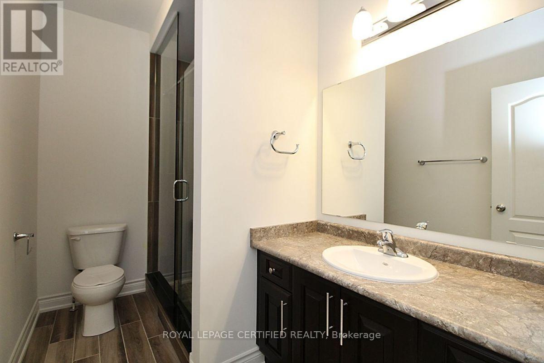
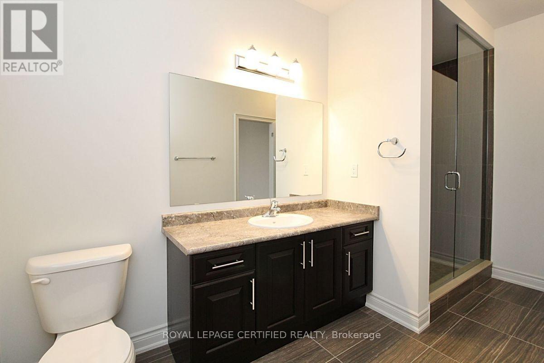
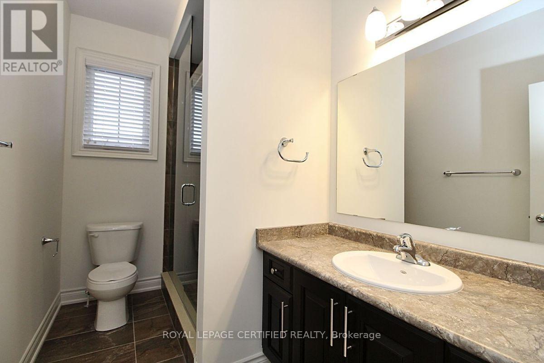
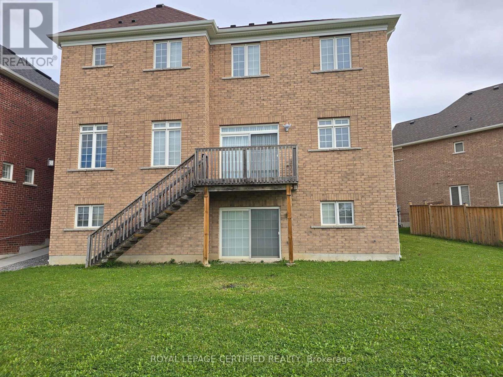
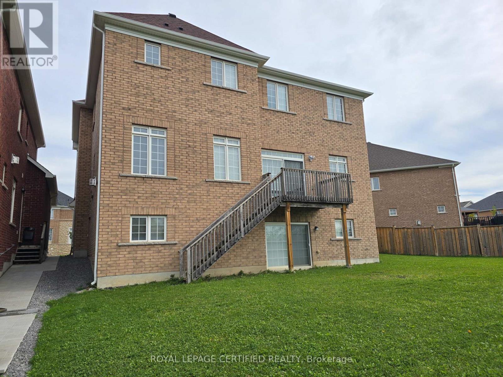
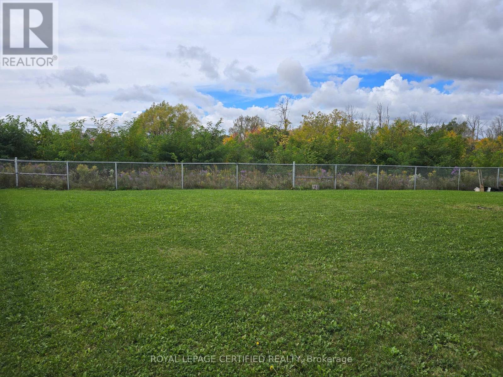
Welcome to luxury executive living at its finest. Situated on a premium, private lot backing directly onto tranquil conservation, this breathtaking Approx. 4,000 sq. ft. home offers an uncompromised blend of elegance, space, and functionality-perfect for growing professional families :Grand Scale & Soaring Ceilings: Exceptional layout featuring 10-foot ceilings on the main level, 9-foot ceilings on the second floor, and a full 9-foot ceiling height in the walk-out lower level. Chef's Custom Kitchen: Thoughtfully designed with premium cabinetry, top-of-the-line appliances, a sprawling central island, and a seamless walkout to a wooden deck overlooking serene nature views. Private Luxury Ensuites: Every bedroom serves as a personal retreat, complete with its own dedicated ensuite bath featuring sleek, frameless glass standing showers. Unmatched Outdoor: Enjoy direct backyard access and scenic natural views from the bright walk-out basement and upper deck. An extraordinary home that combines modern elegance with the peace of a conservation backdrop-ready to welcome your family (id:4555)
PROPERTY SPECS
Lease $4,500
City Oshawa, Ontario
Bed / Bath 4 / 5 Full, 1 Half
Address 1140 Nugent Court
Listing ID E13857856
Style House
Flooring Tile, Carpeted
Fireplace 1.00
Parking 6.00
Type Residential
Status For Lease
EXTENDED FEATURES
Subtype
Single Family Features
Backs on greenbelt Ownership
Freehold Basement
Unfinished, Walk out, N/A Heating / Cooling
Forced air, Natural gas Sewer
Sanitary sewer Parking
6.00

REQUEST MORE INFORMATION
Grocery Stores
Schools
Restaurants
Gas Stations
Banks
Parks
Transit
Police
Fire Station
Place of Worship
Please select an amenity above to view a list.

