965 Ridge Valley Drive Oshawa, Ontario
PROPERTY INFO
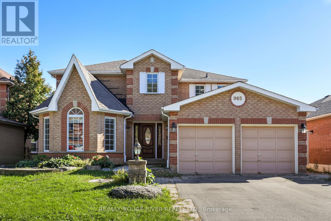
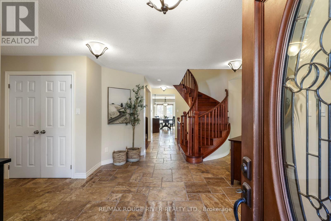
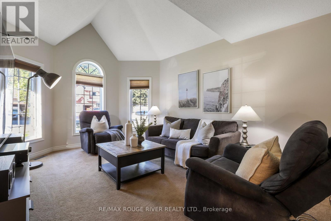
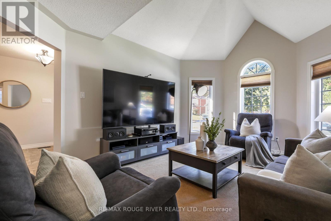
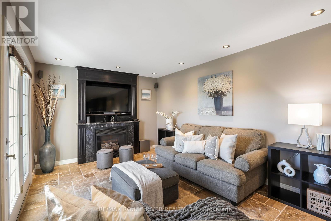
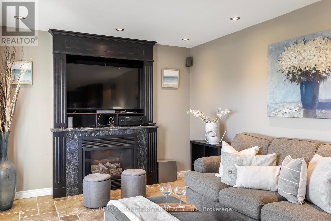
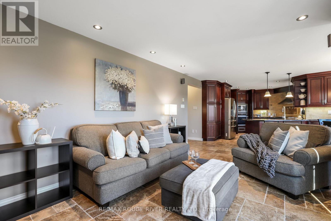
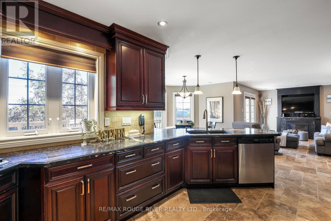
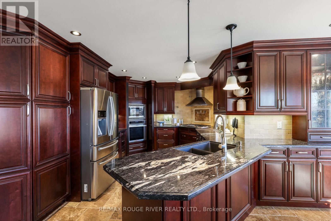
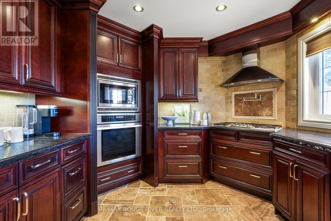
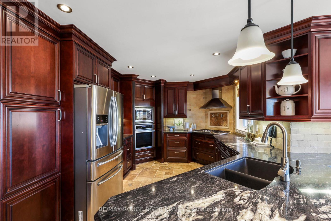
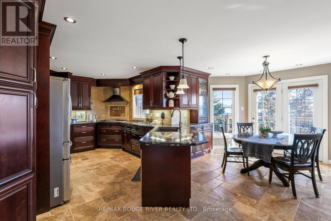
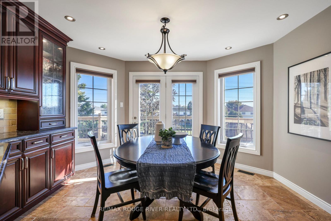
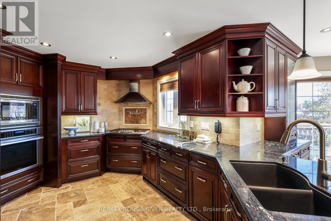
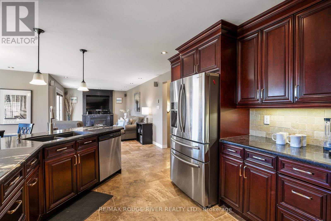
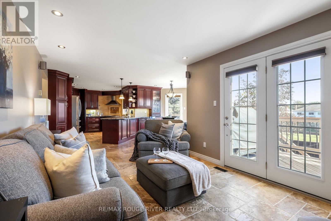
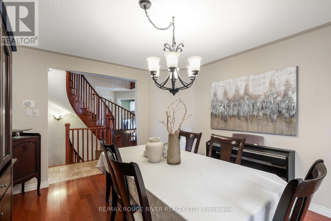
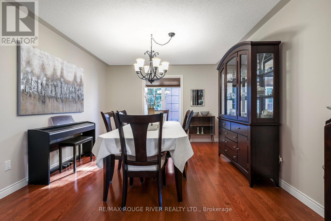
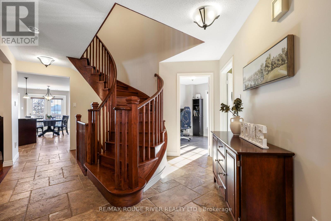
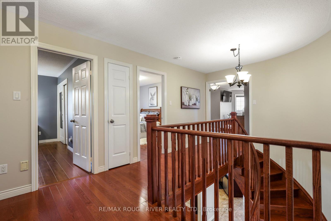
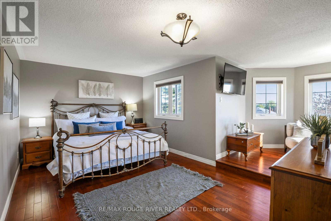
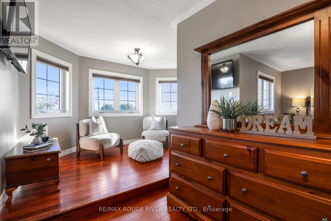
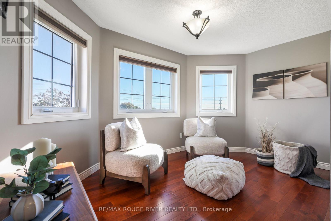
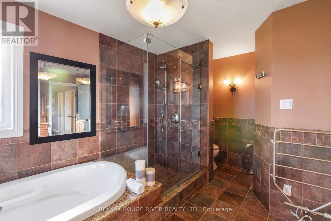
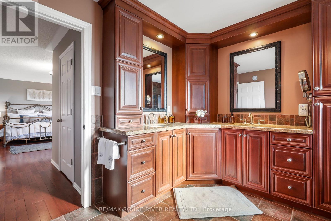
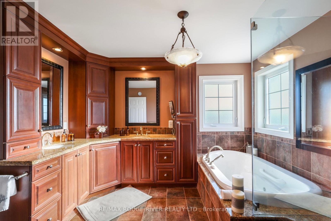
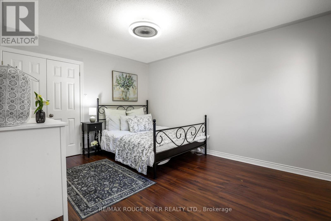
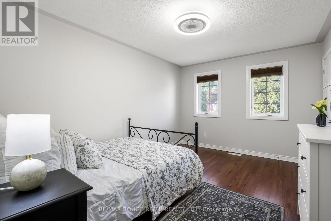
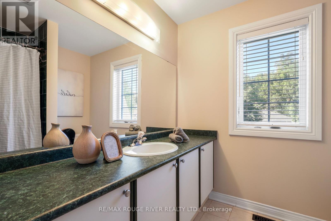
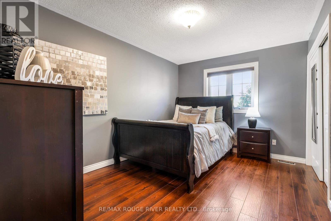
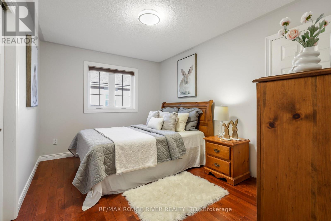
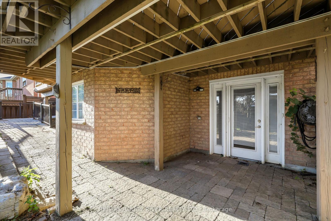
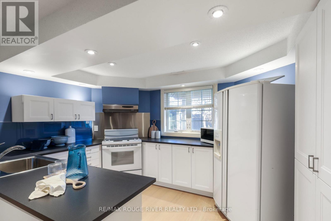
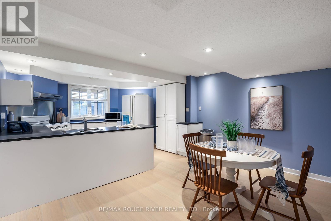
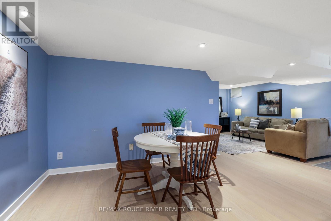
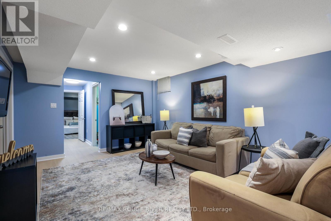
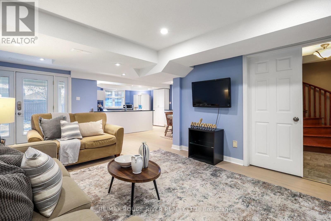
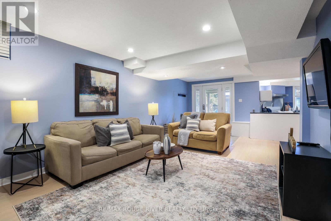
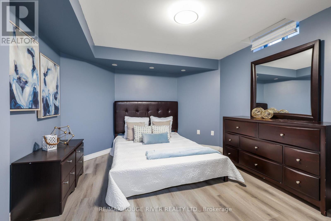
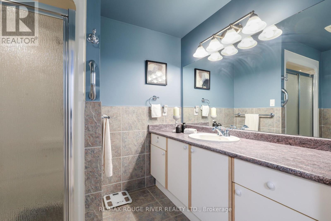
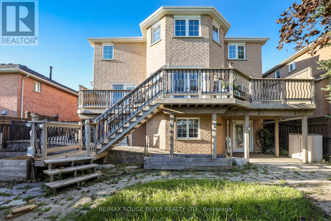
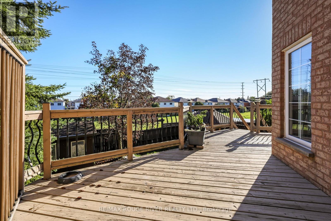
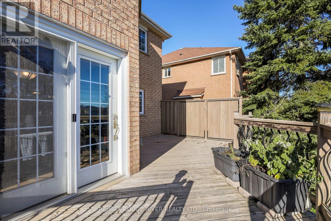
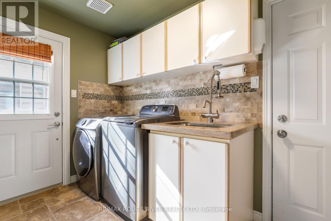
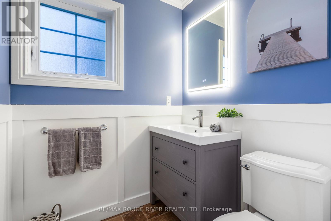
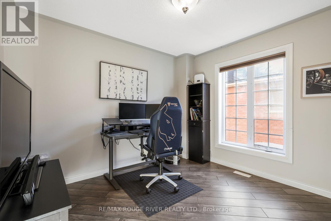
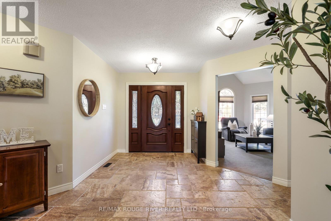
Welcome home to 965 Ridge Valley located in one of Oshawa's quieter pockets. You'll love the southern backyard, sunlight all day and the greenspace behind means no rear neighbours. This home offers 2,838 square feet above grade, plus a fully finished walkout basement built as a self-contained in-law suite. Ramp access has been added at rear entrance, making the home genuinely accessible for multi-generational living or anyone planning ahead for mobility needs - a feature that's rare to find. This Chef's kitchen is the heart of the home featuring Thermador gas cooktop, built in oven, microwave, dishwasher, granite countertops, a Turkish limestone floor, travertine backsplash, and a pot filler. Walkout from the breakfast area leads straight to the deck, so the transition from cooking to outdoor living is seamless. Kitchen is open to the family room with gas fireplace and potlights. Main floor den can double as another bedroom if necessary. Large foyer entrance, with separate living and dining rooms. Generous sized bedrooms for everyone to enjoy, primary bedroom has 5pc spa like ensuite with air jet soaker tub + heated back rest, separate shower, double sinks, walkin closet and large sitting area 3.95m x 2.76m, hardwood flooring. Interlocking brick runs through the driveway and walkways, there's a patio area sized for entertaining, a gazebo, and a 10x10 shed wired with hydro - enough for a workshop, studio, or straightforward extra storage. A gated fence at the rear opens directly onto the greenspace, giving you private trail access without ever leaving your own property line. Whether you're looking for multi-generational living, or simply a well-finished property backing onto green space with genuine privacy this is one not to be missed. (id:4555)
PROPERTY SPECS
Price $999,900
City Oshawa, Ontario
Bed / Bath 5 / 5 Full, 1 Half
Address 965 Ridge Valley Drive
Listing ID E13827208
Style House
Flooring Tile, Hardwood, Laminate, Carpeted
Fireplace 2.00
Parking 6.00
Type Residential
Status For Sale
EXTENDED FEATURES
Subtype
Single Family Community Features
Community Centre Features
Conservation/green belt, Wheelchair access Ownership
Freehold Basement
Finished, Walk out, N/A Heating / Cooling
Forced air, Natural gas Sewer
Sanitary sewer Parking
6.00

REQUEST MORE INFORMATION
Grocery Stores
Schools
Restaurants
Gas Stations
Banks
Parks
Transit
Police
Fire Station
Place of Worship
Please select an amenity above to view a list.

