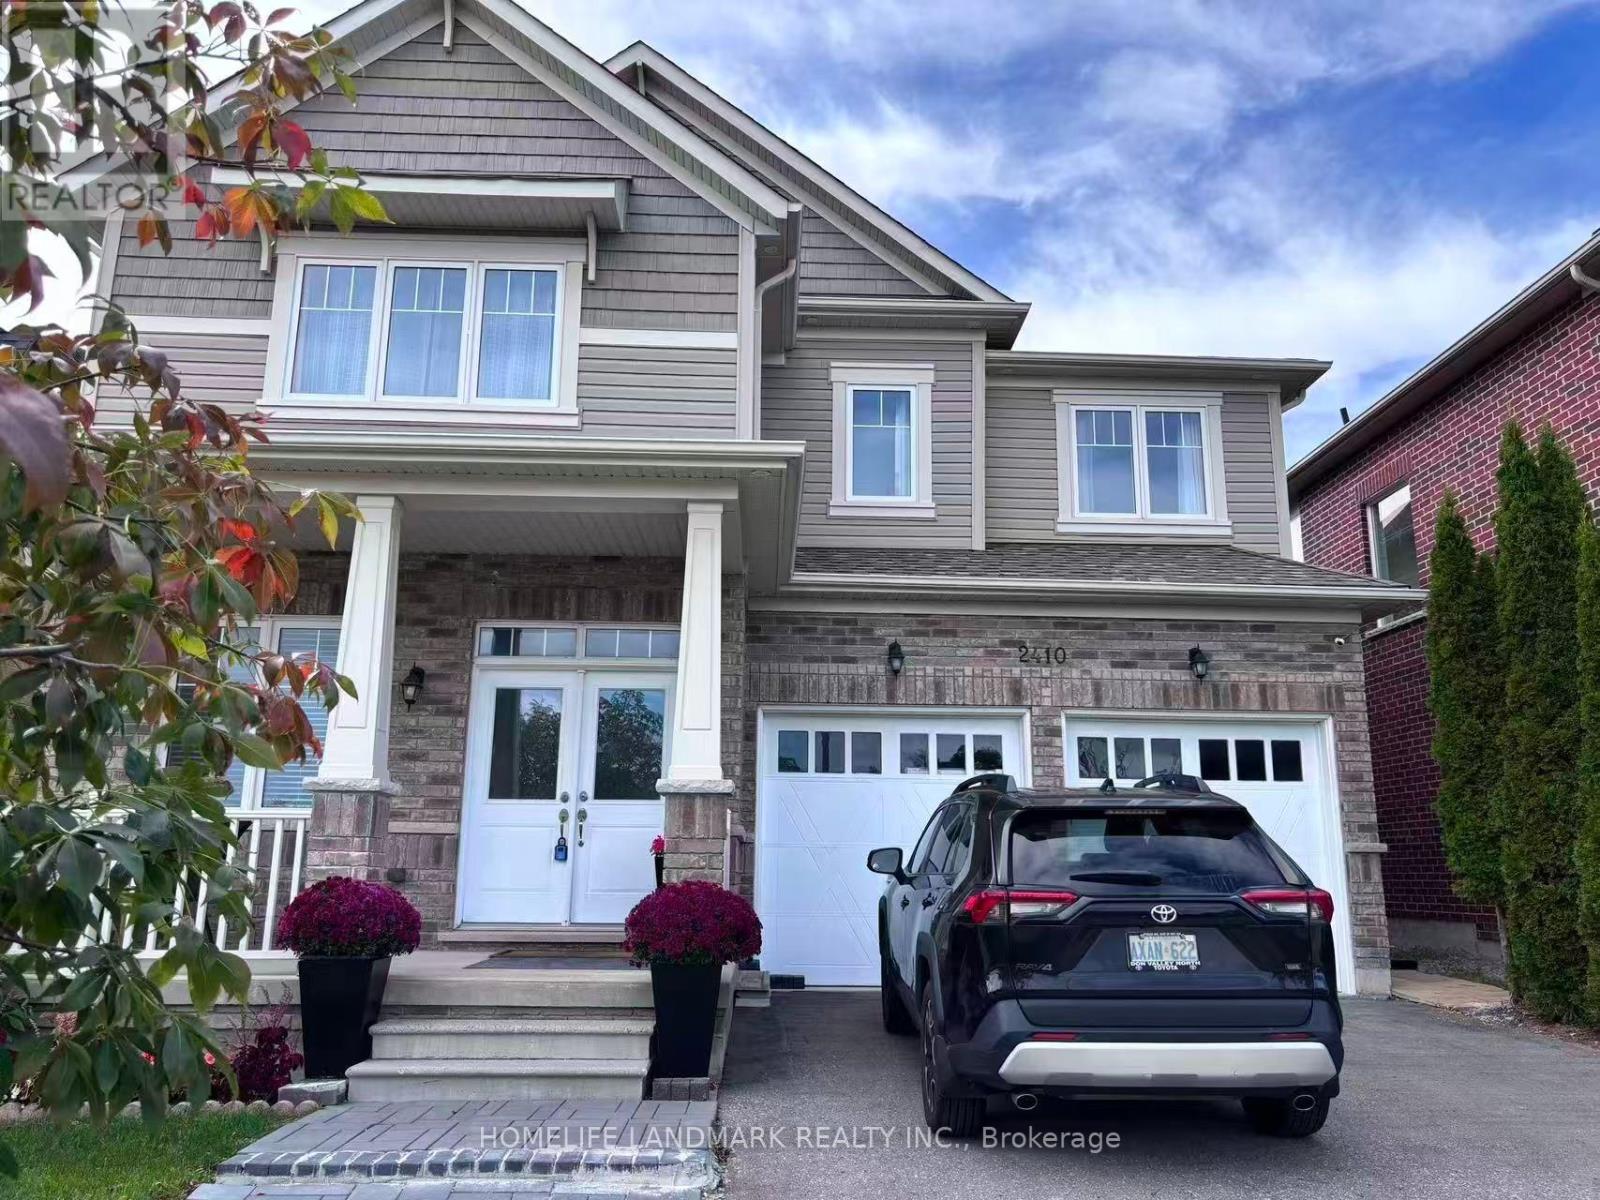
2410 Bridle Road Oshawa, Ontario
PROPERTY INFO
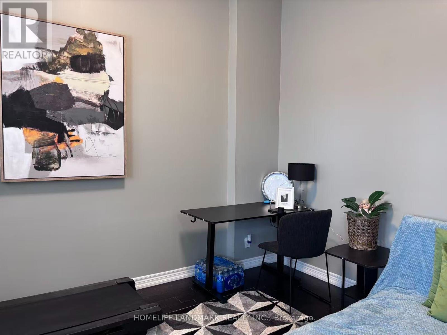
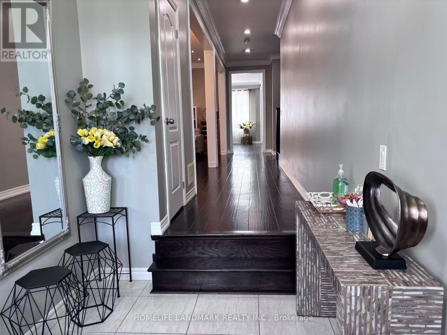
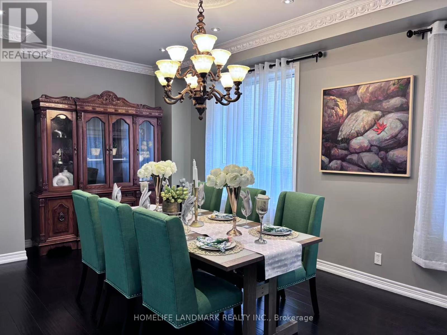
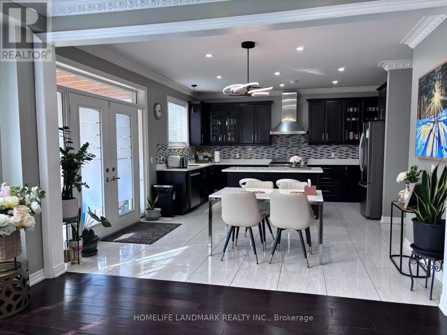
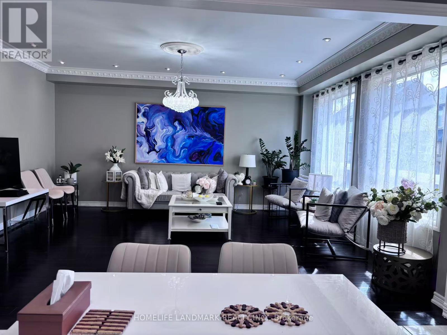
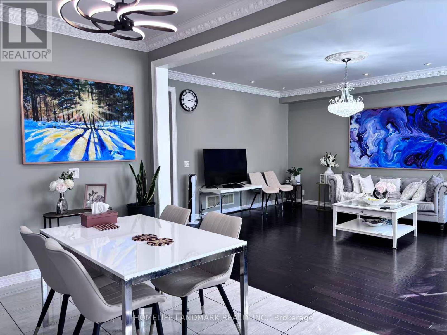
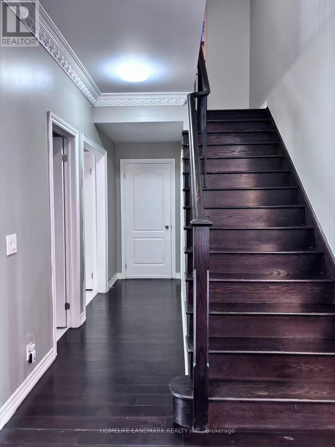
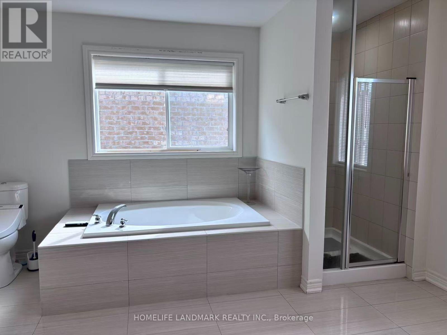
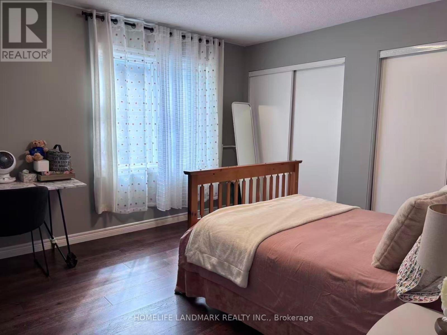
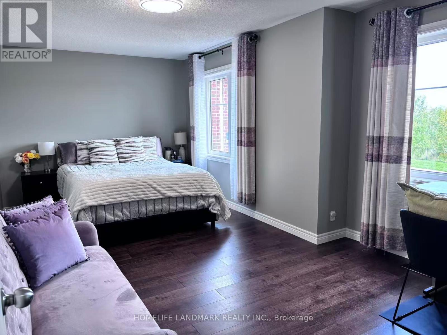
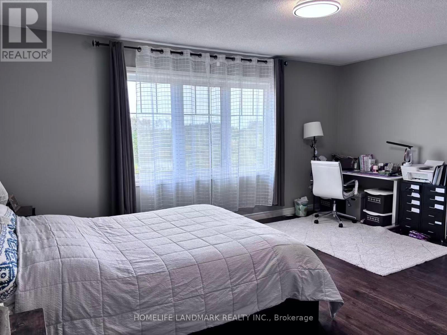
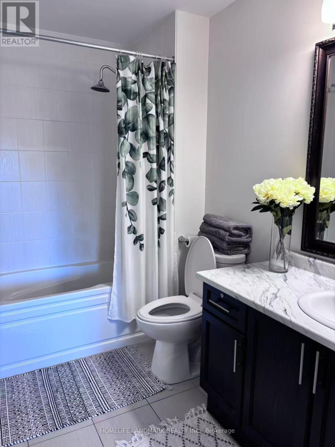
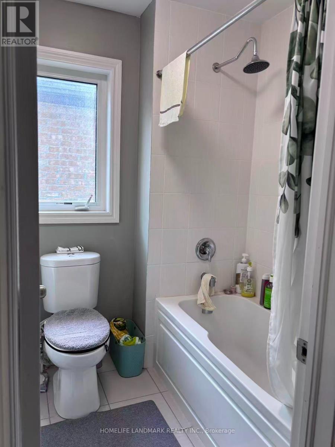
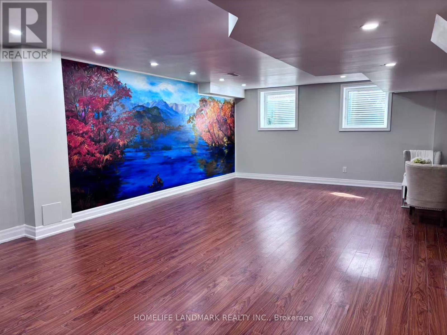
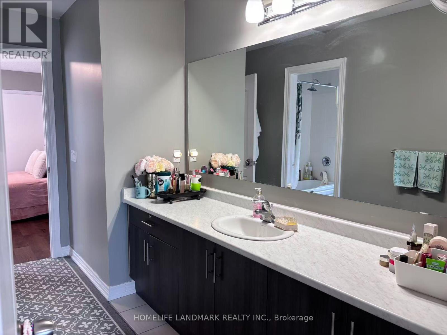
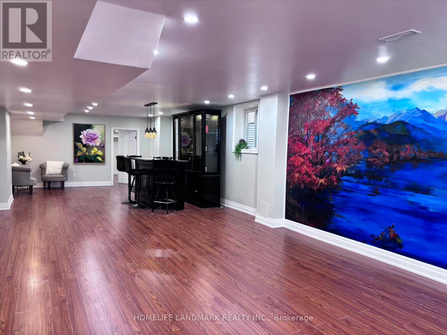
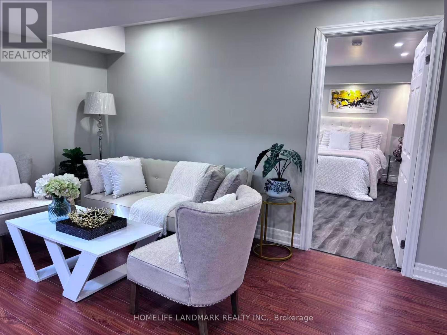
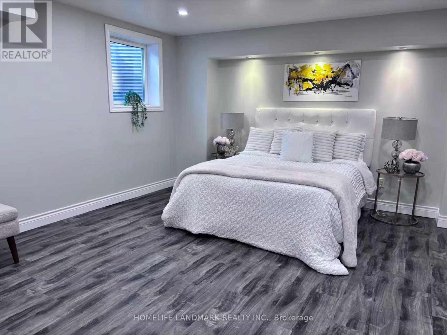
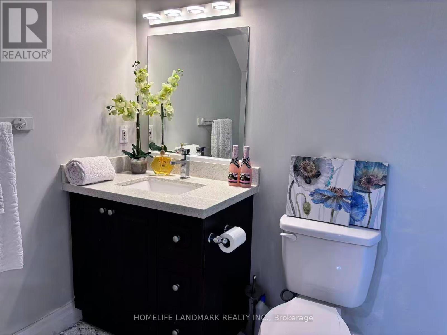
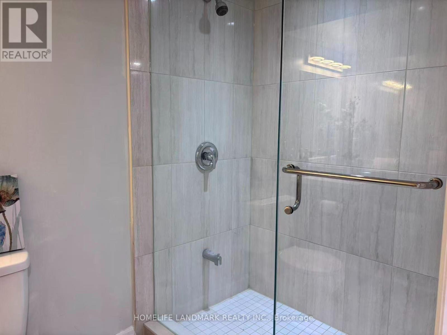
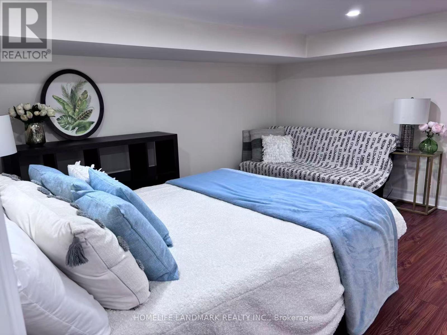
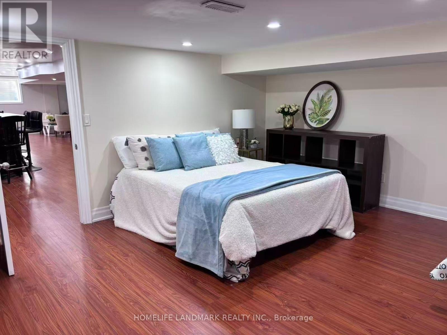
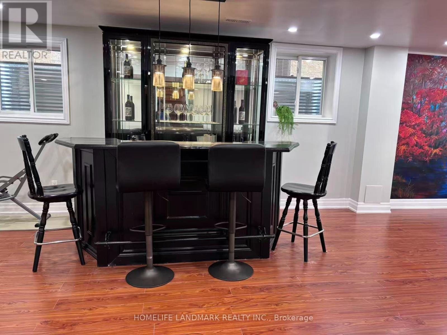
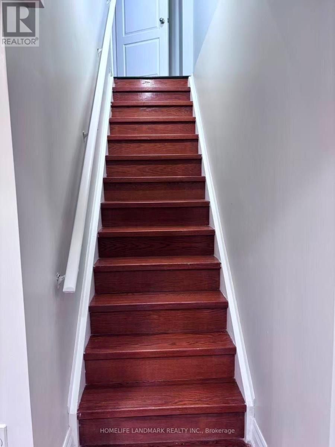
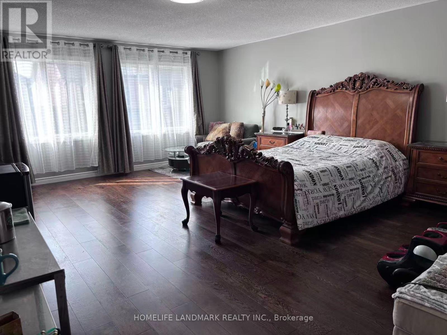
Welcome to this stunning executive detached home on a premium lot directly facing a beautiful pond! Offering approximately 3,500 sq. ft. of upgraded living space, this bright and spacious home features a double garage, smooth ceilings, crown molding, pot lights, elegant chandeliers, gourmet kitchen with center island, and a private main-floor office. The second floor offers 4 spacious bedrooms and 3 bathrooms, including 2 ensuites. The luxurious primary suite features a 5-piece ensuite and his & her walk-in closets. The newly finished, permitted basement includes a separate entrance, oversized windows, large recreation room, 2 bedrooms and a 3-piece bathroom. Enjoy the large, covered deck overlooking the private backyard, perfect for outdoor entertaining and family enjoyment. Newer A/C (2024). Excellent location with Costco within walking distance, plus schools, parks, Durham College, Ontario Tech University, Hwy 407, shopping, restaurants and everyday amenities nearby. Beautiful pond views from the front, a spacious backyard, premium upgrades, and an unbeatable location-this home is a must-see! (id:4555)
PROPERTY SPECS
Price $1,249,000
City Oshawa, Ontario
Bed / Bath 7 / 5 Full, 1 Half
Address 2410 Bridle Road
Listing ID E13824488
Style House
Flooring Tile
Parking 6.00
Type Residential
Status For Sale
EXTENDED FEATURES
Subtype
Single Family Features
Carpet Free Ownership
Freehold Basement
Finished, Separate entrance, N/A Heating / Cooling
Forced air, Natural gas Sewer
Sanitary sewer Parking
6.00

REQUEST MORE INFORMATION
Grocery Stores
Schools
Restaurants
Gas Stations
Banks
Parks
Transit
Police
Fire Station
Place of Worship
Please select an amenity above to view a list.

