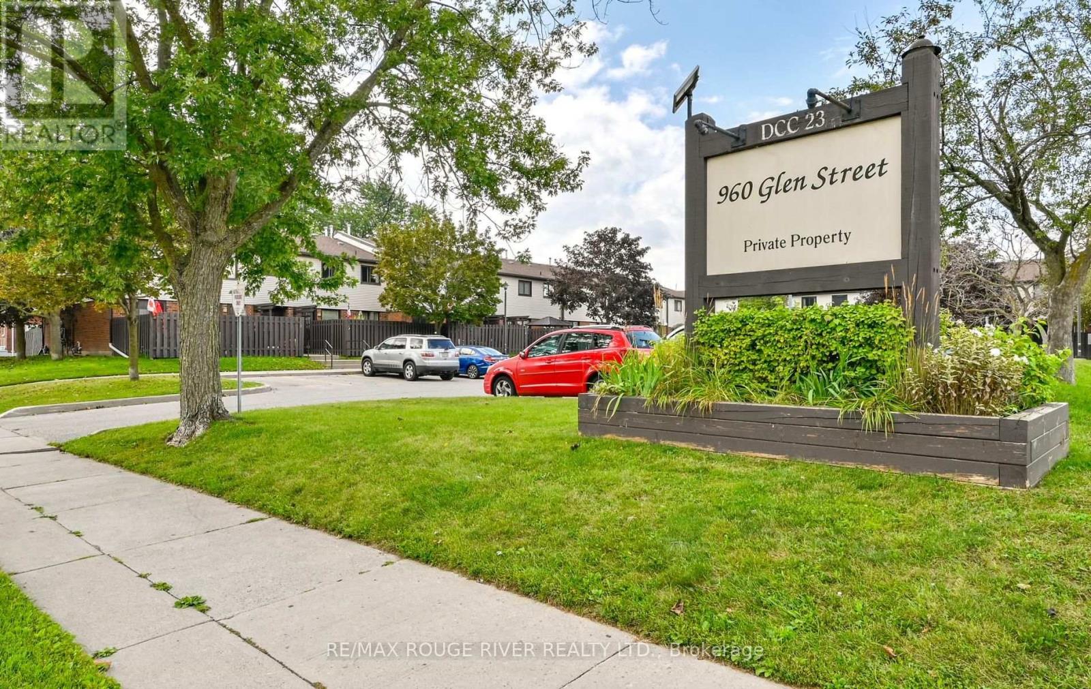
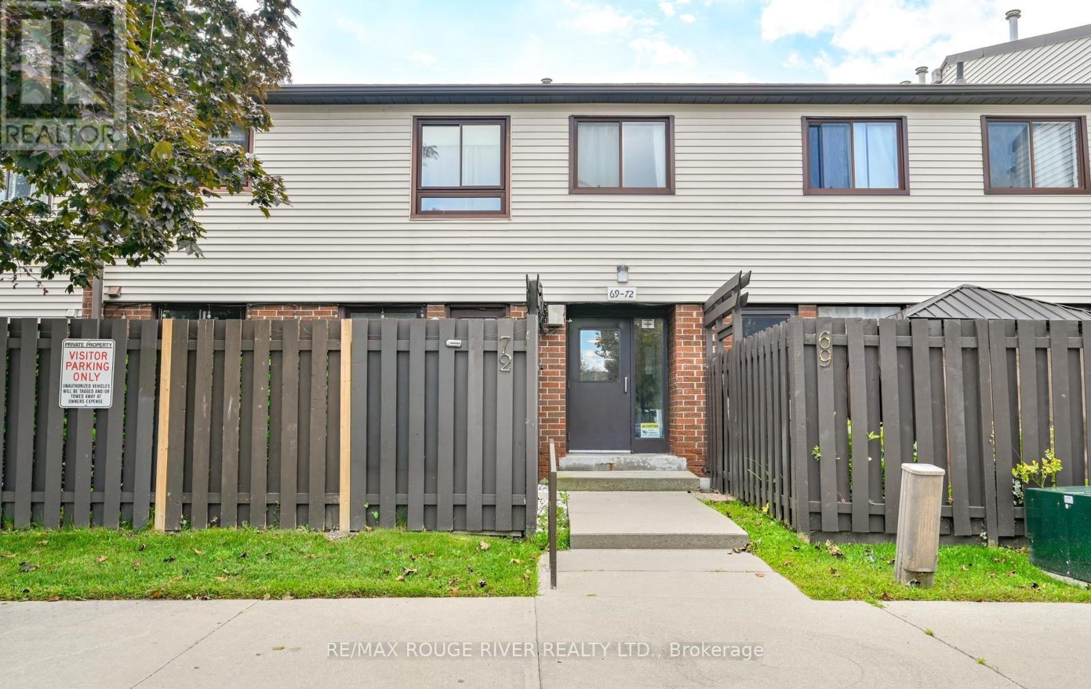
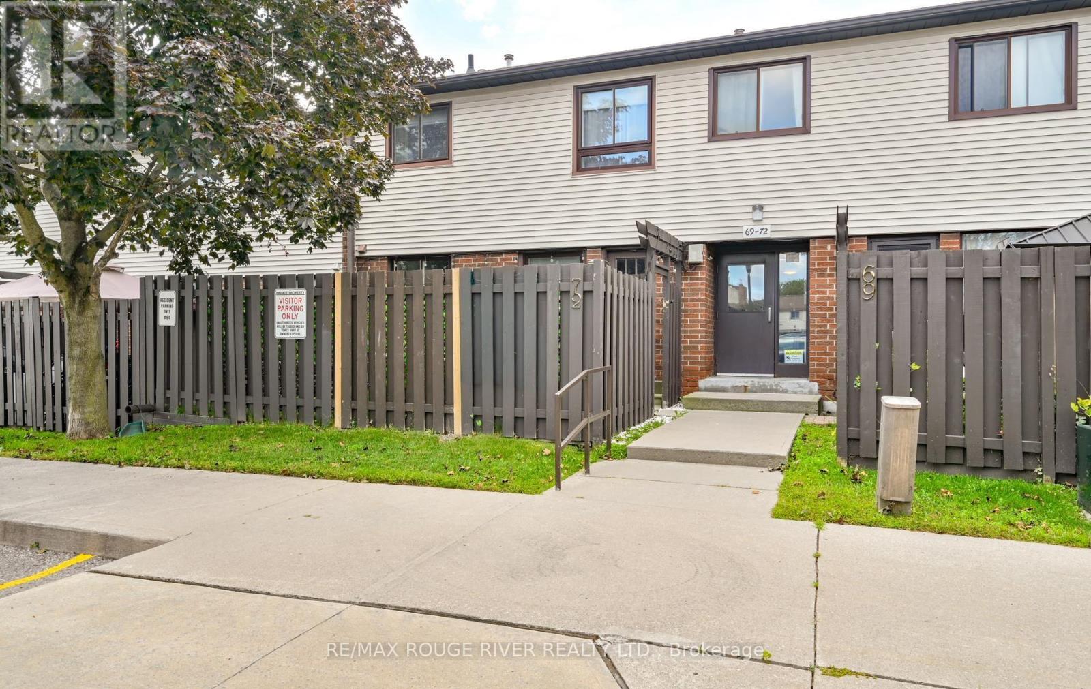
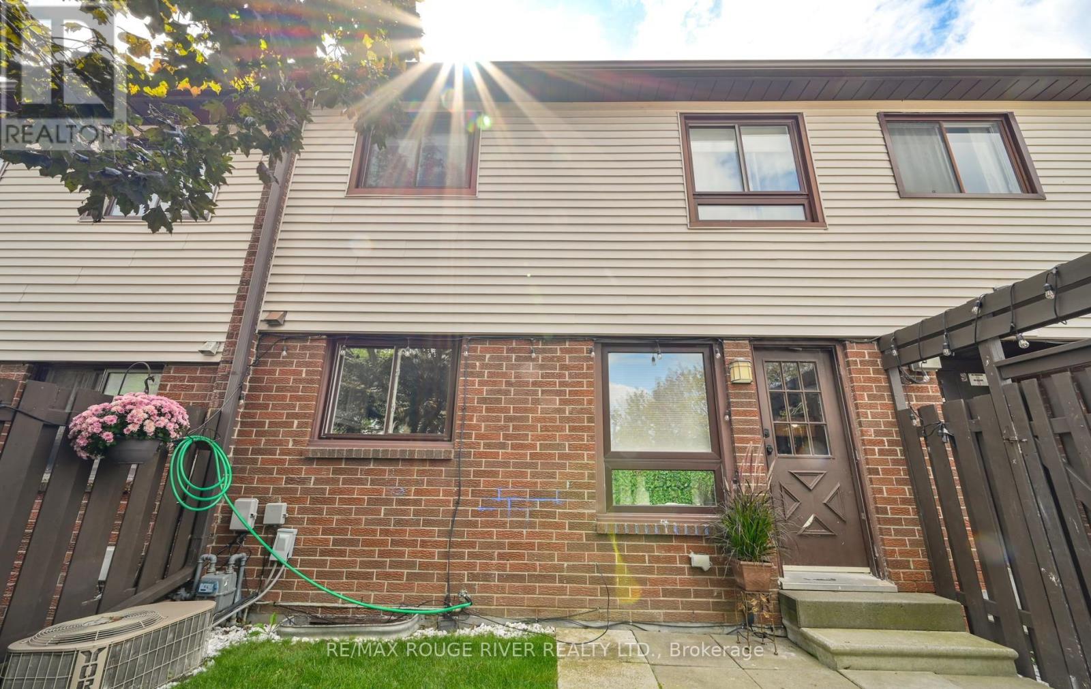
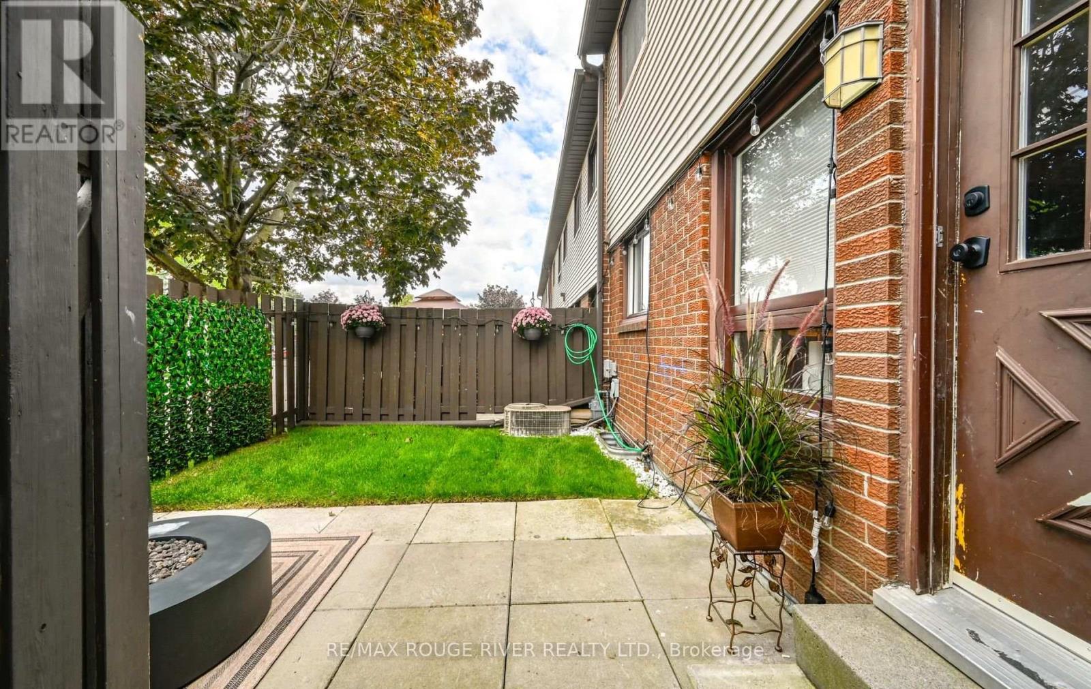
960 Glen Street Unit# 72 Oshawa, Ontario
PROPERTY INFO
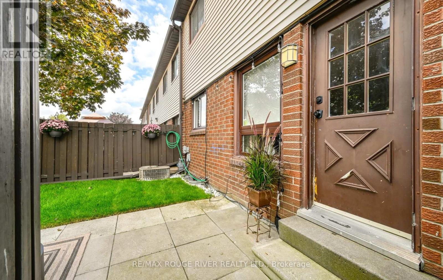
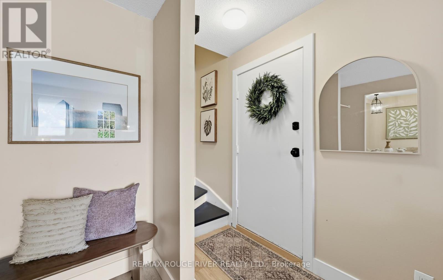
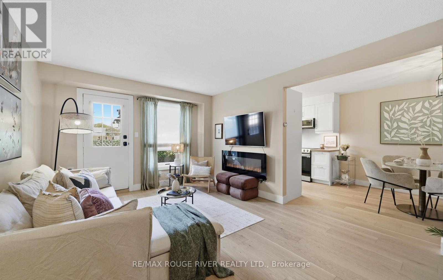
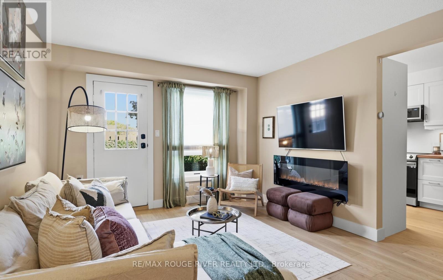
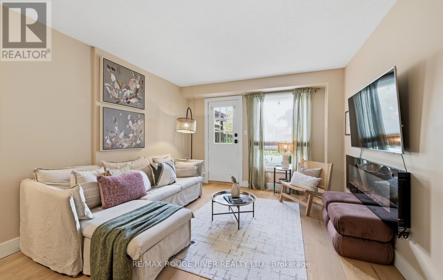
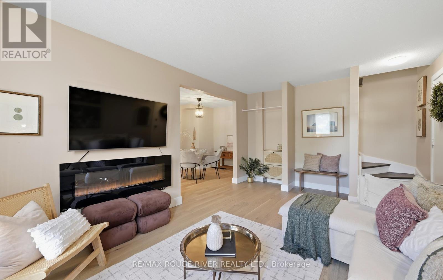
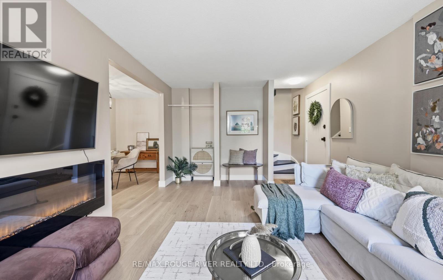
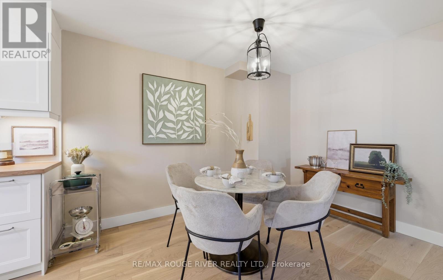
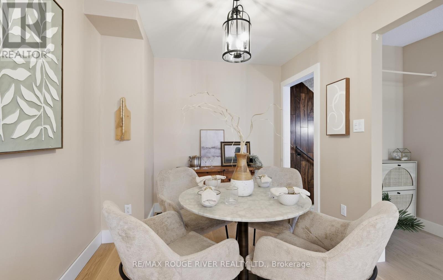
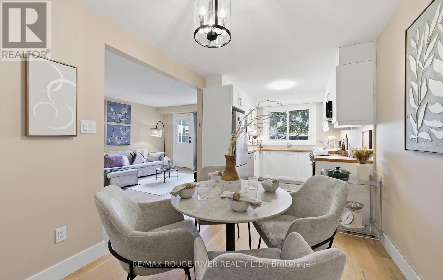
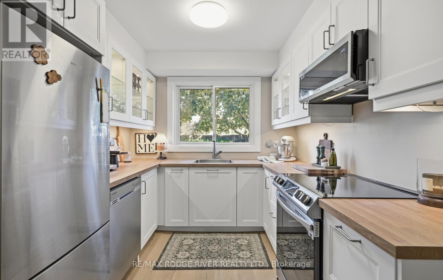
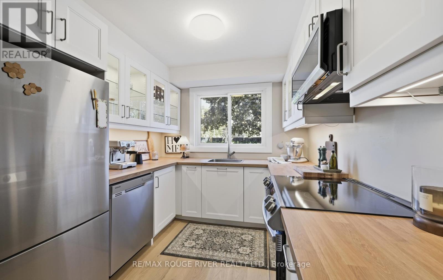
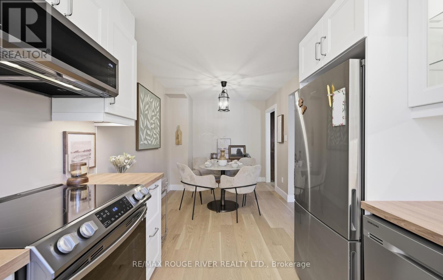
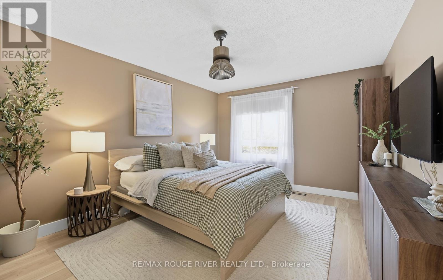
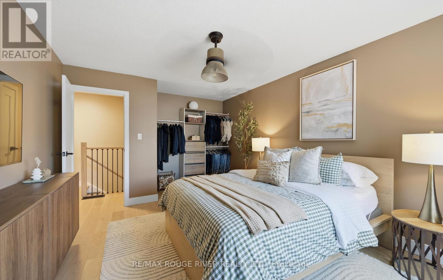
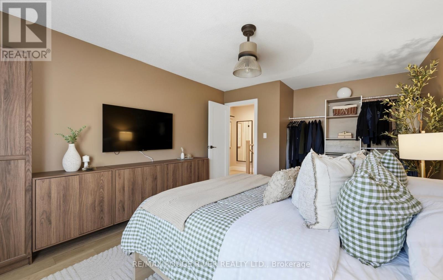
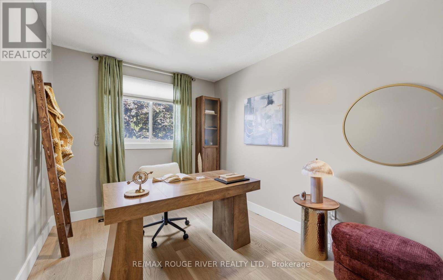
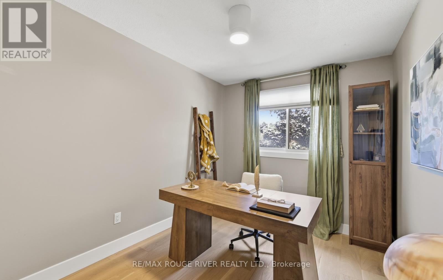
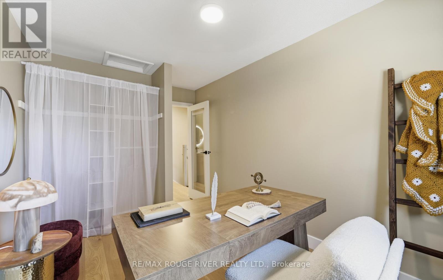
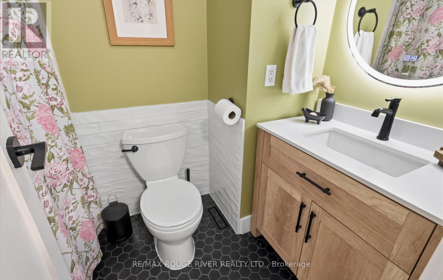
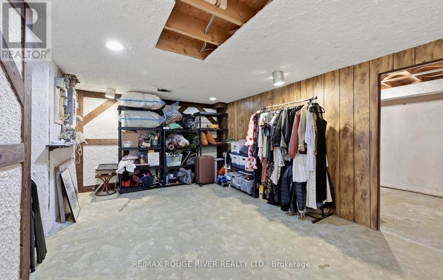
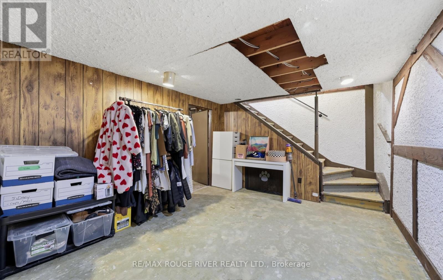
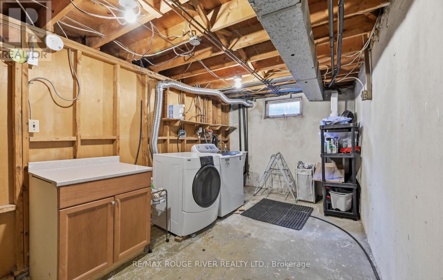
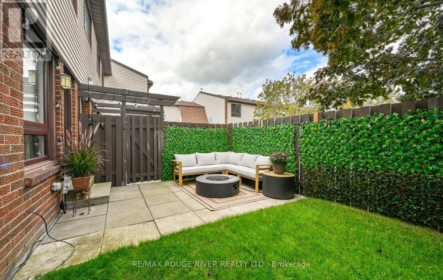
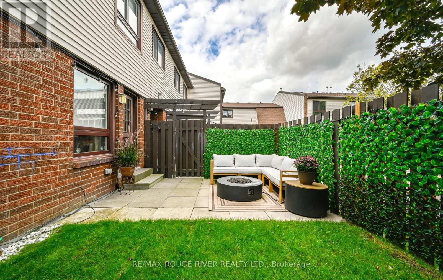
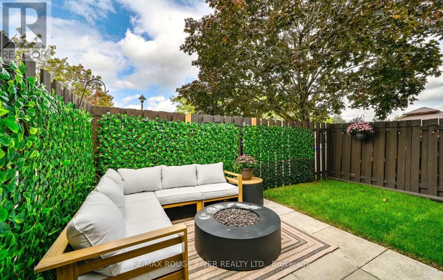
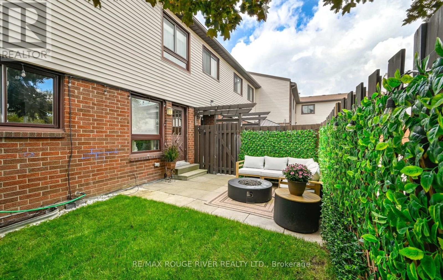
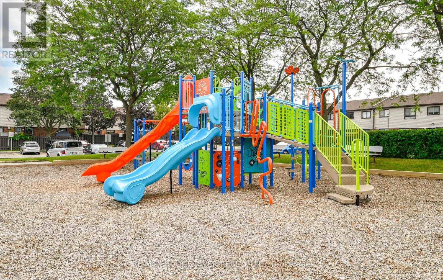
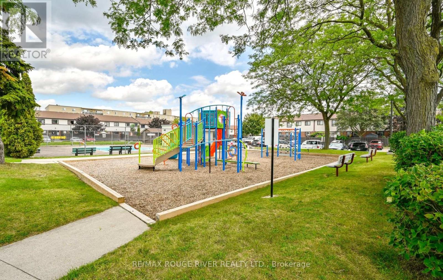
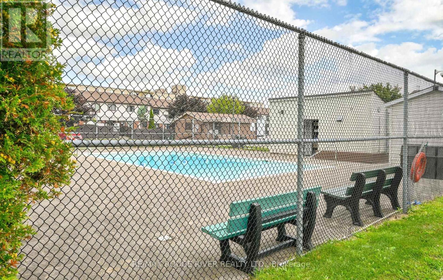
Welcome to 72-960 Glen St, Oshawa - a beautifully updated 2-bedroom condo townhouse offering 924 sq. ft. of comfortable, carpet-free living plus additional space in the partially finished basement. The main and second floors were extensively updated in 2023, featuring engineered hardwood flooring and a stylish renovated kitchen with stainless steel appliances, ample cabinetry, clever storage solutions and a large window overlooking the yard. The spacious living room offers a walkout to your private backyard - perfect for relaxing, entertaining or enjoying a summer BBQ. Even better, yard maintenance and snow removal are taken care of for you! Upstairs, the generous primary bedroom features a large closet with custom shelving, along with a bright second bedroom and updated bathroom. The lower level provides additional flexibility with a partially finished recreation room, laundry area and plenty of storage. Enjoy the convenience of a smart thermostat, parking, visitor parking and access to the complex's outdoor pool and playground. Heat and water are included, making monthly expenses easier to manage. A comfortable, updated and low-maintenance home ready for you to move in and enjoy! (id:4555)
PROPERTY SPECS
Lease $2,300
City Oshawa, Ontario
Bed / Bath 2 / 1 Full
Address 960 Glen Street Unit# 72
Listing ID E13813922
Style Row / Townhouse
Flooring Concrete, Hardwood
Parking 1.00
Type Condominium
Status For Lease
EXTENDED FEATURES
Subtype
Single Family Community Features
Pets Allowed With Restrictions Features
Carpet Free Ownership
Leasehold Basement
Partially finished, N/A Heating / Cooling
Forced air, Natural gas Parking
1.00

REQUEST MORE INFORMATION
Grocery Stores
Schools
Restaurants
Gas Stations
Banks
Parks
Transit
Police
Fire Station
Place of Worship
Please select an amenity above to view a list.

