488 Cromwell Avenue Oshawa, Ontario
PROPERTY INFO
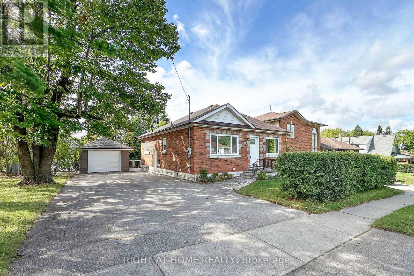
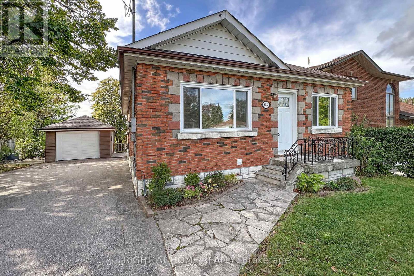
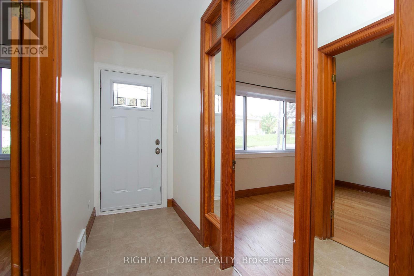
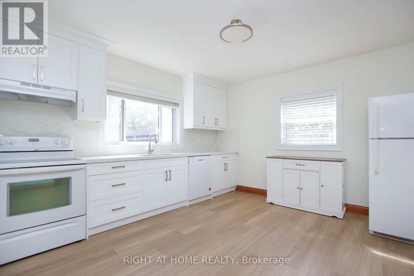
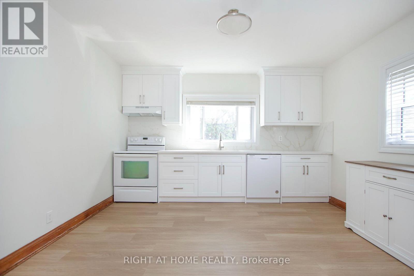
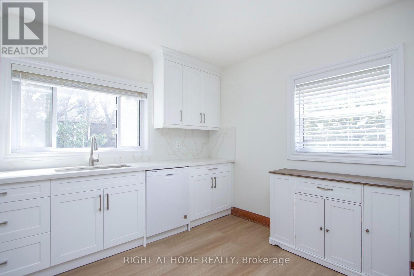
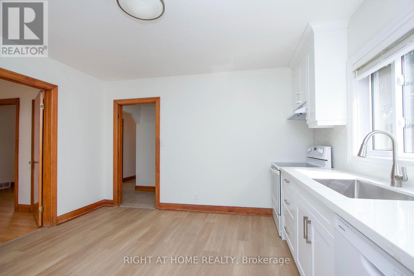
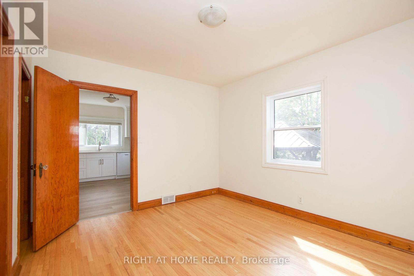
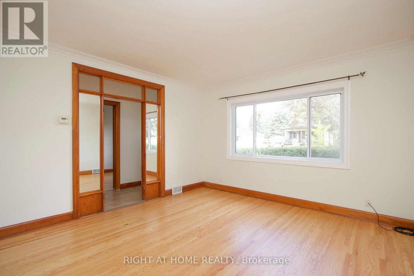
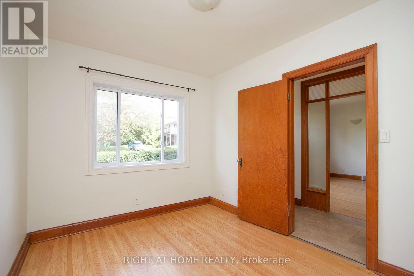
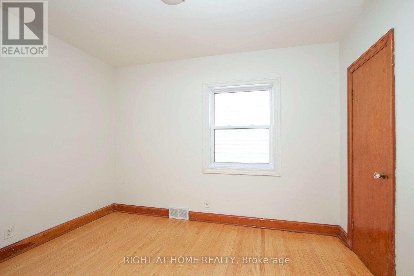
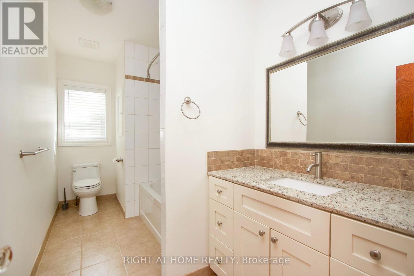
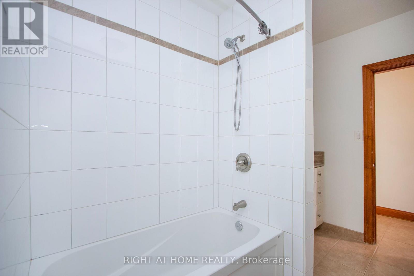
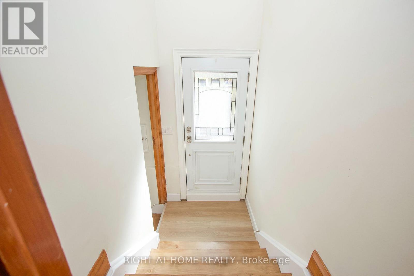
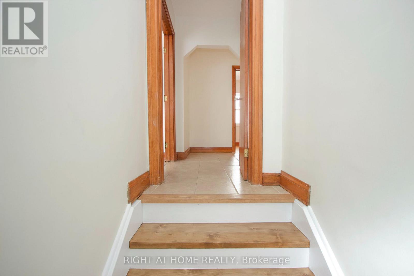
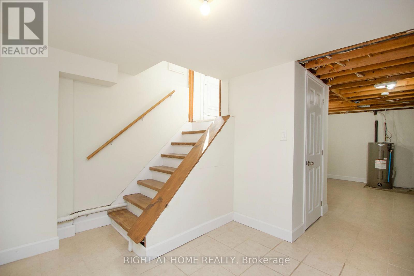
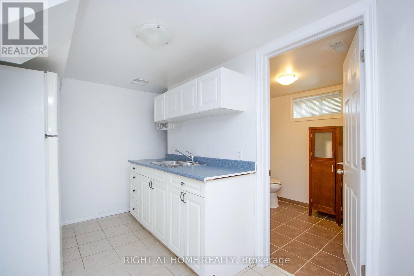
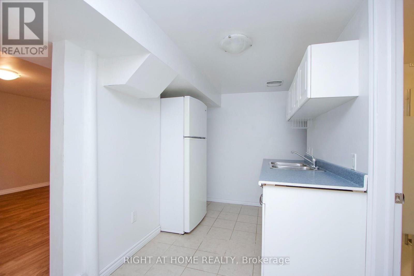
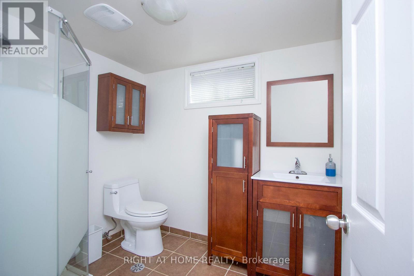
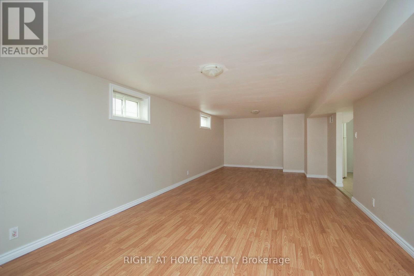
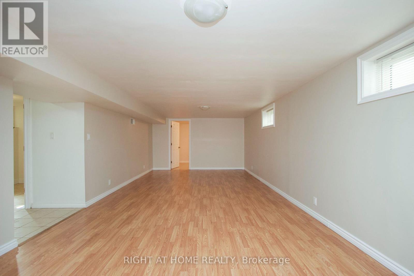
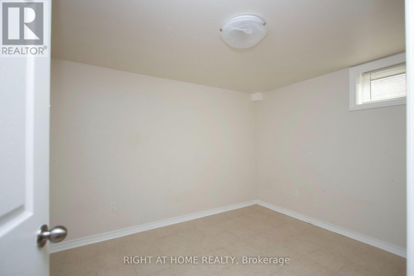
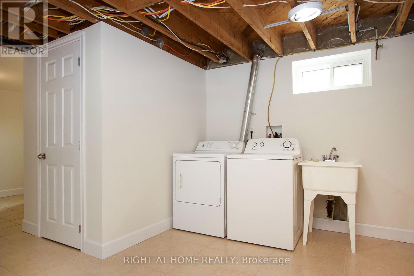
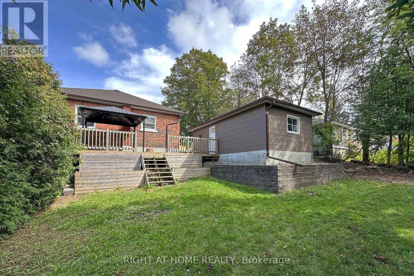
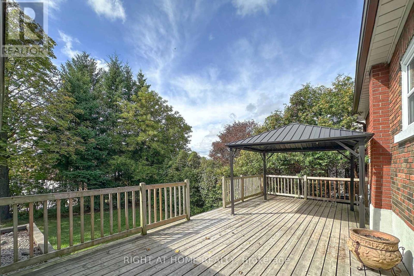
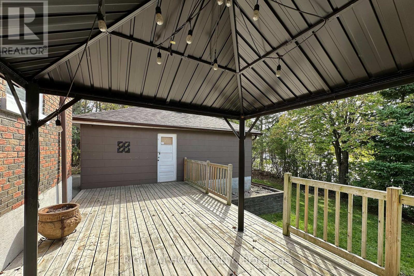
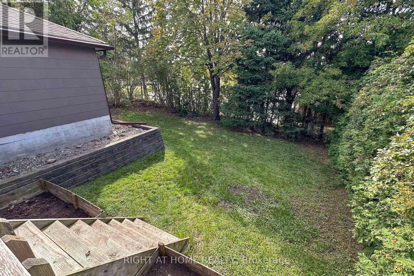
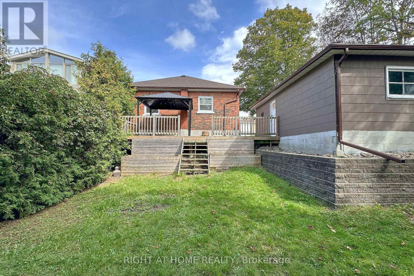
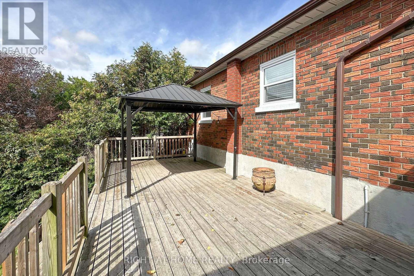
Welcome to this well maintained home, being sold for the first time. Built in 1955..This home has been Updated but still offers some old charm. Original high baseboards, red oak strip hardwoods newly refurbished in living room and 3 bedrooms, original doors. Family size kitchen recently updated. No carpet in this home! The main 4 piece bathroom is updated. Great curb appeal with a detached single garage (24 x 13 ft) with a private double driveway that fits up to 6 vehicles. Bright and inviting home. The back deck (27 x 12 ft) is an entertainers delight with a gazebo. Man door to the garage off the deck. Tiered backyard with mature trees. The home backs onto Corpus Christie French Catholic School. Walking distance to College Hill Public School and St. Thomas Catholic School. The separate side entrance to a finished in-law suite offers a great space with above grade windows, ceramic flooring in kitchen and 3 pce bathroom. Bedroom with Ceramic floor and above grade window/closet. Huge Rec Room with laminate flooring. Large laundry/furnace room and a storage/pantry behind the kitchen. Many possibilities... Updates: 2013- Gas Furnace; 2016 Electric Water Heater (owned); 2018 - Roof re-shingled; 2019 - Windows upstairs; 2026 - Air Conditioner; 2026 - Paint, Kitchen updated with new cupboards, quartz counters, vinyl flooring; Within last 5 years new garage door. No rental contracts. 100 amp service. Yearly costs: Hydro $1601.37; Gas $691.44; Water $673.24. Truly a move-in ready home in a family friendly neighbourhood. Minutes to Highway 401, Oshawa Centre, Large Smart Centre, Storie Park with walking trails to Lake Ontario. (id:4555)
PROPERTY SPECS
Price $689,900
City Oshawa, Ontario
Bed / Bath 4 / 2 Full
Address 488 Cromwell Avenue
Listing ID E13808450
Style Bungalow, House
Flooring Hardwood, Laminate, Ceramic
Parking 7.00
Type Residential
Status For Sale
EXTENDED FEATURES
Subtype
Single Family Features
In-Law Suite Ownership
Freehold Basement
Finished, Separate entrance, N/A Heating / Cooling
Forced air, Natural gas Sewer
Sanitary sewer Parking
7.00

REQUEST MORE INFORMATION
Grocery Stores
Schools
Restaurants
Gas Stations
Banks
Parks
Transit
Police
Fire Station
Place of Worship
Please select an amenity above to view a list.

