865 Regent Drive Oshawa, Ontario
PROPERTY INFO
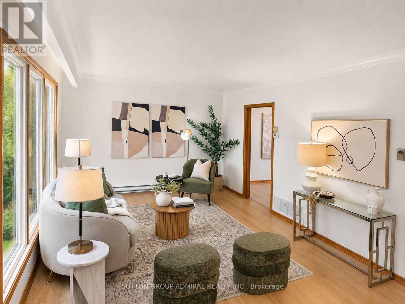
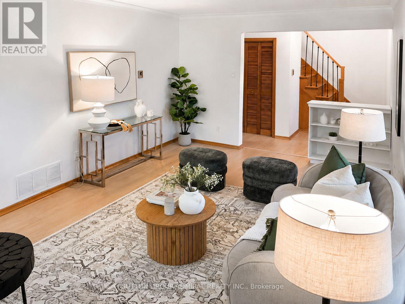
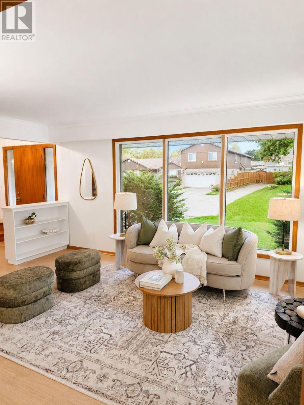
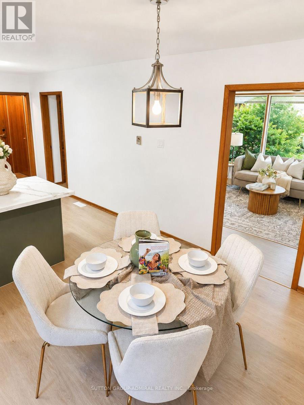
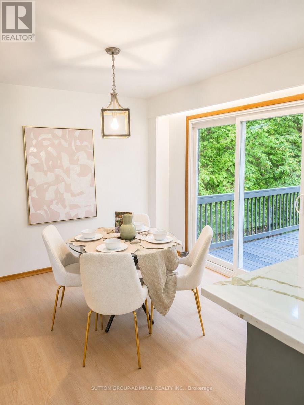
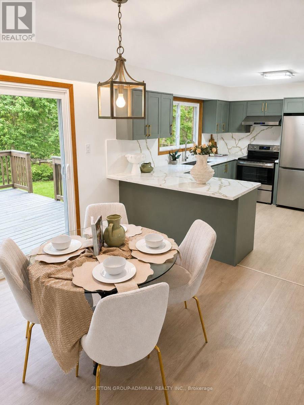
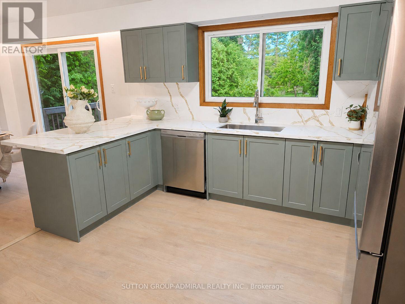
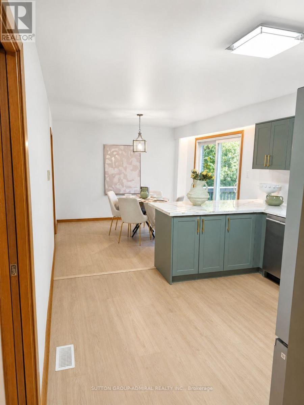
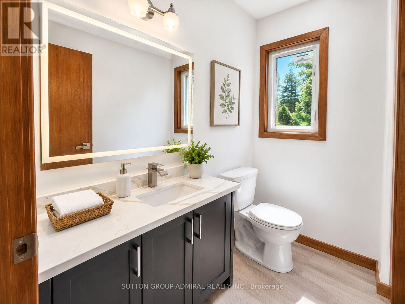
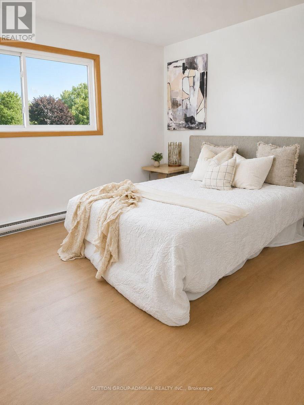
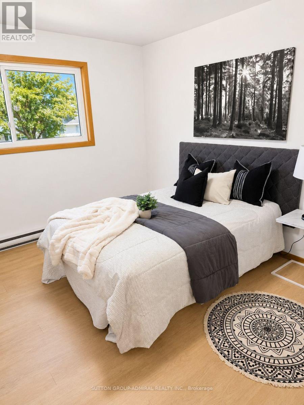
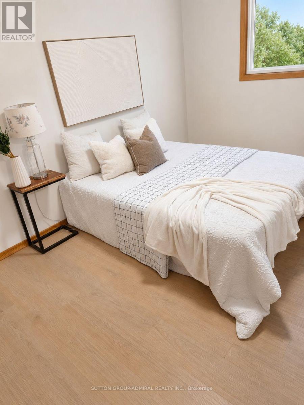
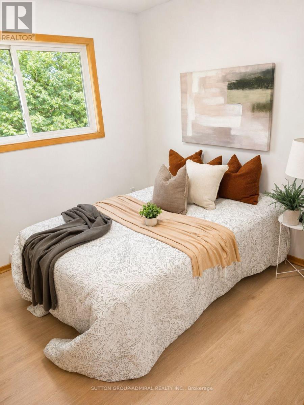
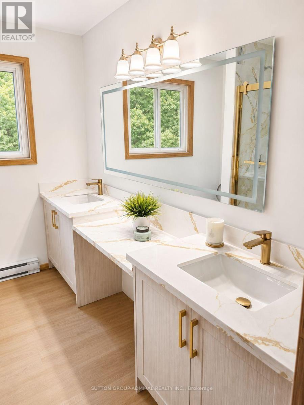
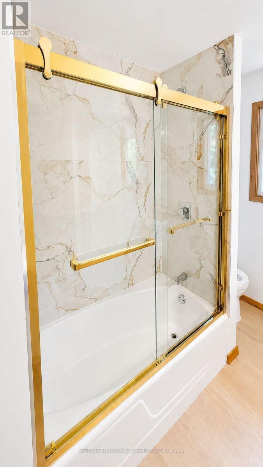
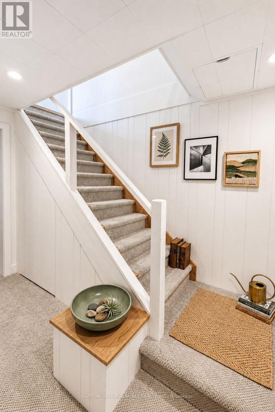
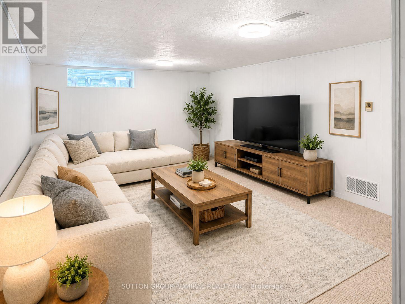
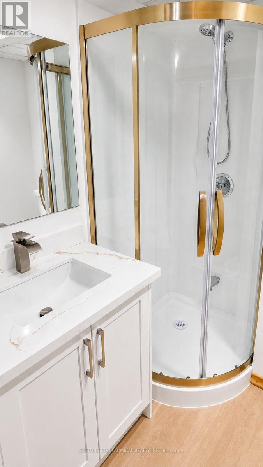
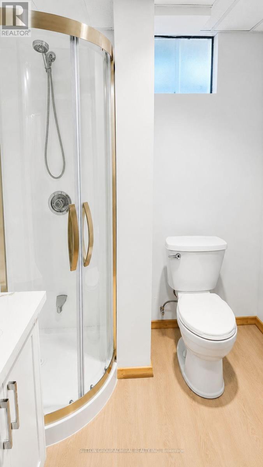
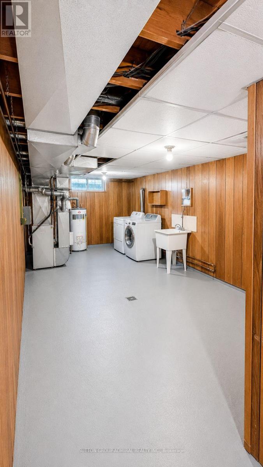
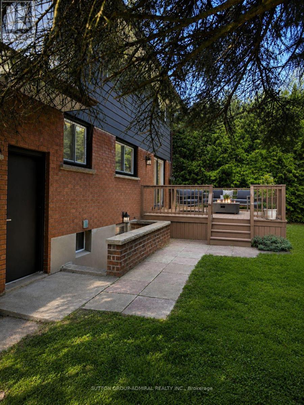
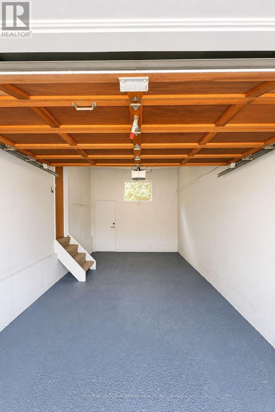
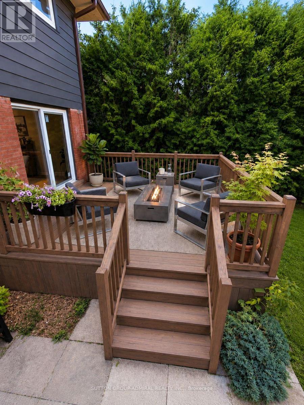
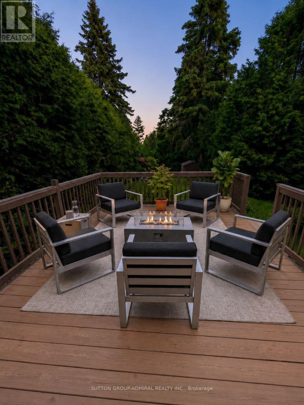
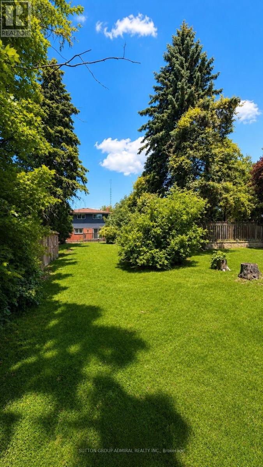
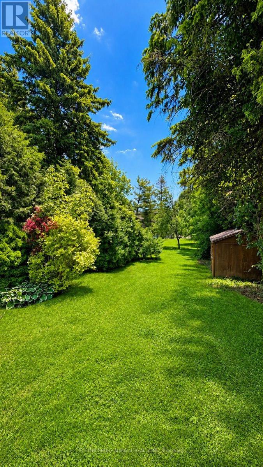
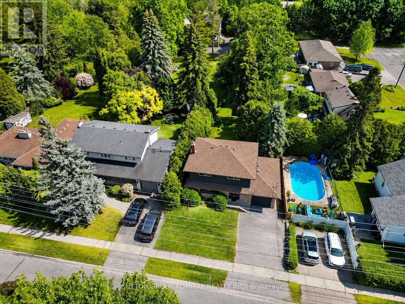
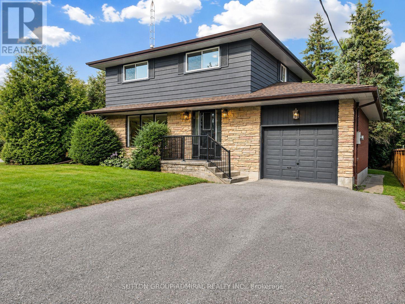
Fully Renovated Luxury on a Quiet, Family-Friendly Street! Welcome home to this beautifully transformed 4-bedroom, 3-bathroom detached residence in Oshawa's highly desirable Eastdale community. Thoughtfully renovated from top to bottom, this bright and inviting home is filled with natural light and is completely move-in ready. The main level features premium flooring, designer lighting, and a stunning custom kitchen that opens through a brand-new sliding patio door to an expansive deck-perfect for summer entertaining, family gatherings, or simply relaxing outdoors. Enjoy added comfort and peace of mind with brand-new windows throughout the main and upper levels. All three bathrooms have been beautifully redesigned with custom vanities, premium hardware, and spa-inspired finishes. Downstairs, the partially finished basement adds incredible versatility, featuring a separate walk-up entrance and generous space for a large recreation room, home office, guest retreat, or potential multi-generational living. Tucked away in a quiet, family-oriented pocket offering exceptional privacy, while still being just minutes from great schools, parks, Highway 401, GO Transit, shopping, and everyday conveniences. A beautifully finished home where style, comfort, and location come together-simply move in and enjoy! (id:4555)
PROPERTY SPECS
Price $699,000
City Oshawa, Ontario
Bed / Bath 4 / 3 Full, 1 Half
Address 865 Regent Drive
Listing ID E13799796
Style House
Parking 5.00
Type Residential
Status For Sale
EXTENDED FEATURES
Subtype
Single Family Ownership
Freehold Basement
Separate entrance, Walk-up, N/A Heating / Cooling
Forced air, Electric, Natural gas Sewer
Sanitary sewer Parking
5.00

REQUEST MORE INFORMATION
Grocery Stores
Schools
Restaurants
Gas Stations
Banks
Parks
Transit
Police
Fire Station
Place of Worship
Please select an amenity above to view a list.

