475 Wilson Road Oshawa, Ontario
PROPERTY INFO
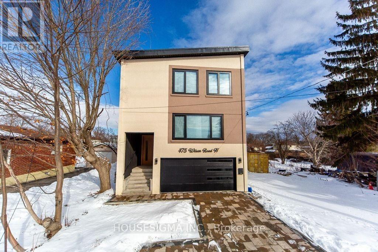
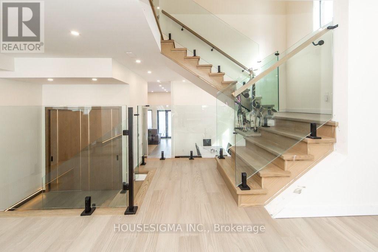
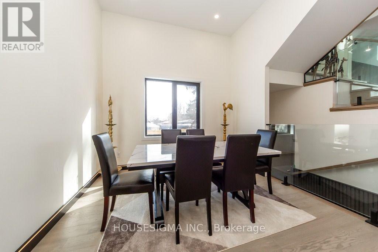
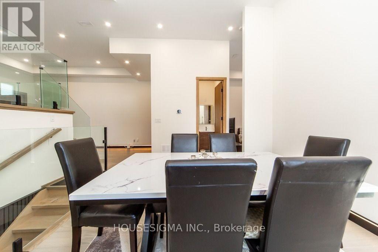
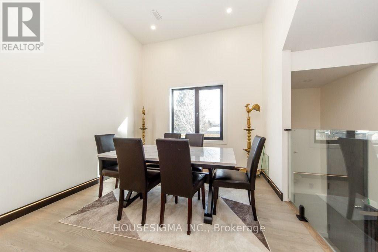
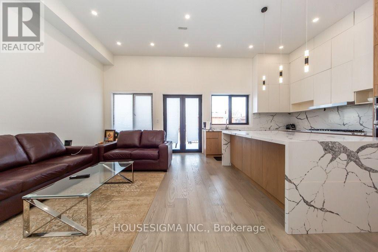
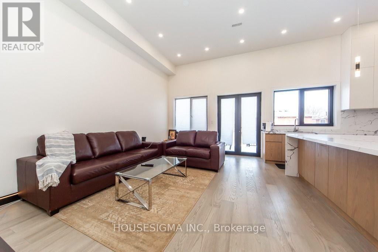
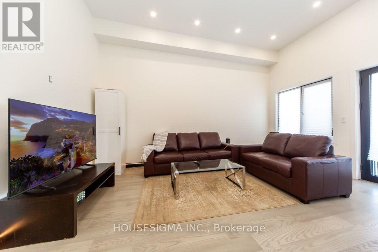
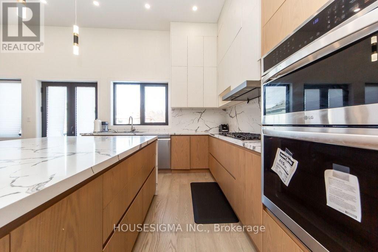
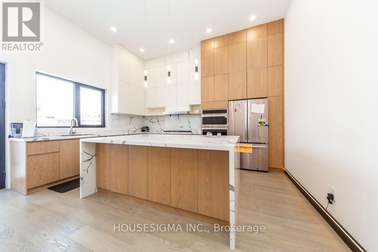
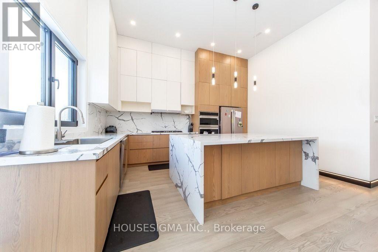
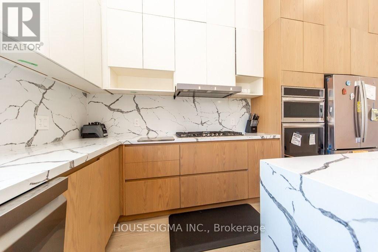
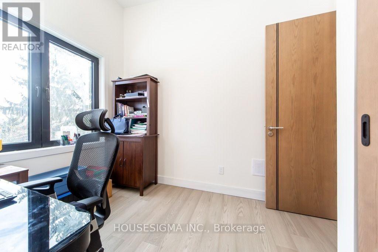
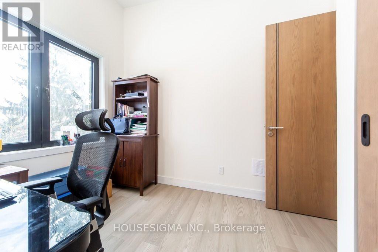
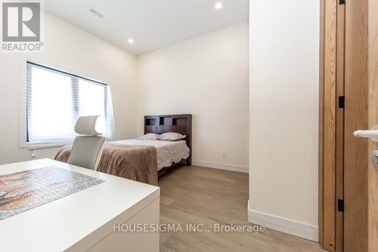
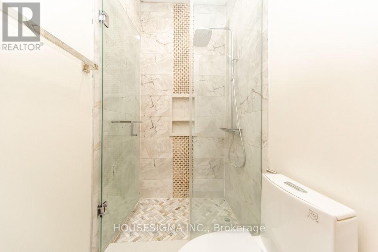
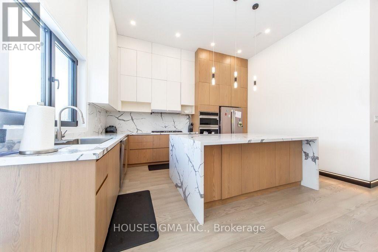
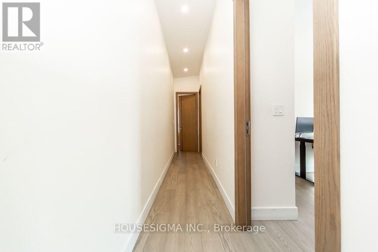
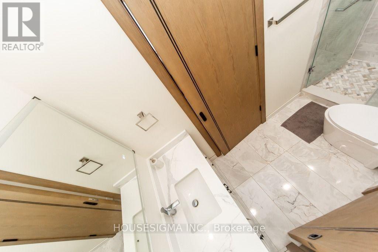
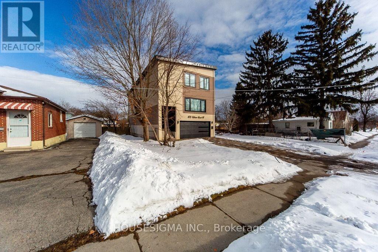
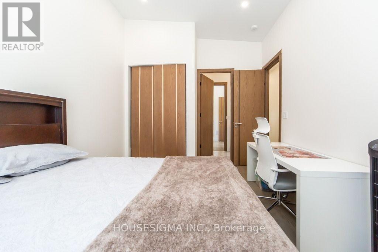
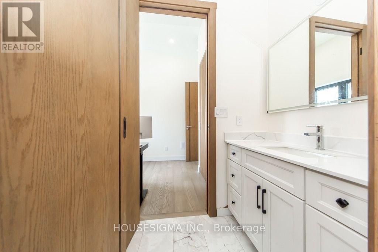
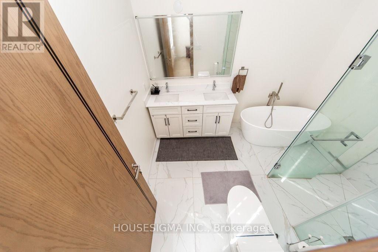
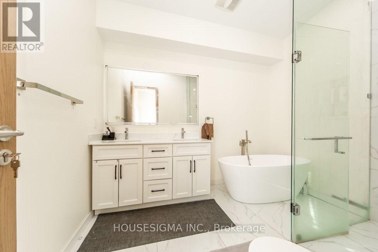
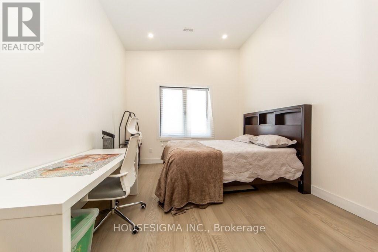
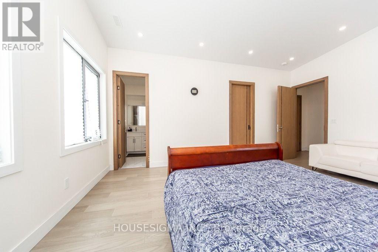
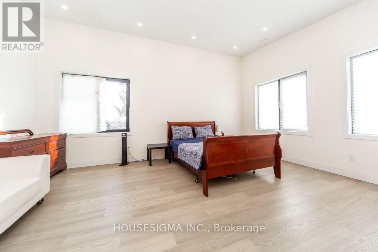
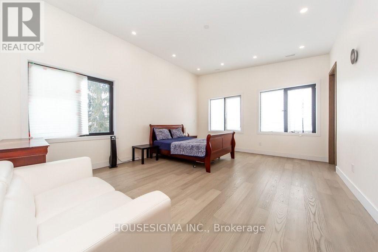
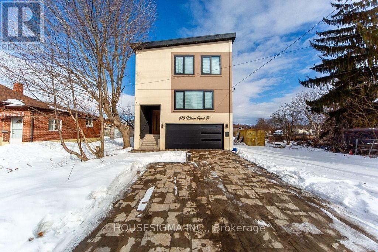
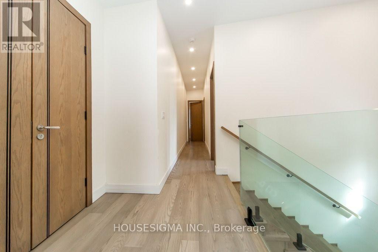
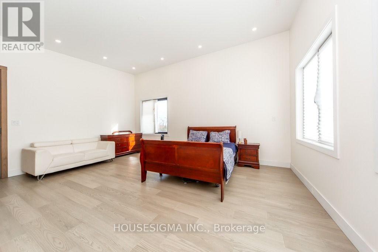
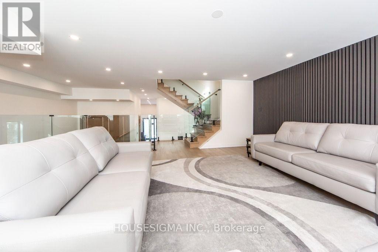
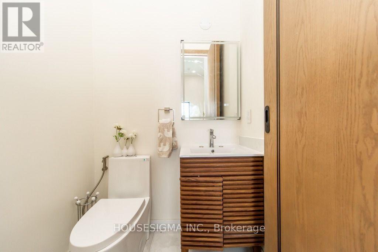
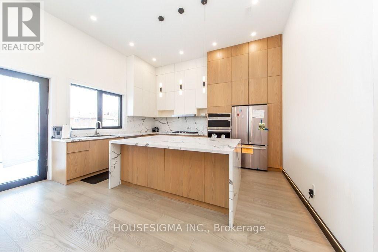
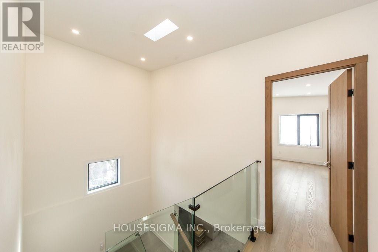
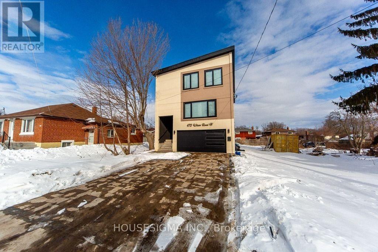
ustom-built in late 2025, this stunning 2-storey detached home at 475 Wilson Rd N offers approximately 2,500-3,000 sq. ft. of beautifully designed living space, featuring 4 bedrooms and 4 bathrooms. The main floor boasts 12-ft ceilings, large windows, skylight, and a bright open-concept layout with a modern kitchen, centre island, spacious living and dining areas. Primary suite includes a private ensuite and ample closet space. Features include central A/C, smart-home technology, attached garage and driveway parking.The finished 2-bedroom basement suite offers premium finishes, 9-ft ceilings, walk-out entrance, separate ensuite laundry, dishwasher, 2 luxury-finish bathrooms, separate hydro meter, premium insulation and dedicated parking.Located in desirable Eastdale, close to parks, schools, shopping, Costco, transit, Harmony Valley Conservation Area, and easy access to Hwy 401 & 407. Excellent opportunity for family living, multi-generational use or rental income. (id:4555)
PROPERTY SPECS
Price $1,350,000
City Oshawa, Ontario
Bed / Bath 6 / 7 Full, 1 Half
Address 475 Wilson Road
Listing ID E13734298
Style House
Parking 2.00
Type Residential
Status For Sale
EXTENDED FEATURES
Subtype
Single Family Features
Carpet Free Ownership
Freehold Basement
Finished, Full, Separate entrance, N/A Heating / Cooling
Forced air, Natural gas Sewer
Sanitary sewer Parking
2.00

REQUEST MORE INFORMATION
Grocery Stores
Schools
Restaurants
Gas Stations
Banks
Parks
Transit
Police
Fire Station
Place of Worship
Please select an amenity above to view a list.

