316 Saguenay Avenue Unit# 06 Oshawa, Ontario
PROPERTY INFO
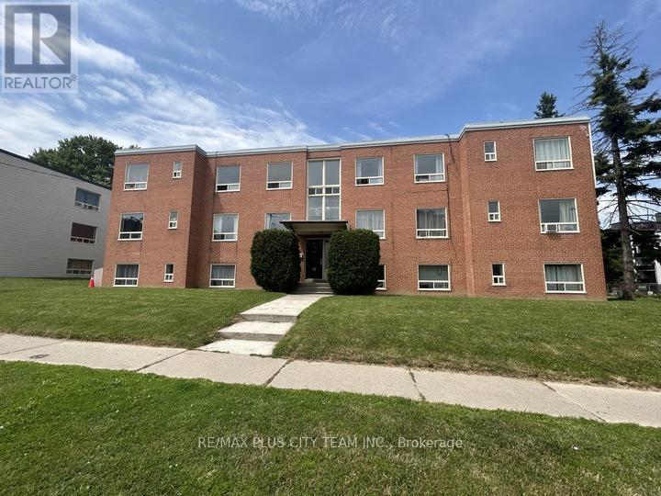
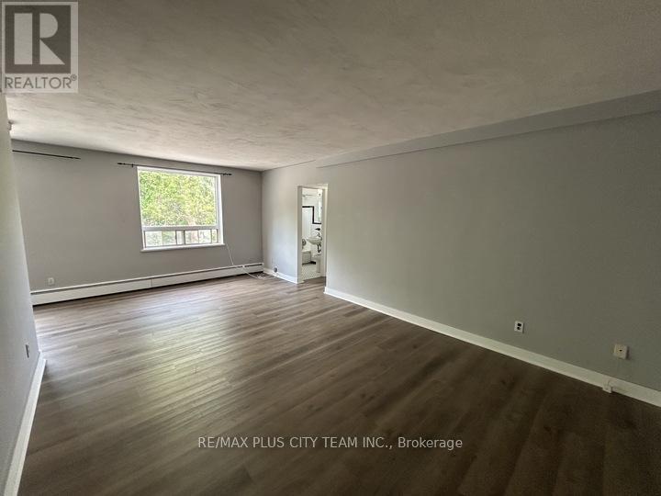
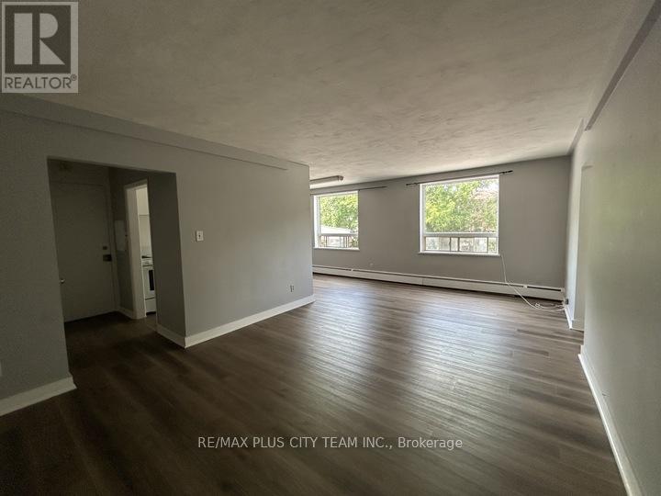
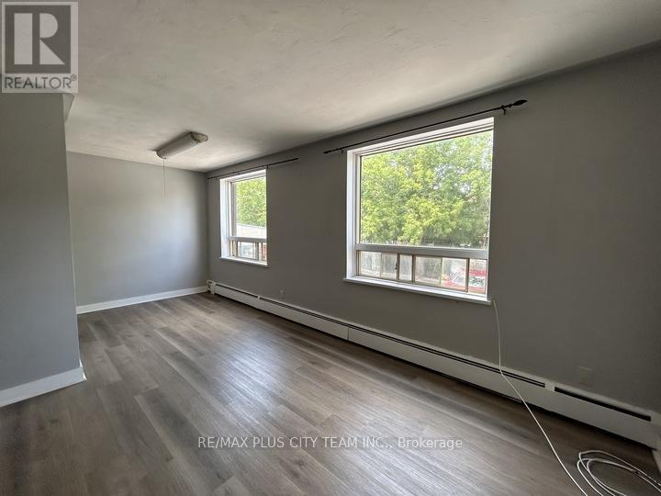
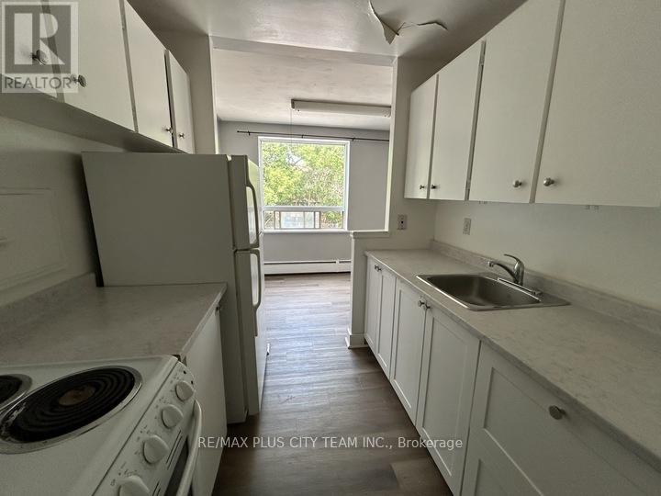
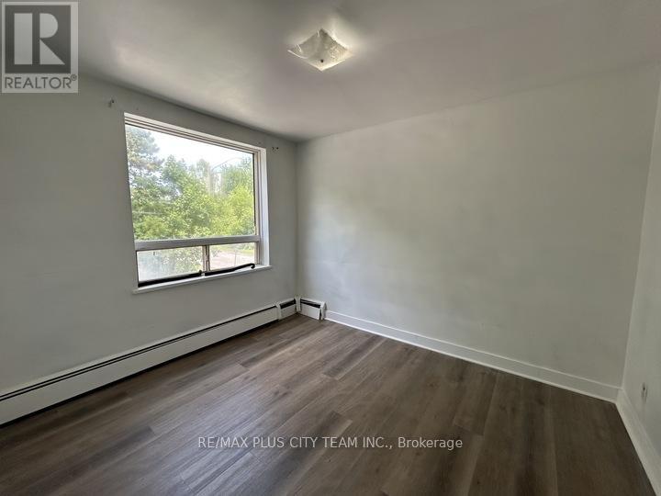
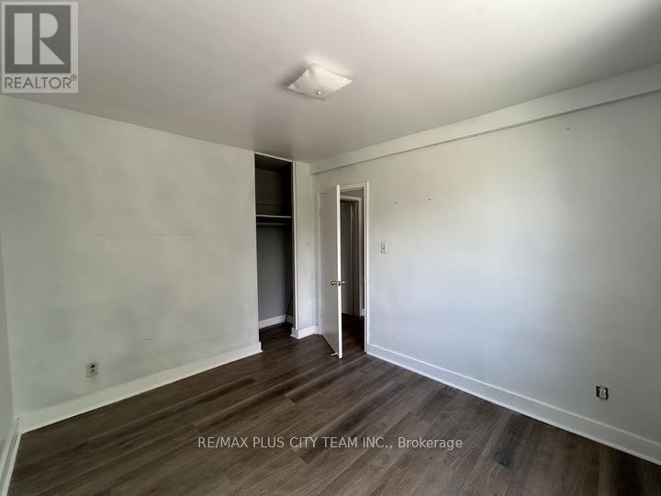
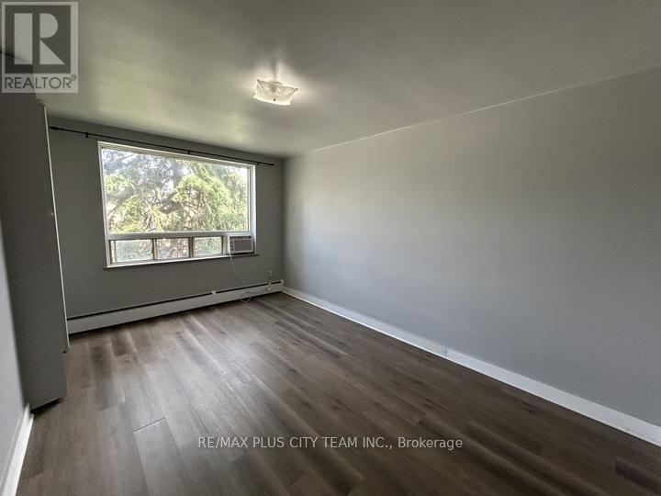
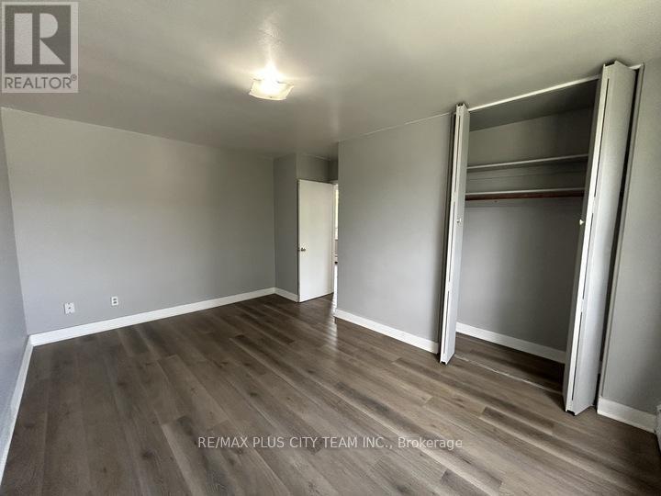
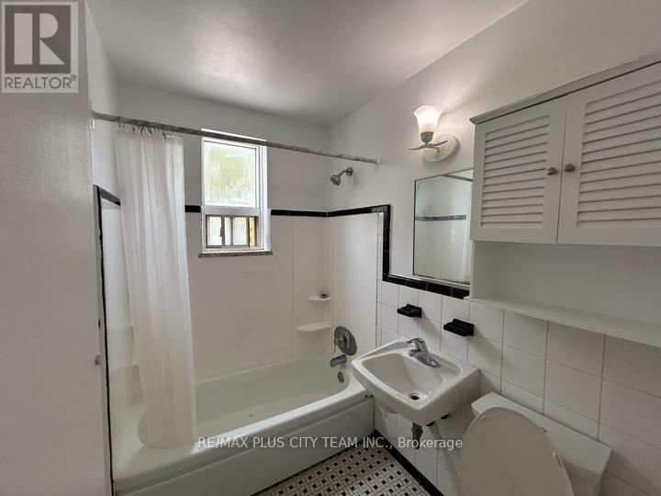
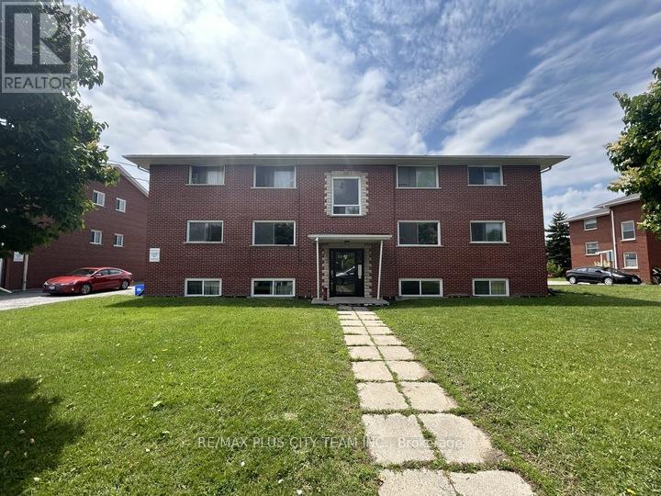
Spacious and well-maintained 2-bedroom apartment offering a bright, functional layout with generously sized principal rooms and large windows overlooking mature trees. The expansive living and dining area provides plenty of space to relax, entertain, or work from home, while the galley-style kitchen offers abundant cabinetry and counter space for everyday convenience. Both bedrooms are generously proportioned with large closets and plenty of natural light, complemented by a clean 4-piece bathroom and neutral finishes throughout. Heat is included, adding everyday value and convenience. Upper kitchen cabinets are being replaced to match newer lower cabinets, backsplash, bathroom being rebuilt except for the tub; and patch & paint throughout. Located in a well-maintained, purpose-built low-rise brick building, this second-floor suite offers the added benefit of no neighbours above, creating a quieter living environment. Set in an established Oshawa neighbourhood with an excellent Walk Score of 80, you'll enjoy easy access to Oshawa Centre, grocery stores, restaurants, schools, public transit, and everyday essentials. Nearby Alexandra Park, McLaughlin Park, and Connaught Park provide plenty of green space to enjoy, while Highway 401 and Oshawa GO Station are just minutes away for an easy commute throughout the GTA. A fantastic lease opportunity offering generous living space, everyday convenience, and the comfort of a quiet, established community. (id:4555)
PROPERTY SPECS
Lease $1,725
City Oshawa, Ontario
Bed / Bath 2 / 1 Full
Address 316 Saguenay Avenue Unit# 06
Listing ID E13575816
Style Other
Parking 1.00
Type Multi-Family
Status For Lease
EXTENDED FEATURES
Features
Carpet Free Ownership
Leasehold Basement
Other, See Remarks, N/A Heating / Cooling
Natural gas Sewer
Sanitary sewer Parking
1.00

REQUEST MORE INFORMATION
Grocery Stores
Schools
Restaurants
Gas Stations
Banks
Parks
Transit
Police
Fire Station
Place of Worship
Please select an amenity above to view a list.

