1998 Grandview Street Oshawa, Ontario
PROPERTY INFO
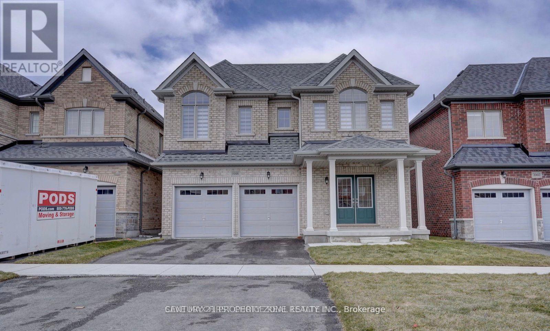
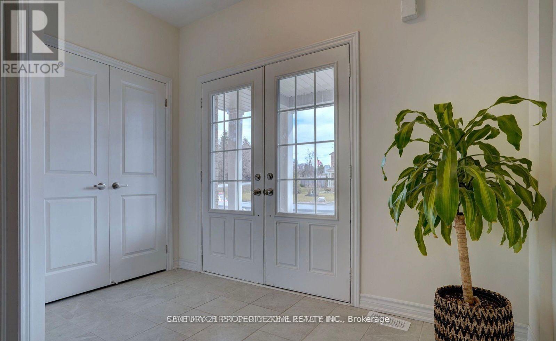
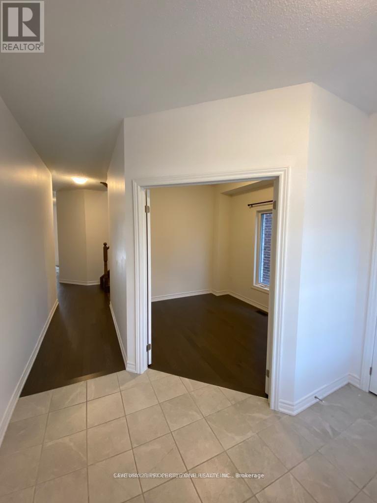
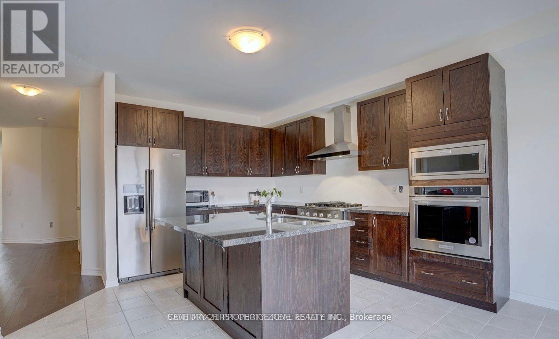
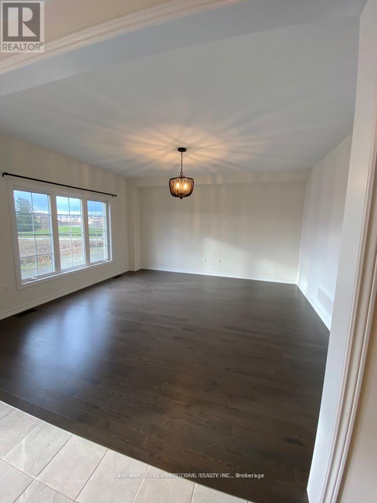
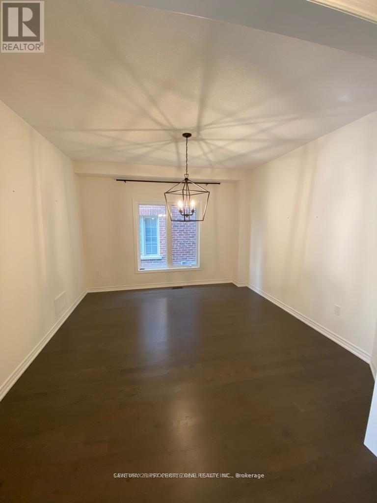
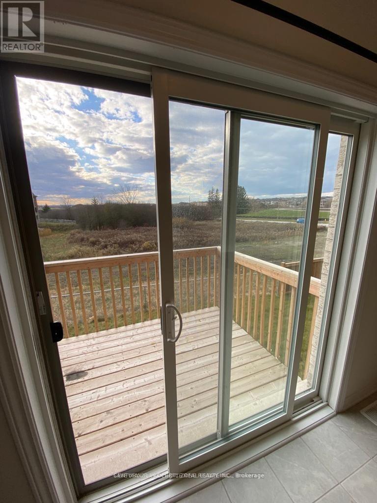
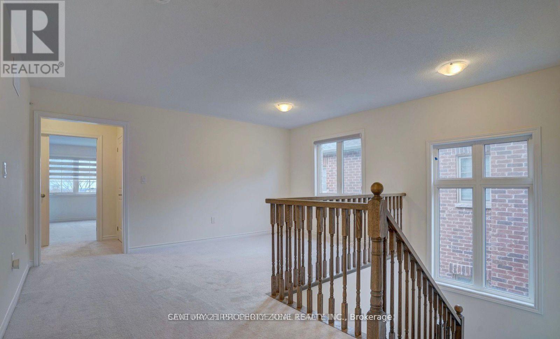
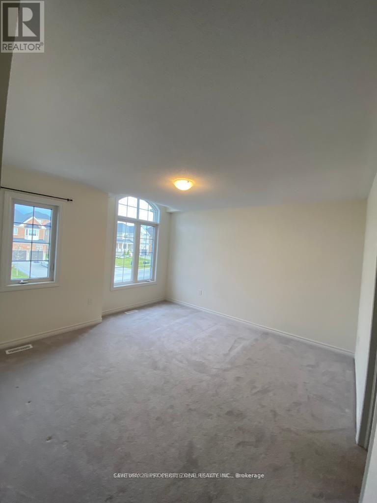
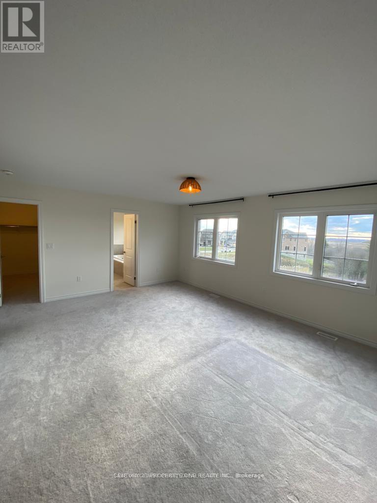
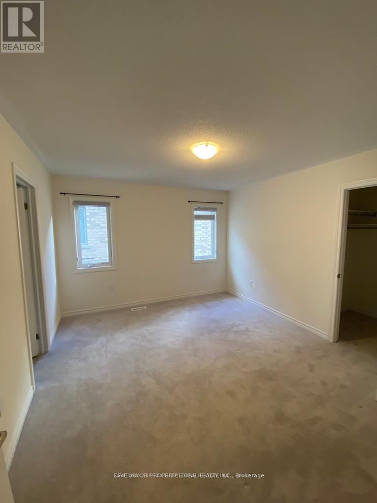
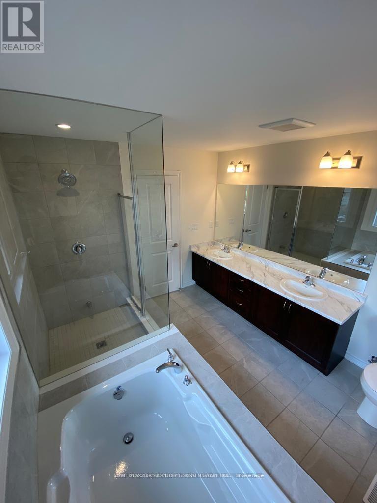
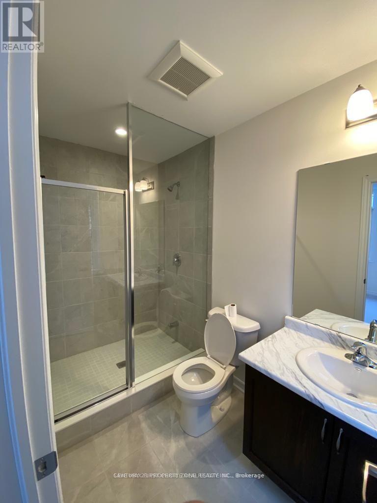
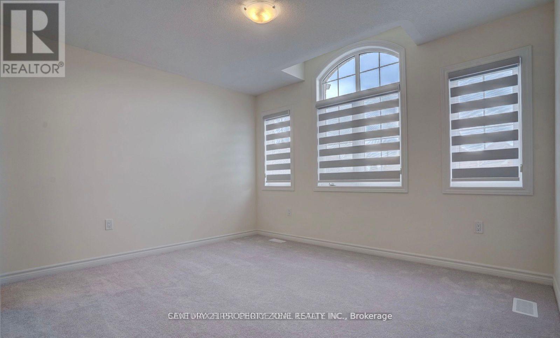
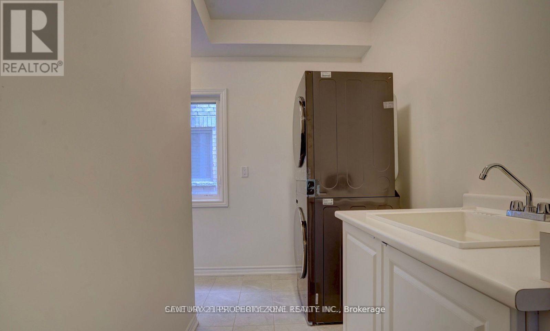
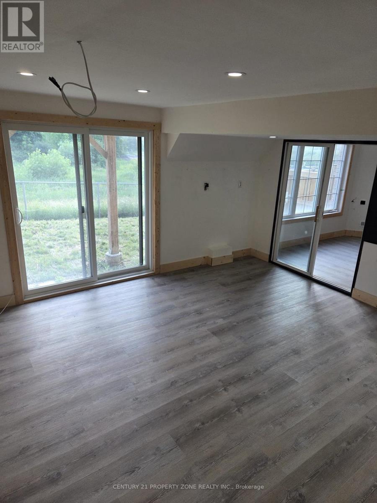
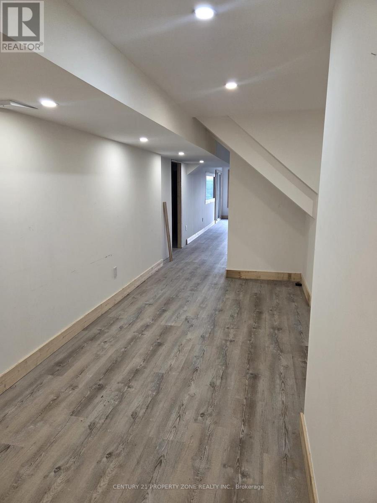
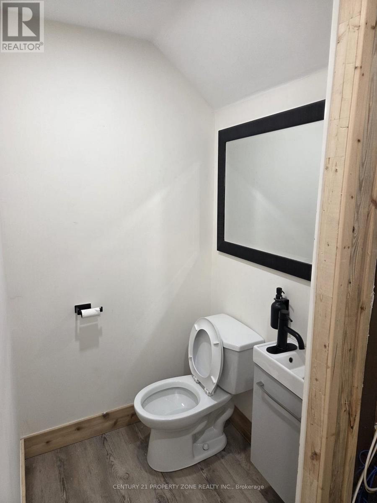
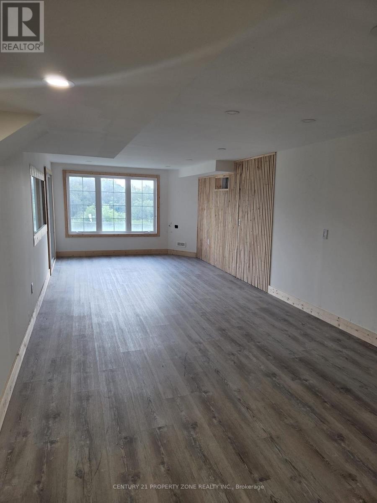
Welcome to this stunning 4-years-old detached home in Oshawa's highly sought-after Taunton community! This beautifully upgraded home features 4 spacious bedrooms, 4 bathrooms, a double-car garage, hardwood flooring throughout the main level, a main floor office, formal dining room, and an open-concept kitchen with built-in stainless steel appliances overlooking the family room with a cozy gas fireplace. The breakfast area walks out to a balcony with scenic ravine views. Upstairs offers a versatile loft and 4 generously sized bedrooms, eachwith an ensuite or semi-ensuite, including a luxurious primary retreat with a walk-in closet and spa-inspired 5-piece ensuite. The finished walkout basement adds valuable living space witha media/recreation room, powder room, and direct access to the private backyard. Ideally located close to top-rated schools, parks, shopping, transit, and Highway 407-an exceptional family home in a prime location!**** Driveway is long can park 4 cars**** (id:4555)
PROPERTY SPECS
Lease $4,099
City Oshawa, Ontario
Bed / Bath 5 / 5 Full, 2 Half
Address 1998 Grandview Street
Listing ID E13525884
Style House
Flooring Hardwood
Parking 4.00
Type Residential
Status For Lease
EXTENDED FEATURES
Subtype
Single Family Ownership
Freehold Basement
Finished, Walk out, N/A Heating / Cooling
Forced air, Natural gas Sewer
Sanitary sewer Parking
4.00

REQUEST MORE INFORMATION
Grocery Stores
Schools
Restaurants
Gas Stations
Banks
Parks
Transit
Police
Fire Station
Place of Worship
Please select an amenity above to view a list.

