1638 Norwill Crescent Oshawa, Ontario
PROPERTY INFO
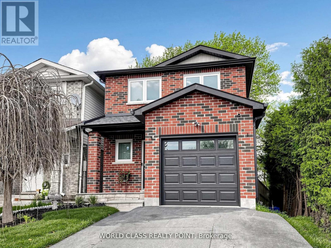
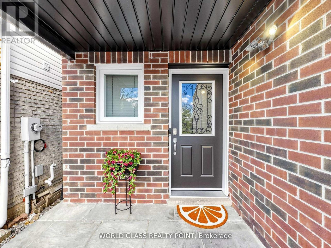
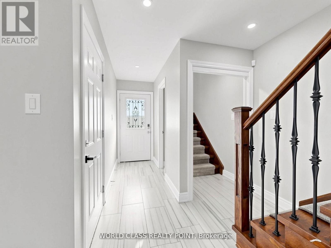
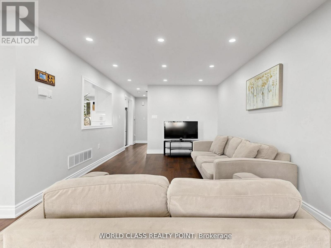
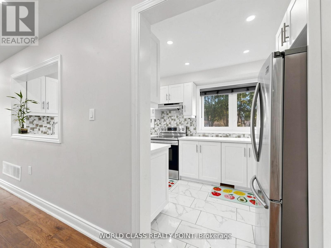
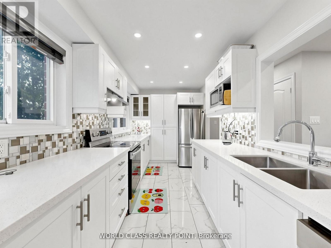
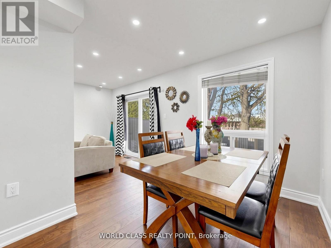
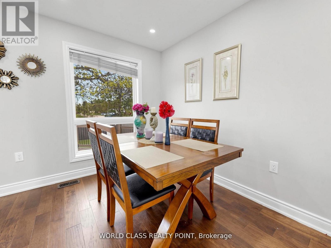
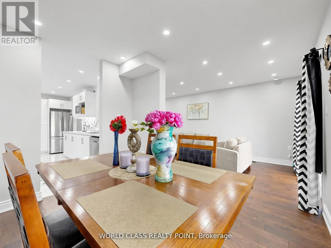
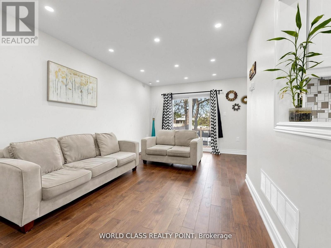
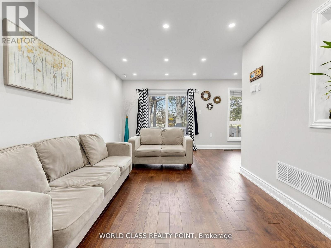
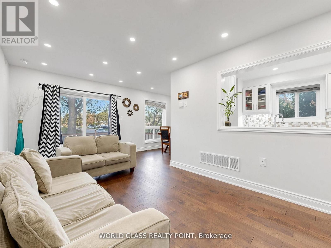
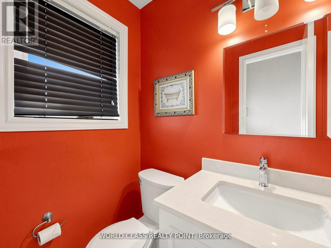
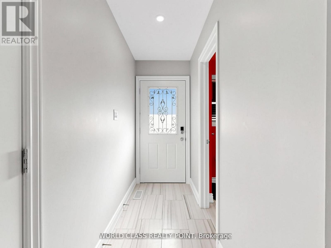
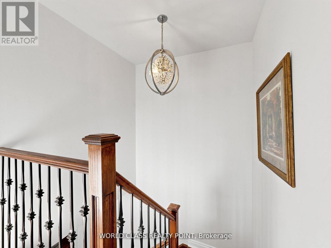
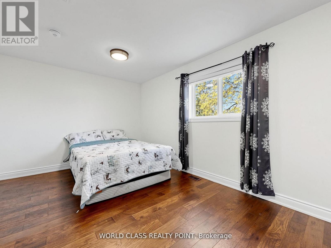
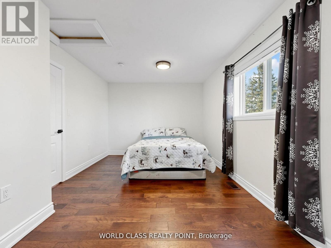
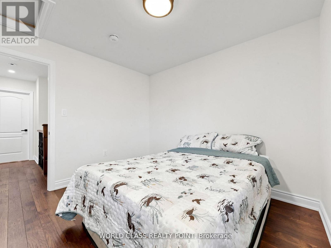
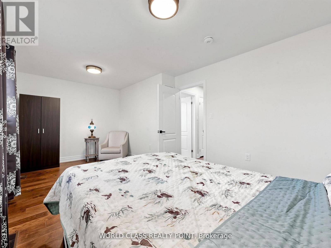
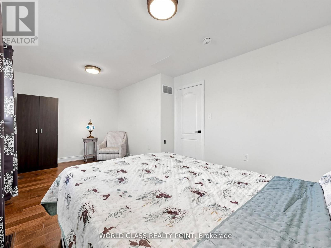
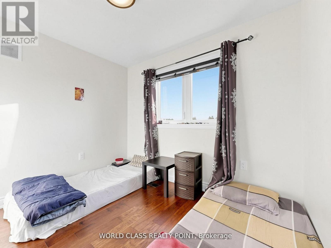
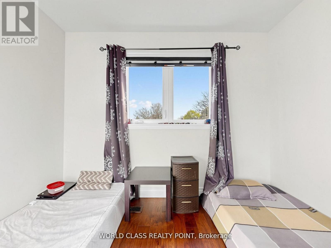
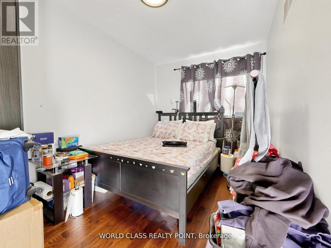
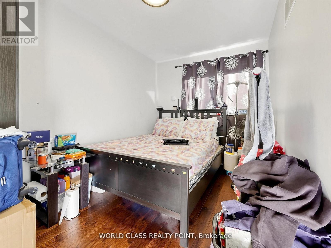
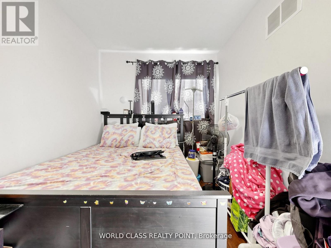
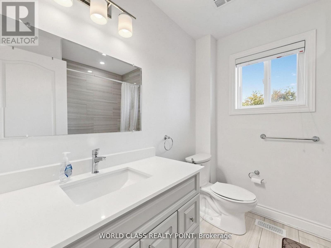
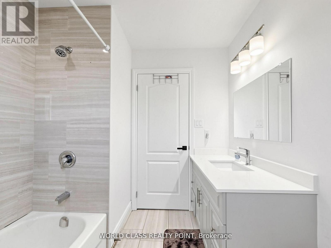
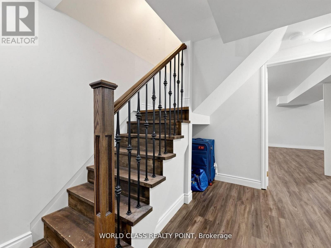
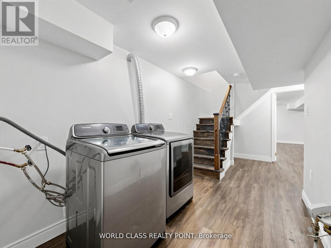
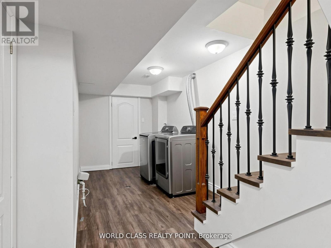
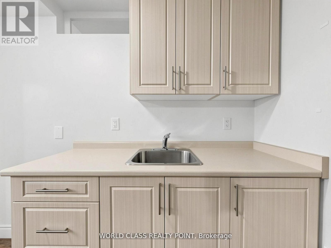
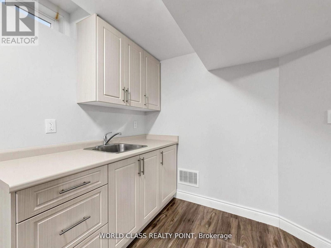
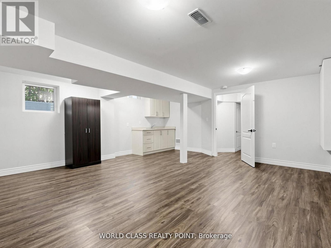
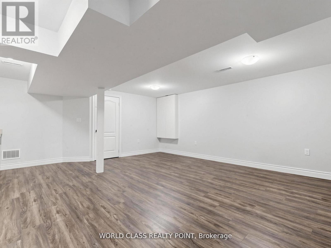
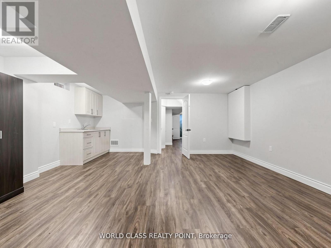
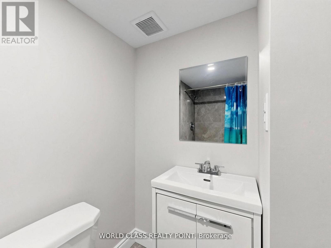
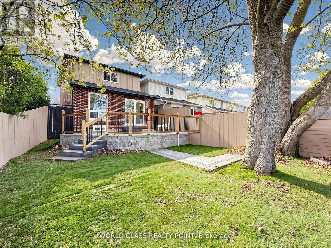
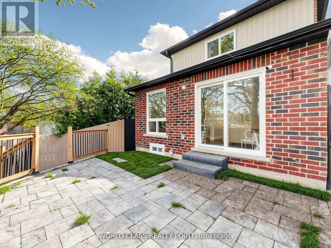
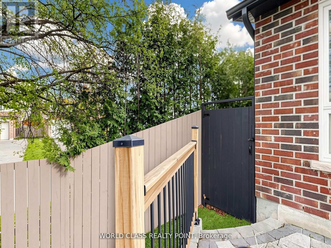
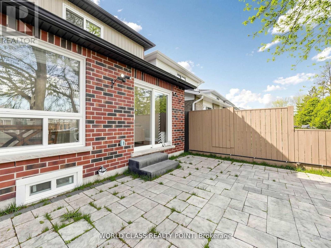
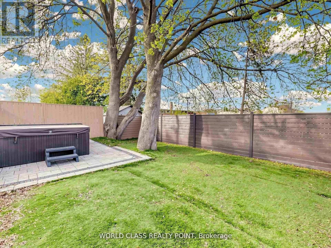
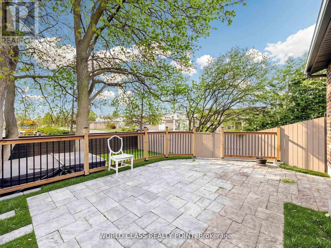
Exceptional Detached Corner Lot in Oshawa's Desirable Samac Neighbourhood - Fully UpgradedInside & Out!This stunning move-in ready home offers modern finishes, thoughtful upgrades, and an incredibleindoor-outdoor lifestyle. Inside features hardwood floors, pot lights throughout, and a stylishkitchen with quartz countertops and stainless-steel appliances. The bright open-concept layoutis perfect for everyday living and entertaining.The fully finished basement includes a spacious recreation area with luxury vinyl flooring, asleek wet bar/kitchenette, elegant 3-piece bath, dedicated laundry, and a bright egress window- ideal as a family rec room, office, or potential in-law suite.Step outside to your private backyard oasis featuring a brand-new raised cedar deck with blackmetal railings, large interlock patio, hot tub, mature trees, fully fenced yard, andmaintenance-free artificial grass - perfect for entertaining or relaxing.The striking all-brick exterior with updated finishes, single-car garage and spacious driveway.Located beside Immanuel Christian School and within walking distance to Queen Elizabeth PublicSchool, Durham College, Ontario Tech University, parks, shopping, and quick access to Highways407, 401 & 412. (id:4555)
PROPERTY SPECS
Price $729,000
City Oshawa, Ontario
Bed / Bath 3 / 3 Full, 1 Half
Address 1638 Norwill Crescent
Listing ID E13521230
Style House
Flooring Hardwood, Laminate, Ceramic
Parking 3.00
Type Residential
Status For Sale
EXTENDED FEATURES
Subtype
Single Family Features
Carpet Free Ownership
Freehold Basement
Finished, N/A Heating / Cooling
Forced air, Natural gas Sewer
Sanitary sewer Parking
3.00

REQUEST MORE INFORMATION
Grocery Stores
Schools
Restaurants
Gas Stations
Banks
Parks
Transit
Police
Fire Station
Place of Worship
Please select an amenity above to view a list.

