1649 Quail Run Drive Unit# Main Oshawa, Ontario
PROPERTY INFO
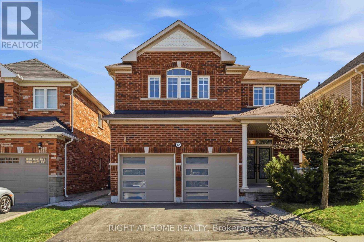
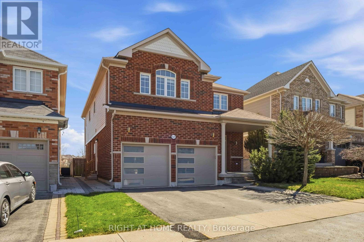
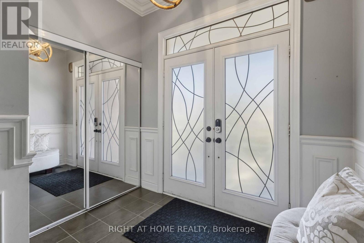
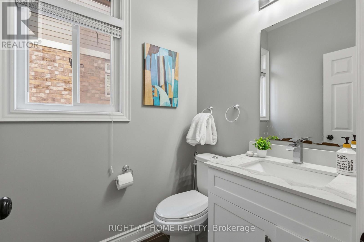
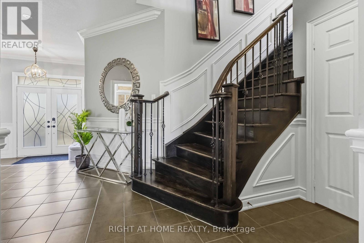
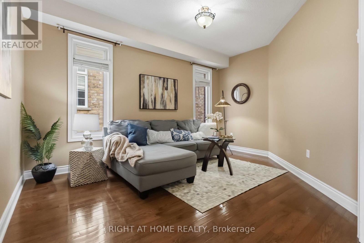
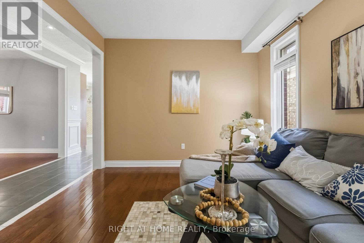
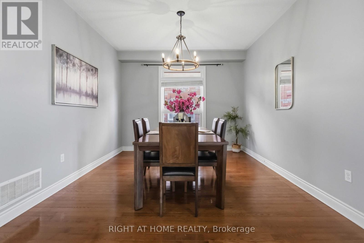
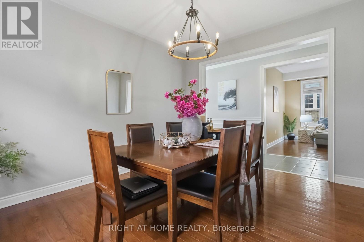
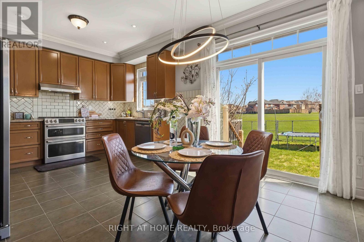
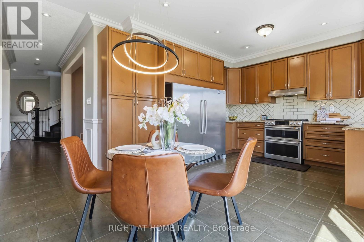
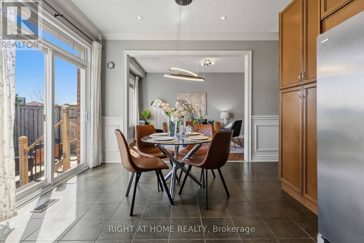
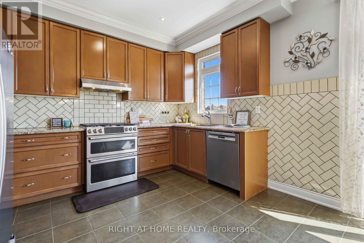
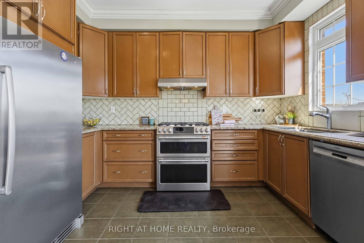
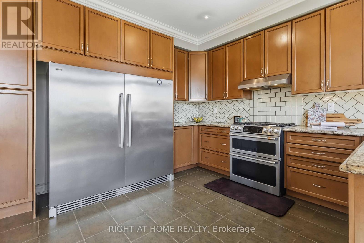
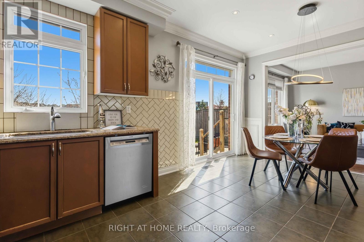
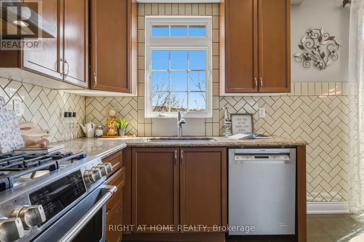
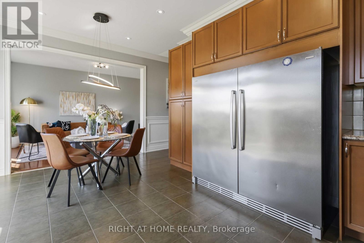
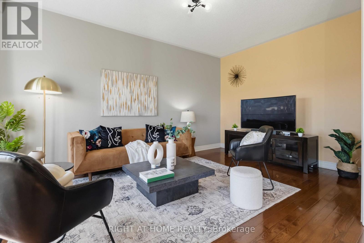
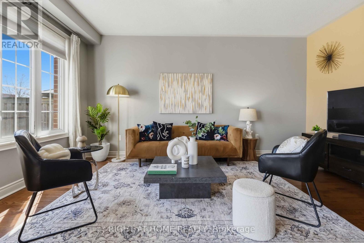
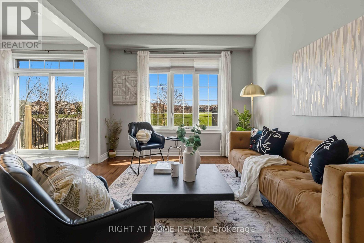
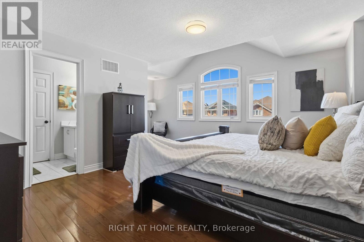
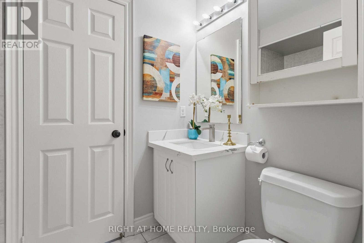
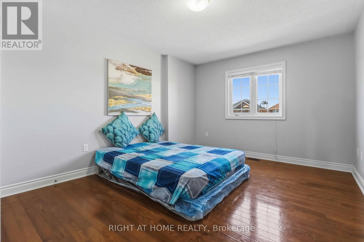
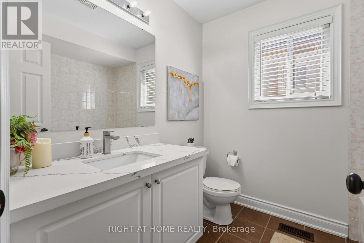
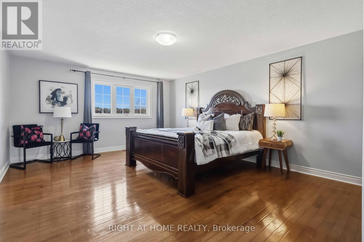
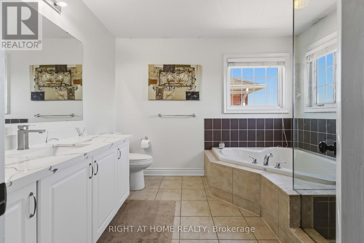
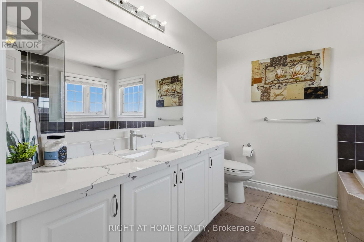
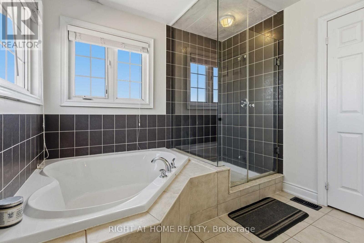
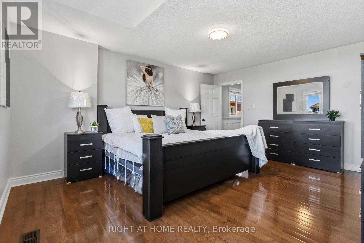
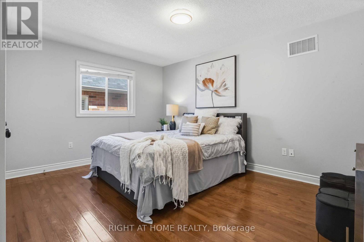
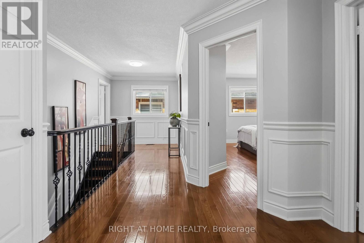
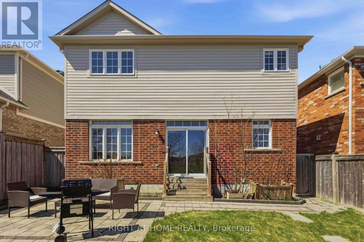
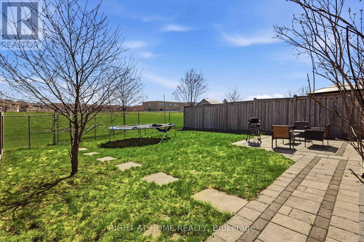
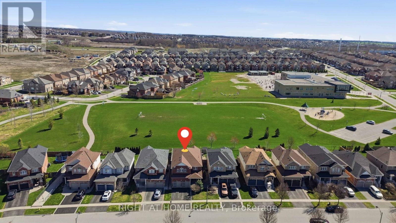
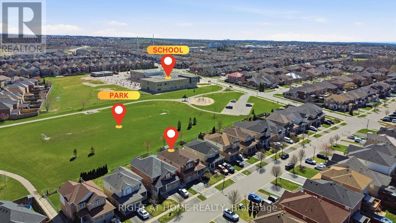
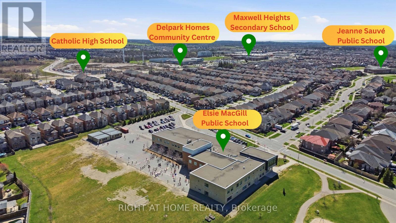
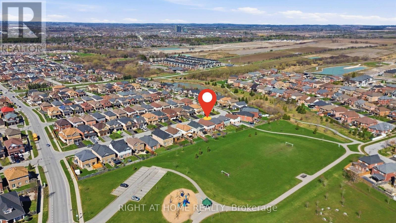
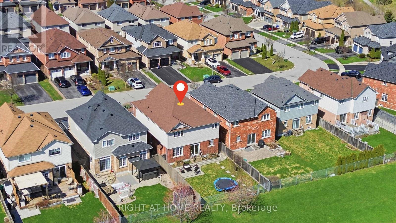
Stunning Detached Home Offering The Main And Second Floors With 4 Spacious Bedrooms And 4 Washrooms. Features All Hardwood Flooring And A Highly Functional Layout With Separate Living, Family, And Dining Rooms. Bright And Spacious With Abundant Natural Light, This Home Backs Onto Parkland With No Homes Behind, Offering Exceptional Privacy, Scenic Views, And Direct Access To Walking Trails. Located In A Highly Sought-After Family-Friendly Neighbourhood, Minutes Walk To Maxwell Heights Secondary School, Jeanne Sauvé Public School, Elsie MacGill Public School, And The Future Monsignor Paul Dwyer Catholic High School. Delpark Homes Centre, Featuring A Gym, Library, Pool, And Recreational Facilities, Is Also Within Walking Distance. Conveniently Located Across From Public Transit And Just Minutes To Hwy 407, Parks, Shopping, And Everyday Amenities.** (id:4555)
PROPERTY SPECS
Lease $3,300
City Oshawa, Ontario
Bed / Bath 4 / 4 Full, 1 Half
Address 1649 Quail Run Drive Unit# Main
Listing ID E13516852
Style House
Flooring Hardwood, Ceramic, Vinyl
Parking 3.00
Type Residential
Status For Lease
EXTENDED FEATURES
Subtype
Single Family Community Features
Community Centre Features
Carpet Free Ownership
Freehold Basement
None Heating / Cooling
Forced air, Natural gas Sewer
Sanitary sewer Parking
3.00

REQUEST MORE INFORMATION
Grocery Stores
Schools
Restaurants
Gas Stations
Banks
Parks
Transit
Police
Fire Station
Place of Worship
Please select an amenity above to view a list.

