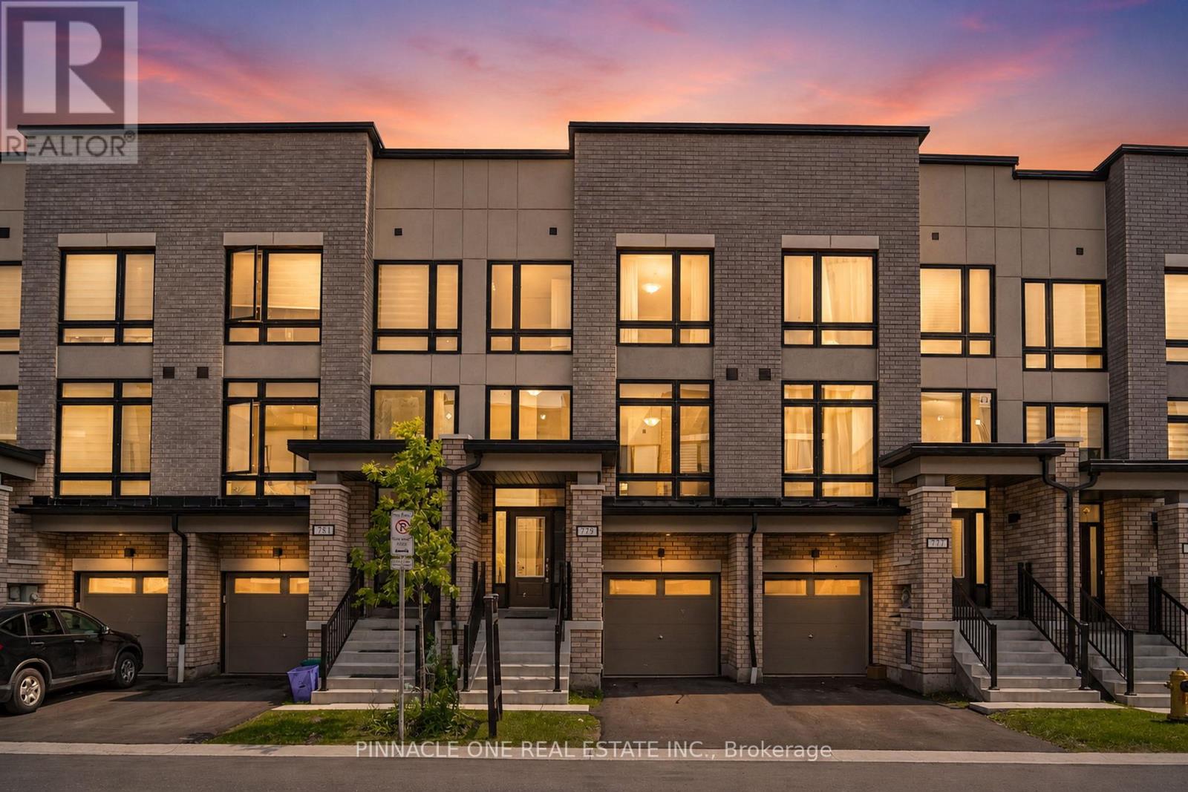






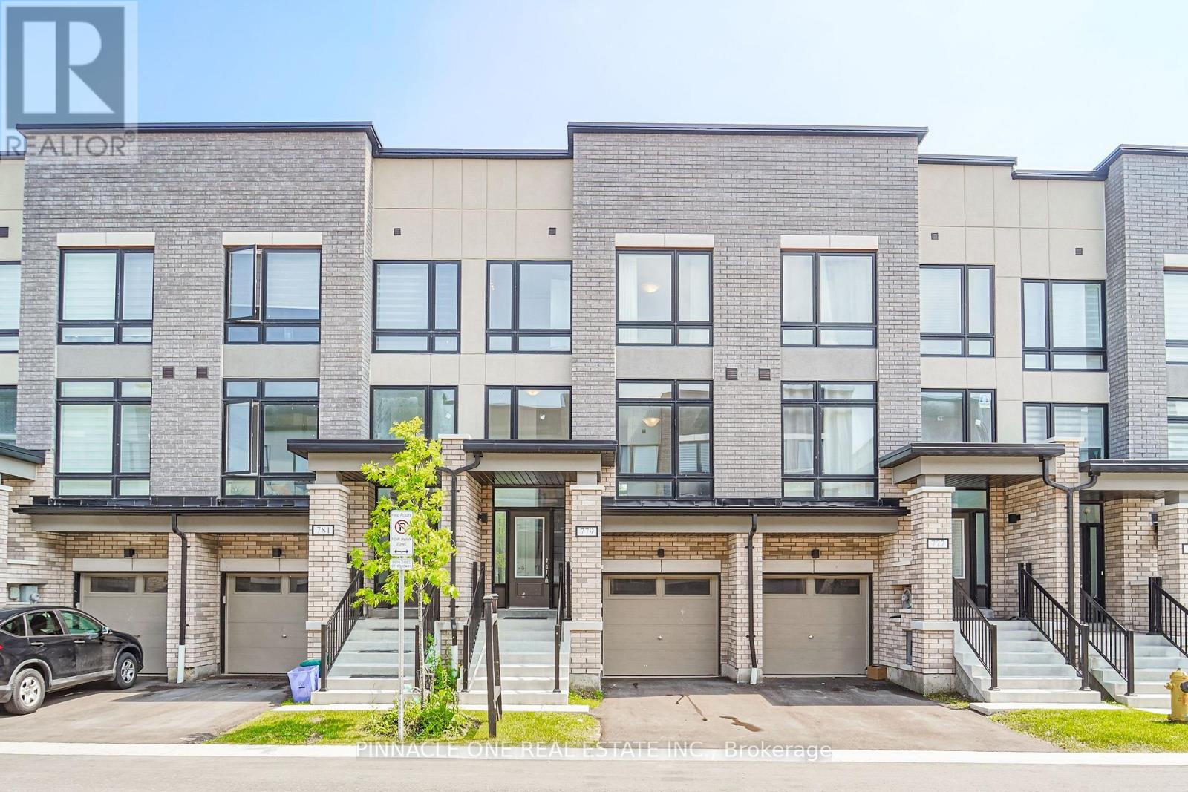
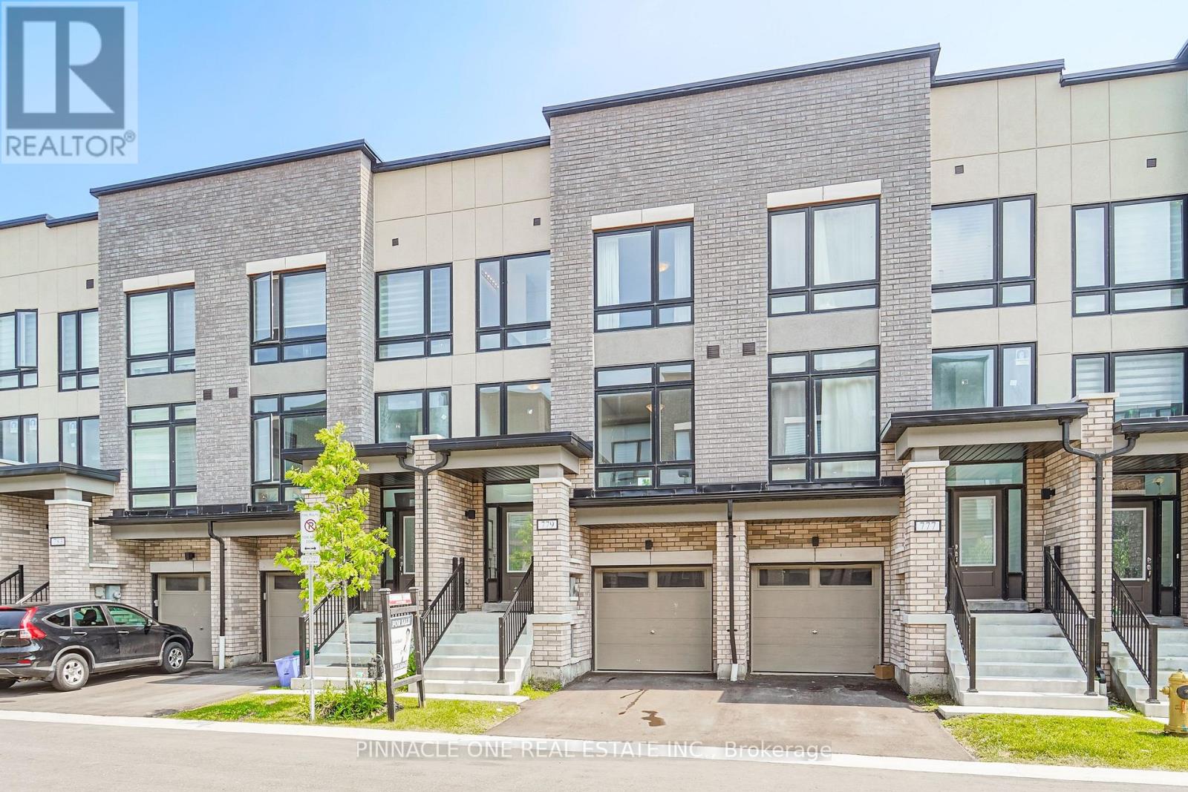
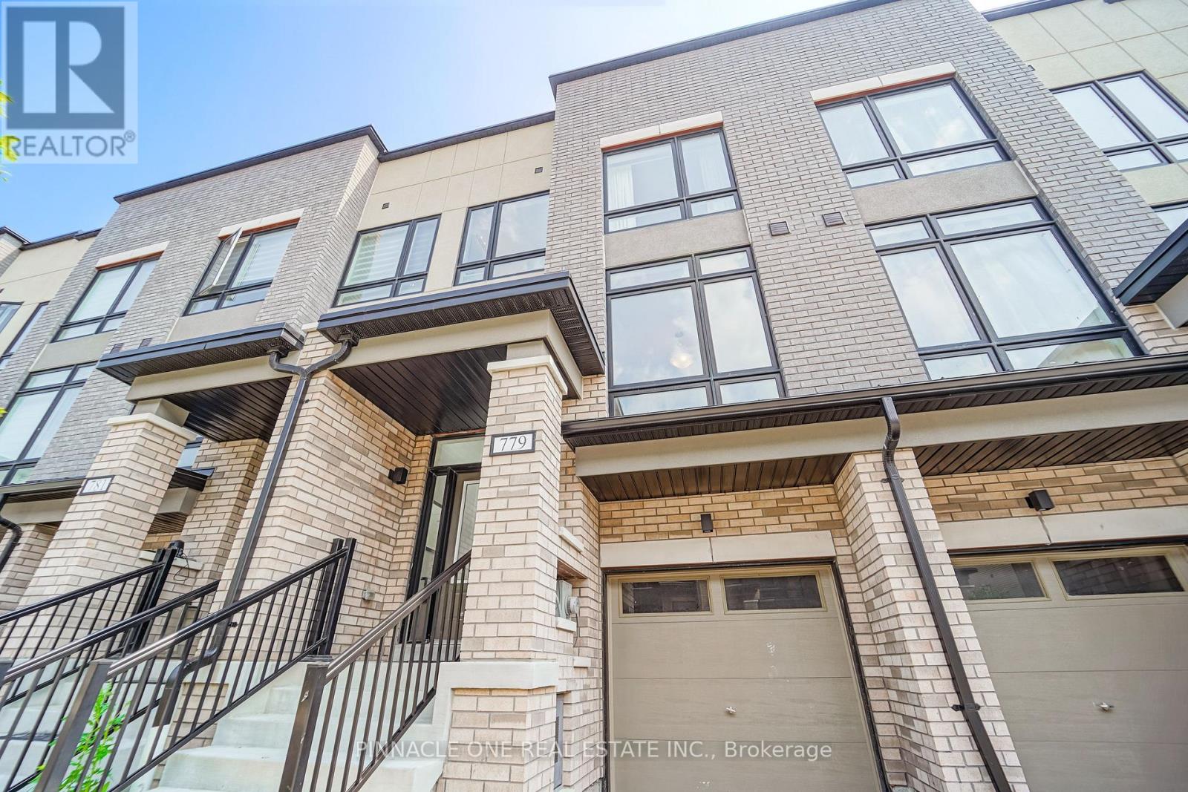








779 Heathrow Path Oshawa, Ontario
PROPERTY INFO
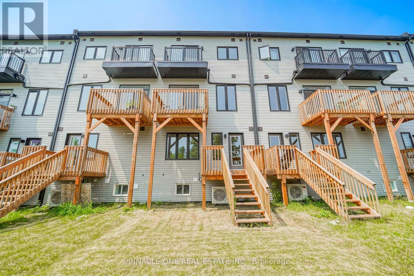
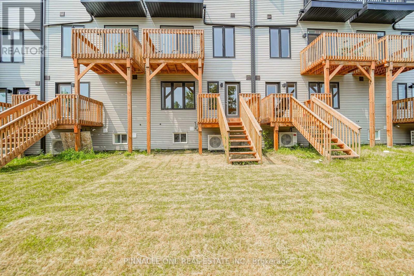
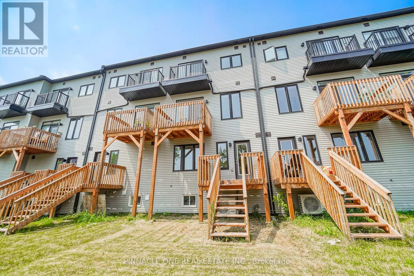
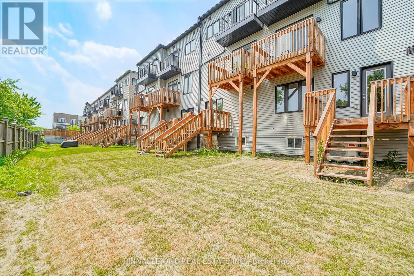
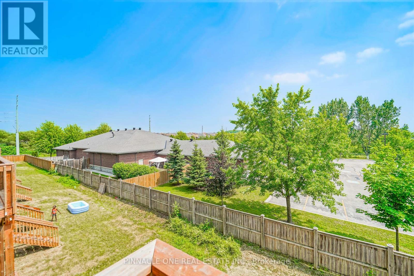
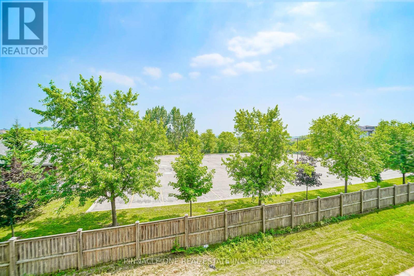
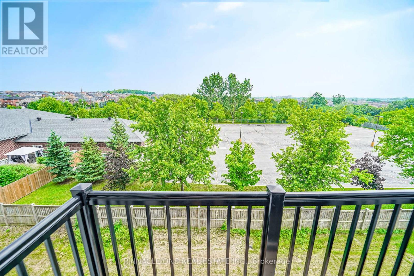
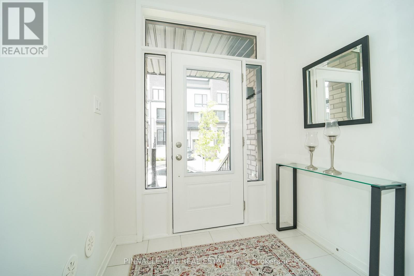
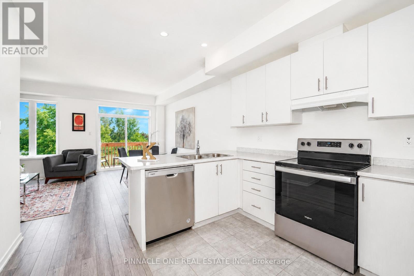
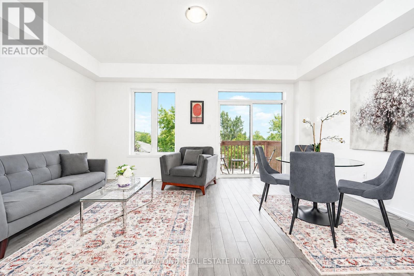
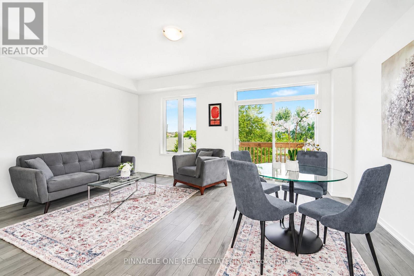
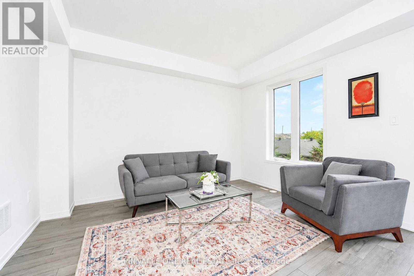
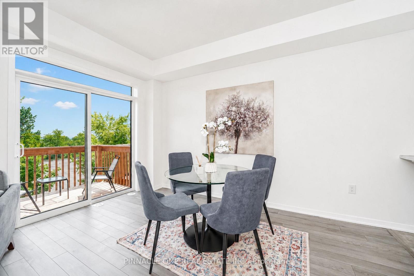
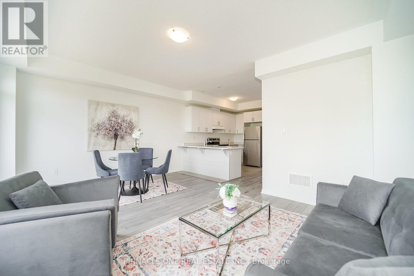
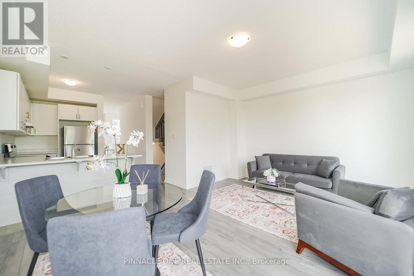
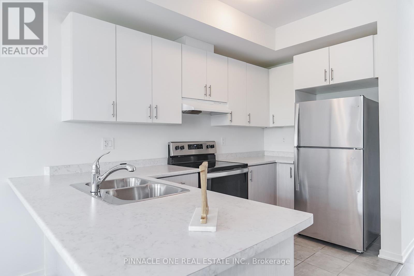
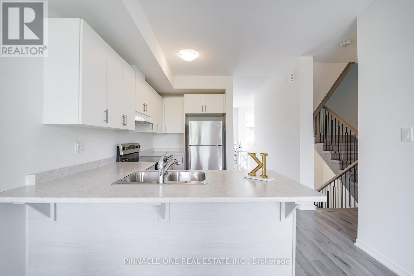
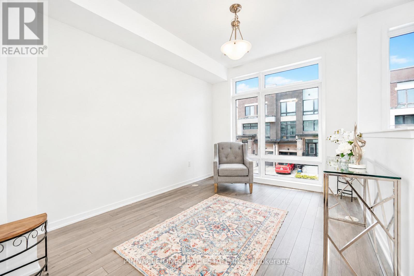
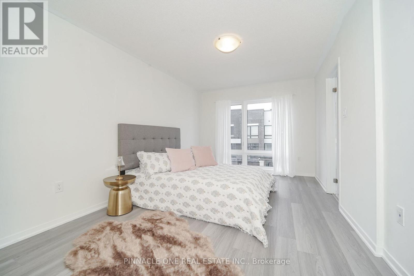
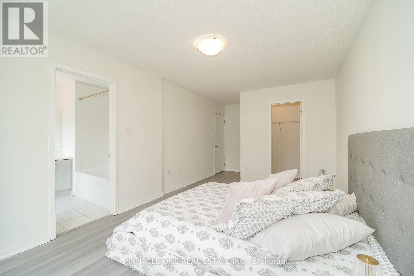
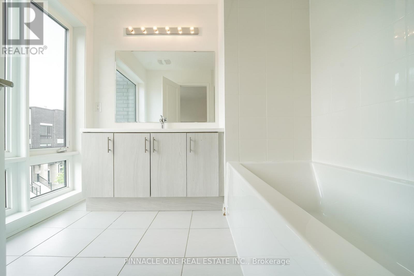
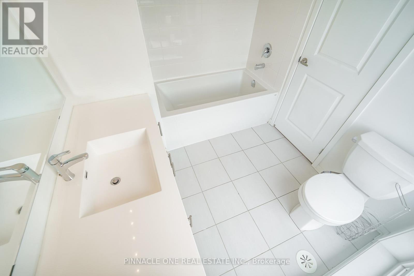
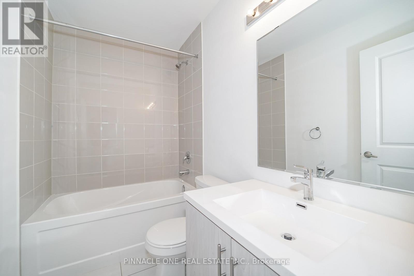
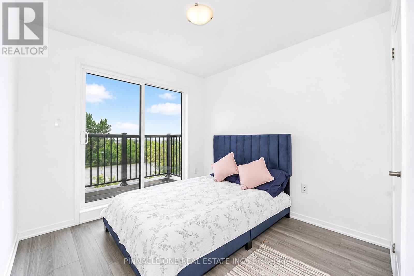
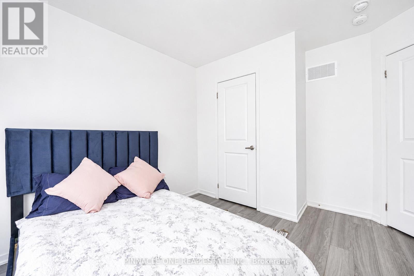
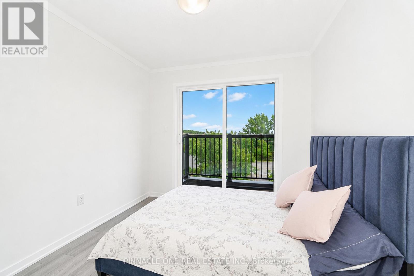
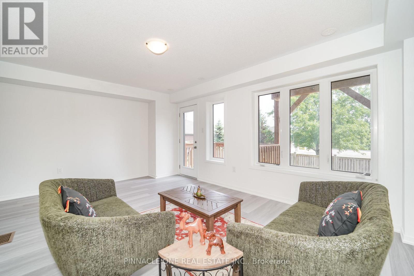
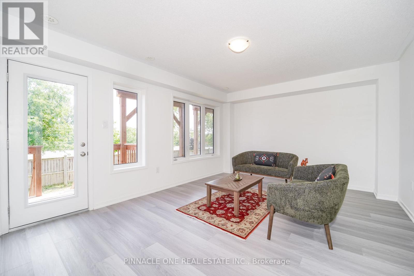
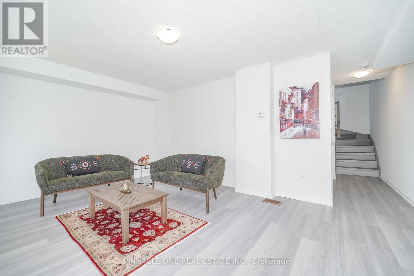
Welcome to this beautiful 3+1 bedroom home, less than 5 years old, located in one of North Oshawa's most desirable family-friendly neighborhoods. This home offers exceptional privacy and a peaceful setting. Step inside to a bright, modern interior featuring large windows that fill the home with natural light and an open-concept layout designed for comfortable family living and entertaining. The spacious main floor boasts stylish finishes, generous principal rooms, and a functional design that seamlessly connects the living, dining, and kitchen areas. The upper level offers three generously sized bedrooms, including a spacious primary retreat, while the professionally finished additional bedroom provides the perfect space for guests, a home office, or extended family. Ideally situated just minutes from Durham College, Ontario Tech University, schools, parks, shopping, restaurants, public transit, and major highways, this home combines convenience with an outstanding location. Whether you're a growing family, professional, or investor, this move-in-ready property offers the perfect blend of modern comfort, privacy, and accessibility. Don't miss this exceptional opportunity to own a newer home in one of North Oshawa's most sought-after communities. (id:4555)
PROPERTY SPECS
Price $679,999
City Oshawa, Ontario
Bed / Bath 4 / 3 Full, 1 Half
Address 779 Heathrow Path
Listing ID E13507780
Style Row / Townhouse
Flooring Tile, Carpeted, Vinyl
Parking 2.00
Type Residential
Status For Sale
EXTENDED FEATURES
Subtype
Single Family Features
Carpet Free Ownership
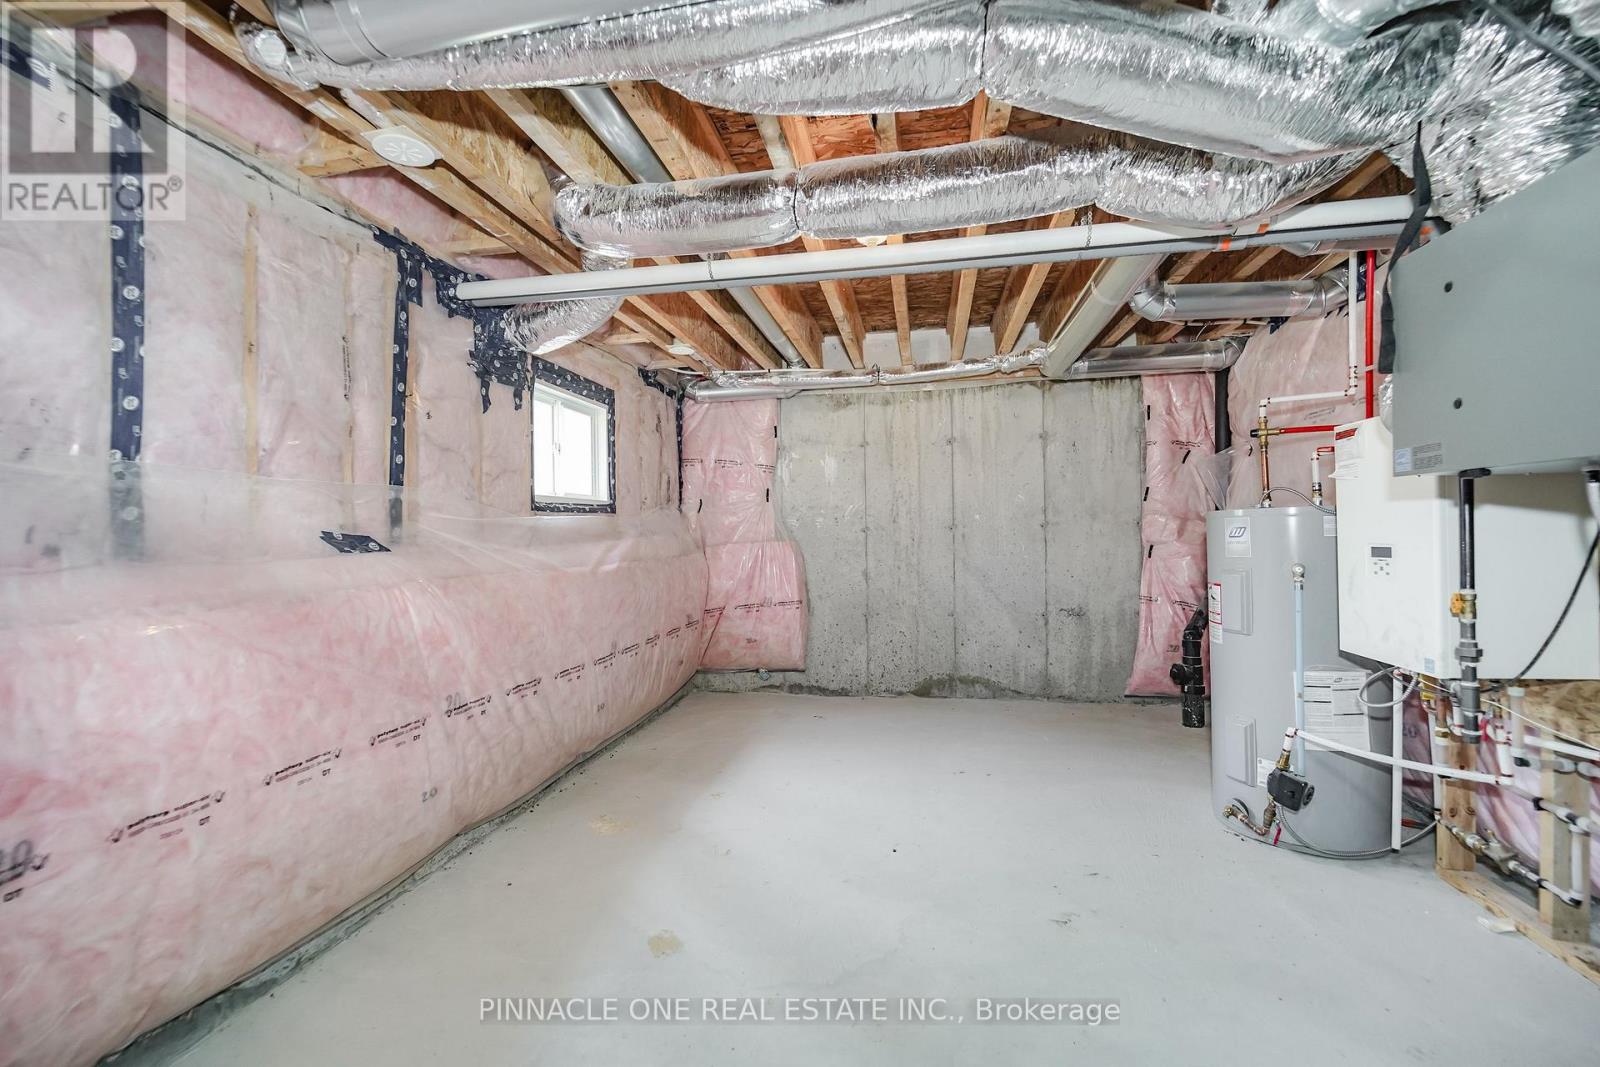
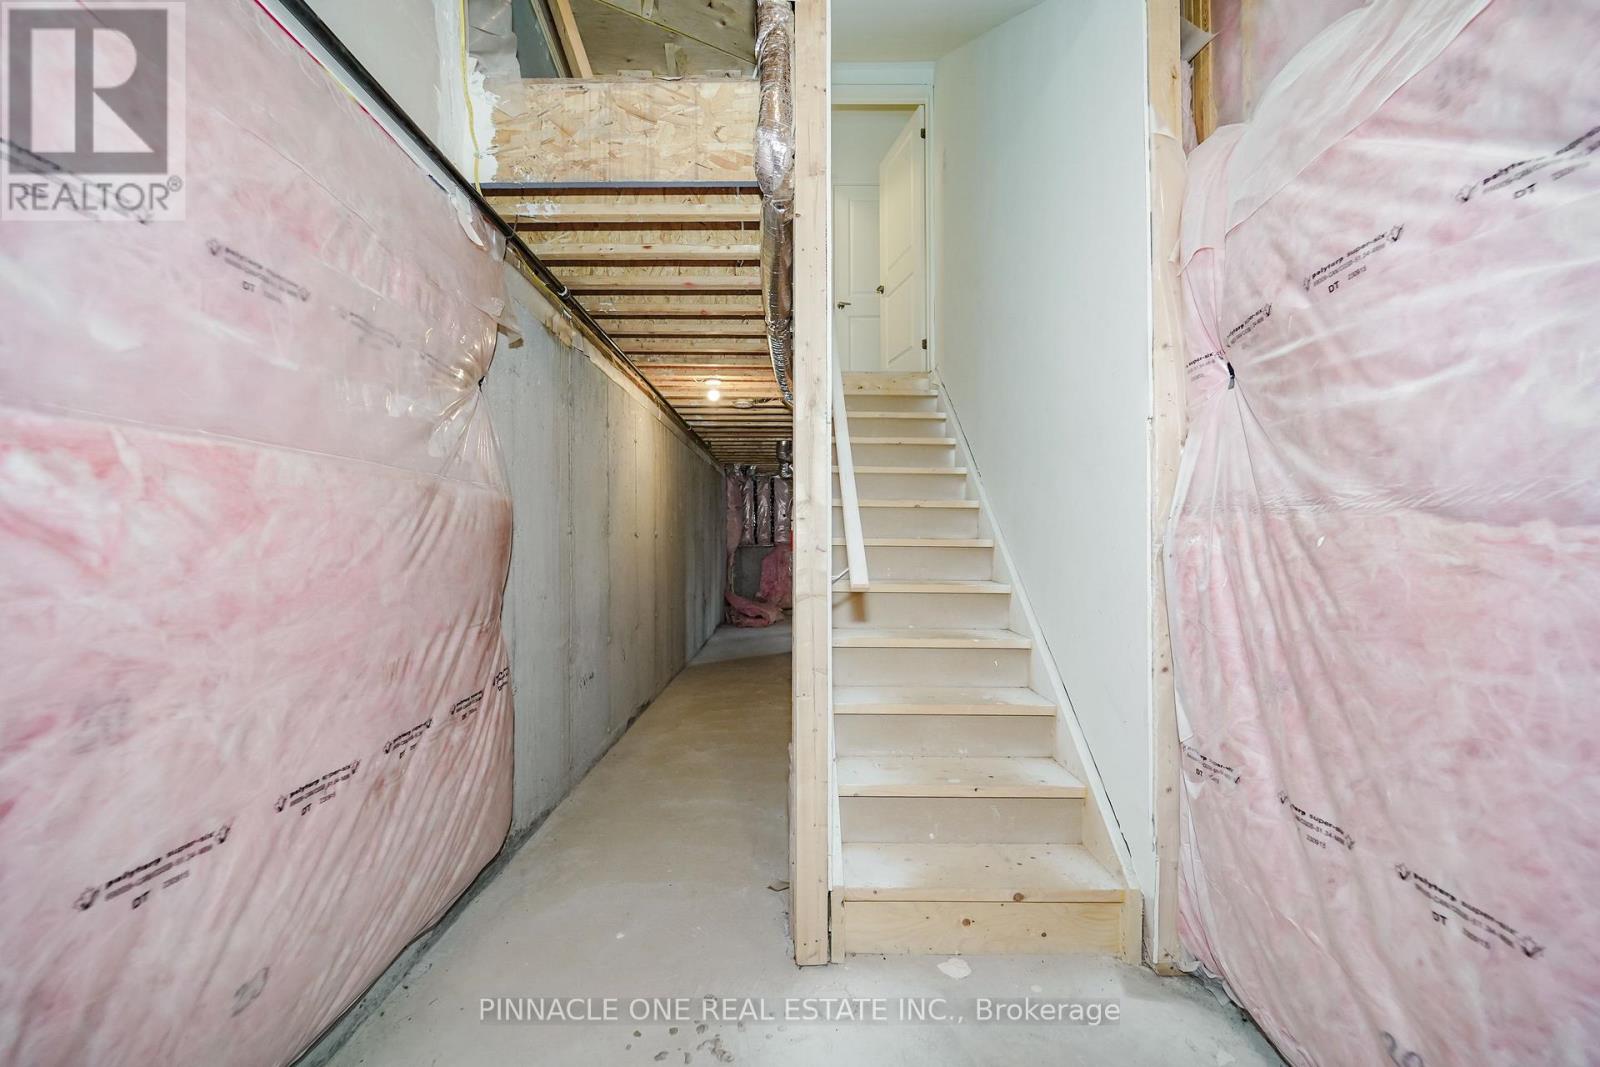
Freehold Basement
Unfinished, N/A Heating / Cooling
Forced air, Natural gas Sewer
Sanitary sewer Parking
2.00

REQUEST MORE INFORMATION
Grocery Stores
Schools
Restaurants
Gas Stations
Banks
Parks
Transit
Police
Fire Station
Place of Worship
Please select an amenity above to view a list.

