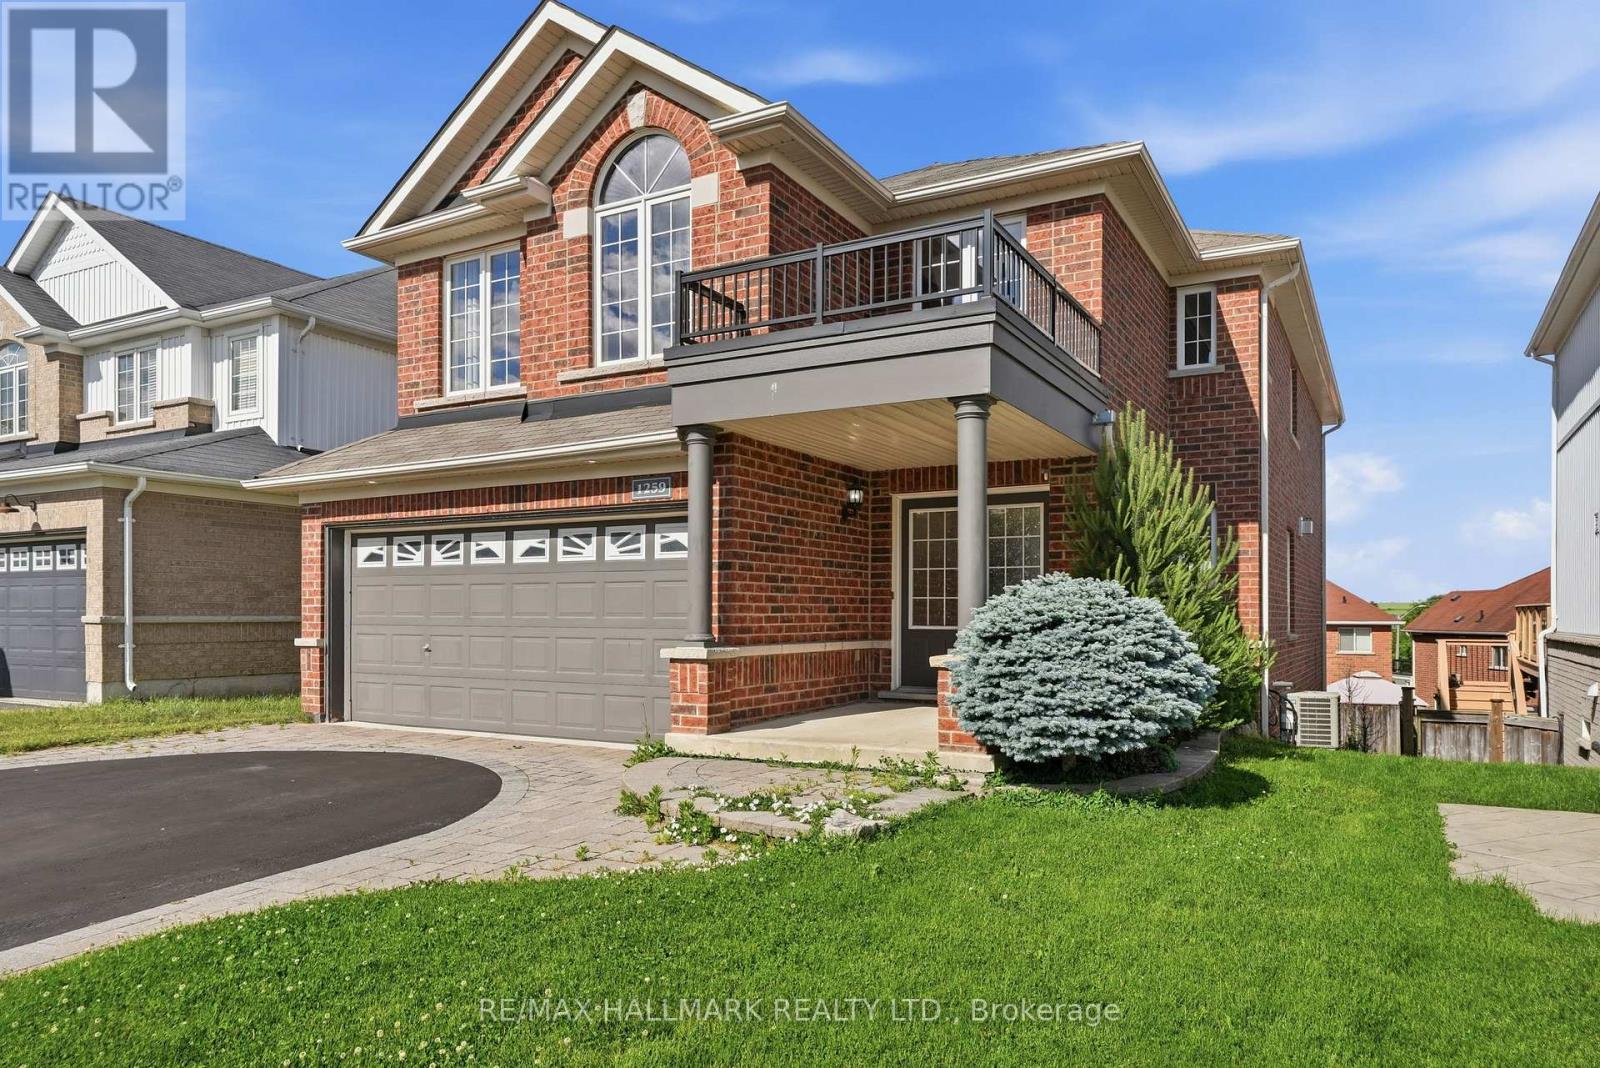
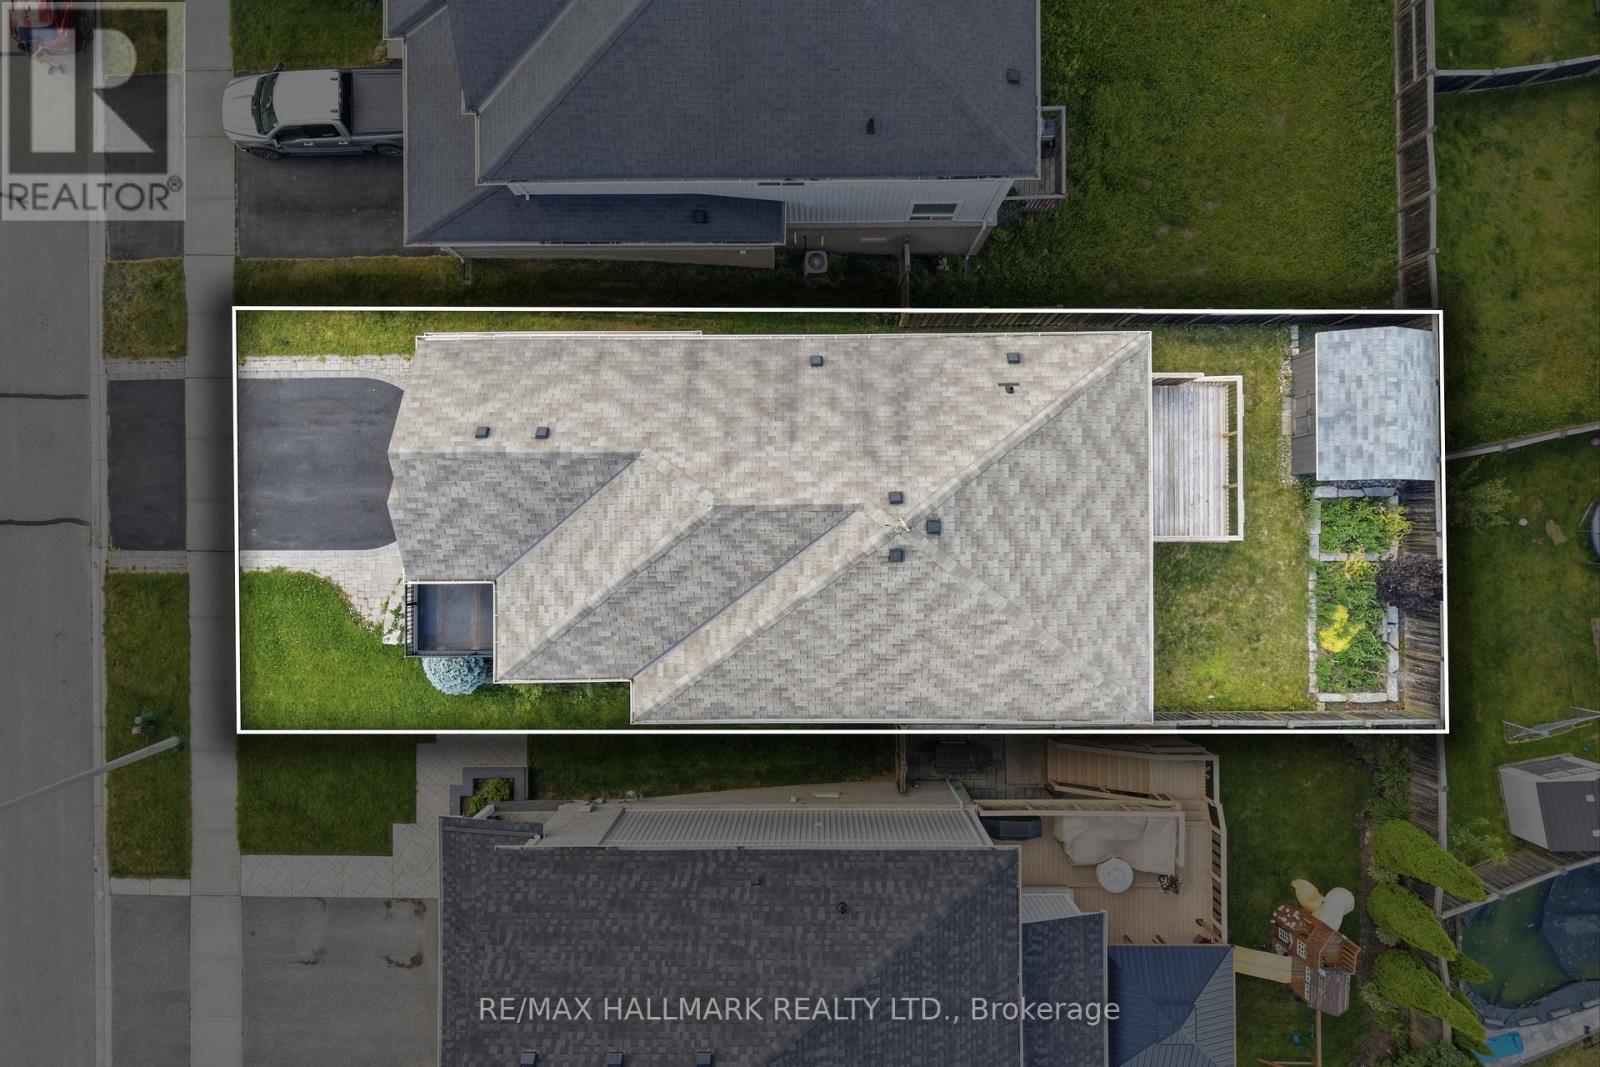
1259 Meath Drive Oshawa, Ontario
PROPERTY INFO
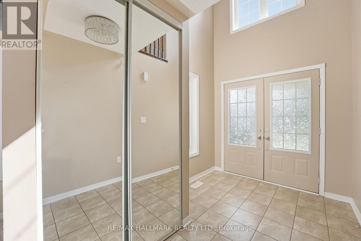
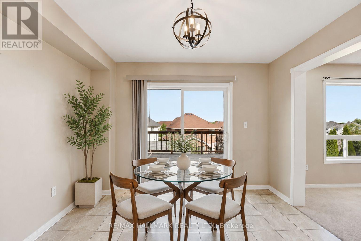
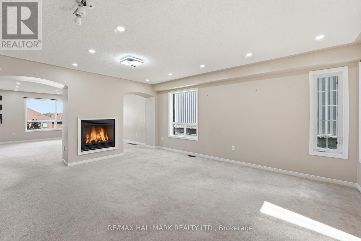
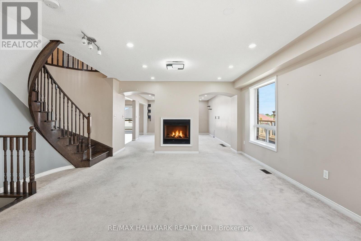
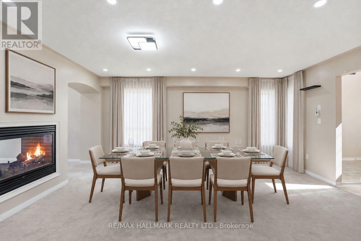
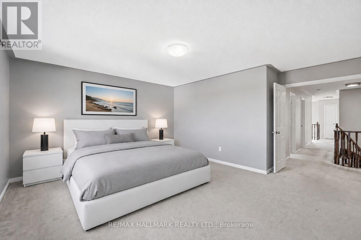
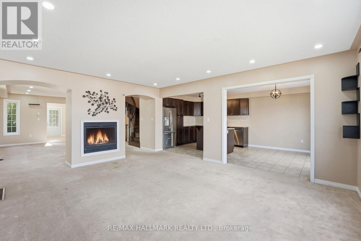
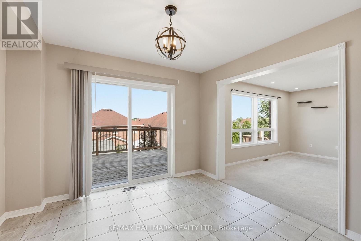
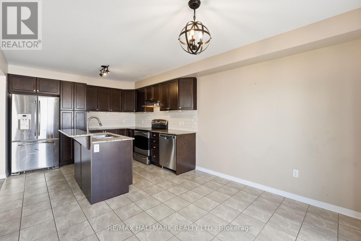
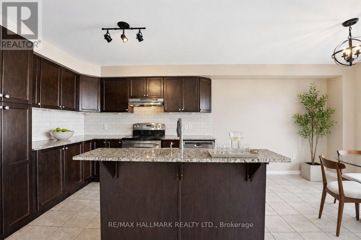
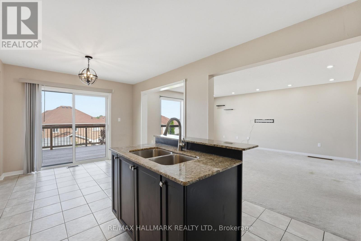
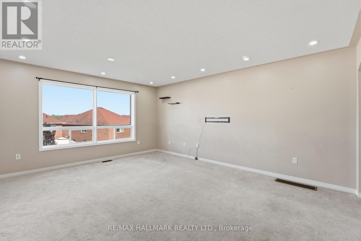
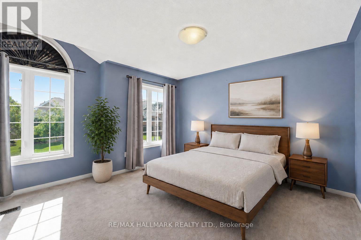
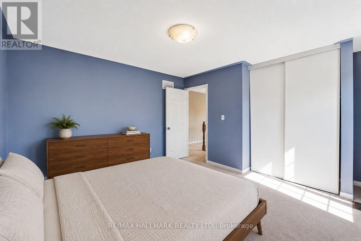
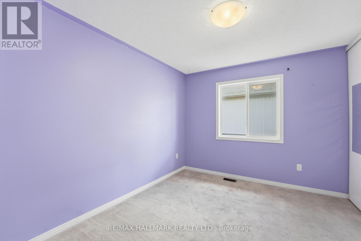
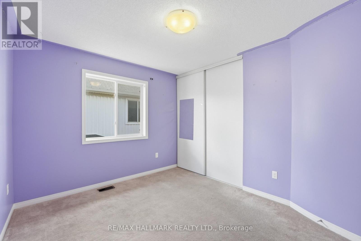
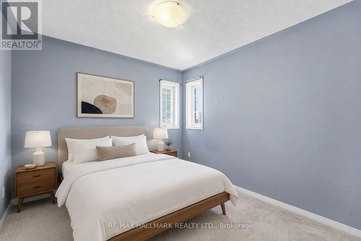
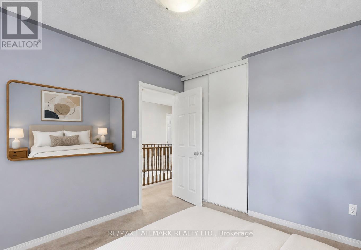
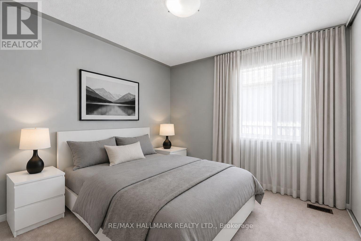
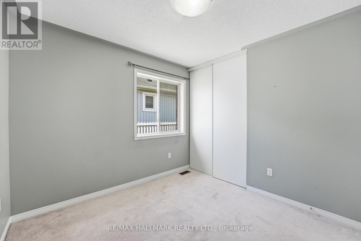
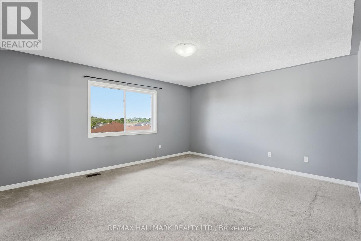
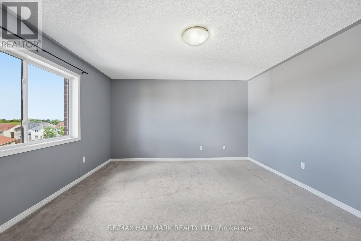
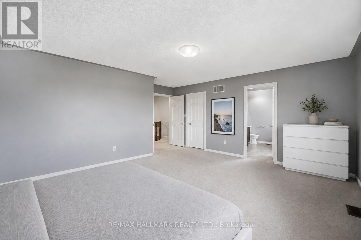
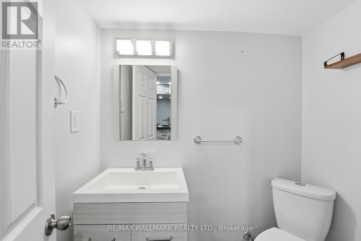
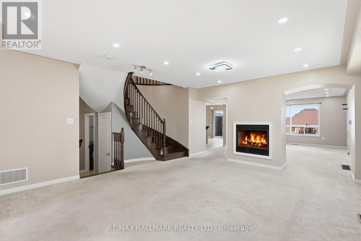
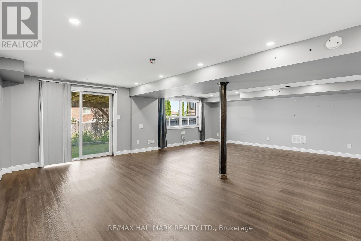
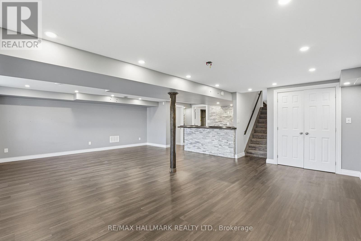
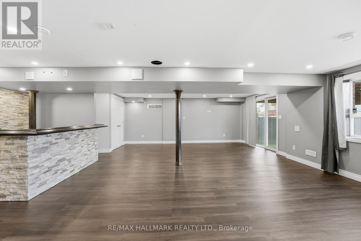
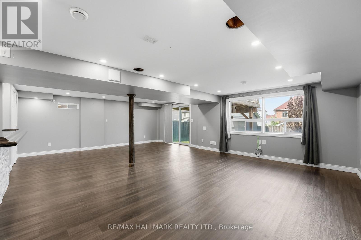
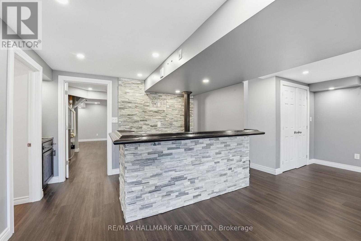
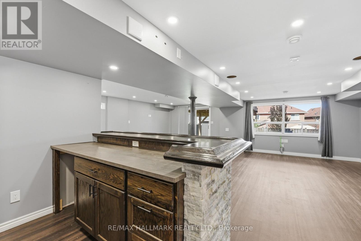
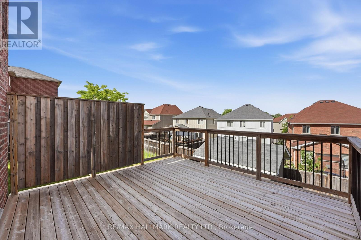
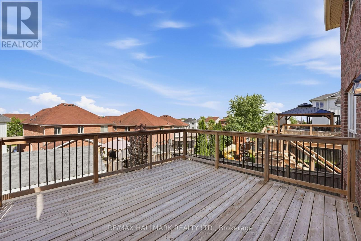
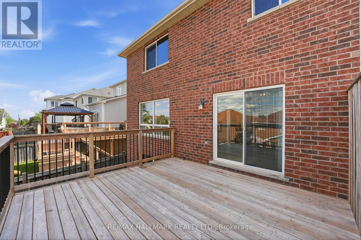
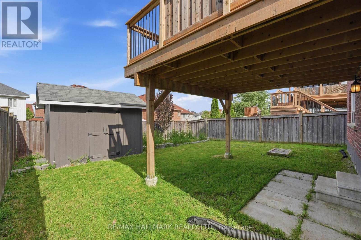
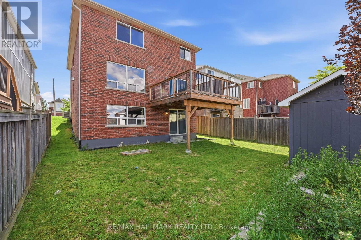
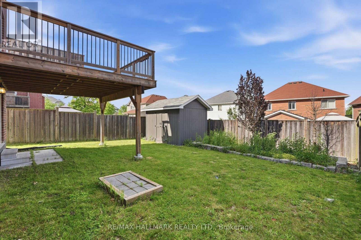
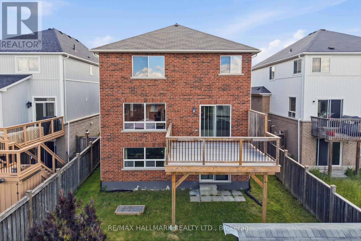
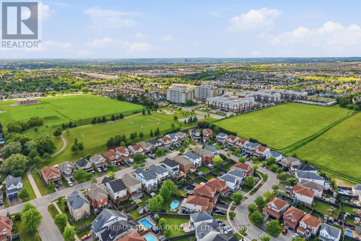
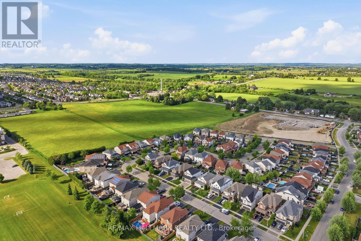
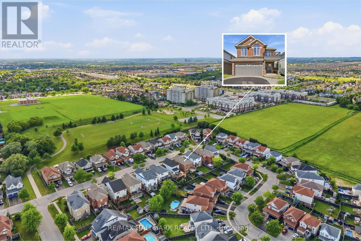
Welcome to 1259 Meath Drive, a spacious 5+1 bedroom, 4 bathroom brick home located in a highly sought-after North Oshawa neighbourhood. Situated directly across from Glenbourne Park and within walking distance of Pinecrest Park, this property offers an ideal setting for growing families with convenient access to schools, recreation, shopping, restaurants, and entertainment. Step inside to a bright, freshly painted foyer featuring soaring cathedral ceilings and an abundance of natural light. The main floor offers generous principal rooms, including a dining room open to the family room, where a two-way gas fireplace creates a warm and inviting focal point. Large windows and pot lights throughout the living and family rooms enhance the bright, welcoming atmosphere. Upstairs, you'll find five spacious bedrooms, while the finished lower level adds a sixth bedroom and additional living space ideal for extended family, guests, or a recreation area. An elevated rear deck overlooks the backyard, providing the perfect space for outdoor dining and entertaining. Located within the Pierre Elliott Trudeau Public School and Maxwell Heights Secondary School districts, this well-appointed family home combines space, functionality, and an exceptional location in one of Oshawa's most desirable communities. (id:4555)
PROPERTY SPECS
Price $1,049,900
City Oshawa, Ontario
Bed / Bath 6 / 4 Full, 2 Half
Address 1259 Meath Drive
Listing ID E13438148
Style House
Parking 4.00
Type Residential
Status For Sale
EXTENDED FEATURES
Subtype
Single Family Ownership
Freehold Basement
Finished, N/A Heating / Cooling
Forced air, Natural gas Sewer
Sanitary sewer Parking
4.00

REQUEST MORE INFORMATION
Grocery Stores
Schools
Restaurants
Gas Stations
Banks
Parks
Transit
Police
Fire Station
Place of Worship
Please select an amenity above to view a list.

