28 Jordon Crescent Orillia, Ontario
PROPERTY INFO
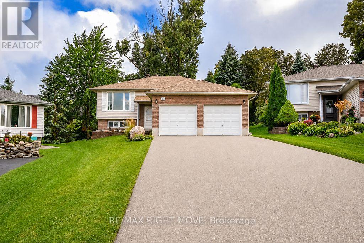
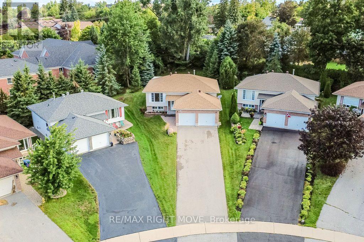
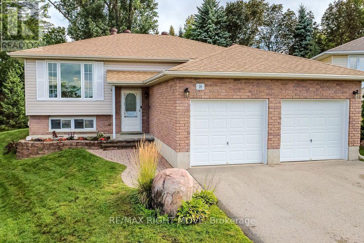
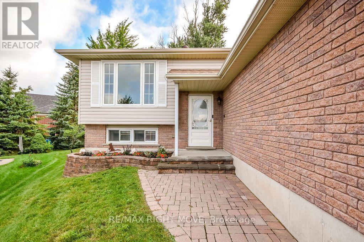
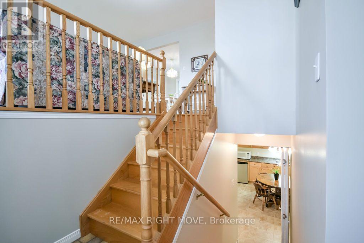
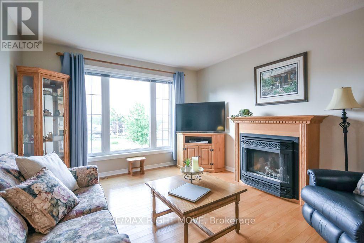
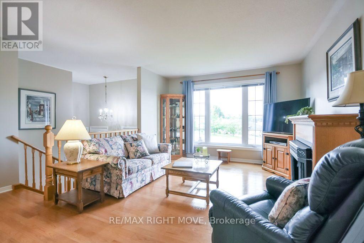
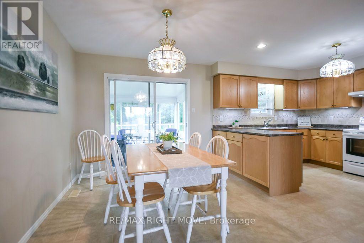
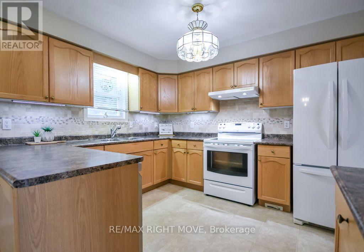
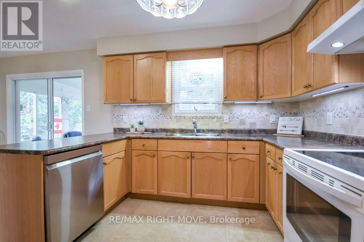
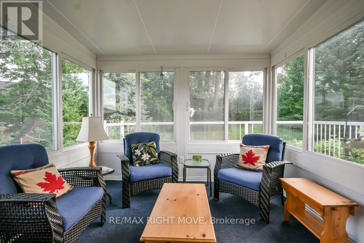
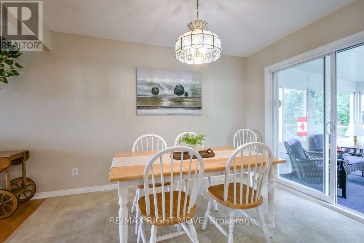
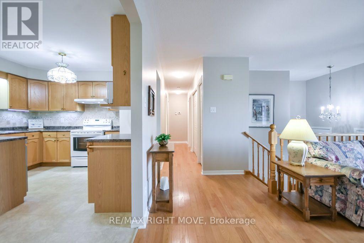
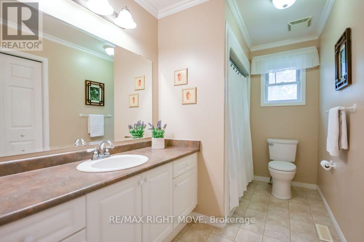
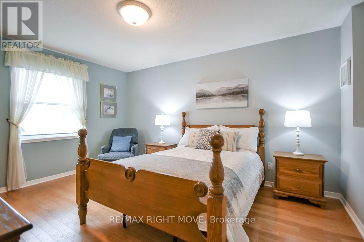
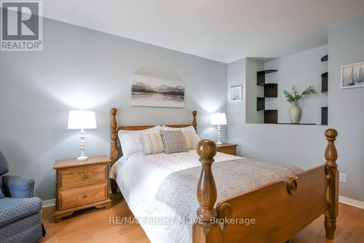
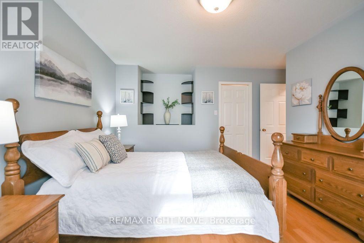
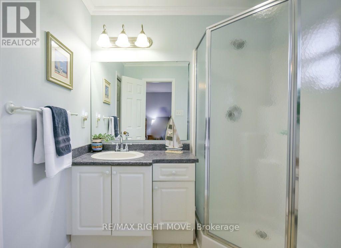
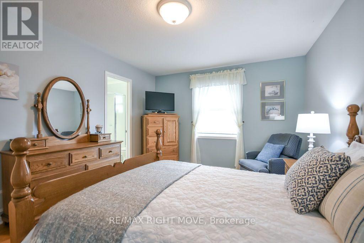
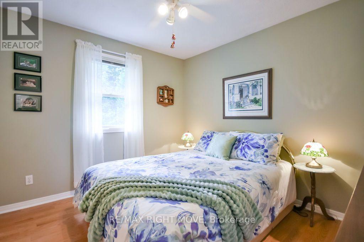
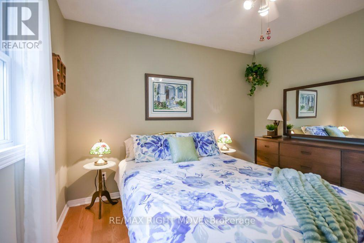
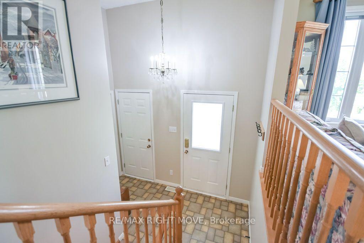
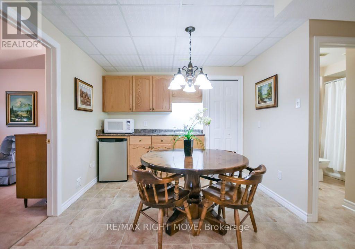
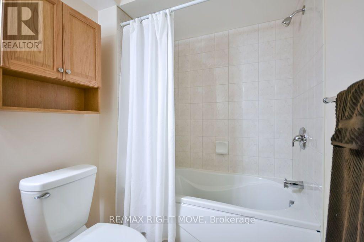
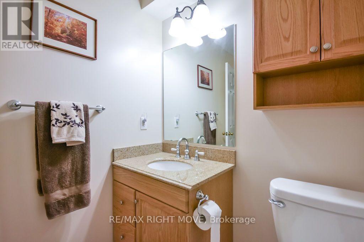
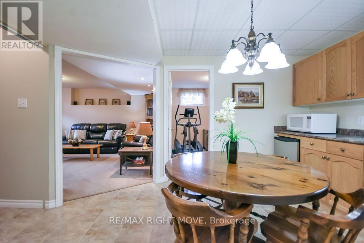
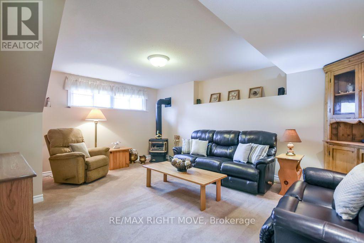
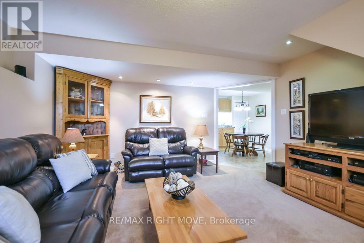
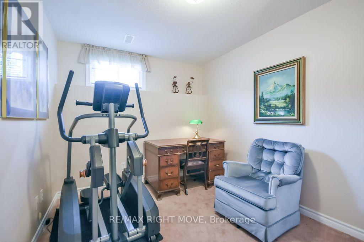
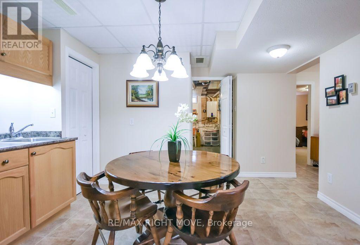
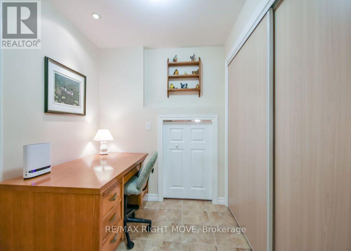
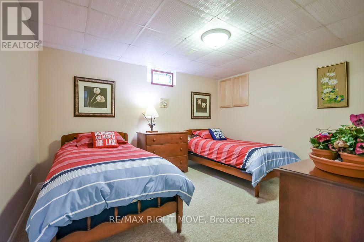
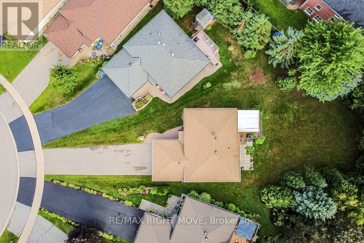
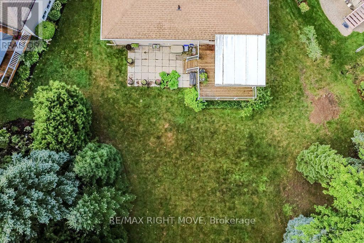
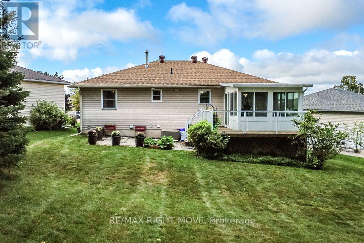
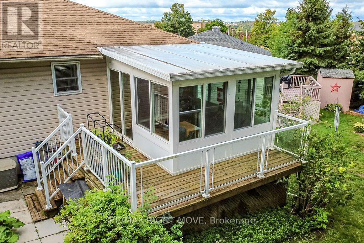
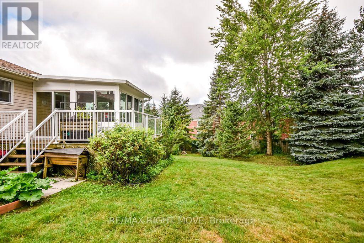
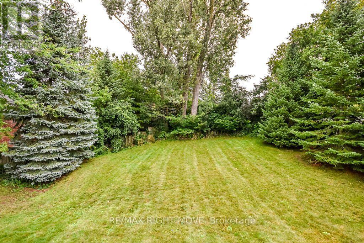
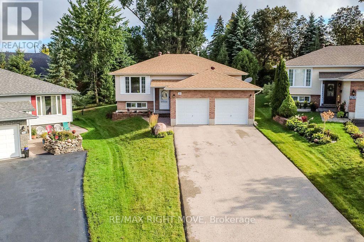
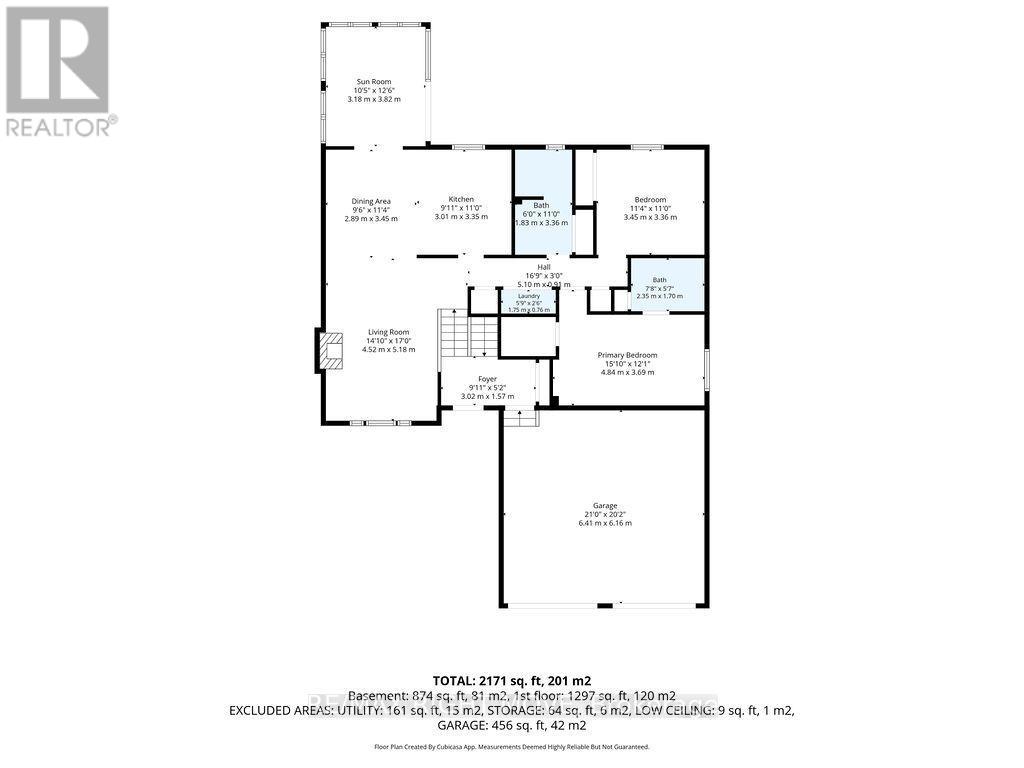
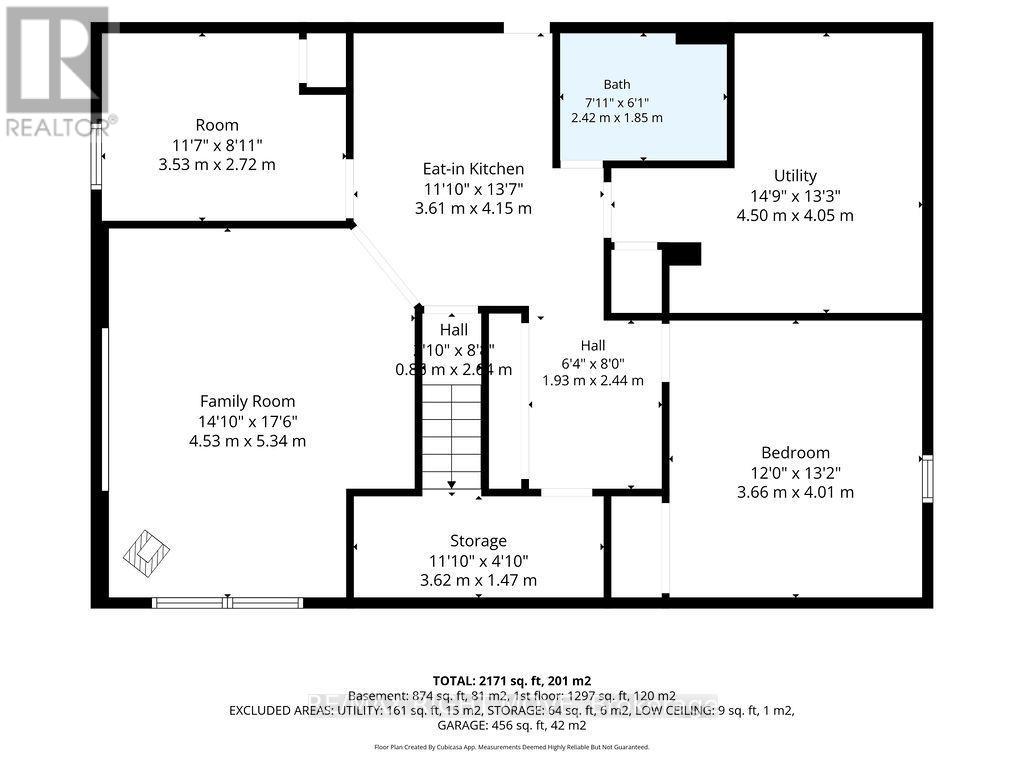
Lovingly cared for by its original owners, this spacious raised bungalow offers nearly 1,300 sq. ft. above grade, plus a fully finished lower level. The main floor features two bedrooms, two bathrooms-including a three-piece ensuite-and the convenience of main-floor laundry. Downstairs, you'll find two additional bedrooms, a family room, kitchenette and a four-piece bathroom with a jetted soaker tub, creating a flexible setup for extended family, guests or older children. Ample storage throughout the home helps keep everything organized.An enclosed four-season sunroom and adjoining deck provide a comfortable spot to relax and enjoy the backyard, where mature trees add privacy without making the property feel closed in. The back deck also features a convenient gas hookup for the barbecue. A long, private double-wide driveway offers plenty of parking and leads to an attached two-car garage.Additional highlights include central air, central vacuum, two gas fireplaces, a roof updated within the past five years, and an owned furnace and tankless water heater installed in 2020. This well-maintained home offers generous living space, a practical layout and plenty of room for the whole family. (id:4555)
PROPERTY SPECS
Price $649,900
City Orillia, Ontario
Bed / Bath 4 / 3 Full
Address 28 Jordon Crescent
Listing ID S13717640
Style Raised bungalow, House
Fireplace 2.00
Parking 8.00
Type Residential
Status For Sale
EXTENDED FEATURES
Subtype
Single Family Features
Sump Pump Ownership
Freehold Basement
Finished, Full Heating / Cooling
Forced air, Natural gas Sewer
Sanitary sewer Parking
8.00
Open House(s):
| WHEN | TYPE | |
|---|---|---|
| Saturday, August 29, 2026 11:00 AM - 1:00 PM |

REQUEST MORE INFORMATION
Grocery Stores
Schools
Restaurants
Gas Stations
Banks
Parks
Transit
Police
Fire Station
Place of Worship
Please select an amenity above to view a list.

