10 Andrea Crescent Orillia, Ontario
PROPERTY INFO
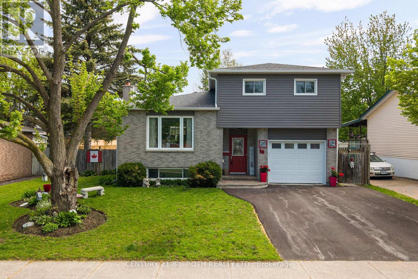
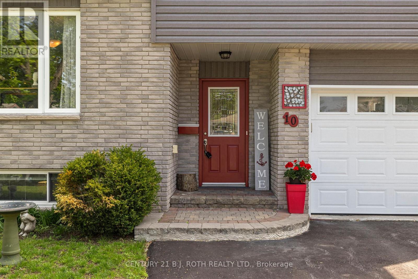
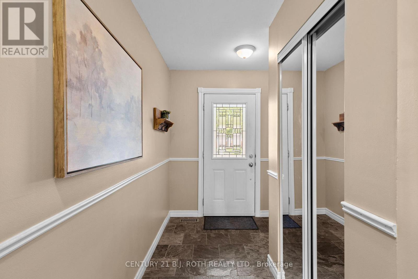
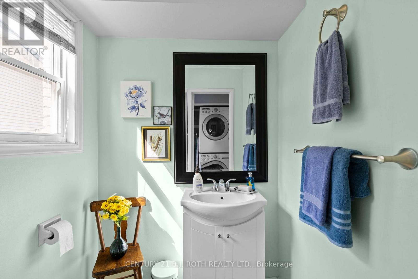
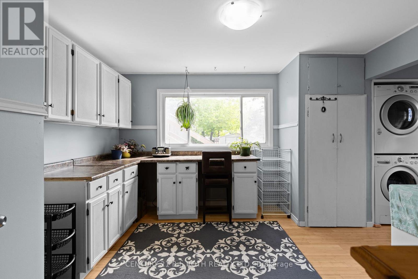
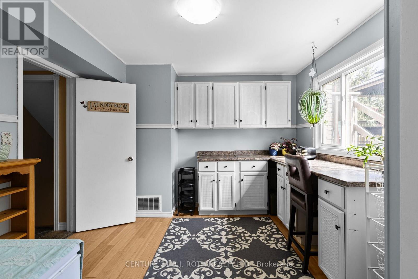
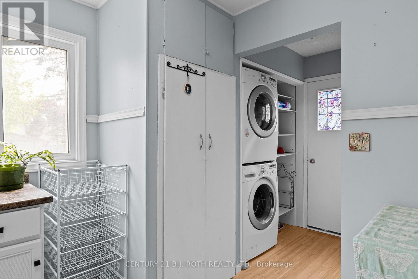
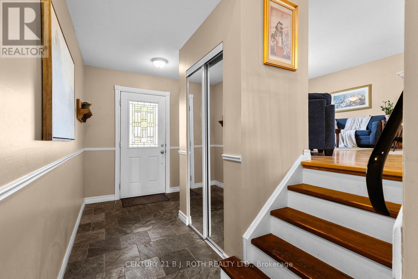
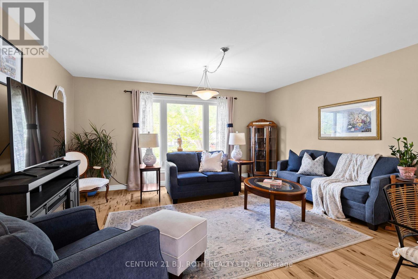
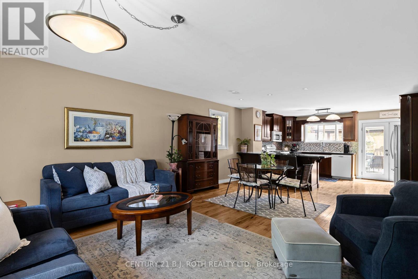
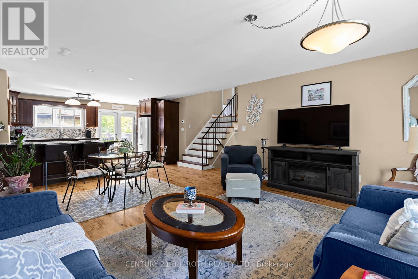
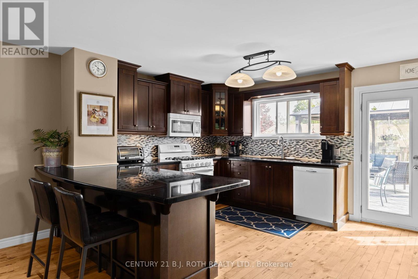
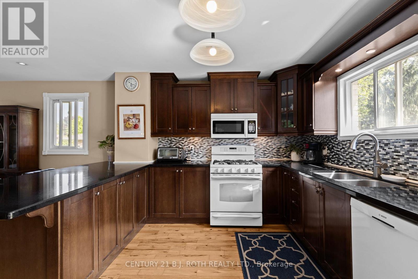
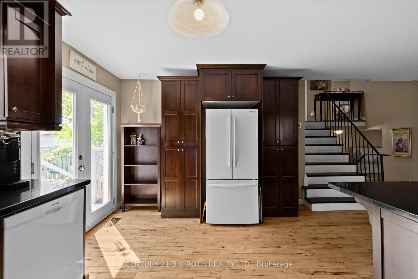
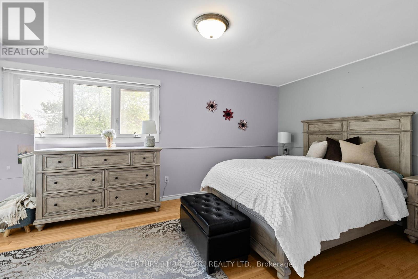
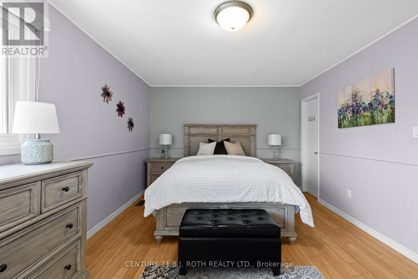
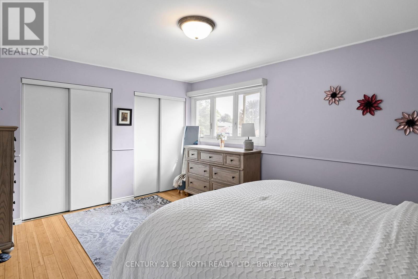
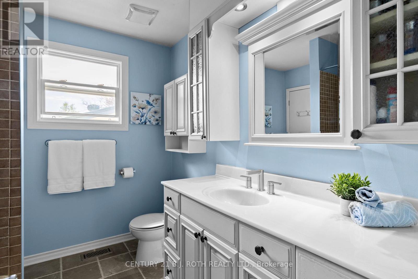
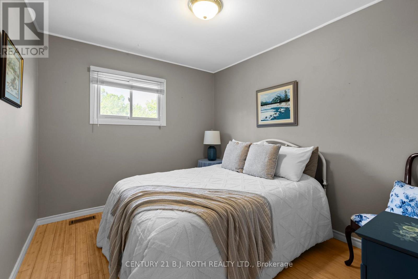
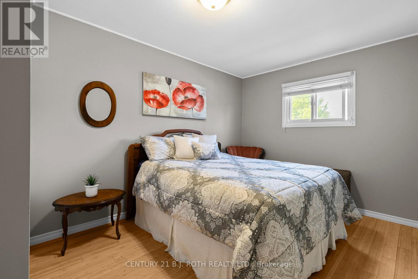
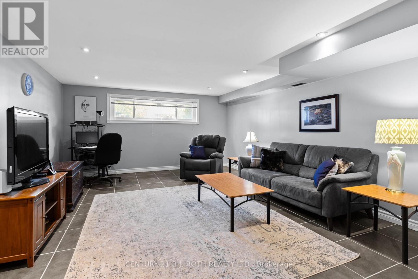
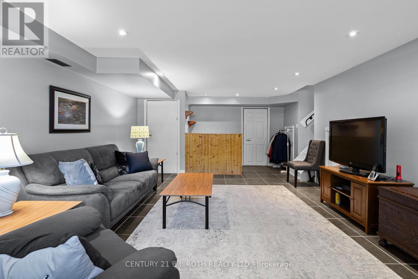
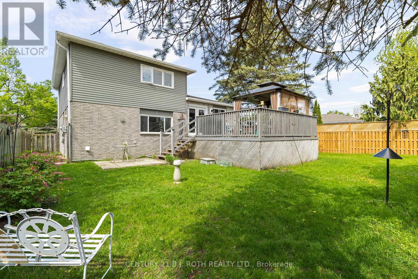
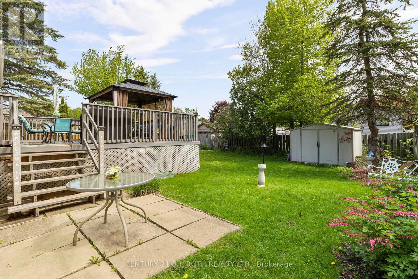
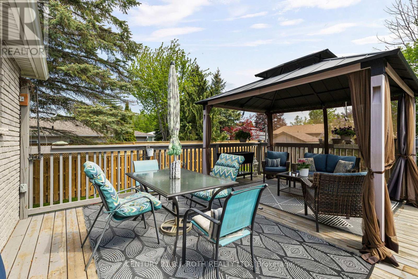
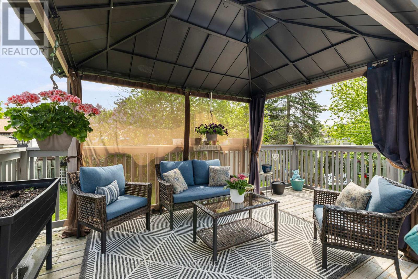
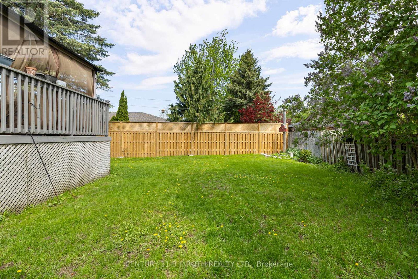
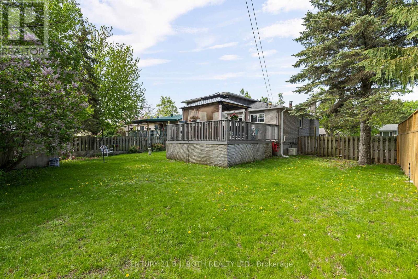
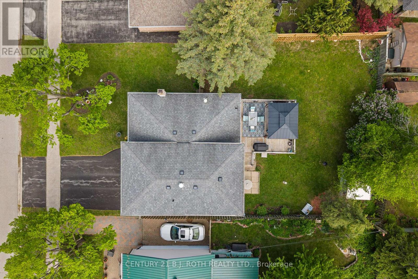
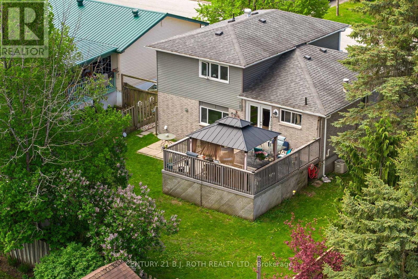
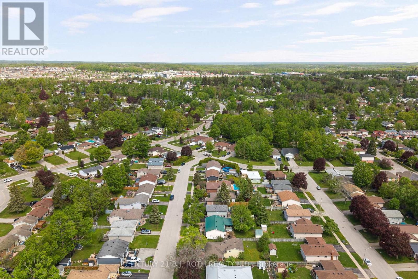
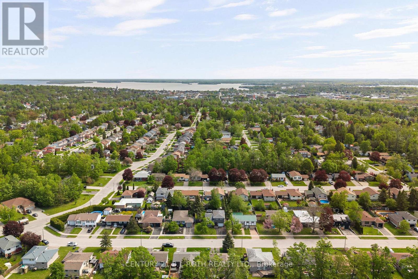
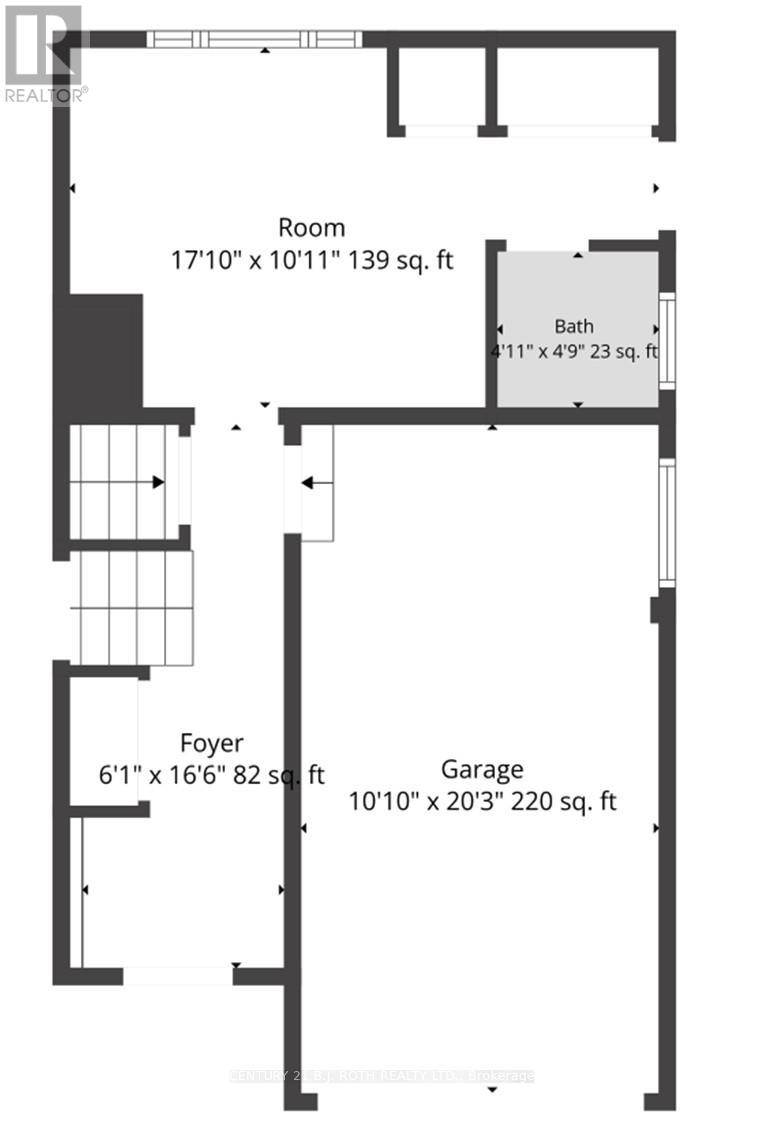
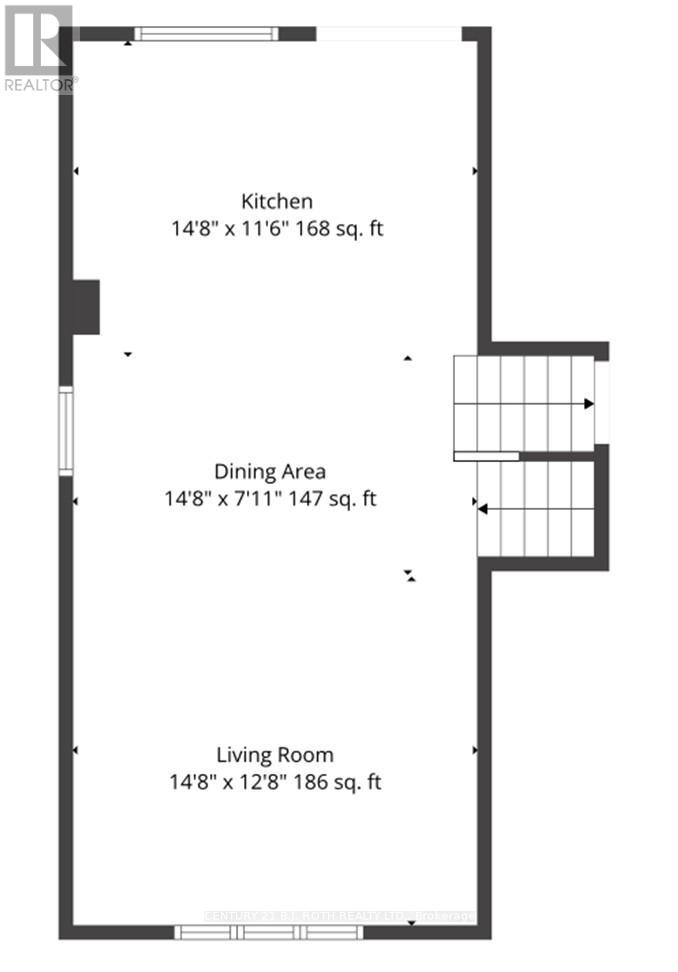
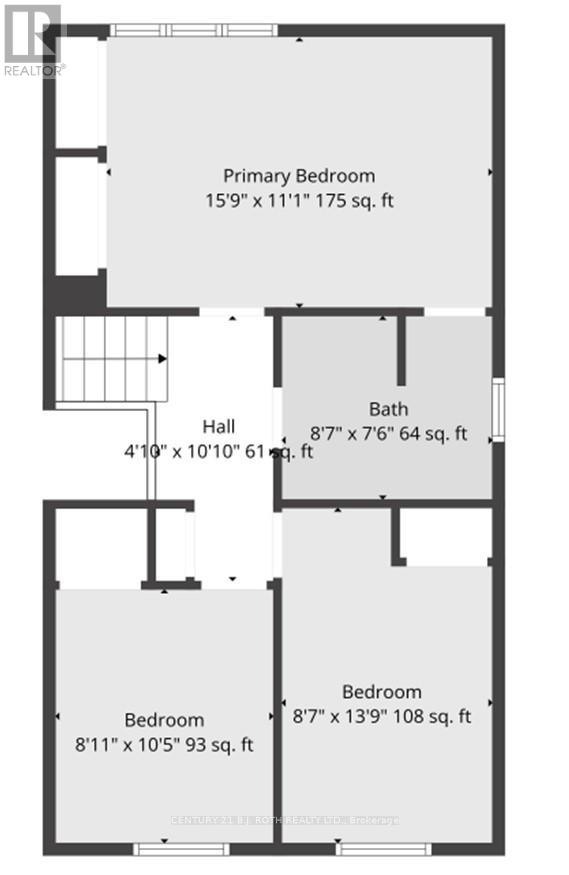
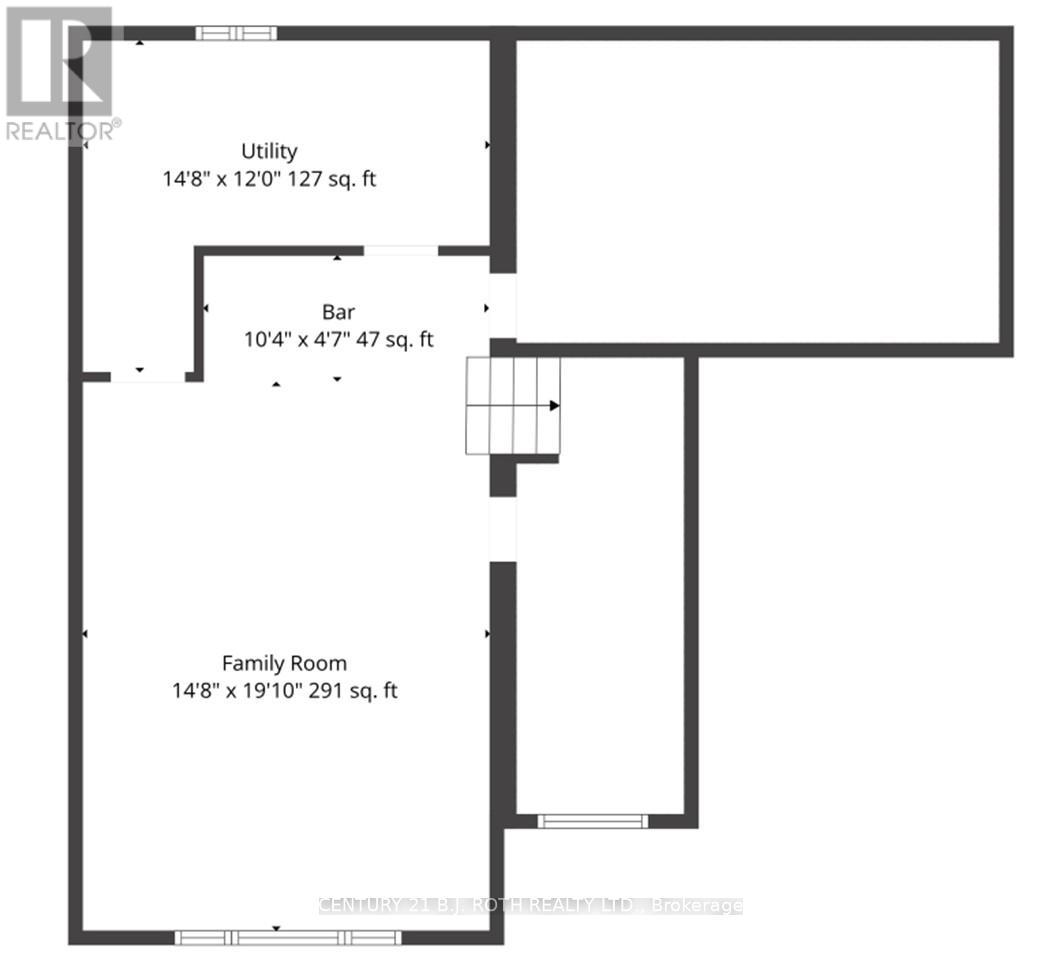
Welcome to 10 Andrea Crescent, a beautifully maintained home that perfectly blends comfort, style, and functionality, all complemented by charming curb appeal that creates a lasting first impression. Featuring hardwood floors throughout the main living areas and a bright open-concept layout, this home is designed for both everyday living and effortless entertaining. The modern kitchen is equipped with a gas range stove and flows seamlessly into the spacious living and dining areas. Offering 3 bedrooms and 2 bathrooms, this home provides plenty of space for families, first-time buyers, or downsizers alike. The finished basement adds valuable additional living space, perfect for a rec room, home office, gym, or guest area. In addition, the home features a separate dedicated work/craft room with built-ins, ideal for hobbies, creative projects, or organized storage. Step outside to your own backyard oasis complete with a deck and shed, perfect for relaxing or hosting summer gatherings. Conveniently located within walking distance to parks, schools, shopping, and everyday amenities, this is a fantastic opportunity to own in a sought-after family-friendly neighbourhood. Don't miss your chance to make this beautiful house yours today. (id:4555)
PROPERTY SPECS
Price $684,900
City Orillia, Ontario
Bed / Bath 3 / 2 Full, 1 Half
Address 10 Andrea Crescent
Listing ID S13526206
Style House
Parking 3.00
Type Residential
Status For Sale
EXTENDED FEATURES
Subtype
Single Family Community Features
School Bus Features
Gazebo Ownership
Freehold Basement
Finished, N/A Heating / Cooling
Forced air, Natural gas Sewer
Sanitary sewer Parking
3.00

REQUEST MORE INFORMATION
Grocery Stores
Schools
Restaurants
Gas Stations
Banks
Parks
Transit
Police
Fire Station
Place of Worship
Please select an amenity above to view a list.

