77 Mcmaster Road Orangeville, Ontario
PROPERTY INFO
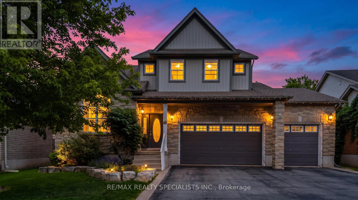
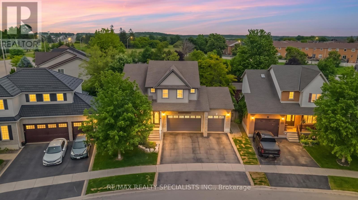
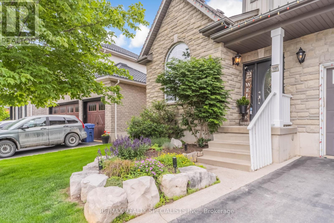
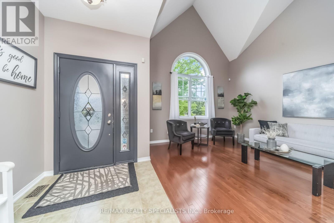
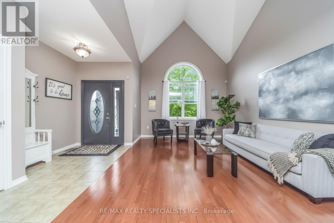
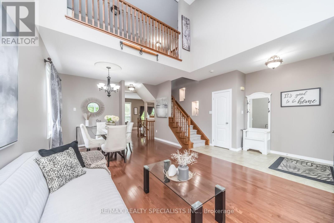
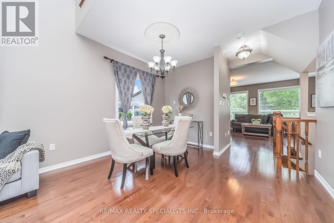
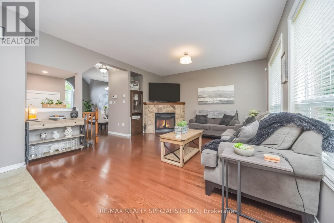
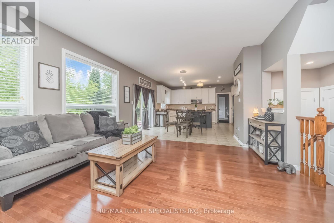
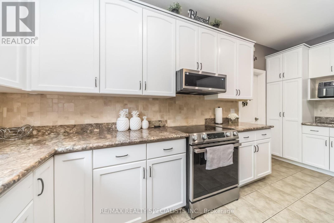
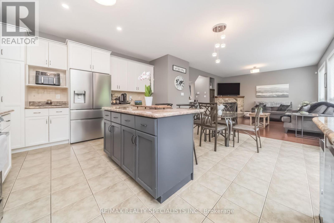
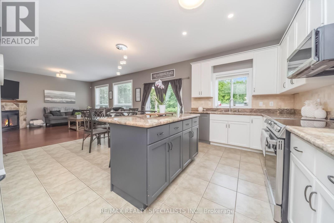
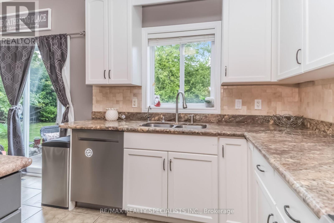
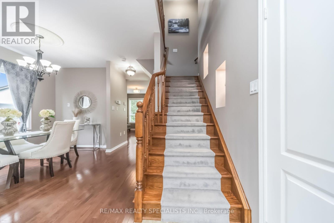
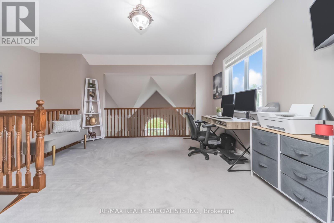
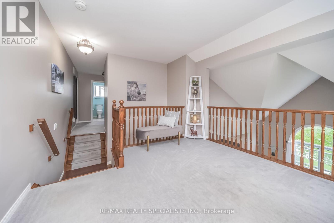
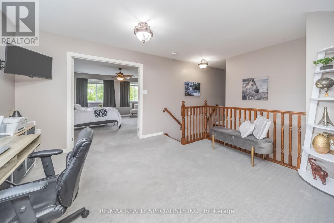
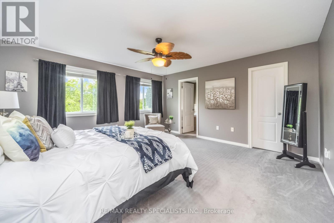
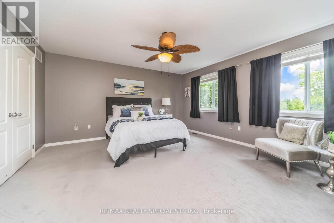
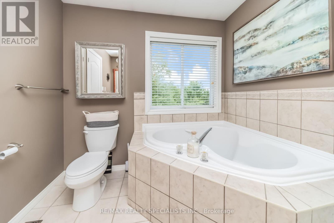
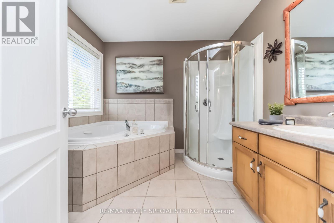
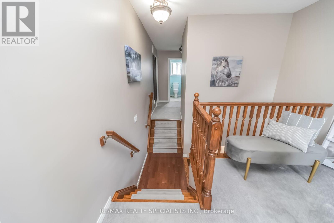
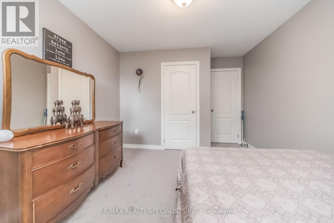
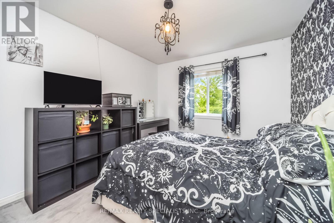
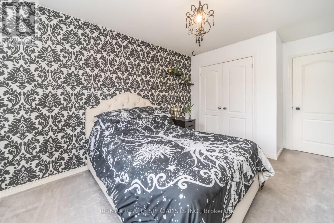
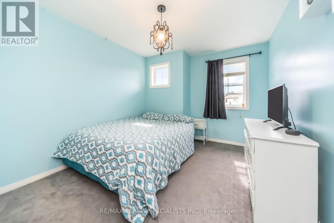
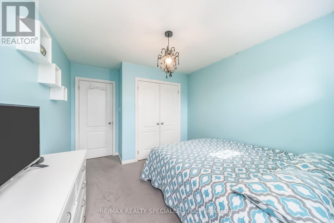
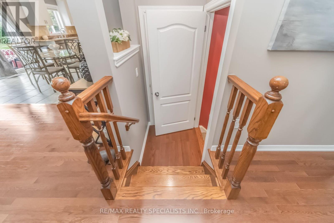
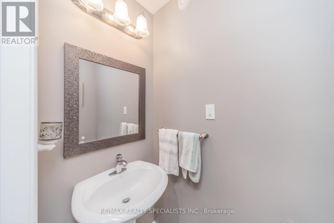
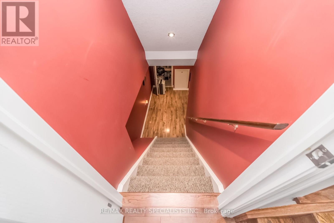
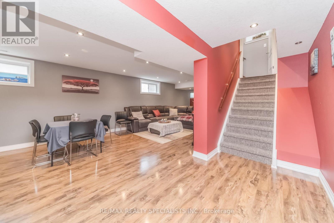
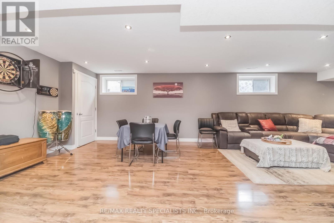
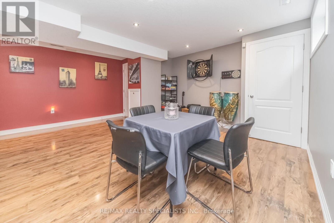
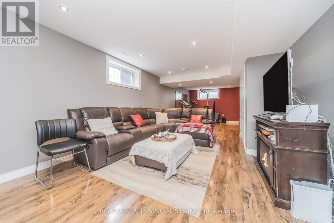
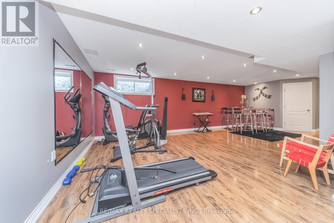
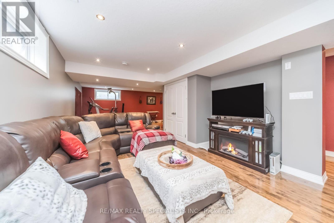
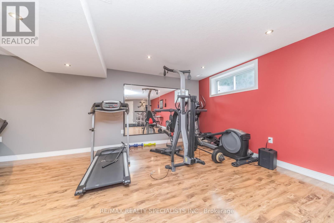

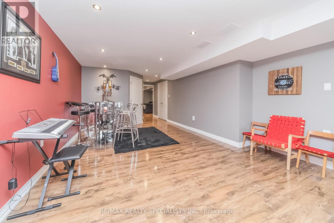
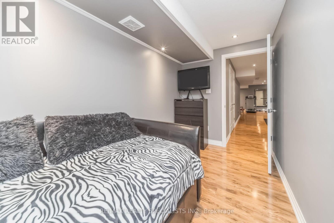
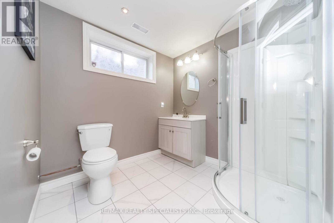
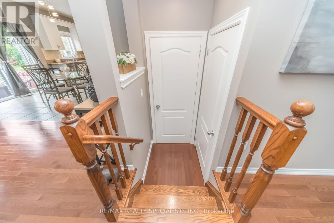
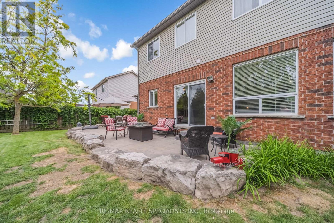
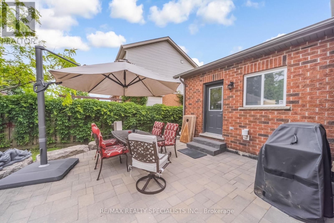
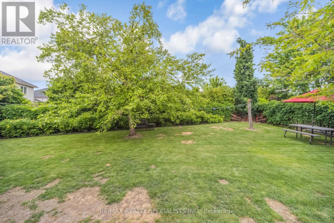
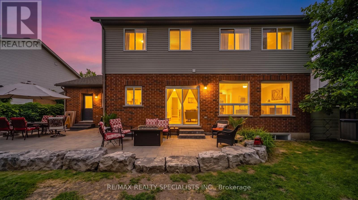
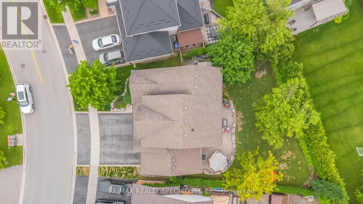
Welcome to 77 Macmaster Road, Orangeville. This stunning home boasts amazing curb appeal, situated on a 55 by 121-foot lot with a three-car garage and a wide driveway. As you step inside, the main floor welcomes you with high ceilings in the living and dining areas, offering a grand, contemporary feel. The open layout is filled with natural light and features hardwood floors throughout main floor. The spacious kitchen is a chef's dream, with stainless steel appliances, Stone backsplash ,abundant counter and cupboard space, pantry and a large central island perfect for entertaining. Upstairs, you'll find a versatile loft overlooking the great room, a spacious master bedroom with a 4-piece ensuite over looking the family room, and three additional large bedrooms. The fully finished basement offers laminate floors, a fully open concept space for a gym, theater, or play area, plus an extra bedroom and full bath. Enjoy outdoor entertaining in your private backyard, featuring a beautiful stone patio and a pool-sized space, fully surrounded by mature trees for complete privacy. Perfectly located, this home is close to schools, parks, hospitals, and all other essential amenities. (id:4555)
PROPERTY SPECS
Price $1,180,000
City Orangeville, Ontario
Bed / Bath 5 / 4 Full, 1 Half
Address 77 McMaster Road
Listing ID W13615120
Style House
Flooring Hardwood, Laminate, Carpeted
Parking 7.00
Type Residential
Status For Sale
EXTENDED FEATURES
Subtype
Single Family Features
Irregular lot size, Conservation/green belt Ownership
Freehold Basement
Finished, N/A Heating / Cooling
Forced air, Natural gas Sewer
Sanitary sewer Parking
7.00

REQUEST MORE INFORMATION
Grocery Stores
Schools
Restaurants
Gas Stations
Banks
Parks
Transit
Police
Fire Station
Place of Worship
Please select an amenity above to view a list.

