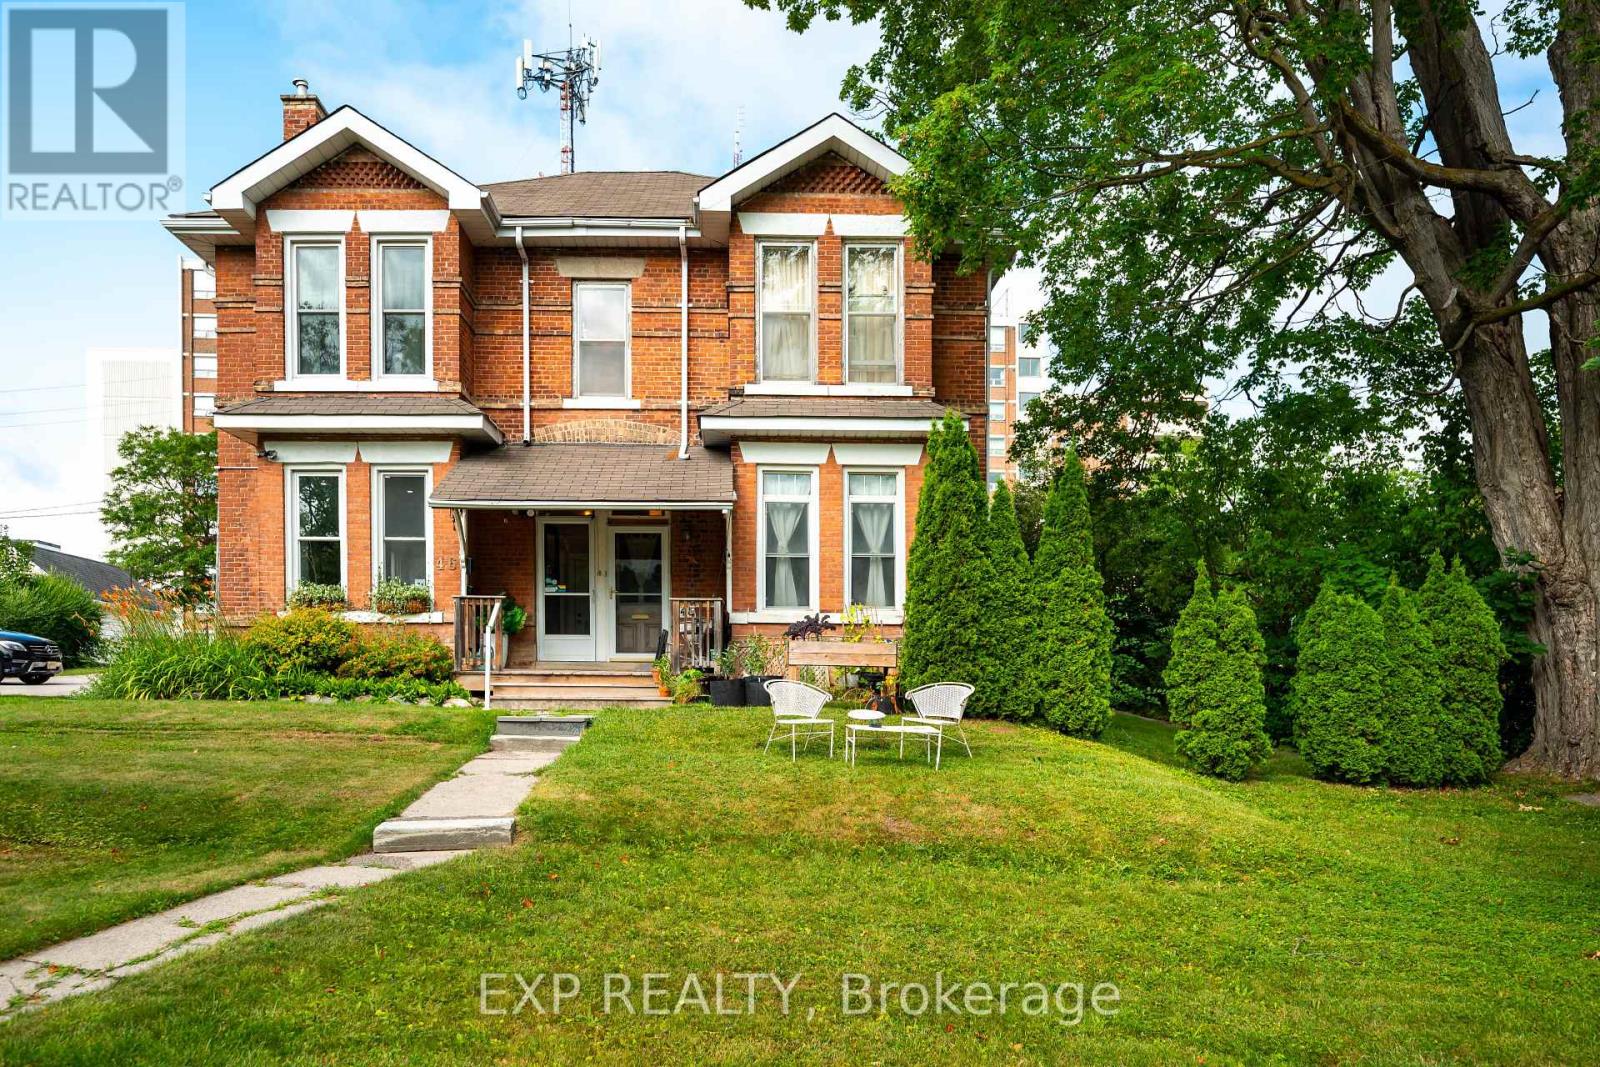
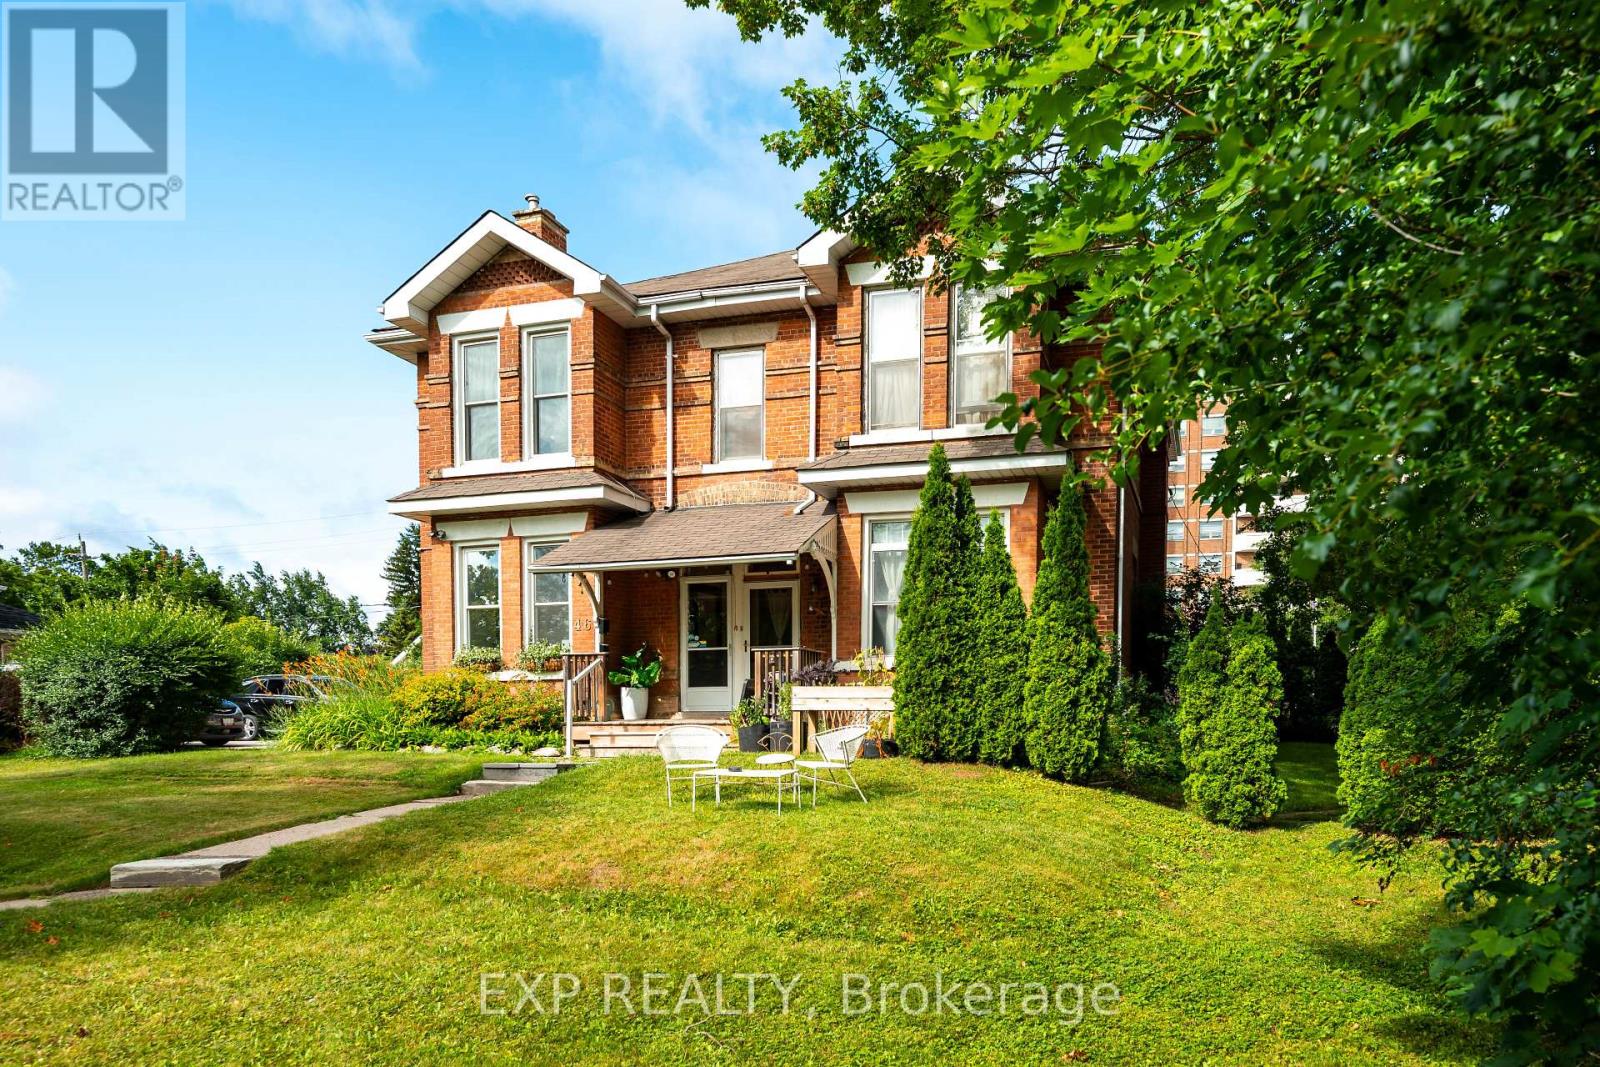
48 First Street Orangeville, Ontario
PROPERTY INFO
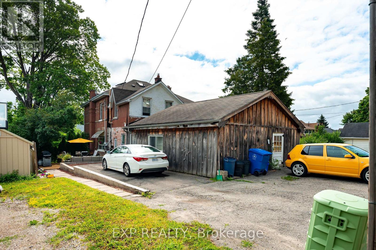
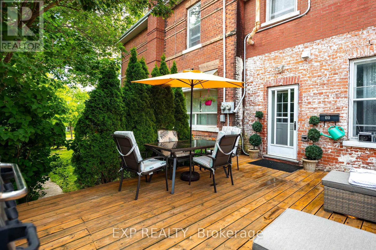
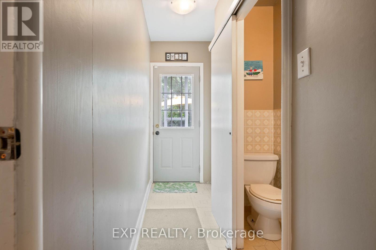
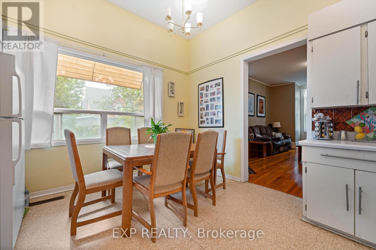
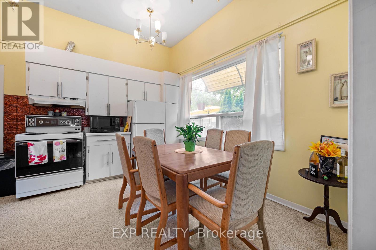
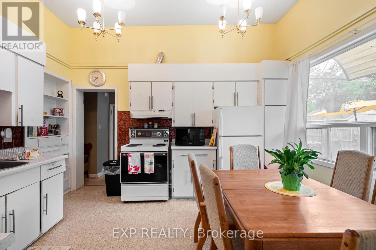
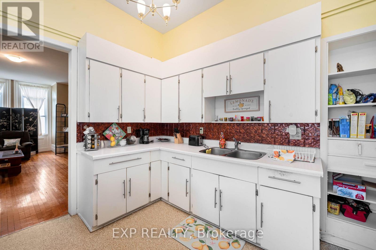
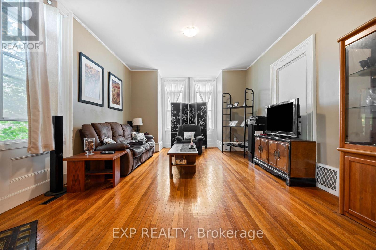
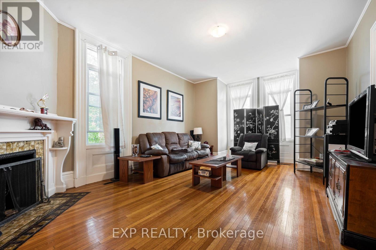
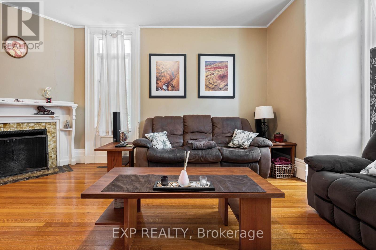
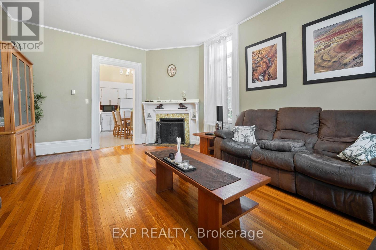
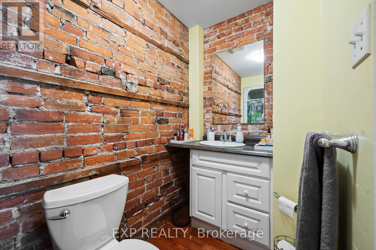
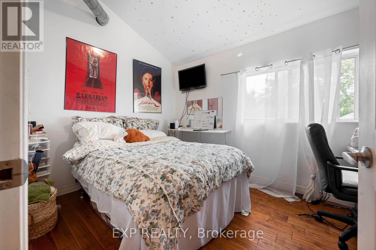
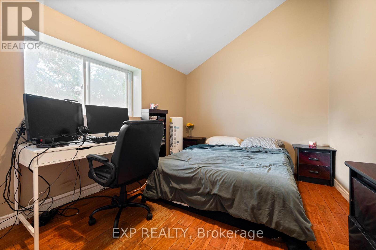
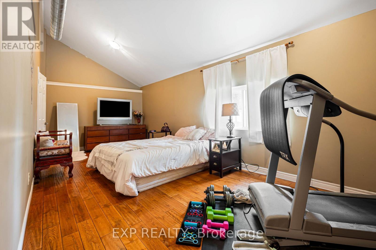
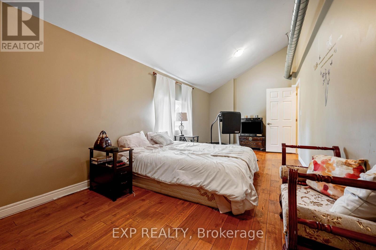
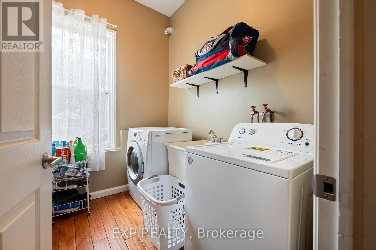
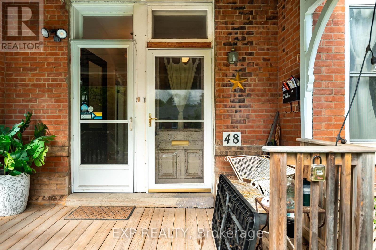
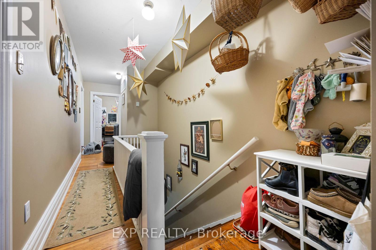
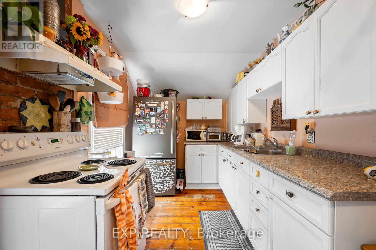
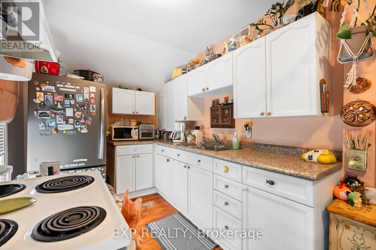
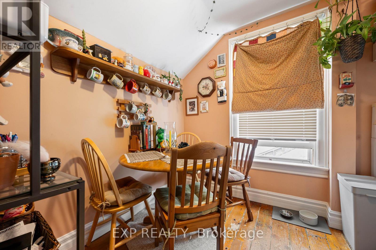
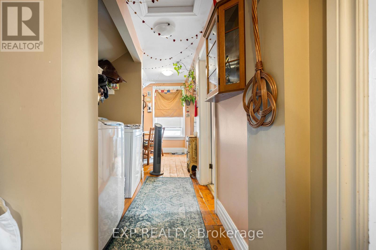
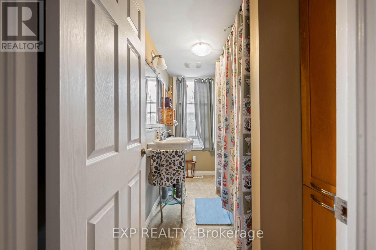
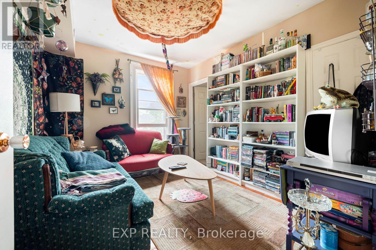
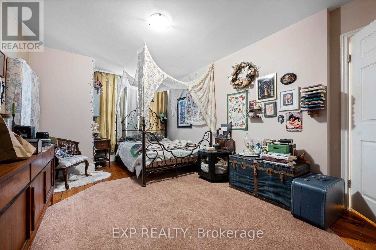
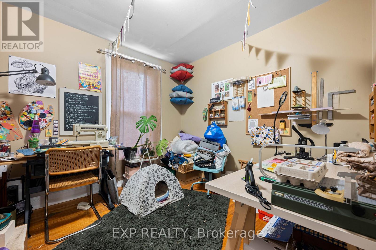
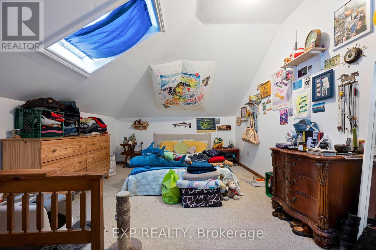
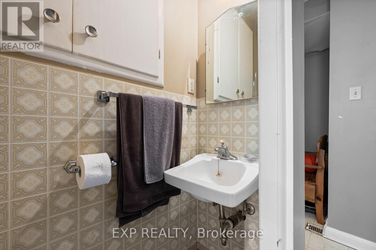
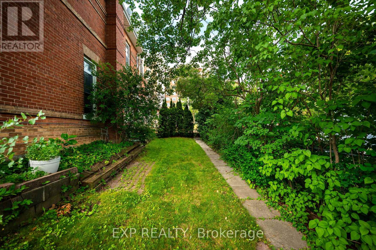
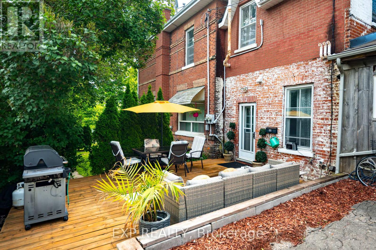
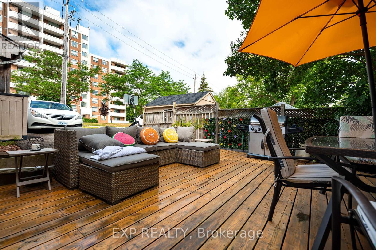
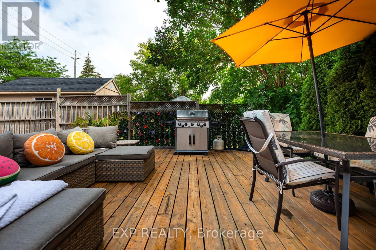
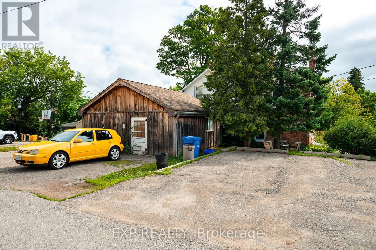
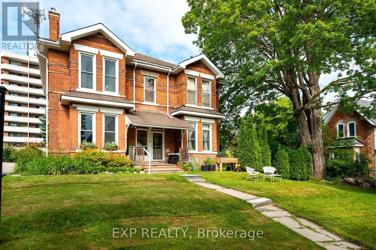
Whether you're looking to expand your investment portfolio, live in one unit while generating rental income from the other, or explore future commercial possibilities, this versatile duplex offers exceptional value in the heart of Orangeville. This solid brick semi-detached duplex features 2539 sq ft of living space with two self-contained units, each offering private entrances, separate laundry facilities, and separately metered hydro and gas for added convenience and simplified expense management. The main floor unit offers a spacious layout with 3 bedrooms, a 4-piece bathroom, an additional 2-piece bathroom, and its own in-suite laundry. Upstairs, the second unit features 2 bedrooms, private laundry, and a generous loft that provides flexible additional living space. Adding to its appeal, the property zoning allows for a variety of future possibilities beyond its current residential use, offering outstanding flexibility for investors and entrepreneurs alike. Situated in Orangeville's vibrant downtown, occupants will enjoy easy access to restaurants, cafés, shopping, parks, schools, and all the amenities that make this thriving community such a desirable place to live and work. A rare opportunity to own a well-maintained income property with future development potential in one of Orangeville's most sought-after locations. (id:4555)
PROPERTY SPECS
Price $925,000
City Orangeville, Ontario
Bed / Bath 5 / 3 Full, 1 Half
Address 48 First Street
Listing ID W13597062
Style Duplex
Parking 3.00
Type Multi-Family
Status For Sale
EXTENDED FEATURES
Ownership
Freehold Basement
Unfinished, N/A Heating / Cooling
Forced air, Natural gas Sewer
Sanitary sewer Parking
3.00

REQUEST MORE INFORMATION
Grocery Stores
Schools
Restaurants
Gas Stations
Banks
Parks
Transit
Police
Fire Station
Place of Worship
Please select an amenity above to view a list.

