191 C Line Unit# 10-12 Orangeville, Ontario
$3,500
PROPERTY INFO
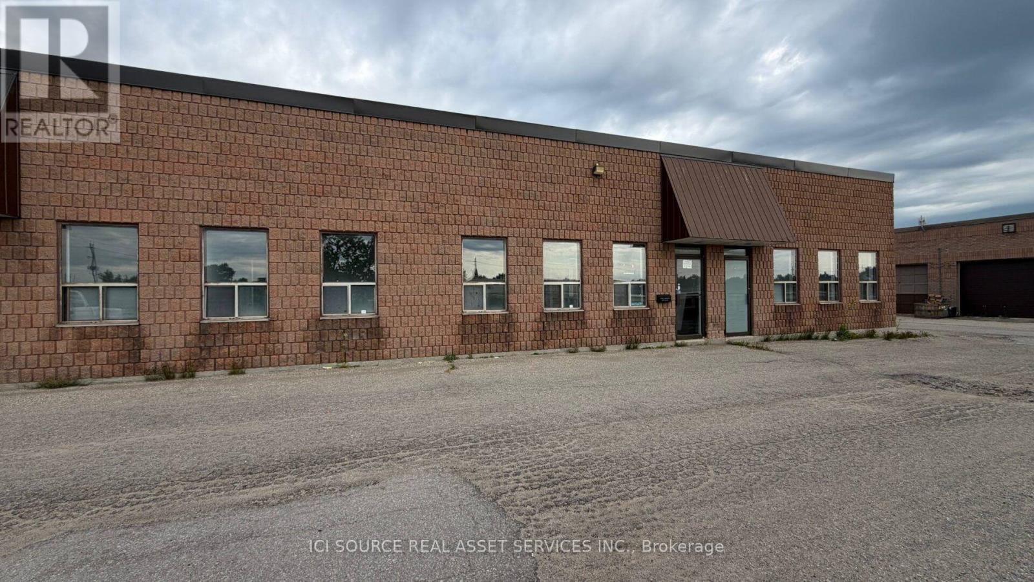
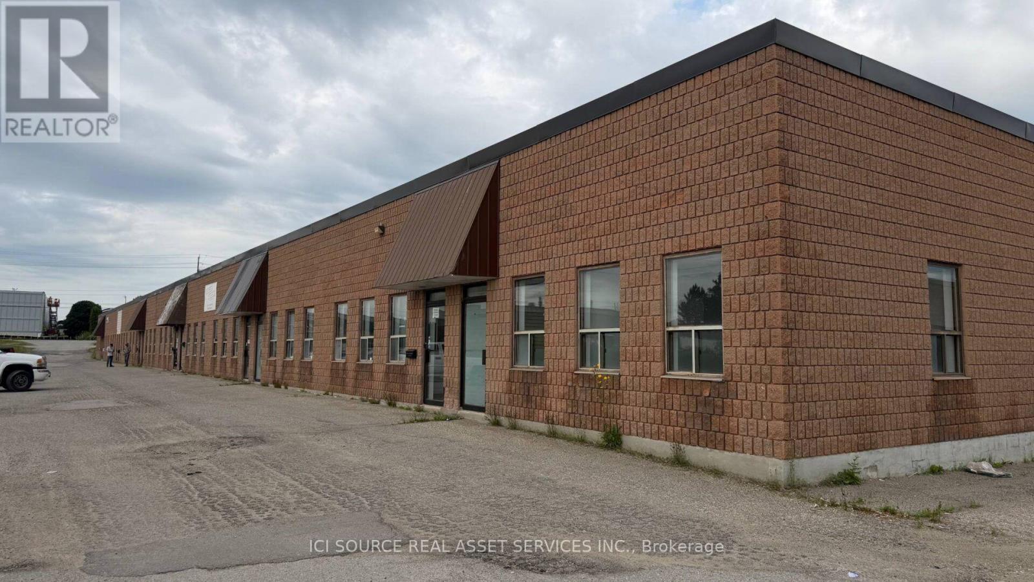
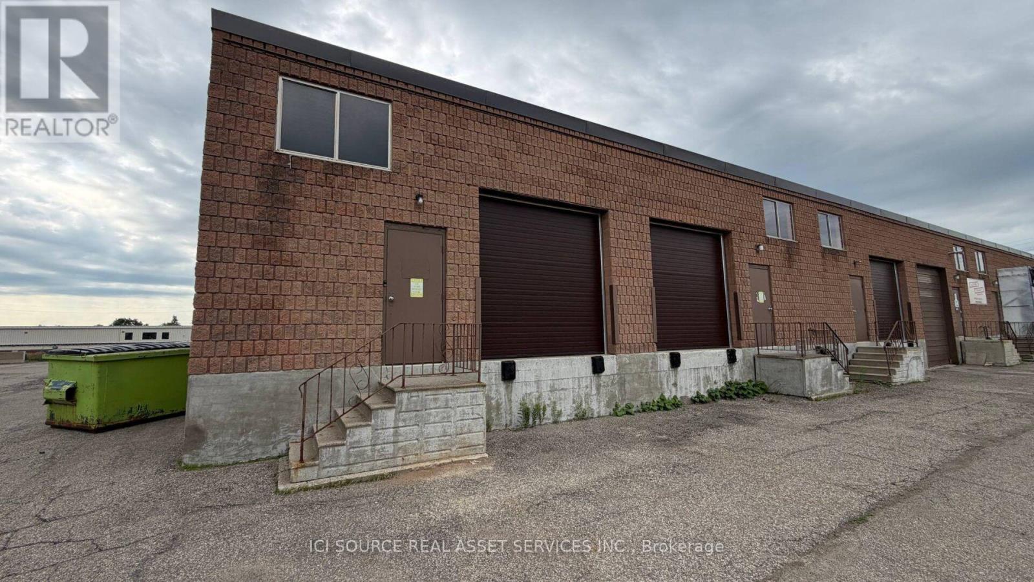
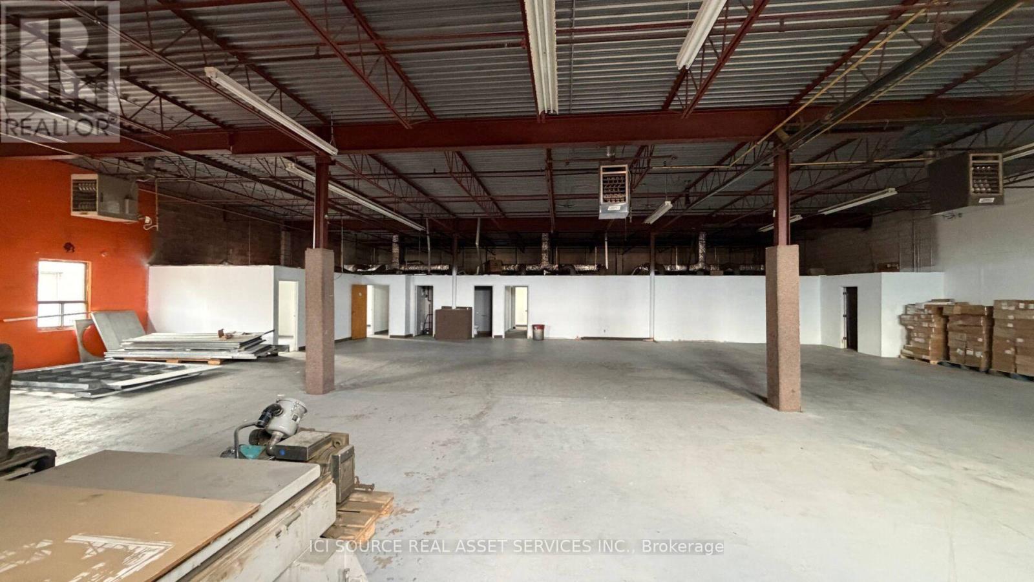
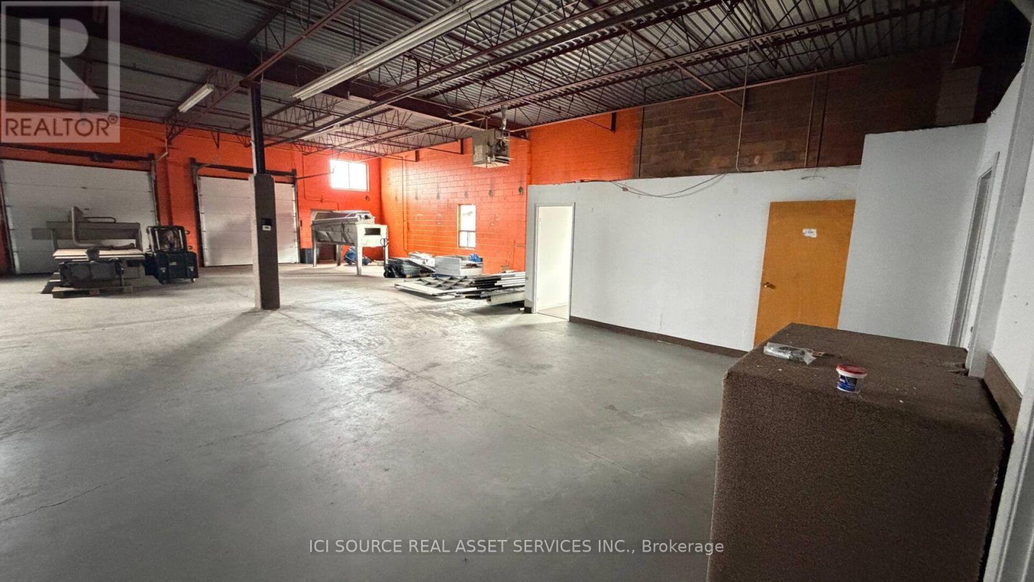
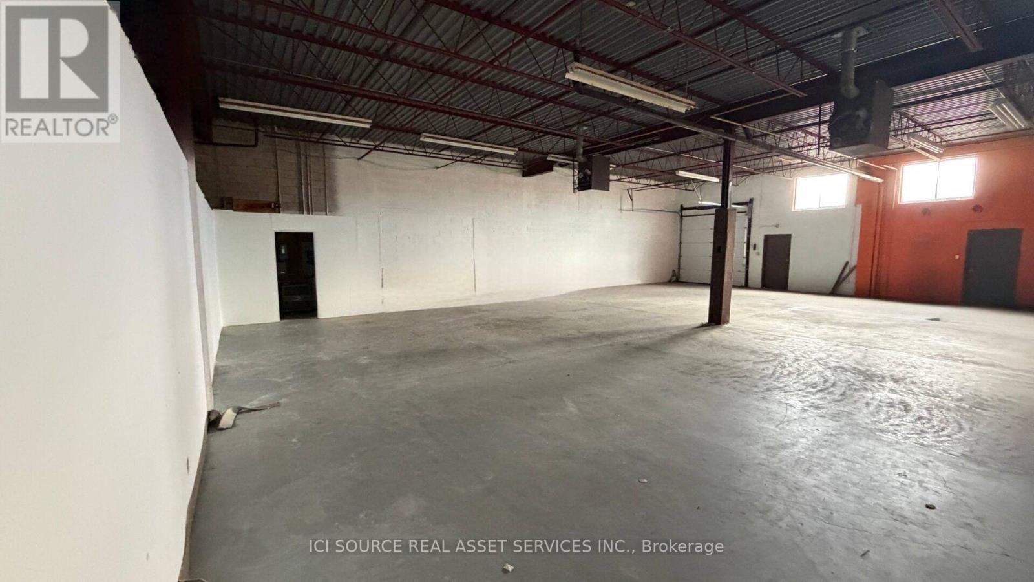
7000 sq. ft commercial / industrial space for lease, about 6000 sq. ft warehouse space and 1000 sq. ft offices and washrooms. Unit can be subdivided to smaller ones: 3 10x12 Dock Level gates on the back, 3 entrance doors, 3 back man doors. Unit has clear high 14 feet, 16.5 ft to the ceiling. Has 600V 30/60A power, with transformer stepping it down to 120/240V.There are forced air gas ceiling-suspended heater units and baseboard heaters in the offices. *For Additional Property Details Click The Brochure Icon Below* (id:4555)
PROPERTY SPECS
Lease $3,500
City Orangeville, Ontario
Address 191 C Line Unit# 10-12
Listing ID W13575326
Style Multi-Tenant Industrial
Type Industrial/Commercial
Status For Lease
EXTENDED FEATURES
Subtype
Industrial Ownership
Leasehold Heating / Cooling
Forced air, Natural gas

REQUEST MORE INFORMATION
Grocery Stores
Schools
Restaurants
Gas Stations
Banks
Parks
Transit
Police
Fire Station
Place of Worship
Please select an amenity above to view a list.

