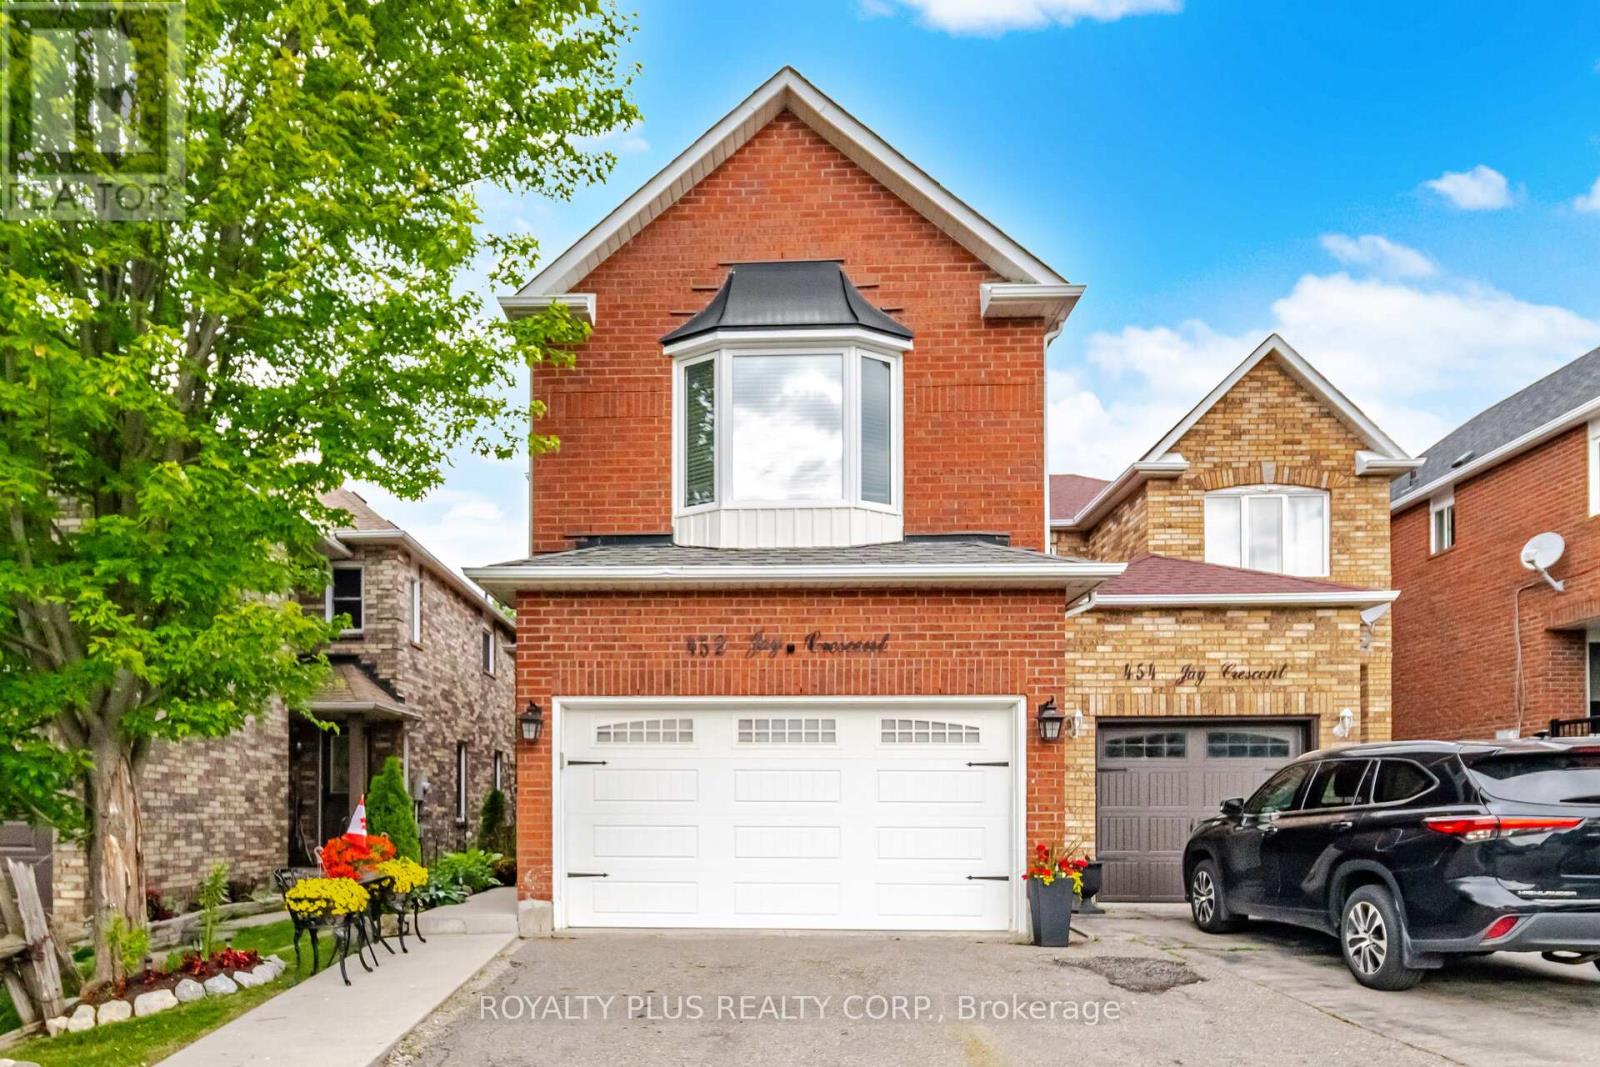
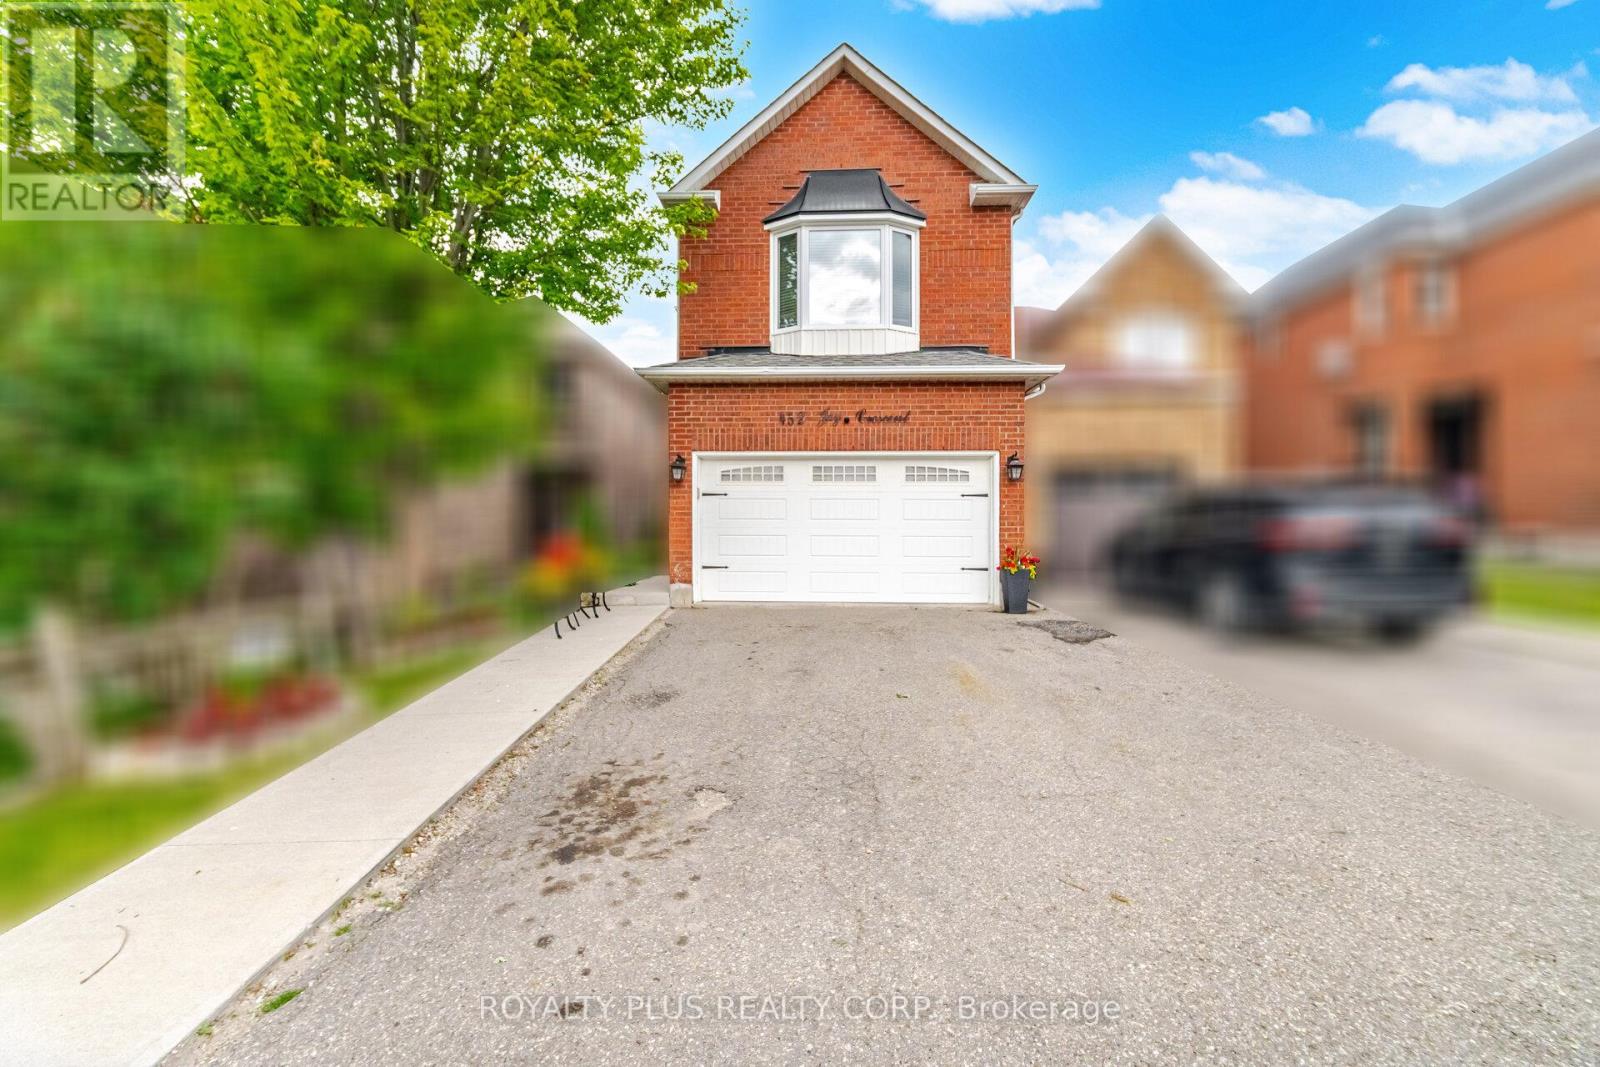
452 Jay Crescent Orangeville, Ontario
PROPERTY INFO
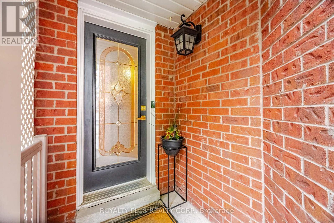
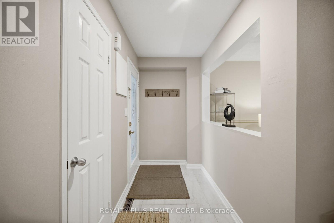
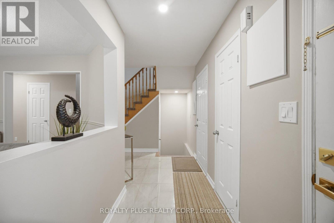
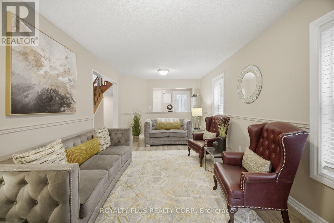
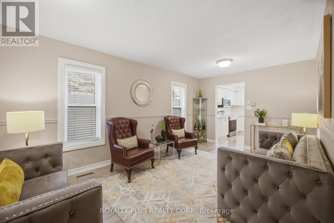
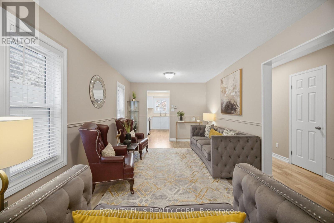
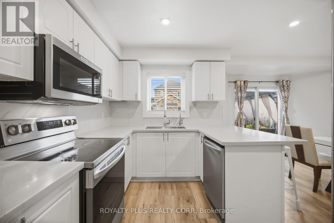
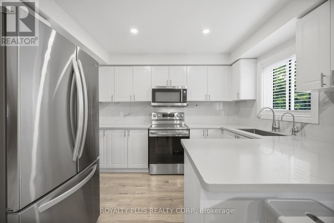
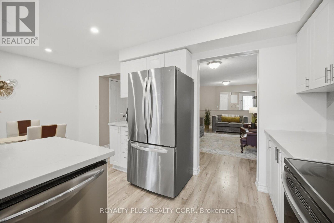
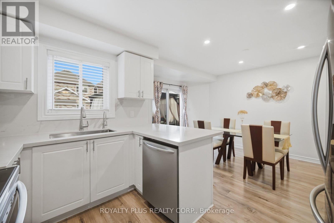
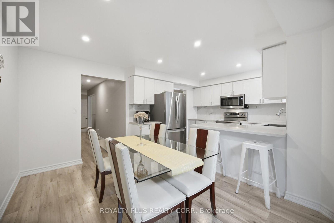
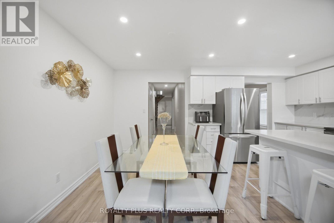
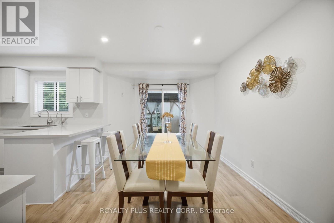
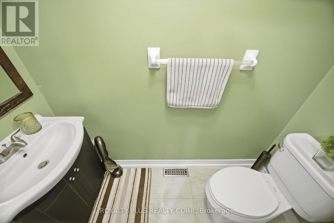
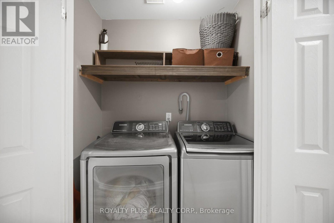
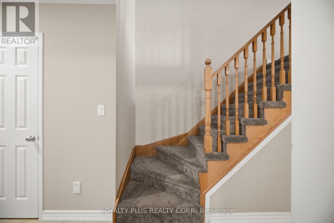
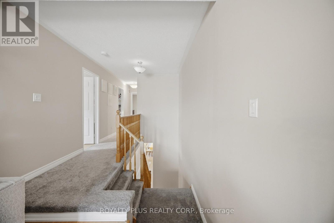
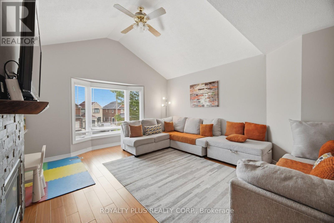
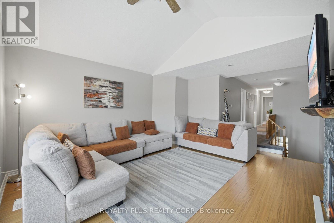
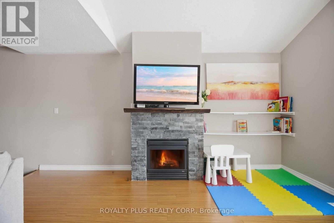
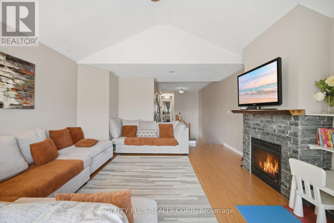
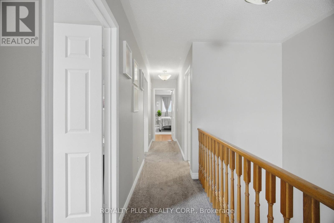
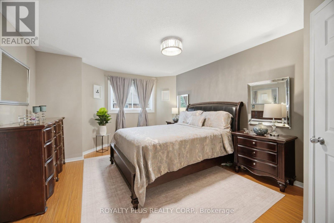
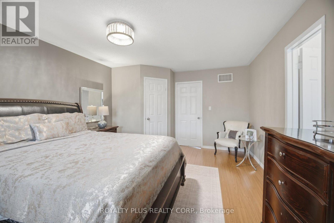
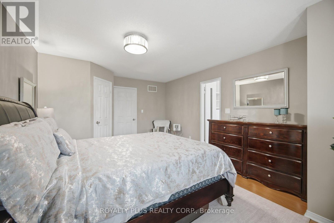
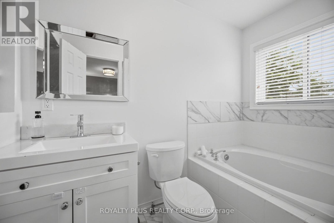
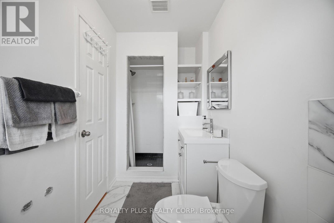
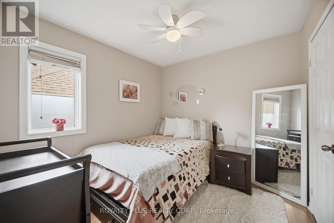
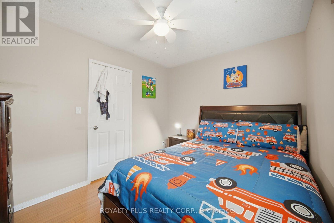
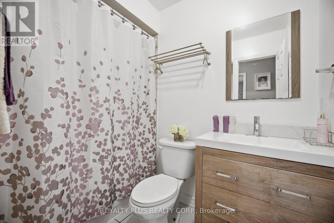
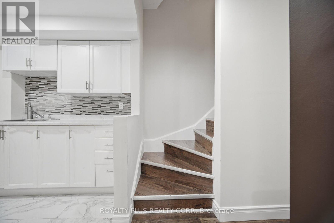
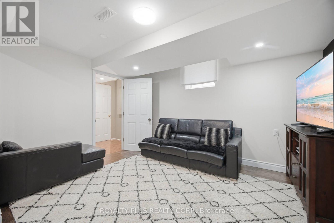
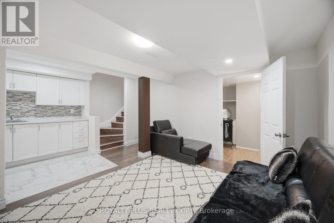
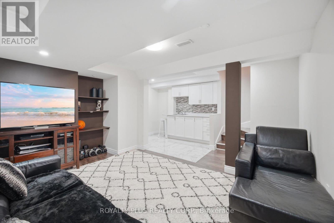
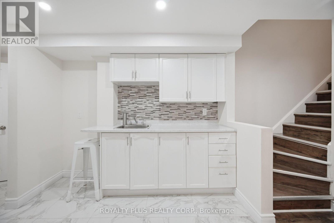
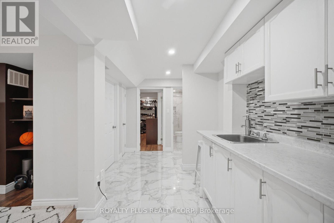
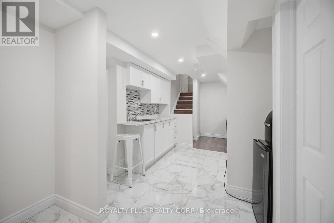
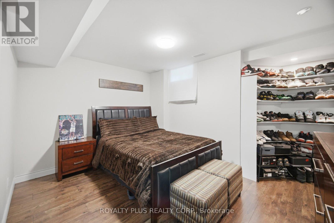
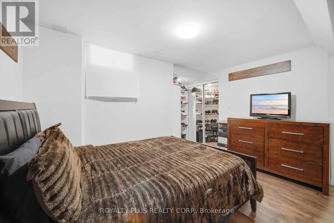
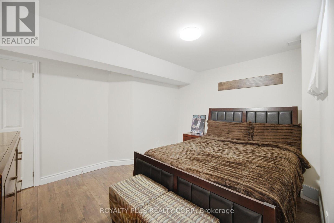
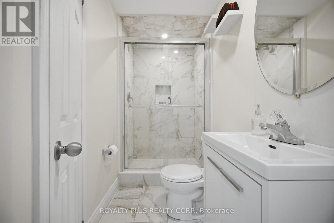
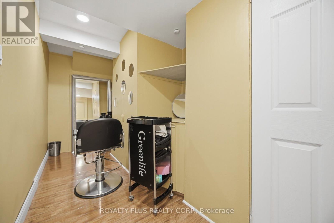
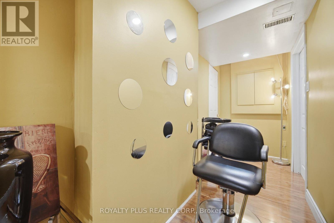
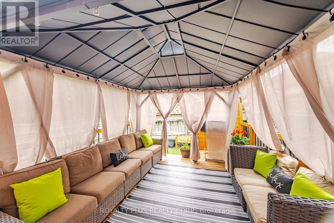
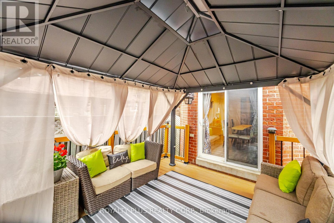
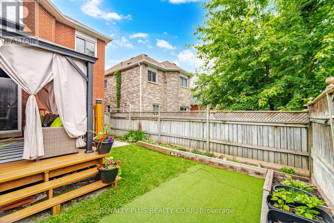
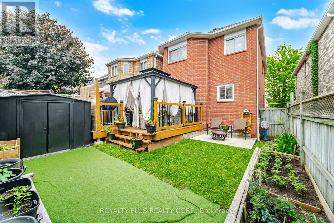
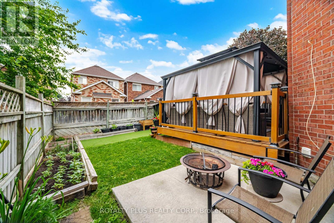
Welcome To This Well-Designed 3+1 Bedroom Detached Home In A Desirable South Orangeville Location. Offering A Functional Layout With Durable Ceramic And Laminate Flooring Throughout, This Home Is Perfect For Growing Families.Enjoy The Convenience Of Direct Garage Access Into The Home And Main Floor Laundry. The Family-Size Kitchen Is A Chef's Dream, Featuring Elegant Quartz Countertops, A Single/Double Size Sink, And A Breakfast Bar - Ideal For Casual Dining. Step Out From The Kitchen To Your Private Deck, Perfect For Entertaining Or Relaxing Outdoors.Upstairs, You'll Find A Spacious Second Floor Family Room With Fireplace - Great For Family Movie Nights Or Easily Modified Into A 4th Bedroom To Suit Your Needs.The Primary Bedroom Is A True Retreat, Boasting A Spa-Like Ensuite With A Soak Tub And Separate Shower, Plus A Walk-In Closet Complete With Custom Organizers.The Finished Basement Adds Valuable Living Space With A Fourth Bedroom, Semi-Ensuite Bathroom, Second Kitchen, Spacious Rec Room, And A Workshop - Perfect For Extended Family, Guests, Or A Home-Based Business.Don't Miss This Move-In-Ready Gem, Available This Summer! ** This is a linked property.** (id:4555)
PROPERTY SPECS
Price $799,900
City Orangeville, Ontario
Bed / Bath 4 / 4 Full, 1 Half
Address 452 Jay Crescent
Listing ID W13523460
Style House
Flooring Laminate, Ceramic
Fireplace 1.00
Parking 3.00
Type Residential
Status For Sale
EXTENDED FEATURES
Subtype
Single Family Features
In-Law Suite Ownership
Freehold Basement
Finished, Full, Apartment in basement, N/A Heating / Cooling
Forced air, Natural gas Sewer
Sanitary sewer Parking
3.00

REQUEST MORE INFORMATION
Grocery Stores
Schools
Restaurants
Gas Stations
Banks
Parks
Transit
Police
Fire Station
Place of Worship
Please select an amenity above to view a list.

