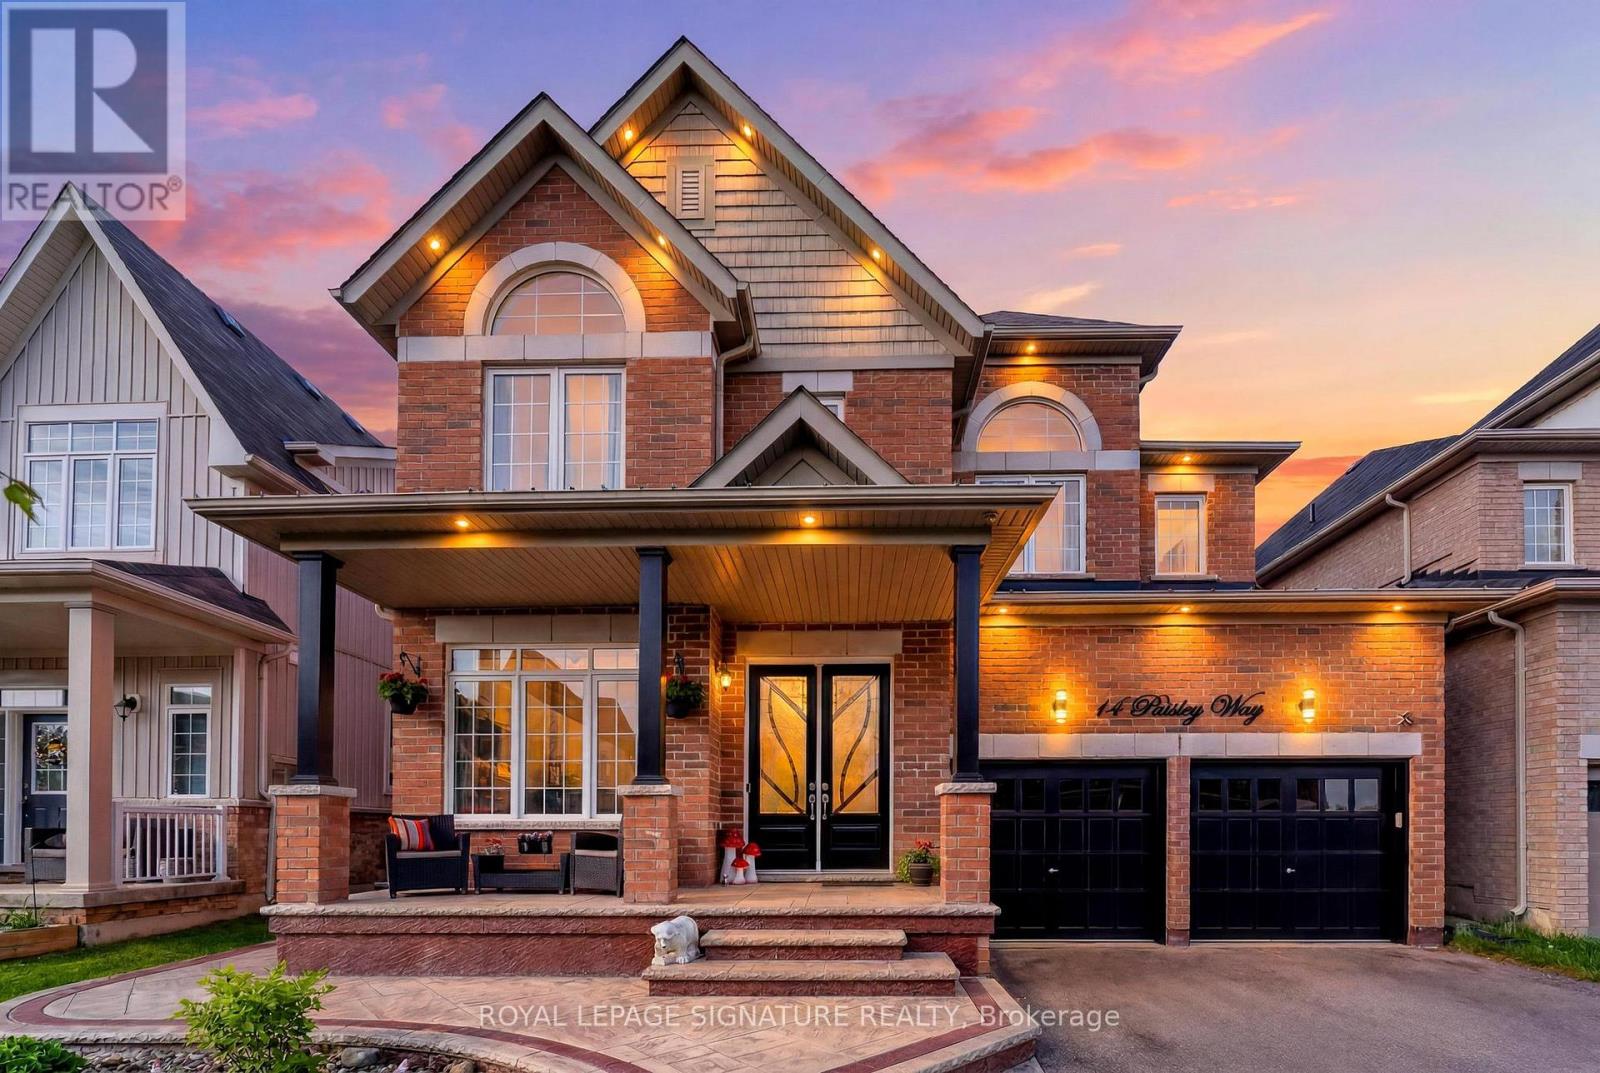
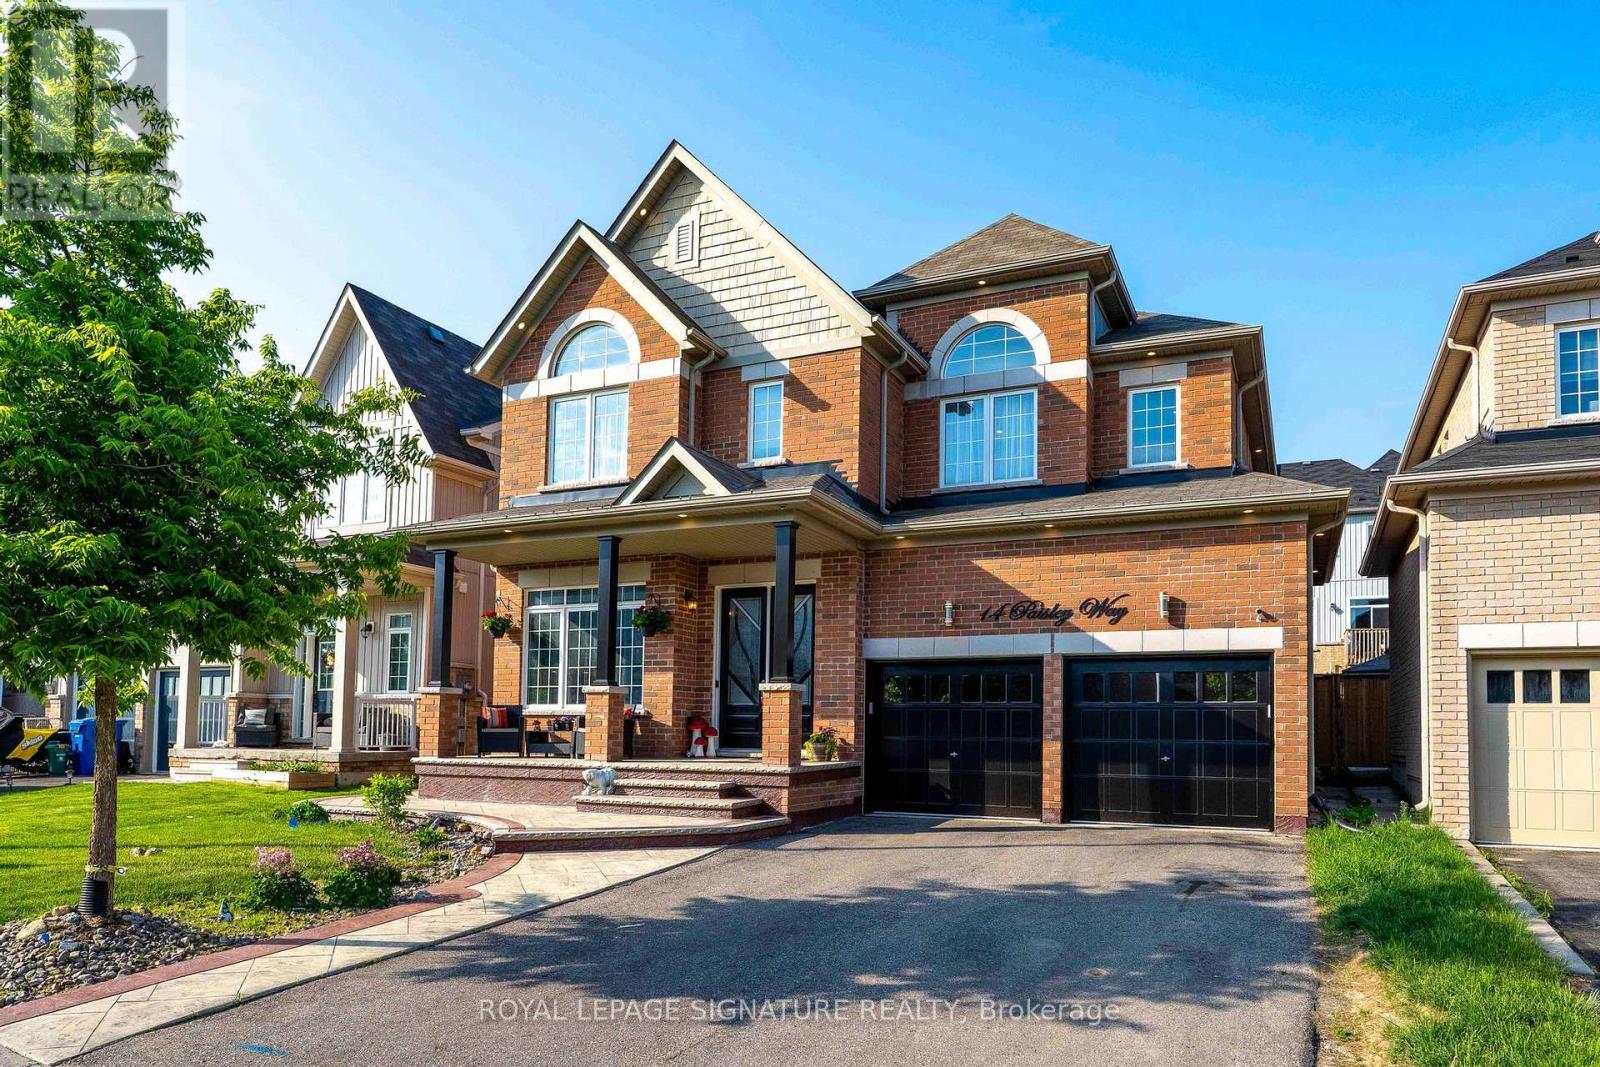
14 Paisley Way Orangeville, Ontario
PROPERTY INFO
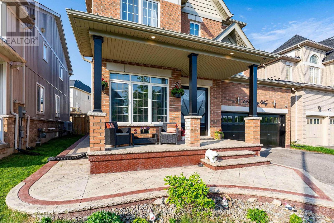
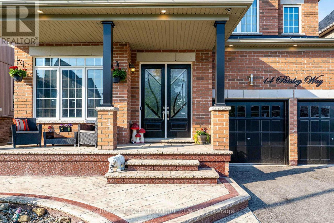
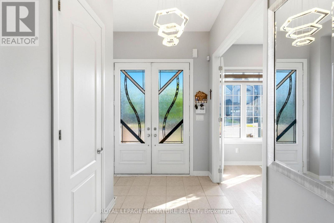
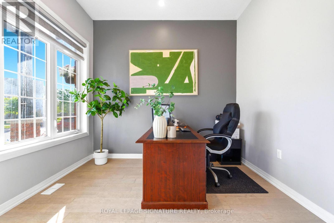
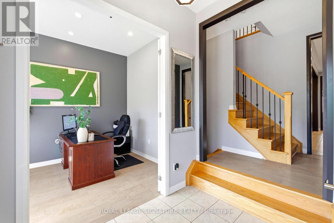
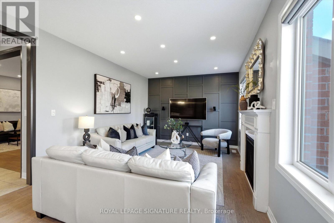
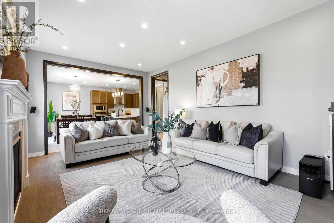
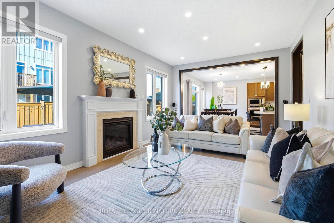
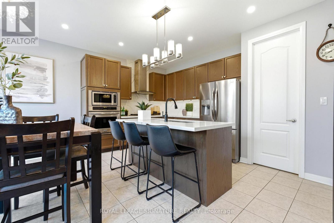
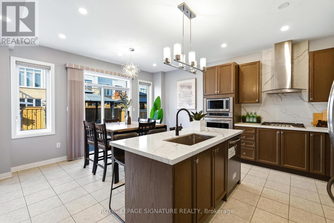
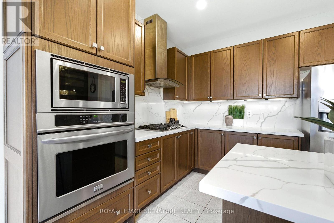
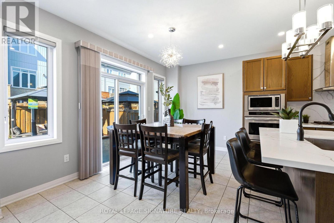
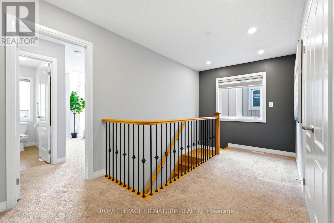
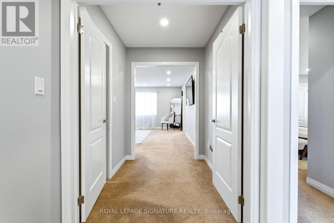
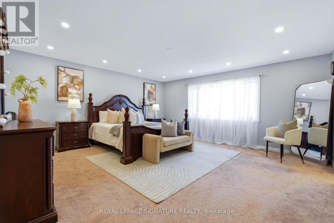
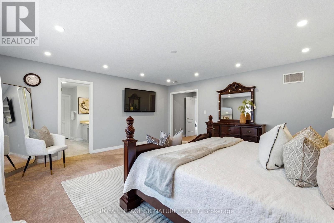
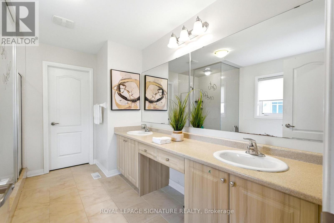
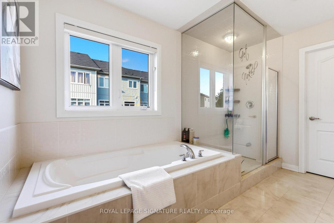
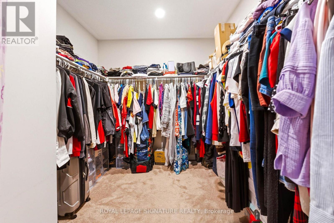
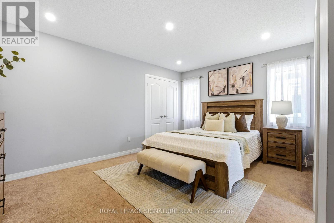
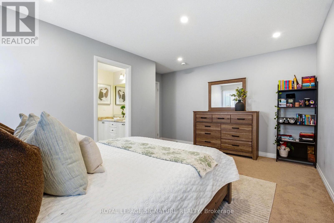
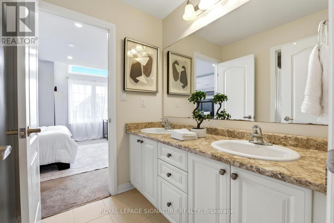
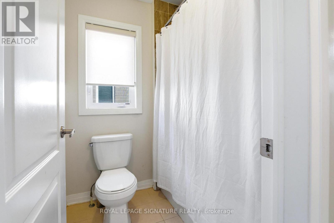
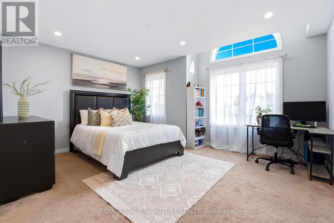
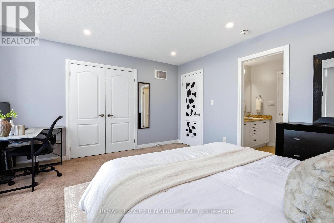
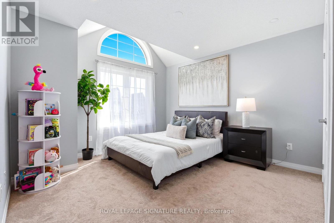
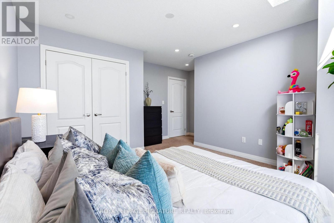
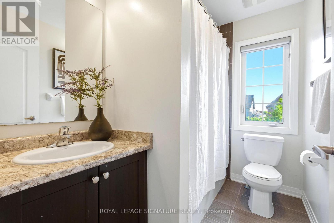
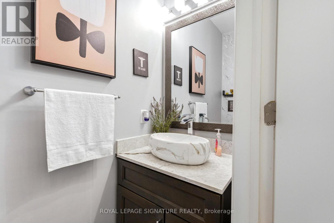
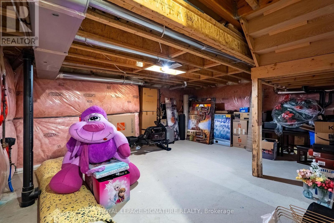
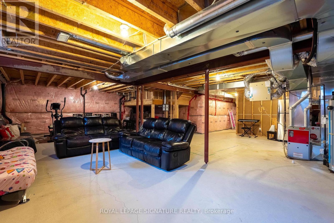
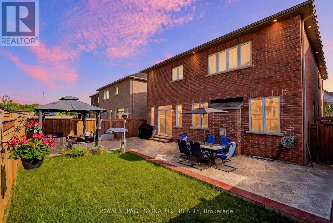
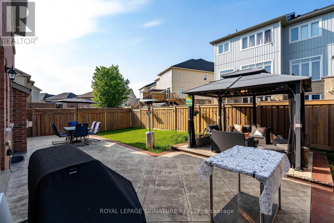
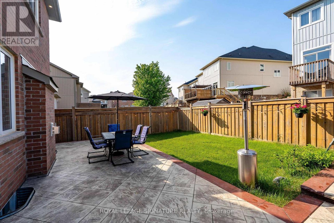
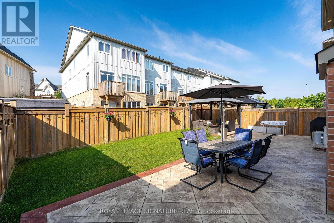
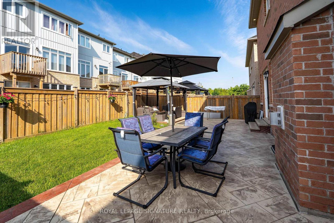
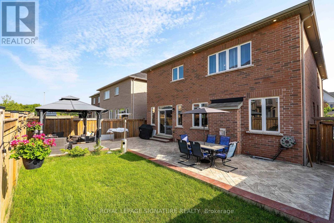
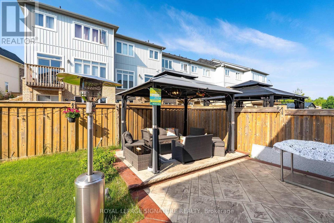
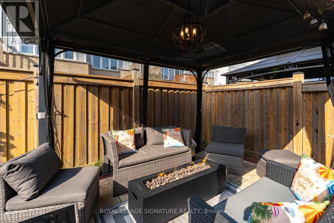
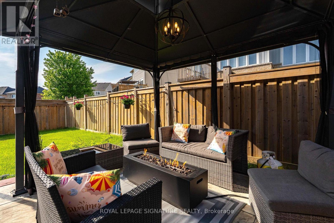
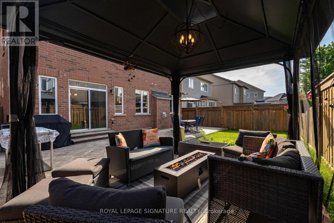
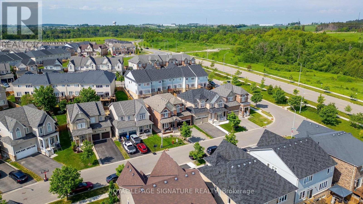
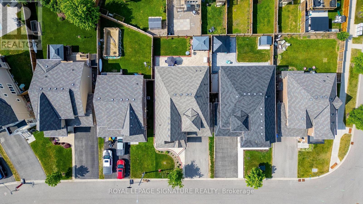
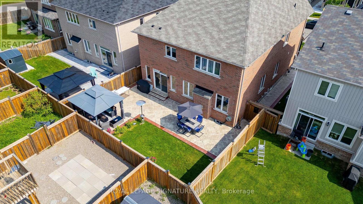
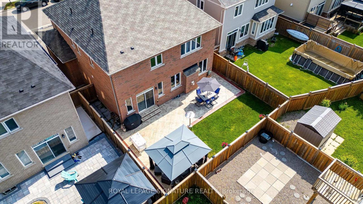
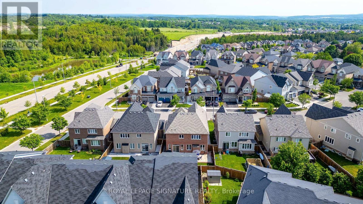
Welcome to this stunning detached home in one of Orangeville's upscale, newer family-friendly neighbourhoods. Combining space, functionality, and modern finishes, this impressive residence is designed for today's families. Large windows fill the home with natural light, while pot lights throughout add warmth and sophistication.The bright main floor features hardwood flooring, a dedicated home office ideal for remote work, and elegant living and dining spaces perfect for entertaining. The stylish kitchen offers crisp cabinetry, stainless steel appliances, a brand-new oversized centre island with seating, and a matching tile backsplash-ideal for casual meals, morning coffee, and hosting guests.The inviting family room is designed for comfort and entertainment, featuring an elegant accent wall, large windows, a fireplace with a custom feature wall, and in-wall wiring for a surround sound/music system.Upstairs, the spacious primary bedroom serves as a private retreat with a walk-in closet and a beautifully finished ensuite featuring double sinks, a glass shower, and a relaxing soaker tub. The second bedroom enjoys its own private 3-piece ensuite, while the third and fourth bedrooms share a convenient 4-piece Jack & Jill bathroom.Step outside to beautifully landscaped front and backyards with stamped concrete throughout, offering excellent curb appeal and low-maintenance living. The backyard is perfect for entertaining or relaxing, complete with a gazebo for warm summer evenings. Parking for up to 6 vehicles includes a 2-car garage and space for 4 cars on the driveway, with no sidewalk maximizing convenience.Located in a welcoming neighbourhood, this exceptional home offers the perfect blend of comfort, style, and versatility. Book your private showing today! (id:4555)
PROPERTY SPECS
Price $1,149,900
City Orangeville, Ontario
Bed / Bath 4 / 4 Full, 1 Half
Address 14 Paisley Way
Listing ID W13428230
Style House
Flooring Hardwood
Parking 6.00
Type Residential
Status For Sale
EXTENDED FEATURES
Subtype
Single Family Features
Gazebo Ownership
Freehold Basement
Unfinished, N/A Heating / Cooling
Forced air, Natural gas Sewer
Sanitary sewer Parking
6.00

REQUEST MORE INFORMATION
Grocery Stores
Schools
Restaurants
Gas Stations
Banks
Parks
Transit
Police
Fire Station
Place of Worship
Please select an amenity above to view a list.

