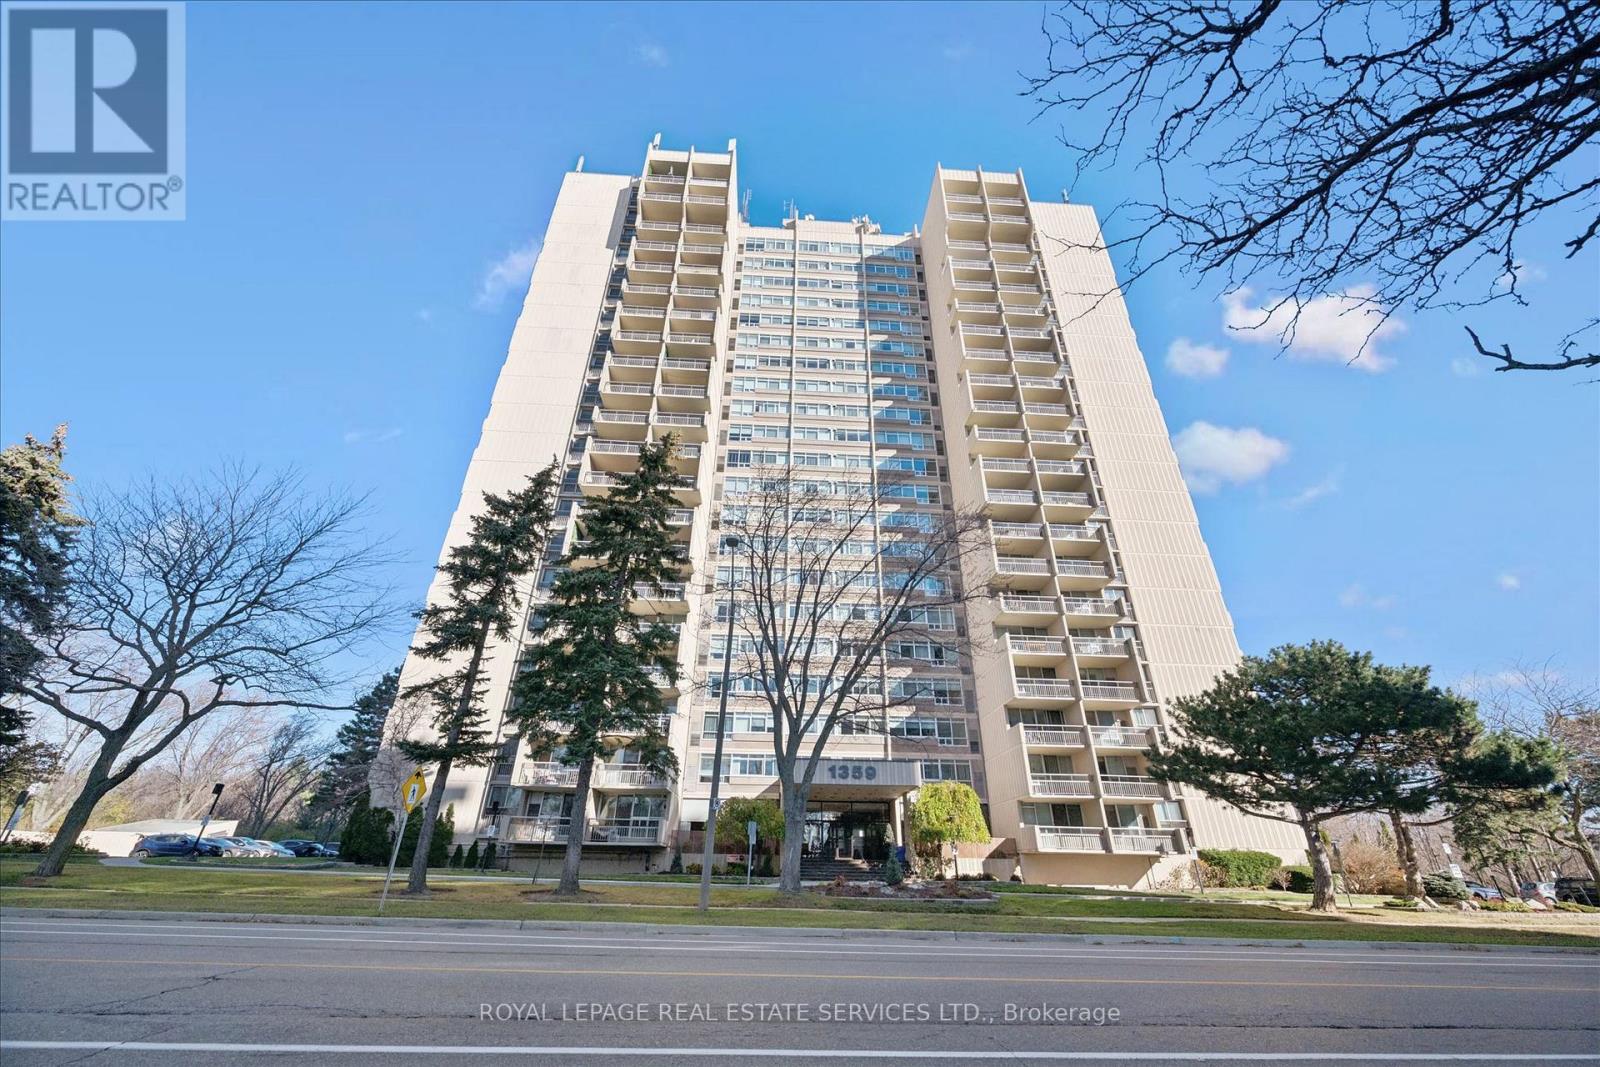
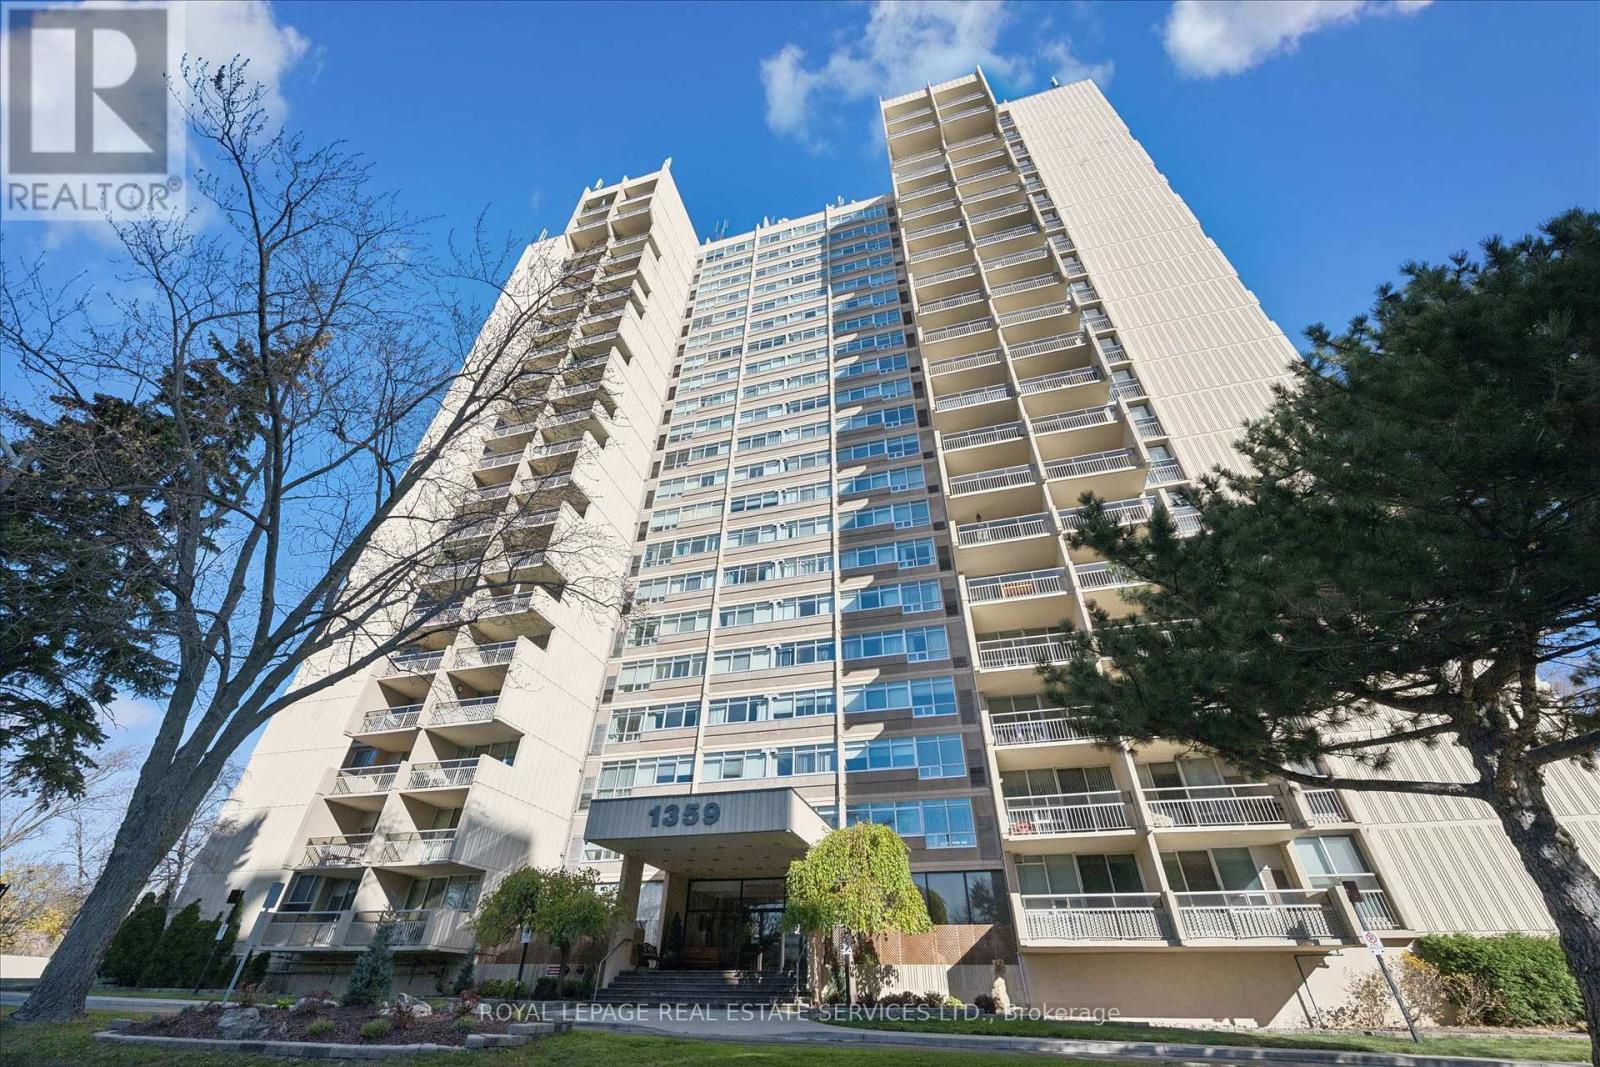

1359 White Oaks Boulevard Unit# 1102 Oakville, Ontario
PROPERTY INFO
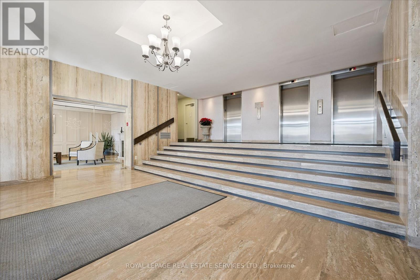
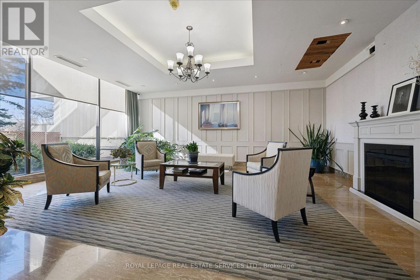
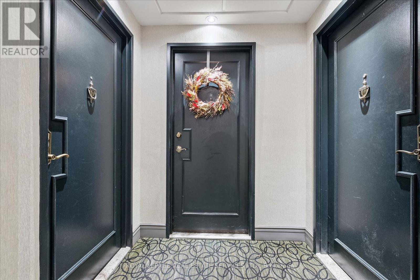
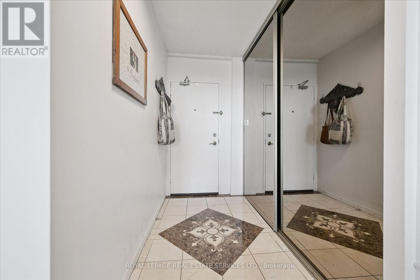
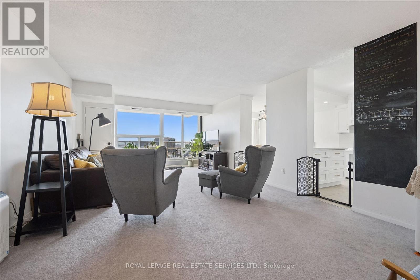
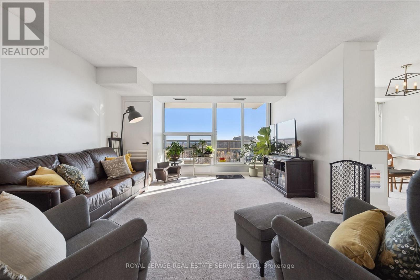
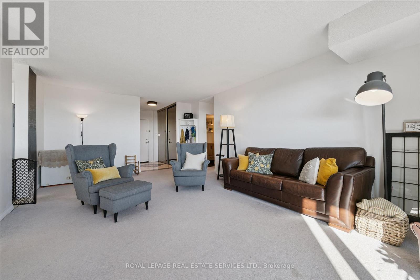
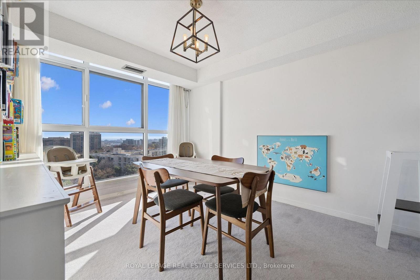
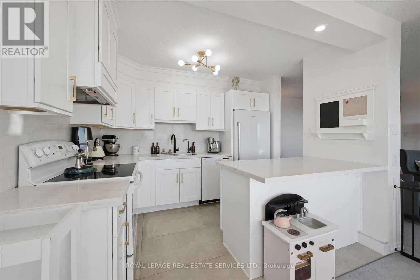
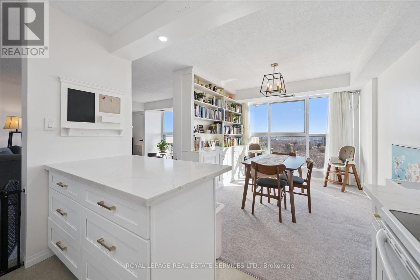
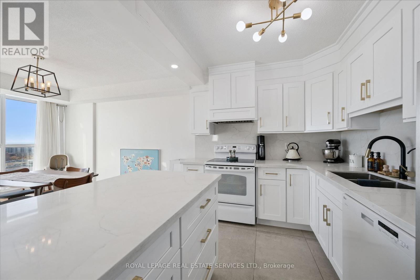
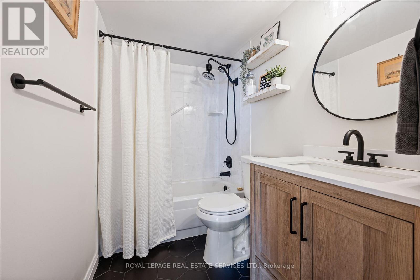
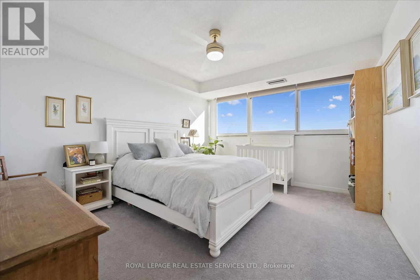
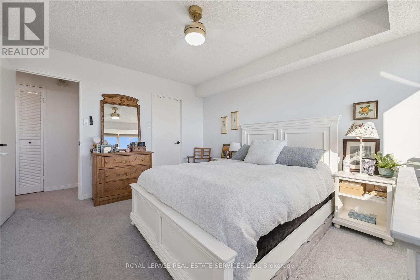
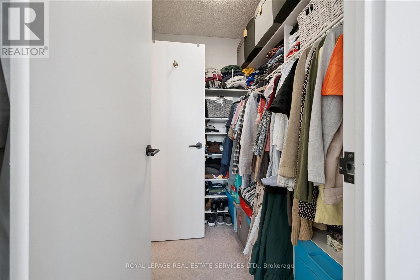
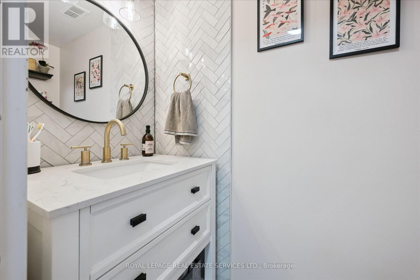
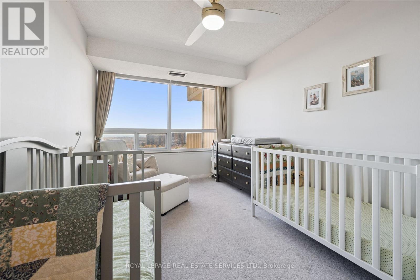
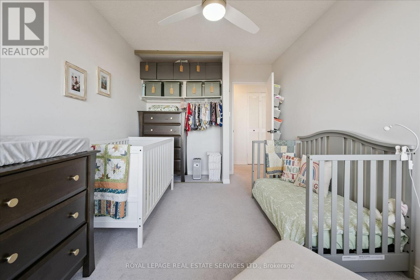
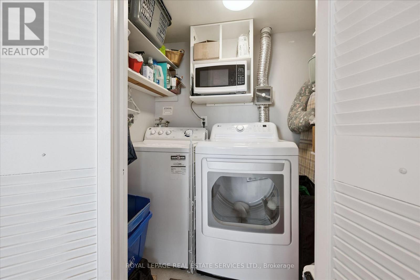
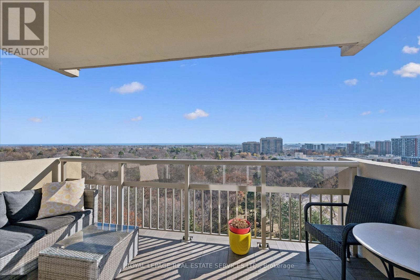
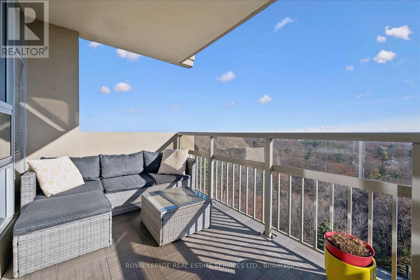
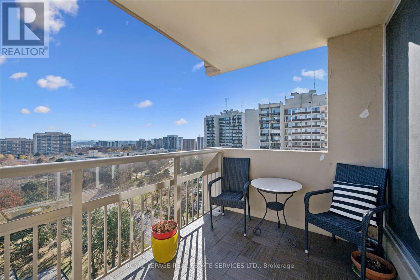
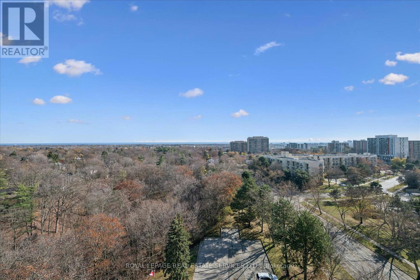
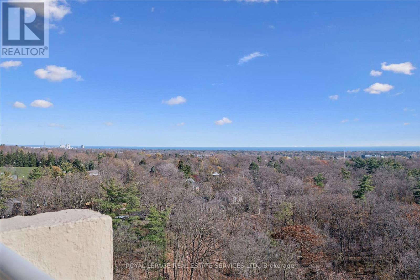
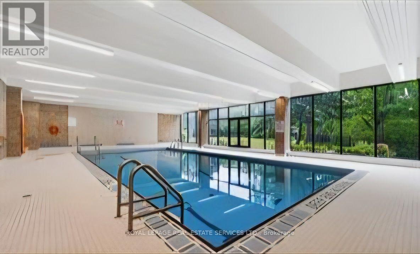
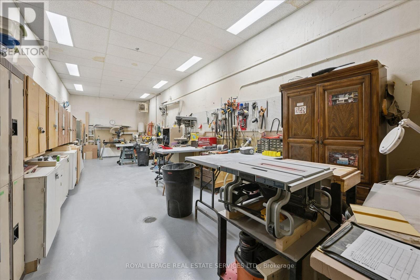
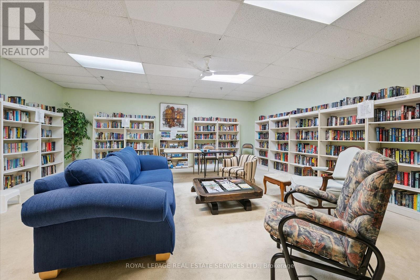
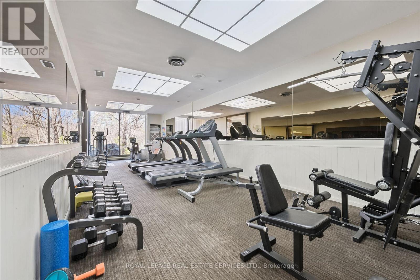
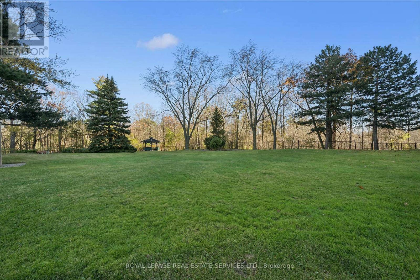
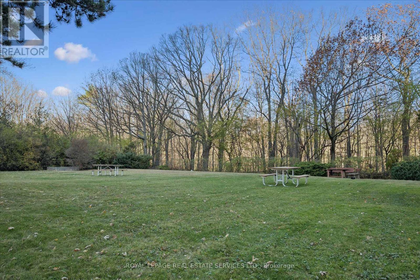
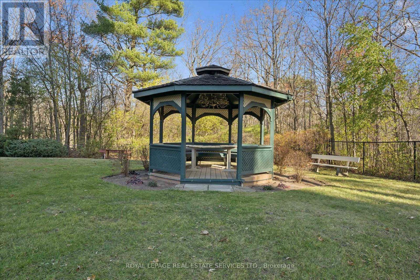
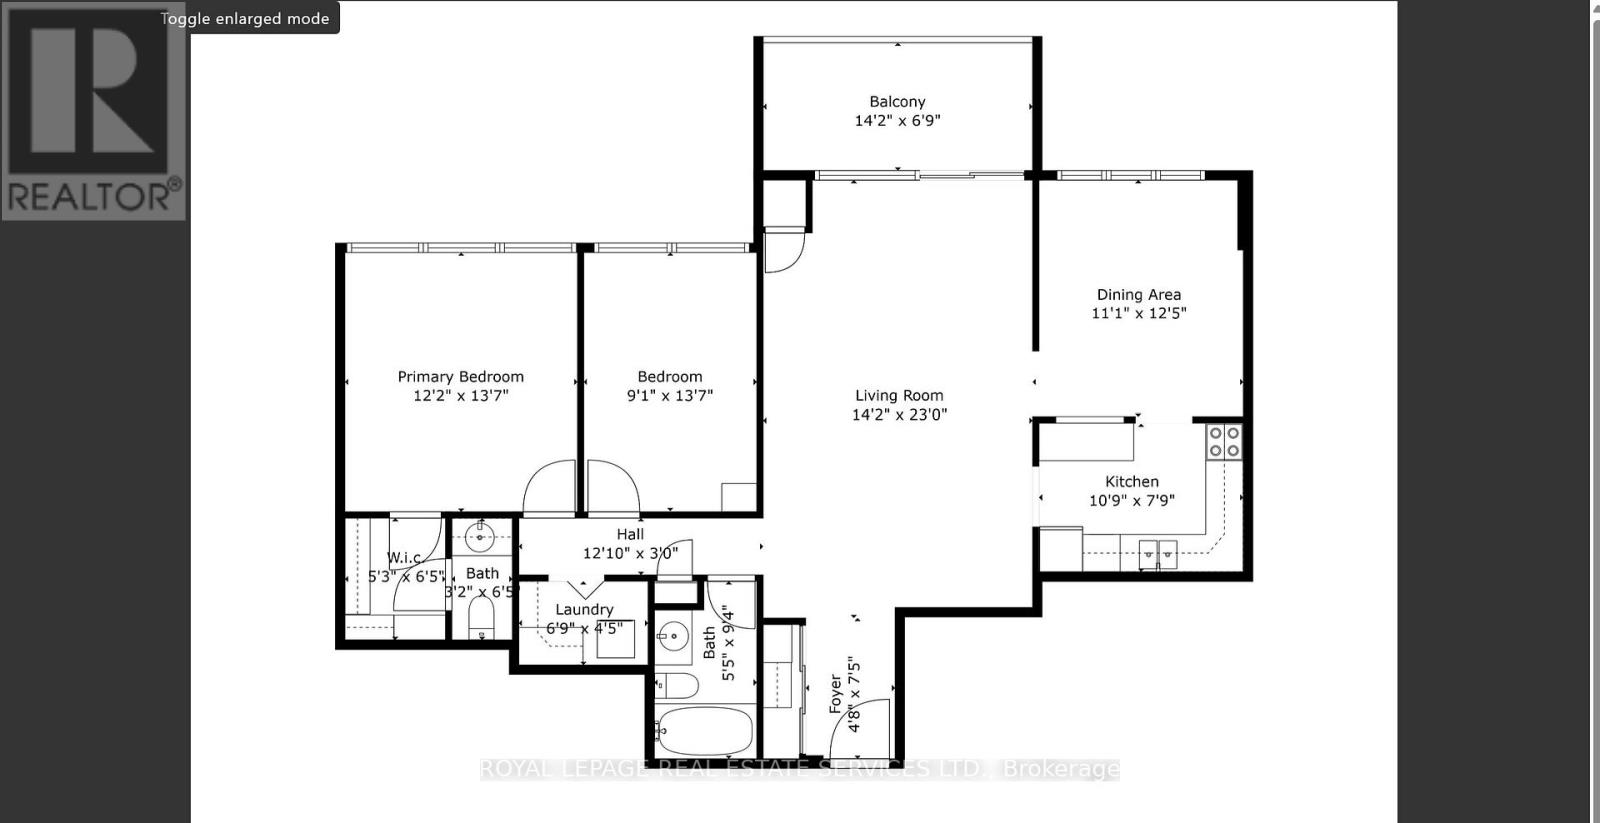
Welcome to The Oaks, a sought-after condominium community in Falgarwood. This beautifully updated 1,044 sq. ft. suite offers 2 bedrooms and 1.5 bathrooms with a well-designed layout and comfortable living space. The updated kitchen features quartz countertops and a centre island, opening to a bright, separate dining area and spacious living room with walkout to a large private balcony. Enjoy unobstructed southern exposure and views of Lake Ontario. The primary bedroom features a walk-in closet and updated 2-piece ensuite. Both bathrooms have been tastefully updated. This well-maintained, non-smoking building offers an impressive selection of amenities, including an indoor pool, saunas, fitness centre, golf room, workshop and party room. Underground EV charging stations are also available. One underground parking space and a storage locker are included. Ideally located close to ravine trails, shopping, restaurants, Sheridan College, major highways and local transit, with bus routes just steps from the building. Enjoy comfortable, low-maintenance living in a convenient Oakville location. Second underground parking available through the Condo Corp for $60. (id:4555)
PROPERTY SPECS
Lease $3,000
City Oakville, Ontario
Bed / Bath 2 / 1 Full, 1 Half
Address 1359 White Oaks Boulevard Unit# 1102
Listing ID W14201102
Style Apartment
Parking 1.00
Type Condominium
Status For Lease
Listing Brokerage: ROYAL LEPAGE REAL ESTATE SERVICES LTD.
EXTENDED FEATURES
Subtype
Single Family Community Features
Pets not Allowed Features
Balcony, In suite Laundry Ownership
Leasehold Basement
None Heating / Cooling
Forced air, Electric, Natural gas Parking
1.00

REQUEST MORE INFORMATION
Grocery Stores
Schools
Restaurants
Gas Stations
Banks
Parks
Transit
Police
Fire Station
Place of Worship
Please select an amenity above to view a list.