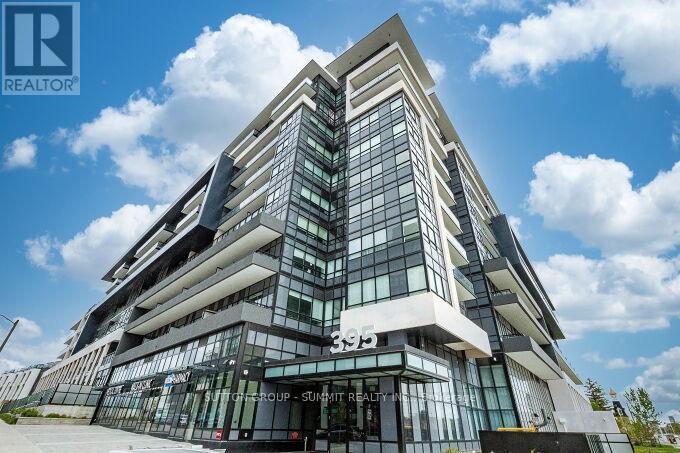




395 Dundas Street Unit# 504 Oakville, Ontario
PROPERTY INFO
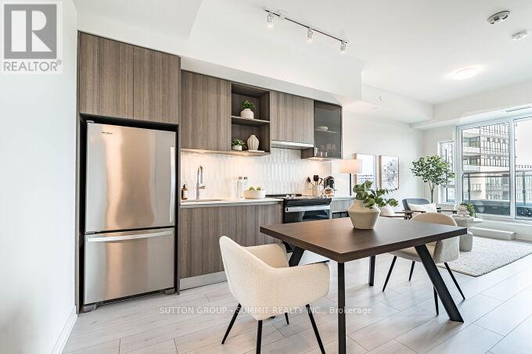
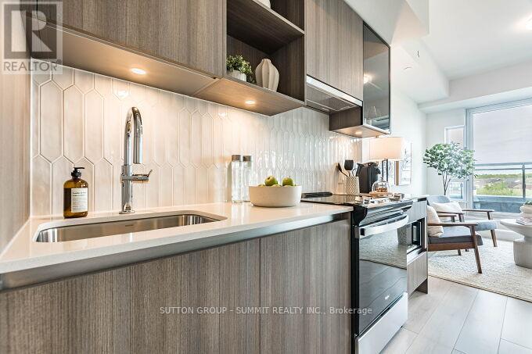
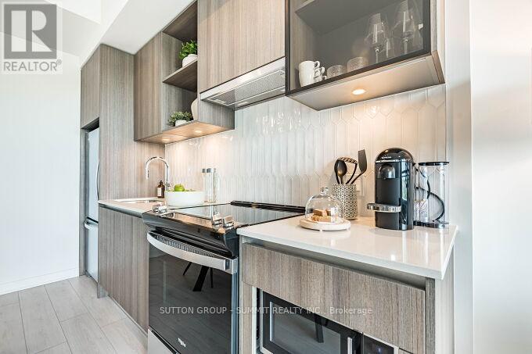
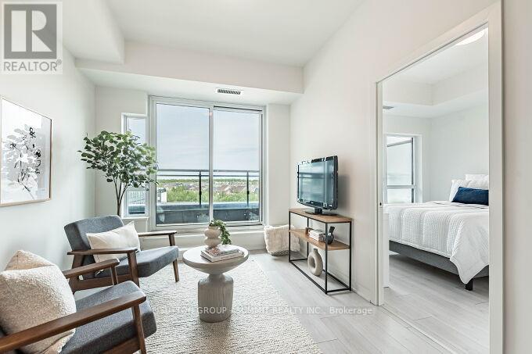
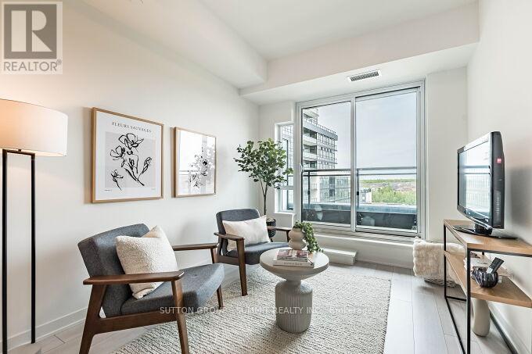
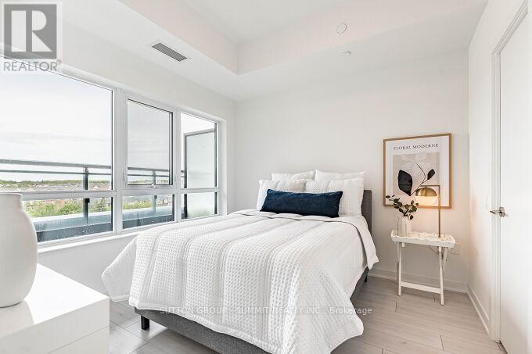
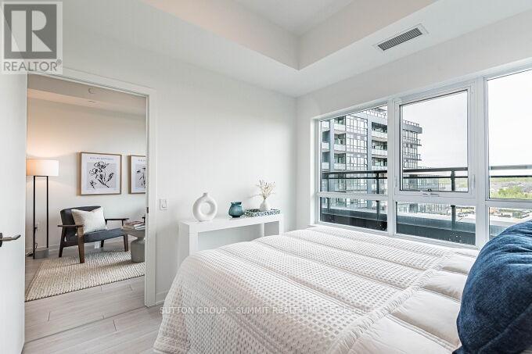
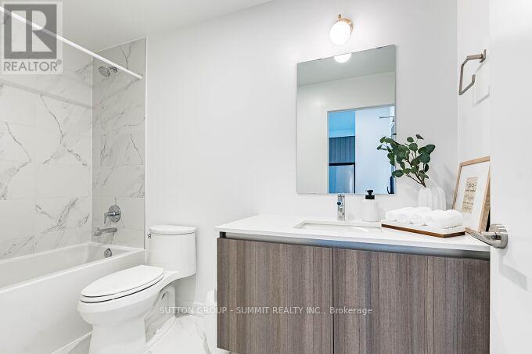
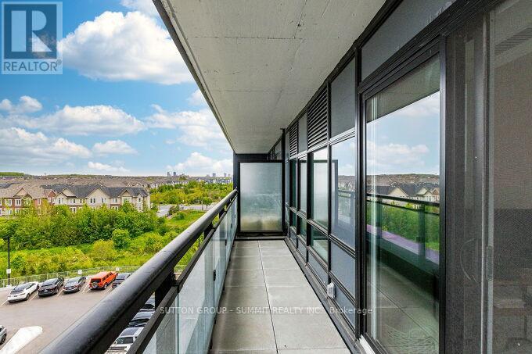
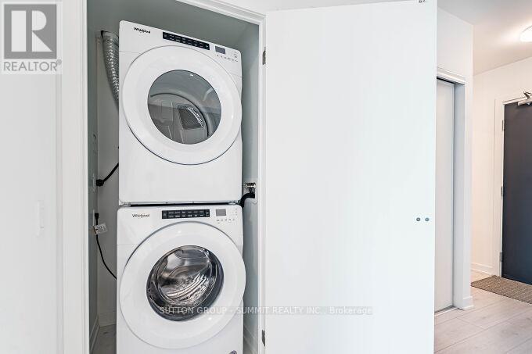
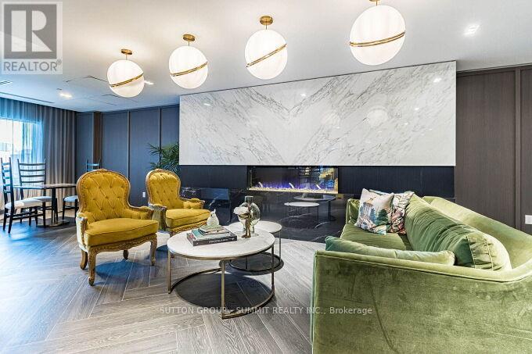
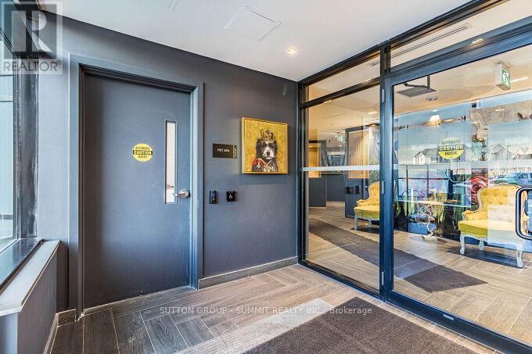
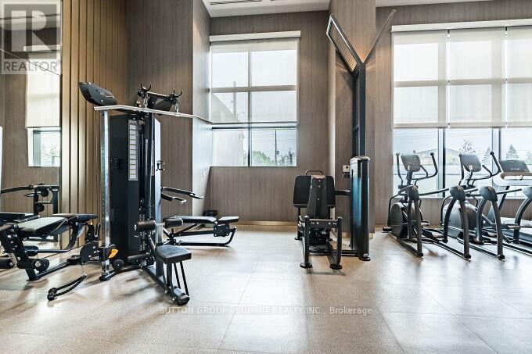
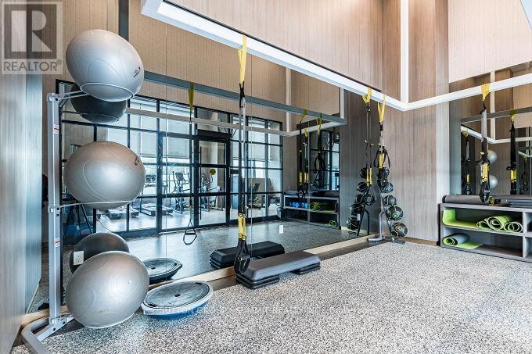
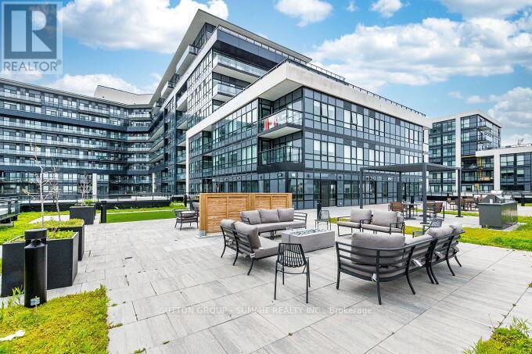
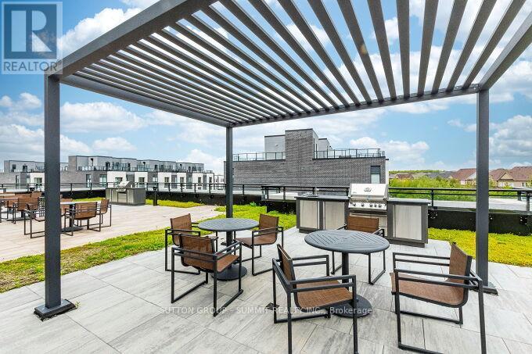
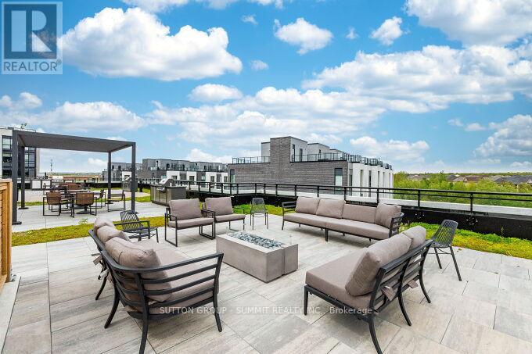
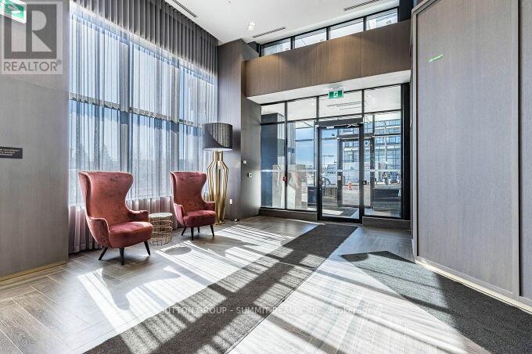
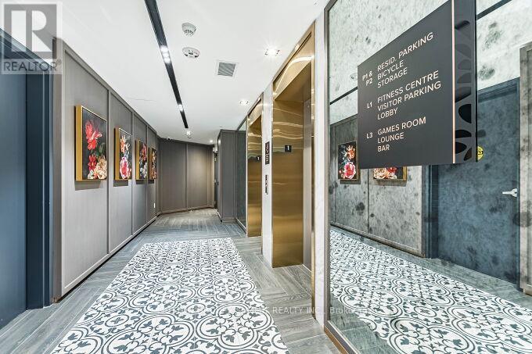
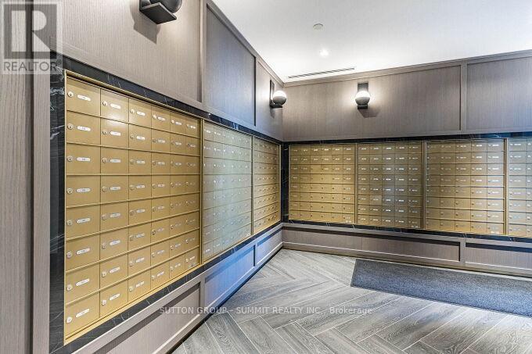
Bright and inviting Oakville condo featuring beautiful panoramic views, large windows and plenty of natural light. The open-concept layout offers a spacious living and dining area with walkout to a private 105 sq. ft. terrace. The modern European-inspired kitchen features soft-close cabinetry, quartz countertop, a porcelain backsplash, stainless steel appliances, an undermount sink and under-cabinet lighting. The primary bedroom includes a walk-in closet. The bathroom features European-inspired cabinetry, quartz countertop and porcelain tile. Additional features include full-size in-suite laundry, keyless entry and smart home technology with climate control. One parking space and one locker included. Building amenities include 24-hour concierge, fitness centre, yoga studio, lounge, games room, multipurpose rooms, rooftop terrace with BBQ areas, pet wash station, bicycle storage and visitor parking. Conveniently located close to shopping, parks, trails, schools, Sixteen Mile Sports Complex, library, golf courses, transit, major highways, Downtown Oakville shops and restaurants, and the waterfront. (id:4555)
PROPERTY SPECS
Price $424,900
City Oakville, Ontario
Bed / Bath 1 / 1 Full
Address 395 DUNDAS Street Unit# 504
Listing ID W14147034
Style Apartment
Flooring Laminate
Parking 1.00
Type Condominium
Status For Sale
Listing Brokerage: SUTTON GROUP - SUMMIT REALTY INC.
EXTENDED FEATURES
Subtype
Single Family Community Features
Community Centre, Pets Allowed With Restrictions Features
Wheelchair access, Balcony, Trash compactor, Carpet Free, In suite Laundry Ownership
Freehold Views
View Basement
None Heating / Cooling
Forced air, Natural gas Parking
1.00

REQUEST MORE INFORMATION
Grocery Stores
Schools
Restaurants
Gas Stations
Banks
Parks
Transit
Police
Fire Station
Place of Worship
Please select an amenity above to view a list.

