2294 Newcastle Crescent Oakville, Ontario
PROPERTY INFO
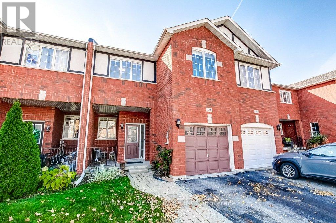
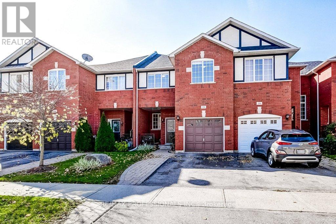
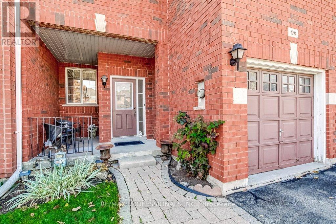
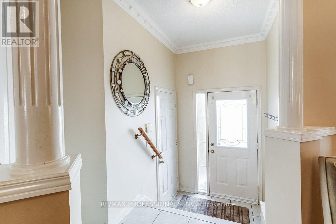
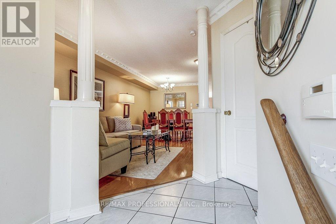
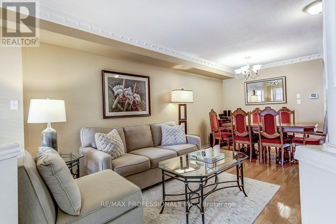
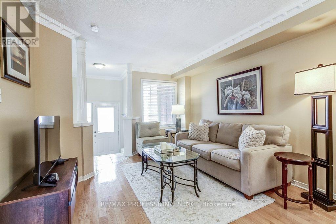
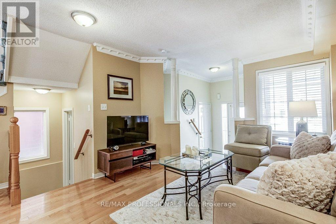
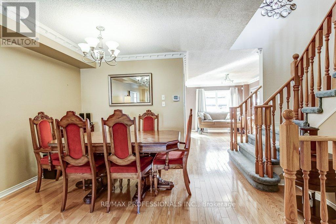
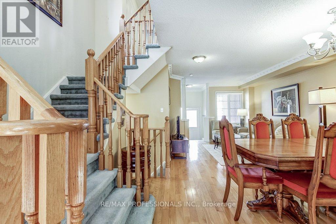
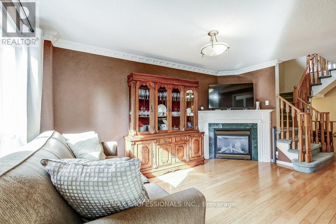
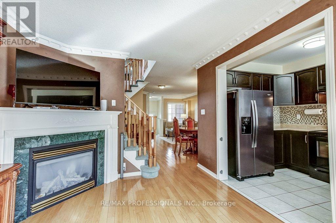
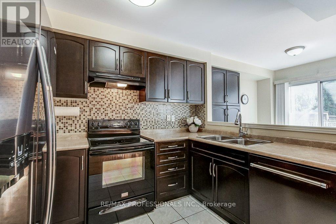
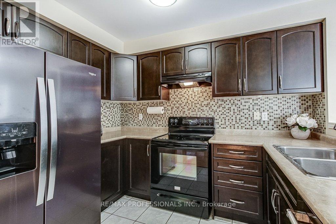
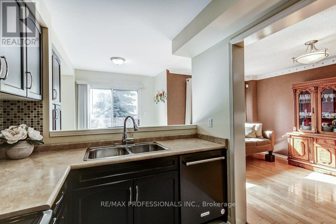
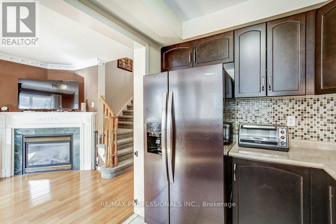
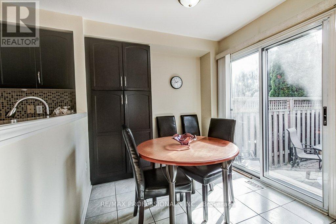
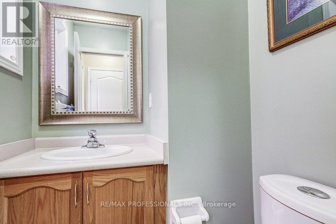
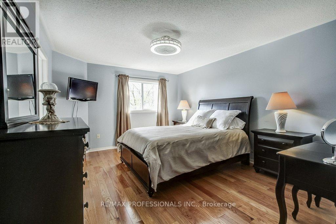
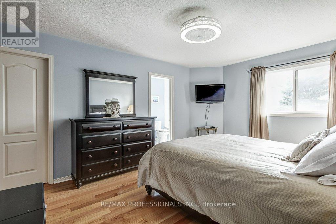
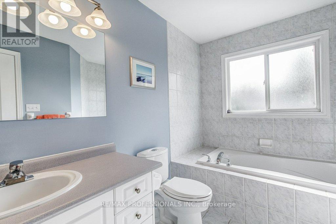
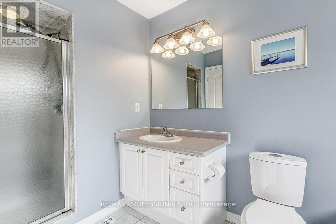
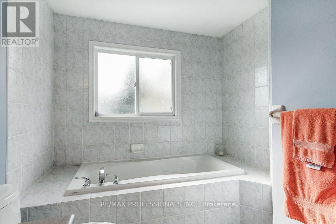
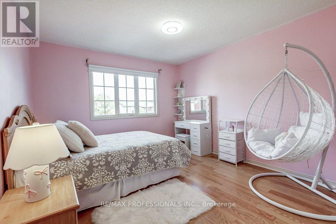
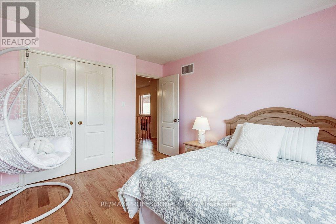
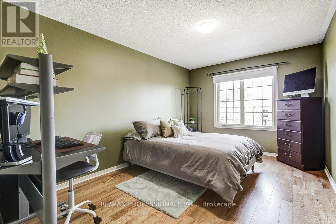
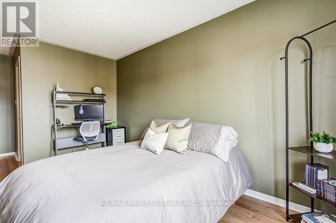
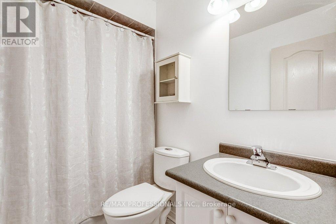
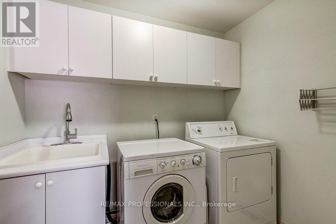
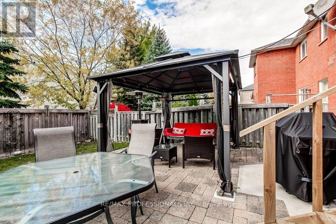
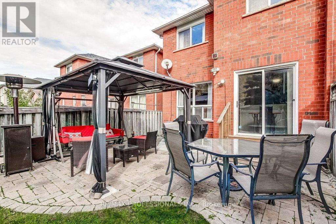
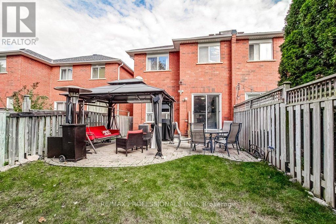
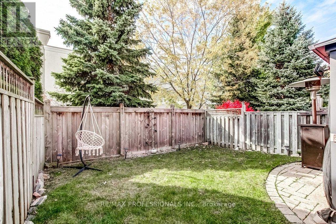
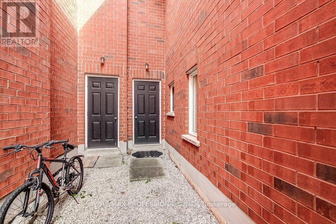
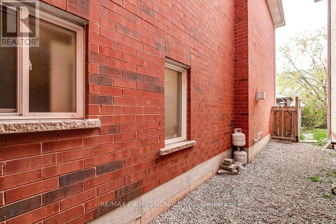
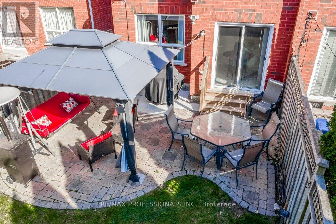
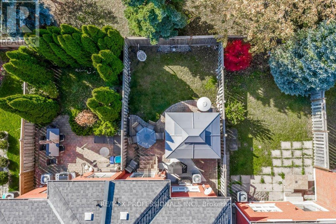
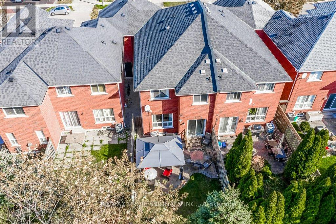
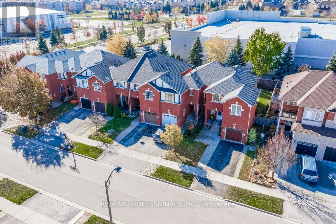
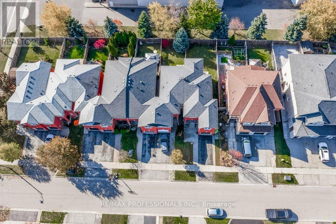
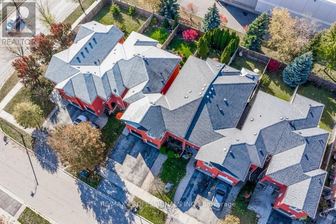
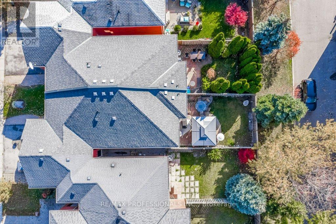
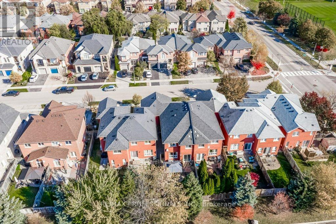
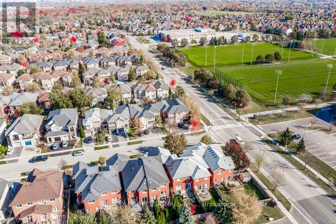
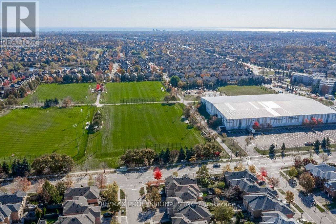
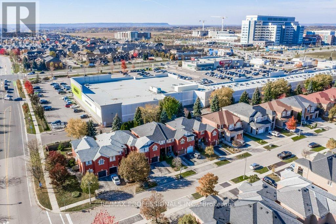
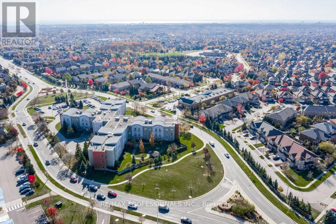
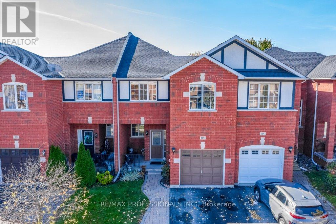
Welcome to this spacious 3 bedroom freehold townhouse in the highly sought-after West Oak Trails community of Oakville! Offering a functional layout designed for comfortable everyday living, this home features an open-concept main floor with an eat-in kitchen, inviting family room with gas fireplace, and walkout to a fully fenced private backyard. Enjoy the added convenience of rare side access to the backyard through the garage! Upstairs, you'll find 3 generous bedrooms, including a primary suite with walk-in closet and ensuite bath, and the convenience of second-floor laundry. The unfinished basement offers endless possibilities to customize the space to suit your needs. Situated in a family-friendly neighbourhood surrounded by excellent schools, parks, scenic walking and biking trails, and an abundance of amenities. Just minutes to Oakville Trafalgar Memorial Hospital, shopping, restaurants, community centres and recreational facilities, with easy access to public transit, GO Transit and major highways including the QEW, 403 and 407. Combining space, comfort and convenience in a fantastic location, this home has it all! (id:4555)
PROPERTY SPECS
Price $879,999
City Oakville, Ontario
Bed / Bath 3 / 3 Full, 1 Half
Address 2294 Newcastle Crescent
Listing ID W14133402
Style Row / Townhouse
Flooring Concrete, Hardwood
Fireplace 1.00
Parking 3.00
Type Residential
Status For Sale
Listing Brokerage: RE/MAX PROFESSIONALS INC.
EXTENDED FEATURES
Subtype
Single Family Community Features
Community Centre Features
Gazebo Ownership
Freehold Basement
Unfinished, Full Heating / Cooling
Forced air, Natural gas Sewer
Sanitary sewer Parking
3.00

REQUEST MORE INFORMATION
Grocery Stores
Schools
Restaurants
Gas Stations
Banks
Parks
Transit
Police
Fire Station
Place of Worship
Please select an amenity above to view a list.

