2006 Glenada Crescent Unit# 7 Oakville, Ontario
PROPERTY INFO
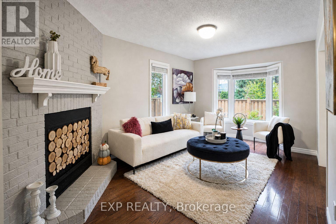
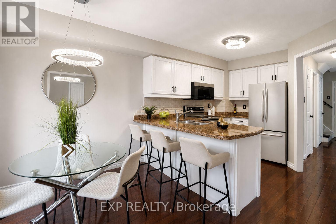
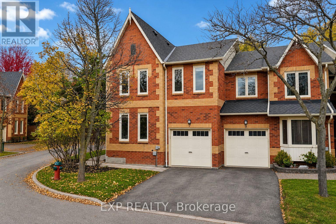
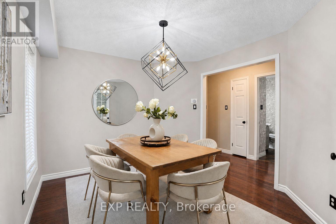
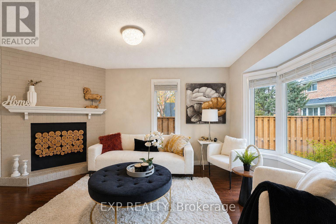
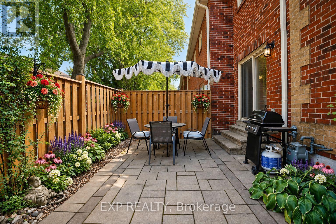
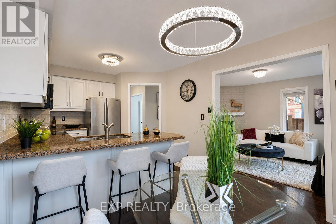
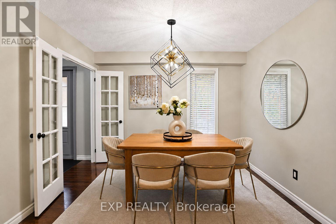
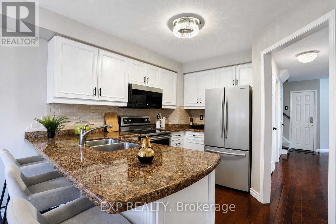
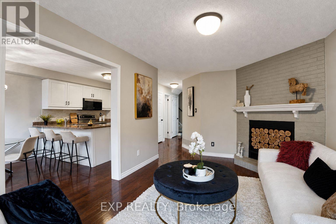
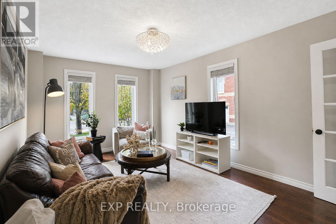
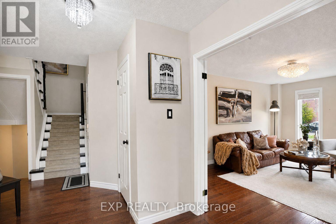
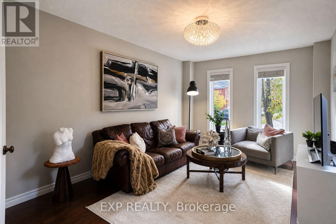
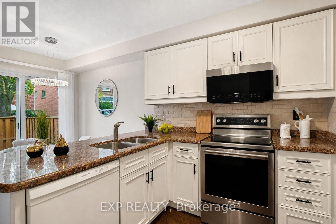
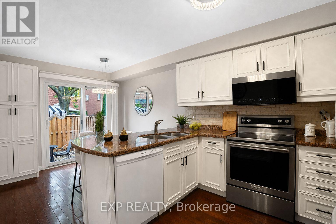
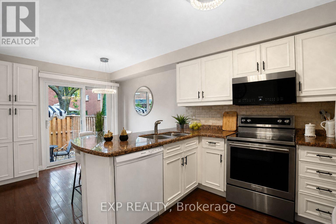
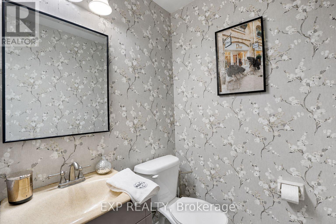
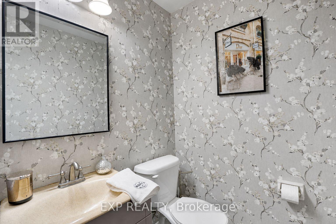
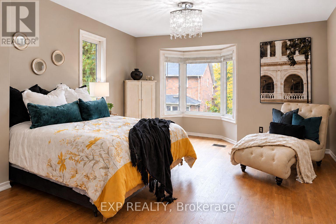
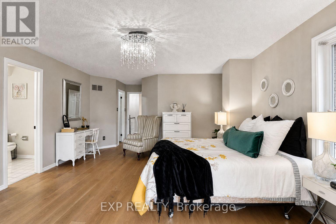
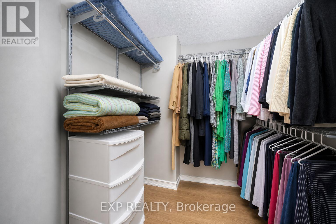
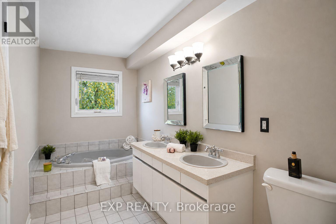
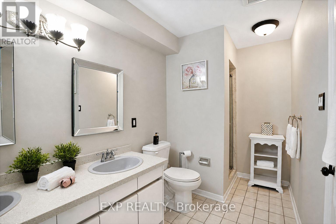
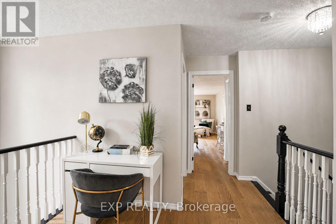
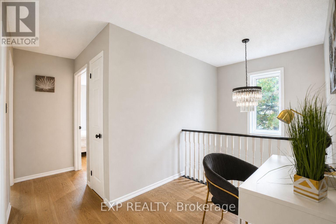
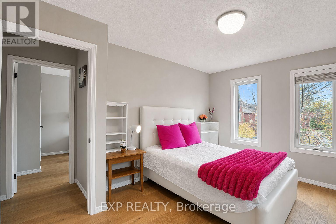
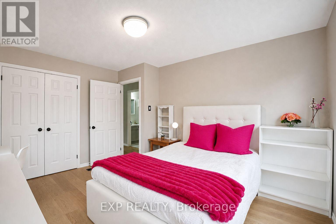
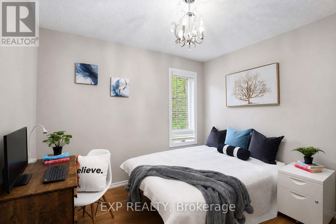
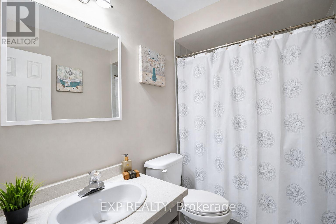
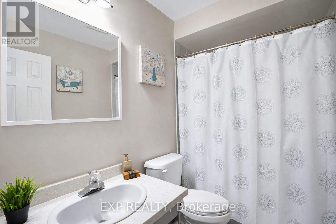
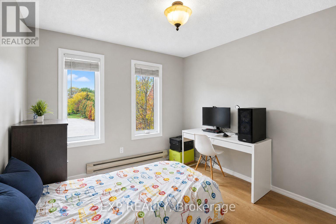
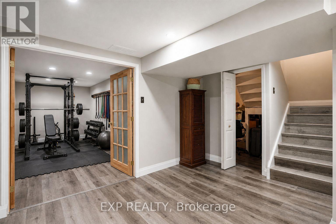
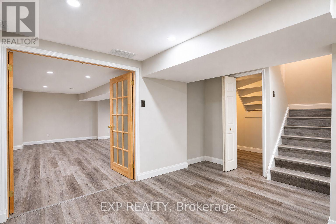
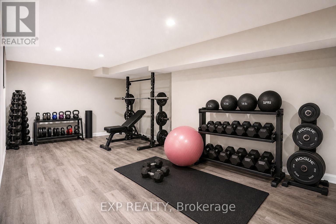
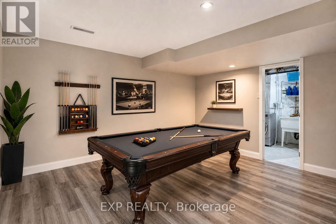
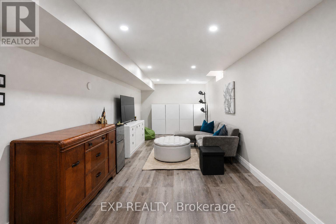
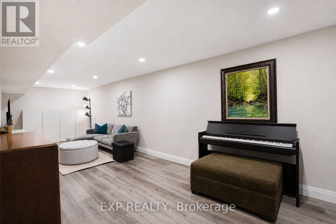
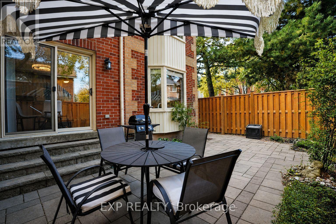
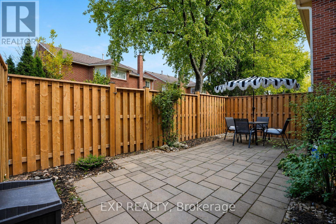
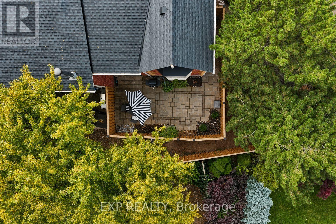
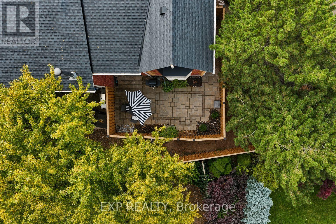
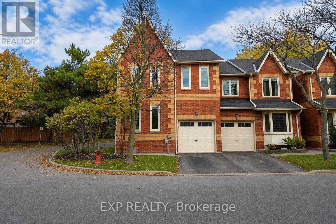
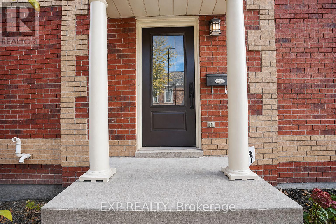
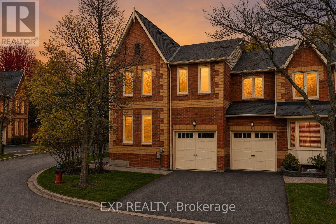
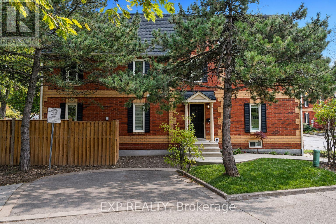
Fantastic Value in Avonlea Estates! Rarely offered end unit townhouse in Oakville's highly desirable family friendly community. With tons of natural sunlight, this bright 2,134 sqft residence plus finished basement is the largest floorplan in the complex. This home combines generous living space, recent updates, and a private fenced backyard with mature trees and a large stone interlocked patio. Recent 2022 updates include wide-plank engineered hardwood on the second level, a dark stained staircase, and a welcoming cathedral ceiling at the entry. The main level features wood-plank flooring, formal living and dining rooms, a family room with fireplace, and a white kitchen with granite countertops, breakfast bar, and walkout to the backyard. Upstairs offers three well proportioned bedrooms and two full bathrooms. The primary suite includes a five piece ensuite with soaker tub and separate shower, while a versatile loft provides space for an office, reading nook, play area, or fitness area. The finished basement adds a recreation room, exercise room, pot lights, and laminate flooring. Enjoy nearby parks, trails, groceries, shopping center (walking distance), a community recreation centre with pool and tennis courts, a library, shops, restaurants, top schools (ie. Iroquois Ridge High School) and so many amenities. Easy access to major highways, GO bus stop, makes commuting a breeze. This is the perfect place to raise a family or downsize! (id:4555)
PROPERTY SPECS
Price $888,000
City Oakville, Ontario
Bed / Bath 4 / 3 Full, 1 Half
Address 2006 Glenada Crescent Unit# 7
Listing ID W14129296
Style Row / Townhouse
Flooring Hardwood, Laminate
Fireplace 1.00
Parking 2.00
Type Condominium
Status For Sale
Listing Brokerage: EXP REALTY
EXTENDED FEATURES
Subtype
Single Family Community Features
Community Centre, Pets Allowed With Restrictions Features
Level lot, Level Ownership
Freehold Basement
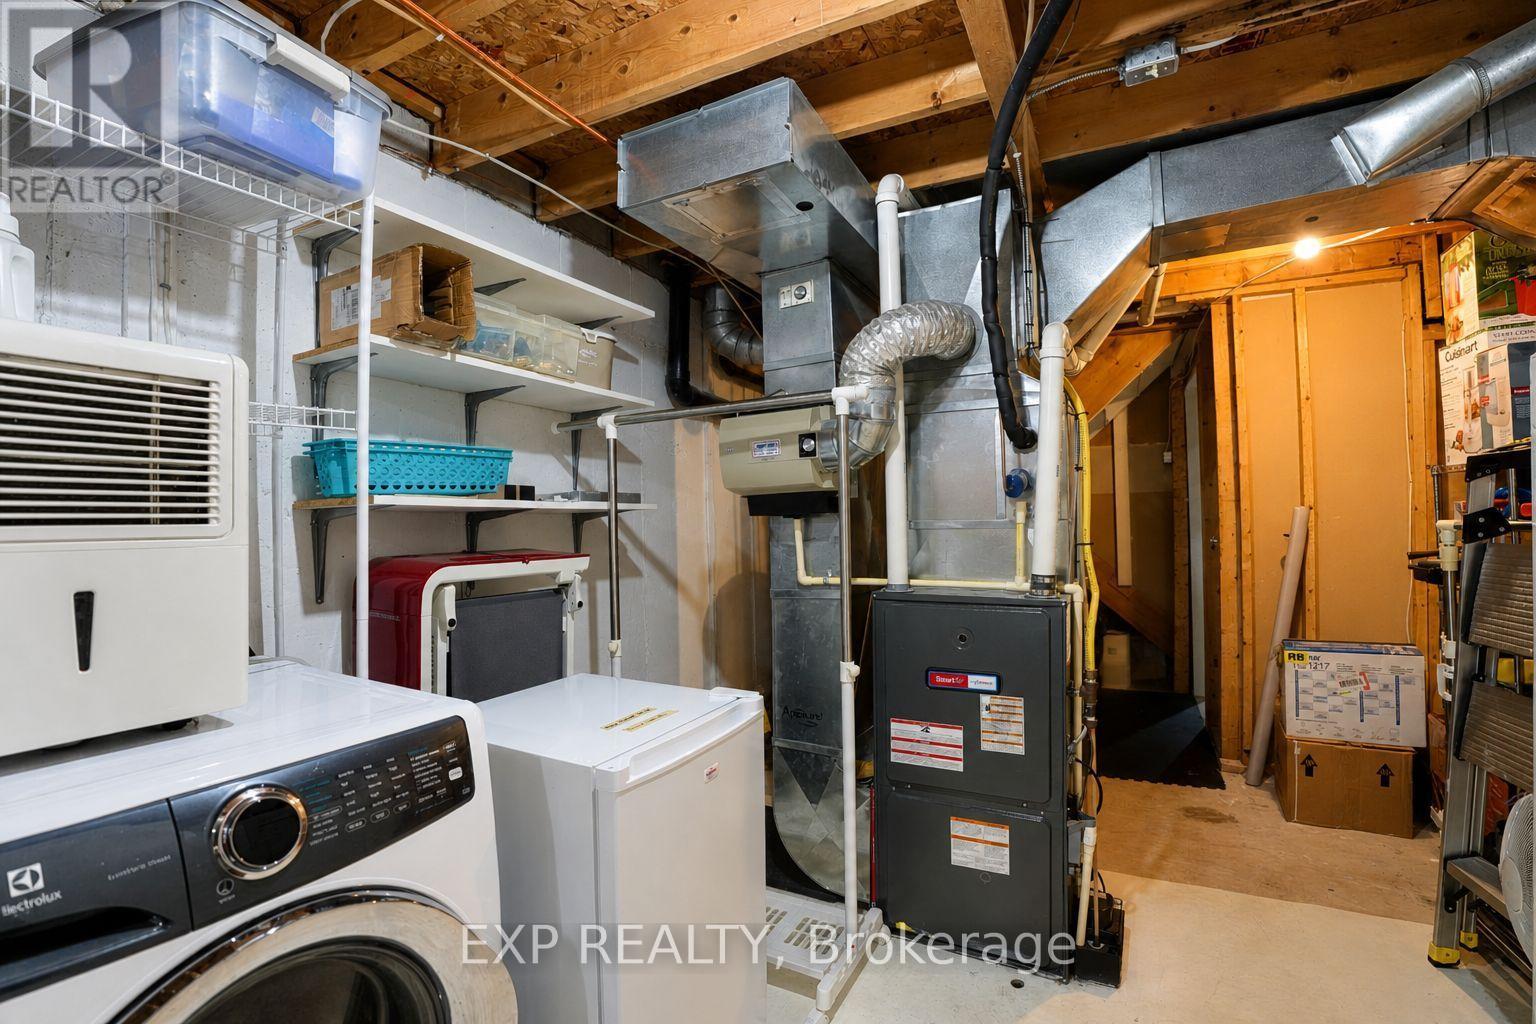
Finished, Full Heating / Cooling
Forced air, Natural gas Parking
2.00
Open House(s):
| WHEN | TYPE | |
|---|---|---|
| Sunday, November 08, 2026 2:00 PM - 4:00 PM |

REQUEST MORE INFORMATION
Grocery Stores
Schools
Restaurants
Gas Stations
Banks
Parks
Transit
Police
Fire Station
Place of Worship
Please select an amenity above to view a list.

