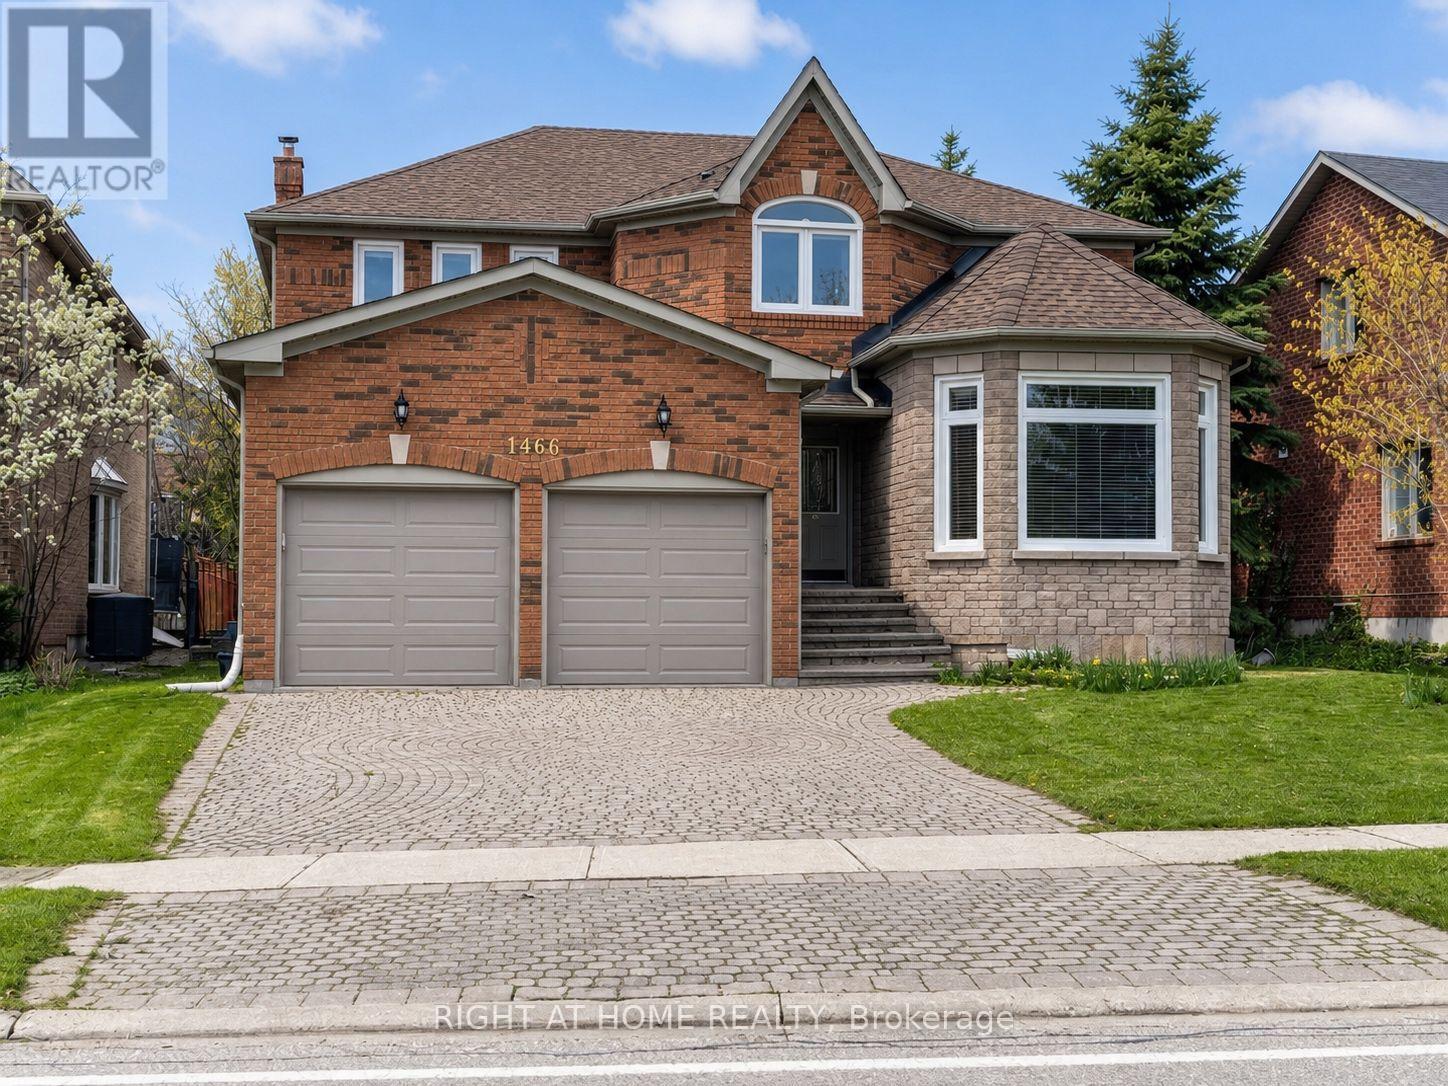
1466 Bayshire Drive Oakville, Ontario
PROPERTY INFO
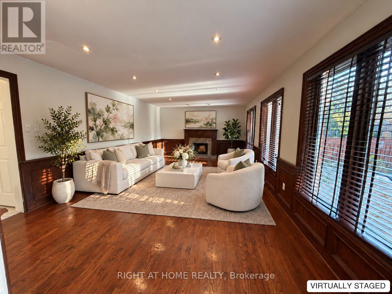
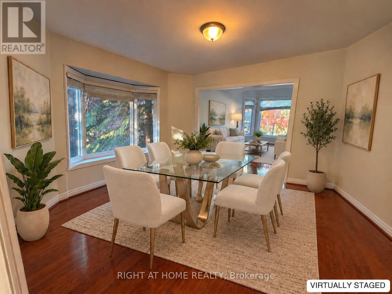
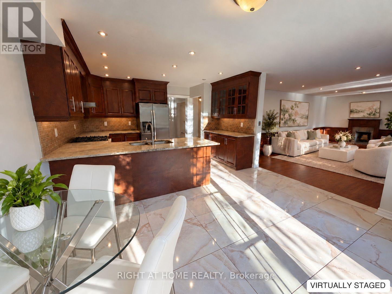
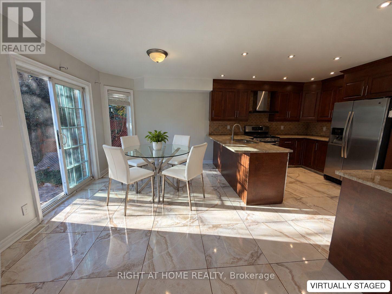
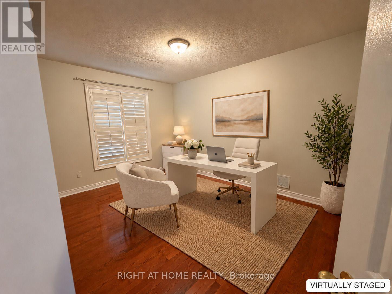
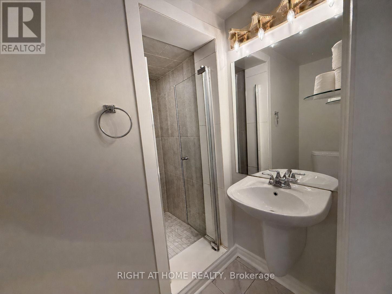
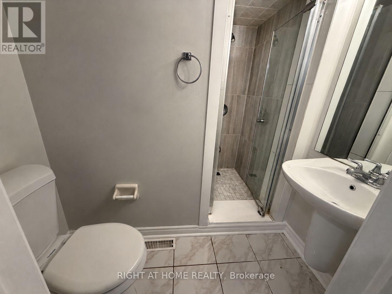
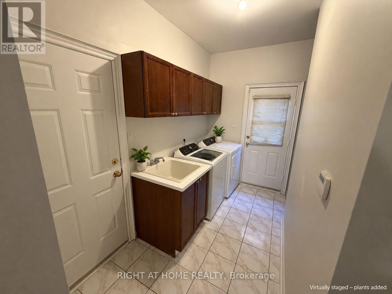
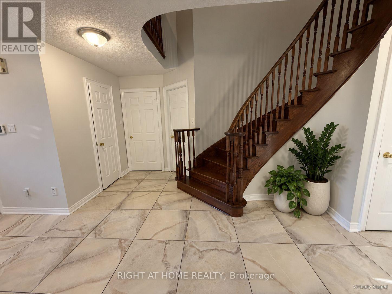
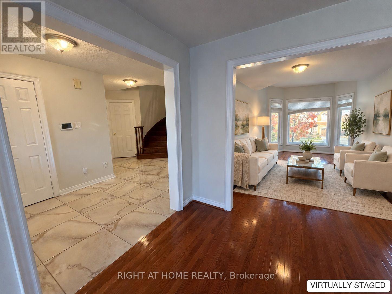
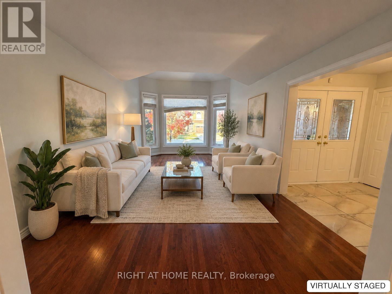
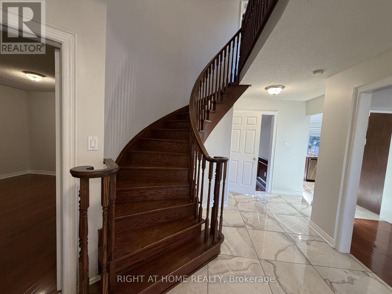
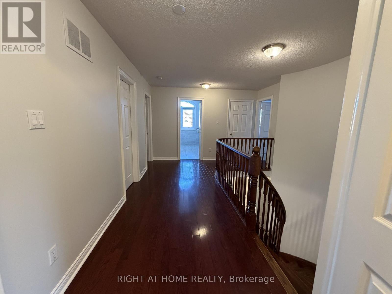
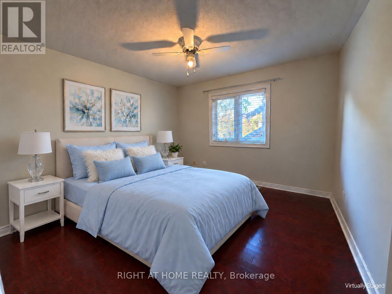
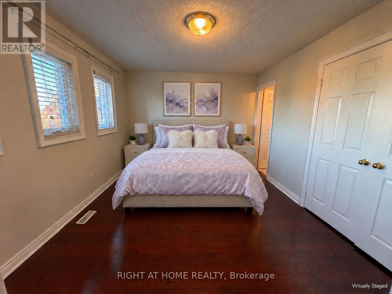
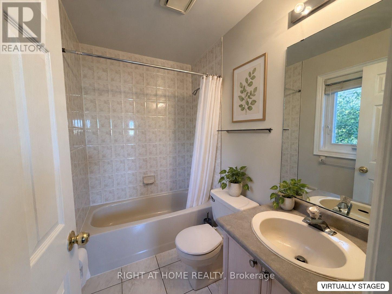
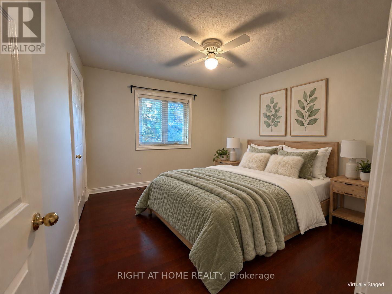
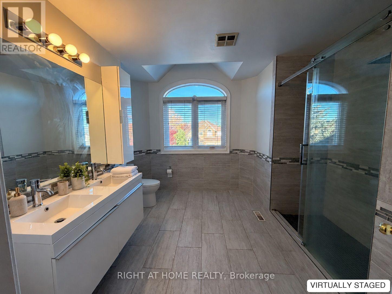
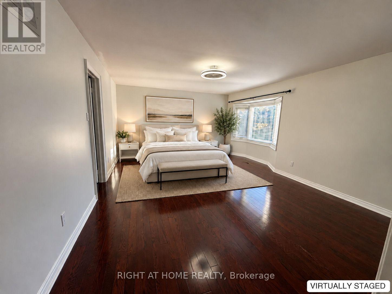
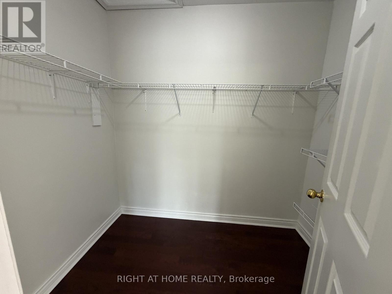
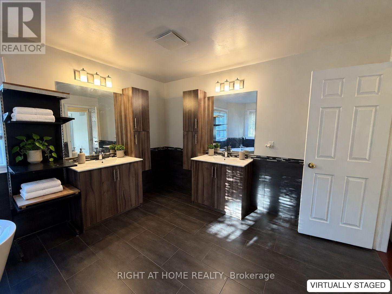
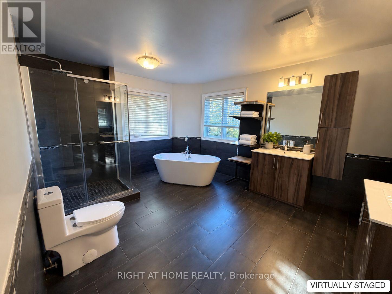
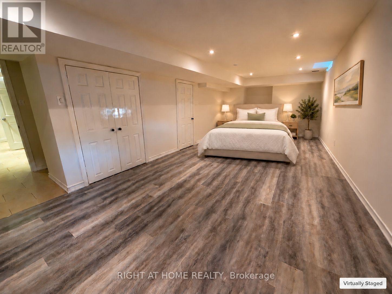
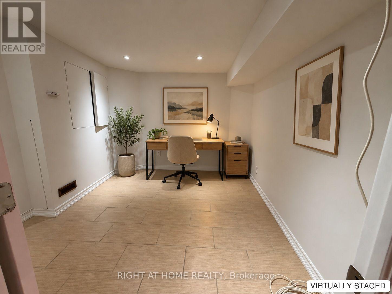
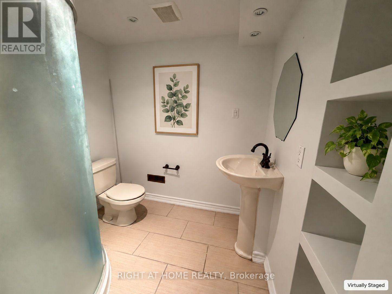
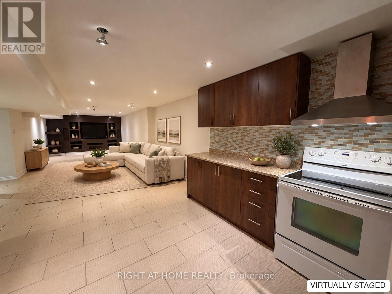
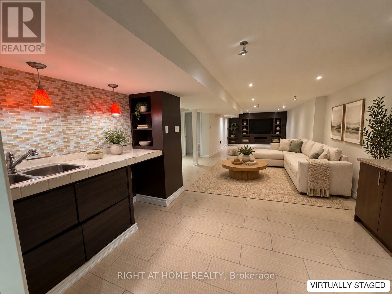
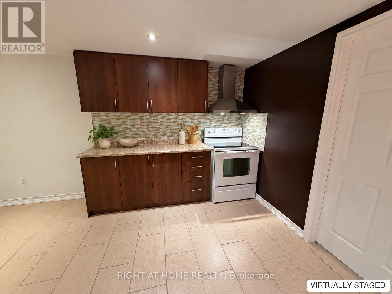
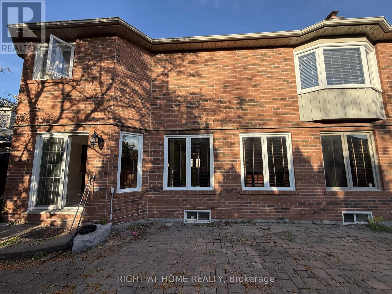
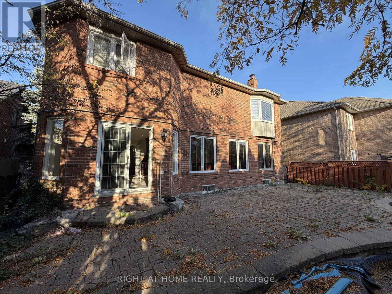
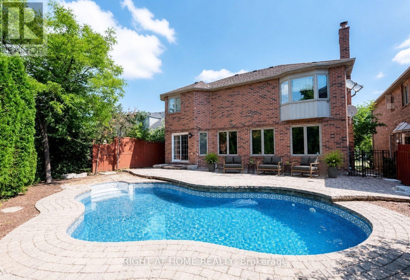
Beautifully updated and move-in-ready, this spacious 3,176 sq. ft. home is located in prestigious Joshua Creek, close to highways, shopping, parks and some of Oakville's top-rated schools. Featuring a functional, family-friendly layout, the home offers hardwood and ceramic flooring throughout the freshly painted main and second floors, along with a private backyard with an in-ground pool and stone interlocking. The second floor includes 4 bedrooms and 3 bathrooms, highlighted by a generous primary suite with a five-piece ensuite and two walk-in closets. A main-floor den and 3 piece bathroom provide flexibility for a home office or guest space. Additional updates include kitchen cabinetry, second-floor bathrooms and mostly newer windows. The finished basement has a separate entrance, two bedrooms, a kitchen, a bathroom and a large recreation room wired for a projector. A spacious and versatile home in one of Oakville's most desirable communities. Photos have been virtually staged. (id:4555)
PROPERTY SPECS
Lease $6,200
City Oakville, Ontario
Bed / Bath 6 / 5 Full
Address 1466 Bayshire Drive
Listing ID W14126708
Style House
Flooring Hardwood, Carpeted, Ceramic
Parking 4.00
Type Residential
Status For Lease
Listing Brokerage: RIGHT AT HOME REALTY
EXTENDED FEATURES
Subtype
Single Family Ownership
Freehold Basement
Apartment in basement, Separate entrance, N/A Heating / Cooling
Forced air, Natural gas Sewer
Sanitary sewer Parking
4.00

REQUEST MORE INFORMATION
Grocery Stores
Schools
Restaurants
Gas Stations
Banks
Parks
Transit
Police
Fire Station
Place of Worship
Please select an amenity above to view a list.

