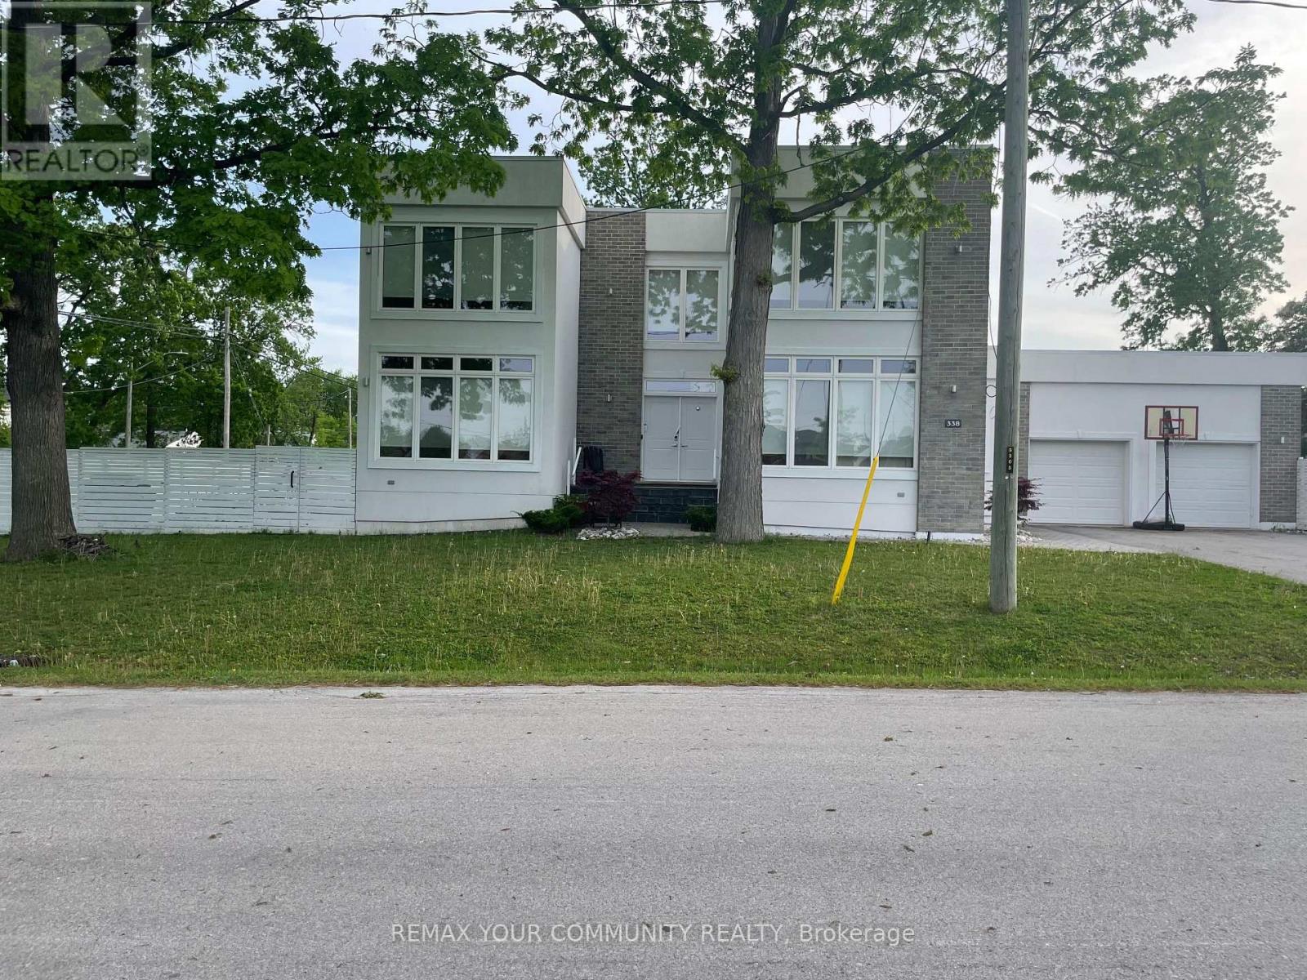
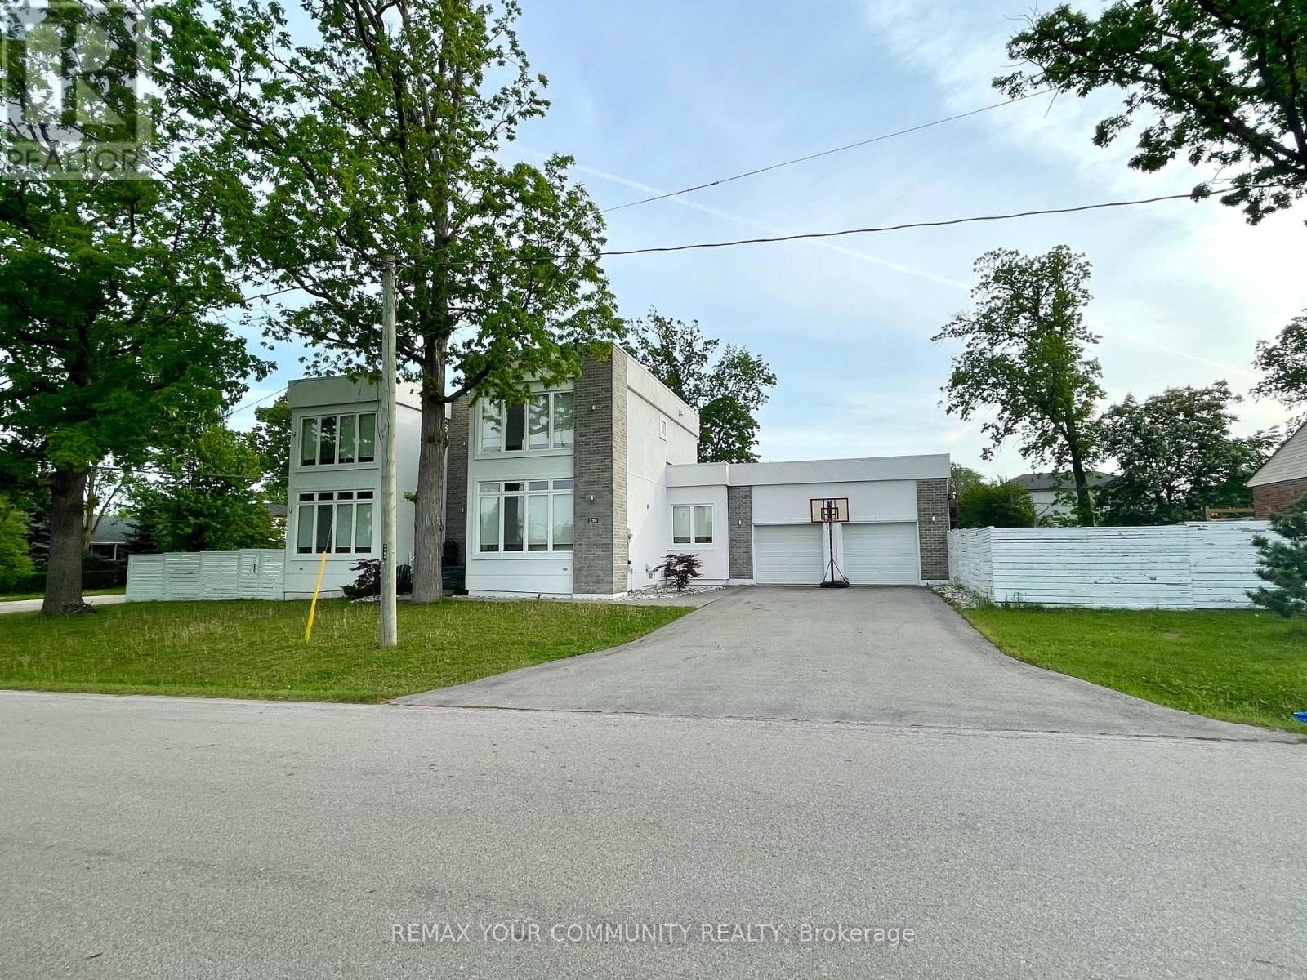
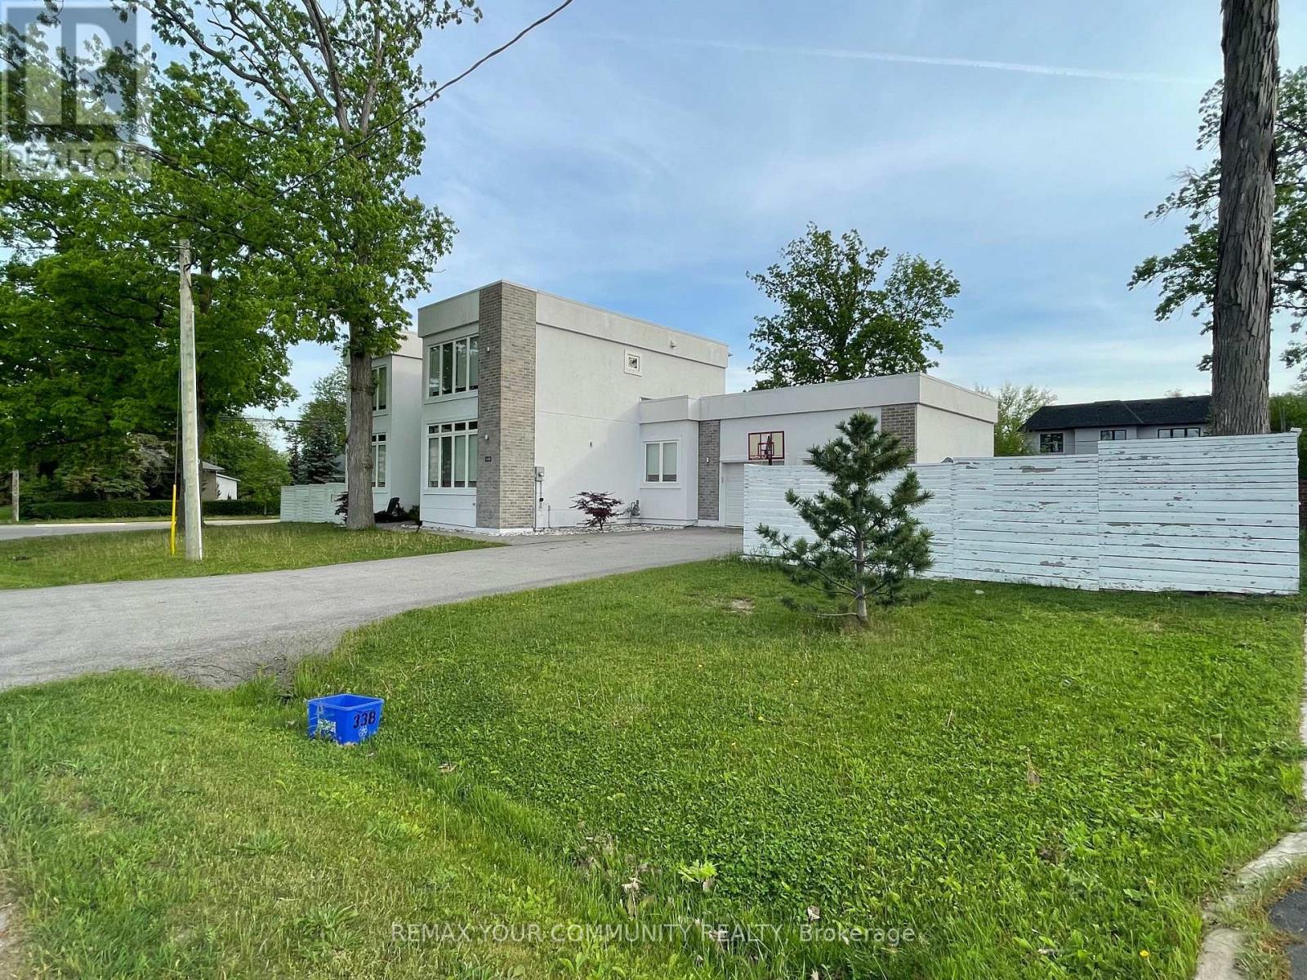
338 Woodale Avenue Oakville, Ontario
PROPERTY INFO
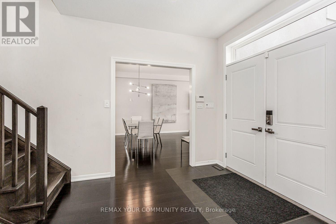
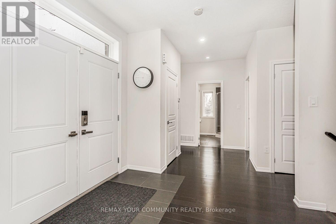
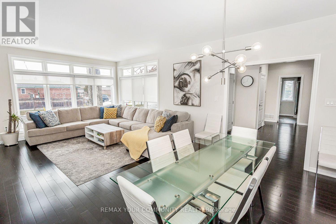
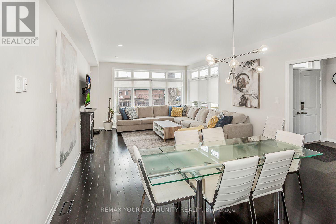
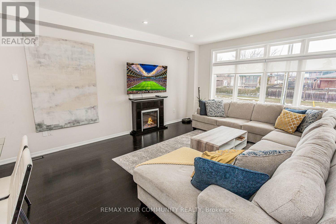
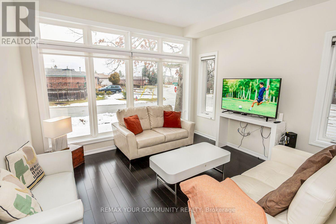
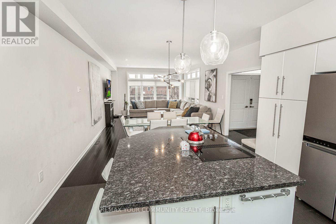
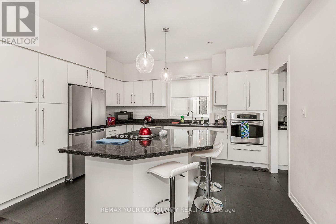
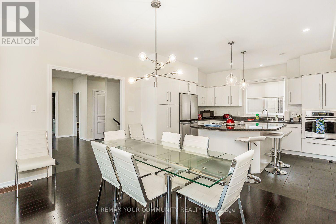
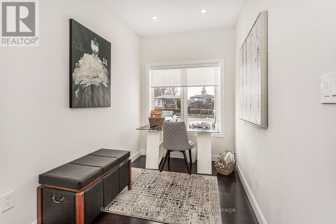
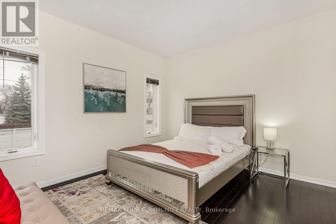
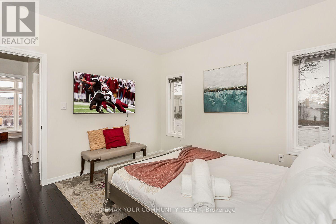
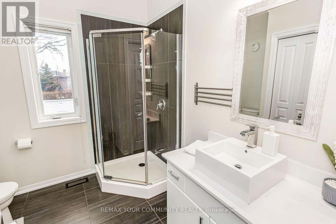
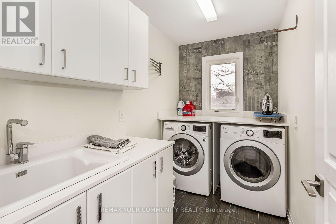
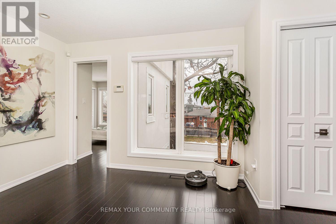
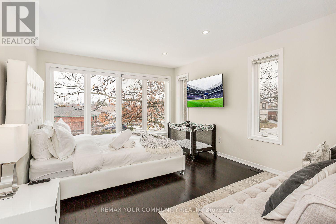
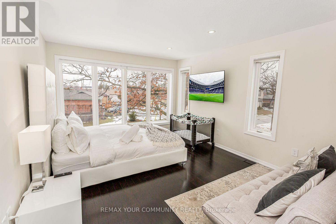
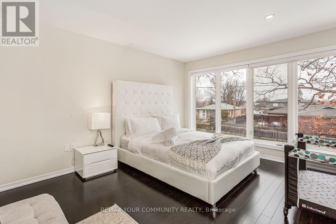
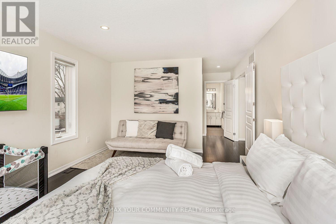
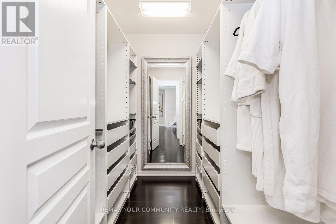
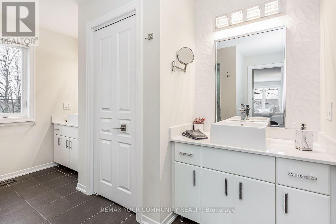
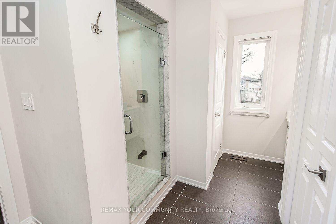
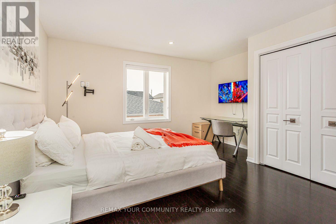
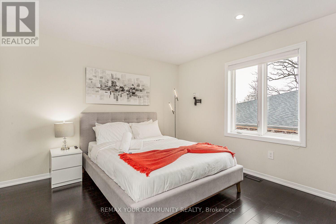
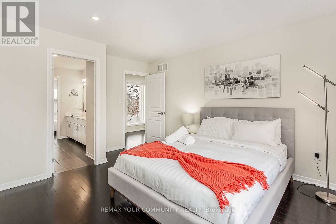
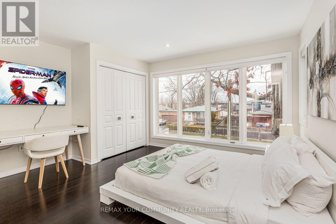
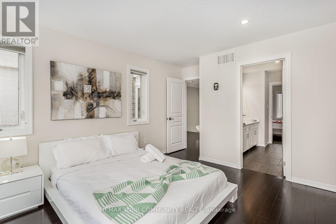
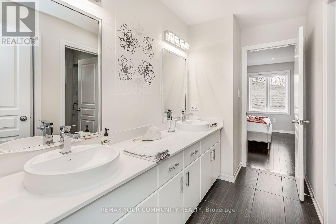
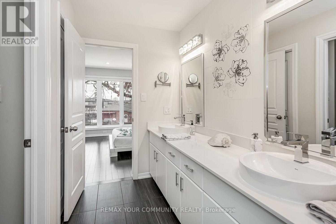
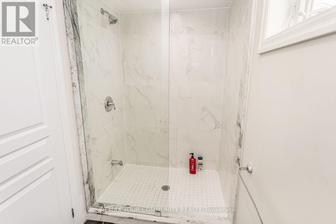
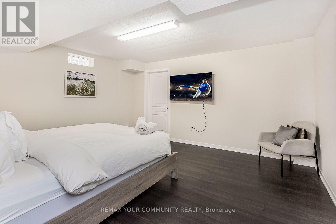
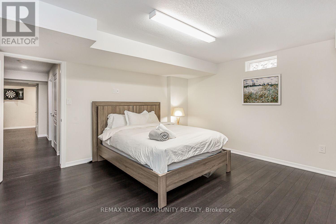
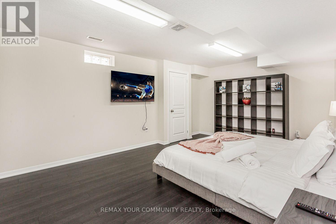
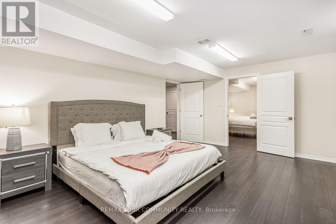
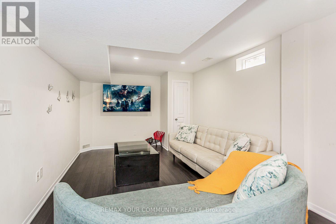
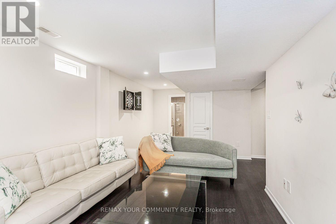
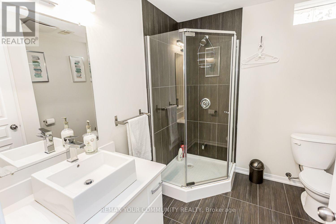
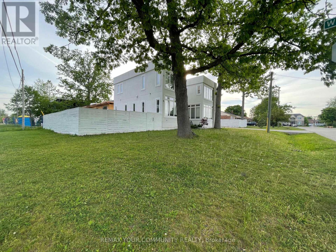
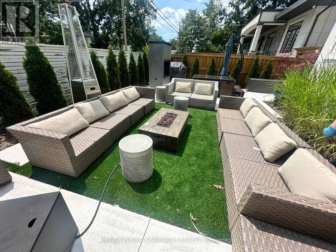
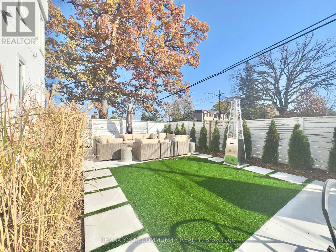
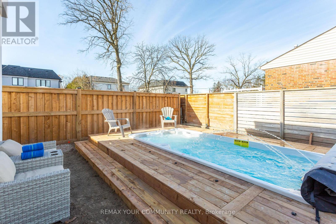
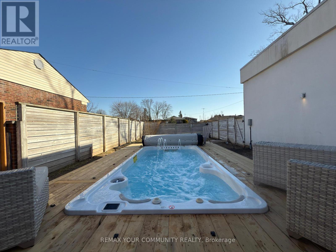
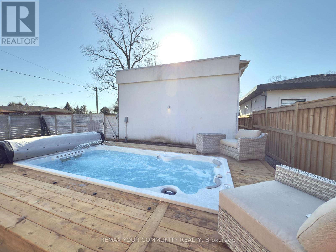
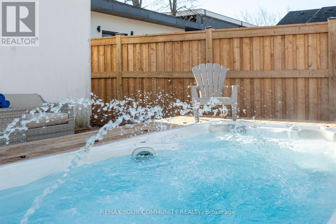
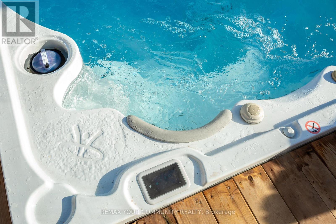
Offers reviewed Sunday, November 1. Detached 2-storey on a 65 x 122 ft lot in West Oakville, with 4+2 bedrooms, 4 bathrooms and approx. 4,300 sq ft of finished living space across three levels. A main-floor bedroom with a full bath on the same level gives flexible space for extended family, guests or a home office, with no stairs. The open-concept main floor has hardwood floors, a combined living/dining room for 8, and a kitchen with stainless steel appliances and a large island with seating for 4. Upstairs: a primary suite with 5-pc ensuite and walk-in closet, two large bedrooms sharing a Jack-and-Jill bath, and second-floor laundry. The finished lower level adds two bedrooms, a 4-pc bath, a recreation room and a media room. The 122 ft lot depth creates a private, fully fenced backyard with professional landscaping, patio dining and an automatic sprinkler system. Heated swim spa available for purchase separately. Double attached garage plus a four-car driveway with no sidewalk (parking for 6). Minutes to downtown Oakville, the lake, parks, GO Transit and the QEW/403. W.H. Morden PS catchment. (id:4555)
PROPERTY SPECS
Price $1
City Oakville, Ontario
Bed / Bath 6 / 4 Full
Address 338 Woodale Avenue
Listing ID W14114604
Style House
Flooring Hardwood
Parking 6.00
Type Residential
Status For Sale
Listing Brokerage: ROYAL LEPAGE YOUR COMMUNITY REALTY
EXTENDED FEATURES
Subtype
Single Family Features
Lighting, Paved yard, Carpet Free, In-Law Suite, Sauna Ownership
Freehold Basement
Finished, N/A Heating / Cooling
Forced air, Natural gas Sewer
Sanitary sewer Parking
6.00

REQUEST MORE INFORMATION
Grocery Stores
Schools
Restaurants
Gas Stations
Banks
Parks
Transit
Police
Fire Station
Place of Worship
Please select an amenity above to view a list.

