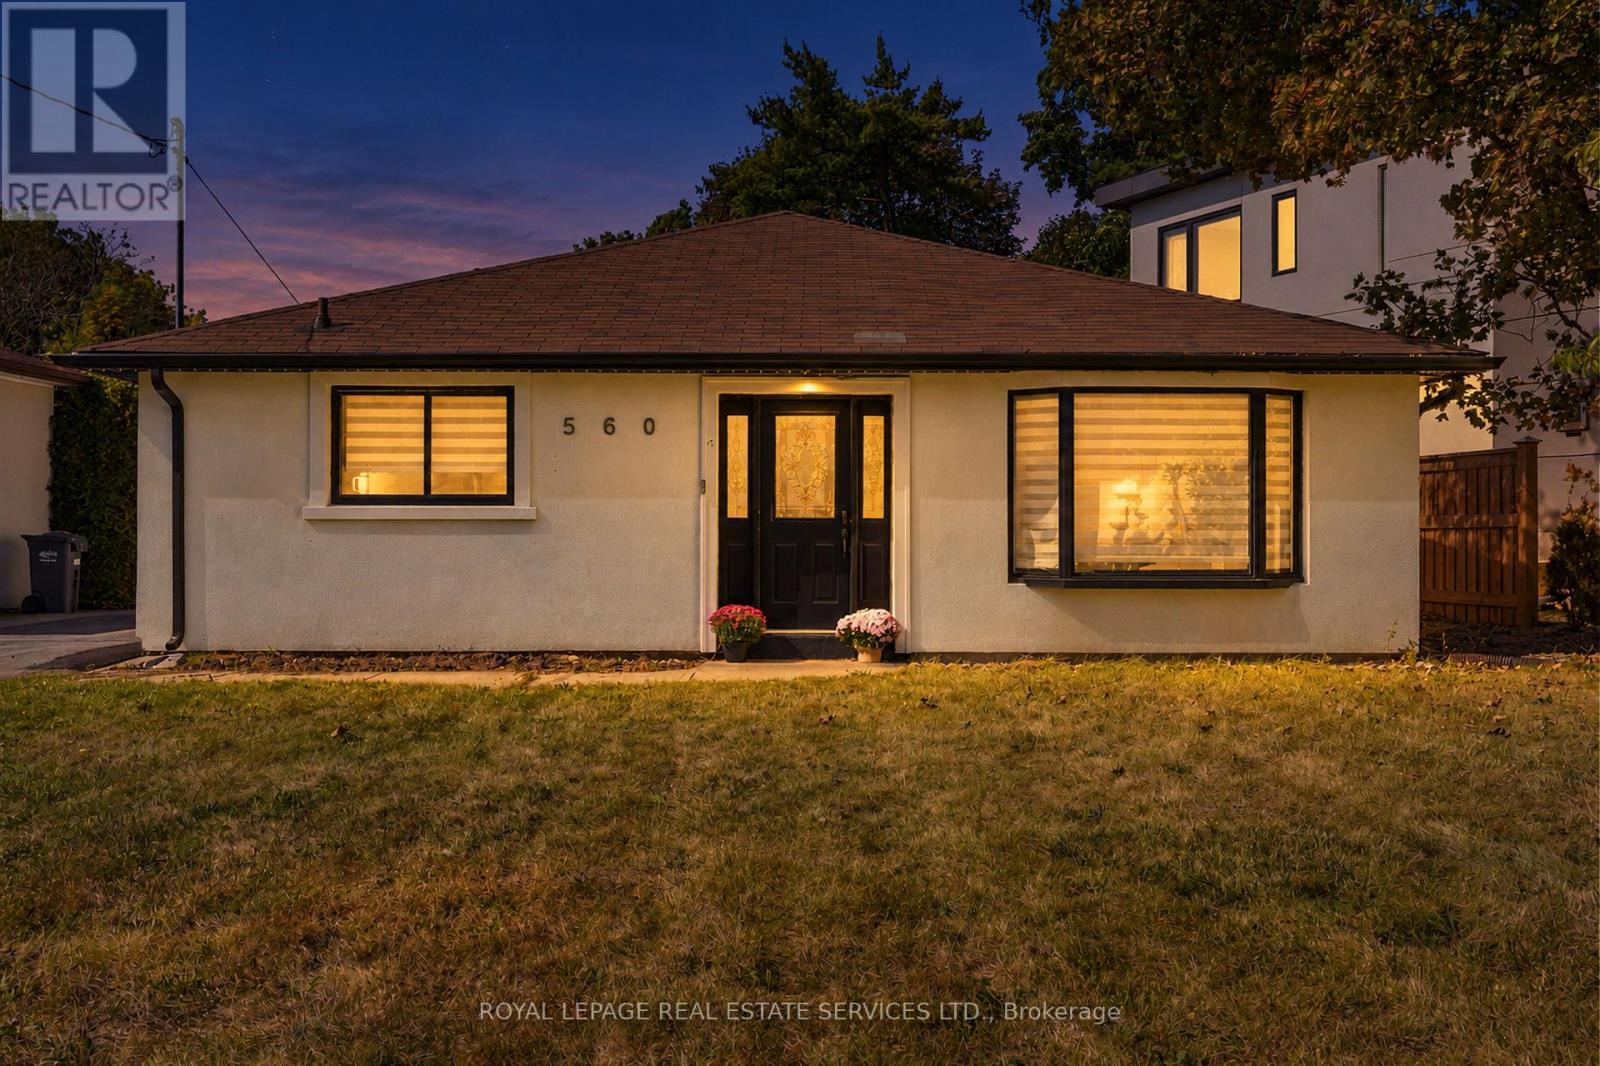
560 Stonecliffe Road Oakville, Ontario
PROPERTY INFO
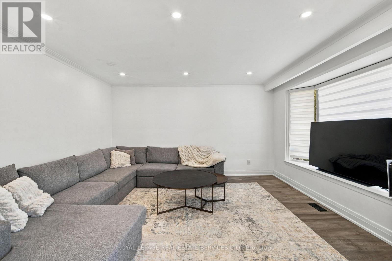
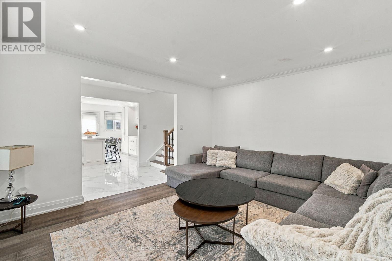
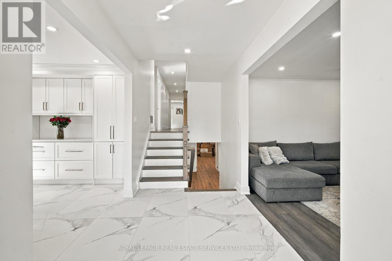
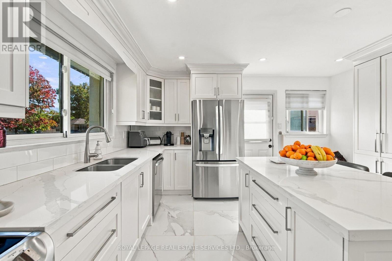
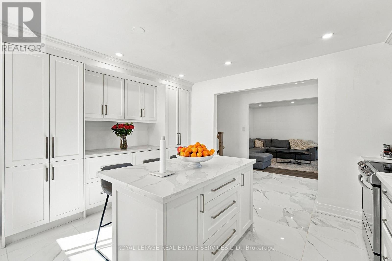
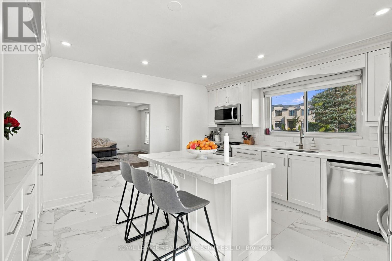
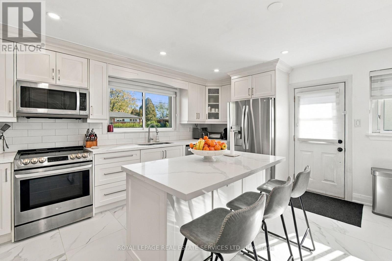
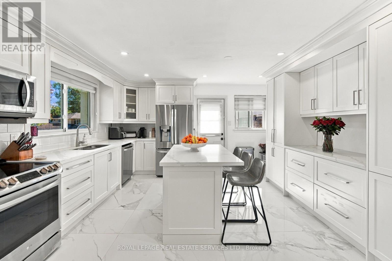
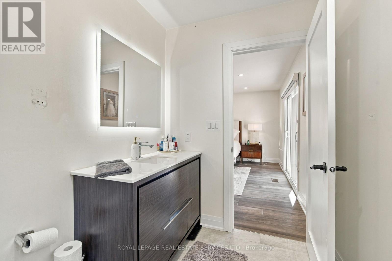
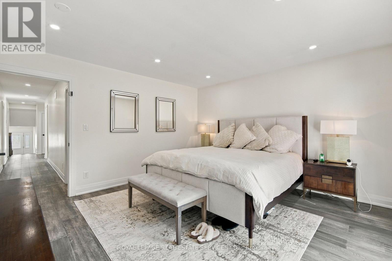
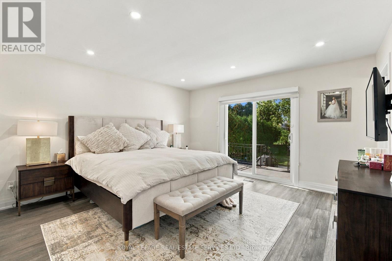
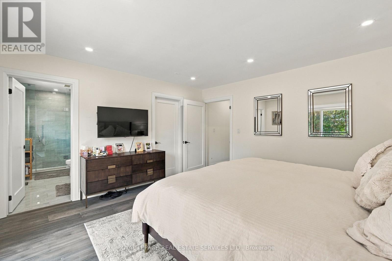
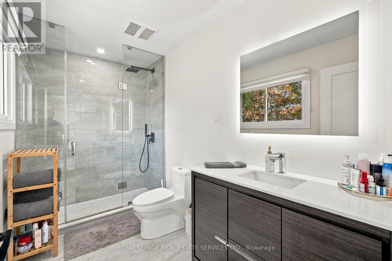
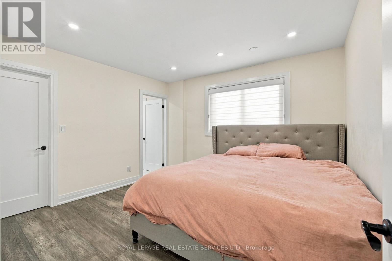
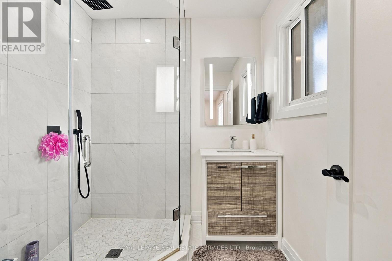
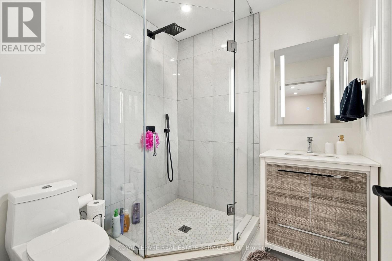
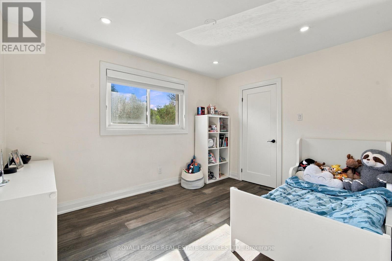
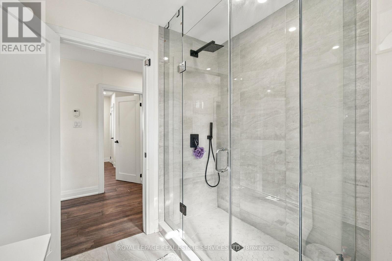
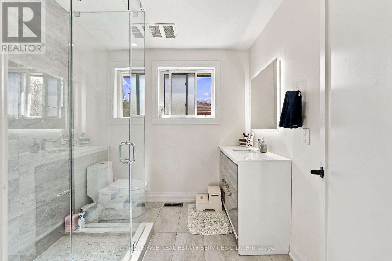
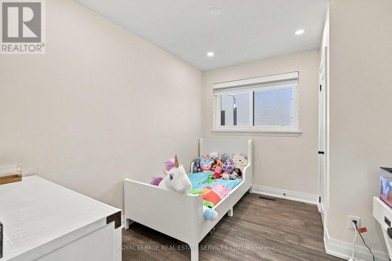
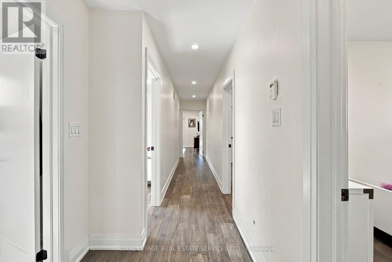
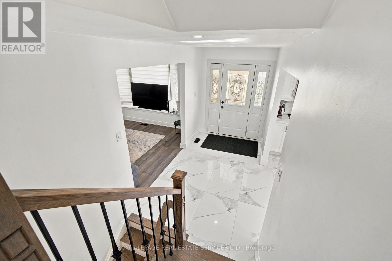
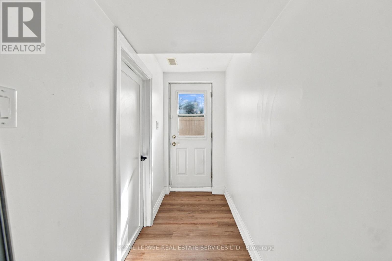
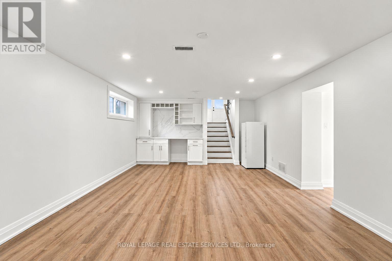
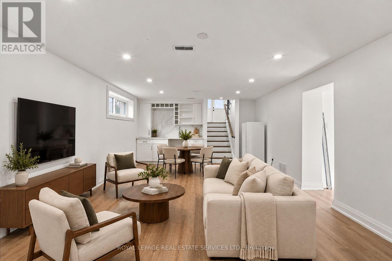
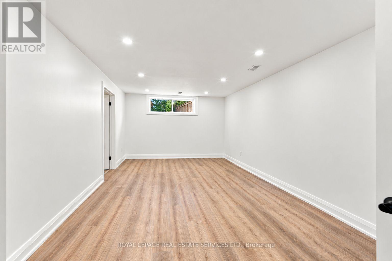
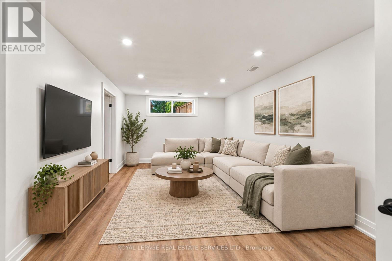
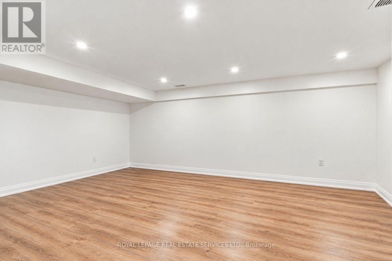
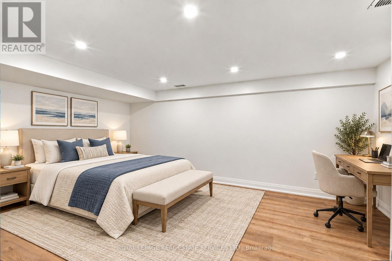
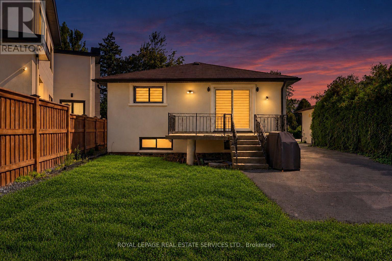
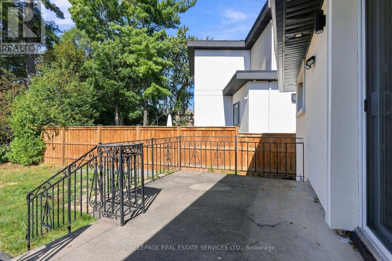
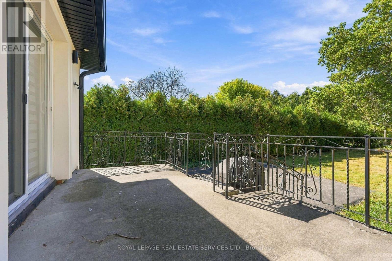
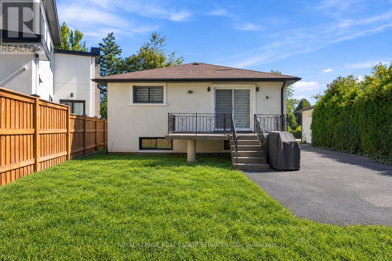
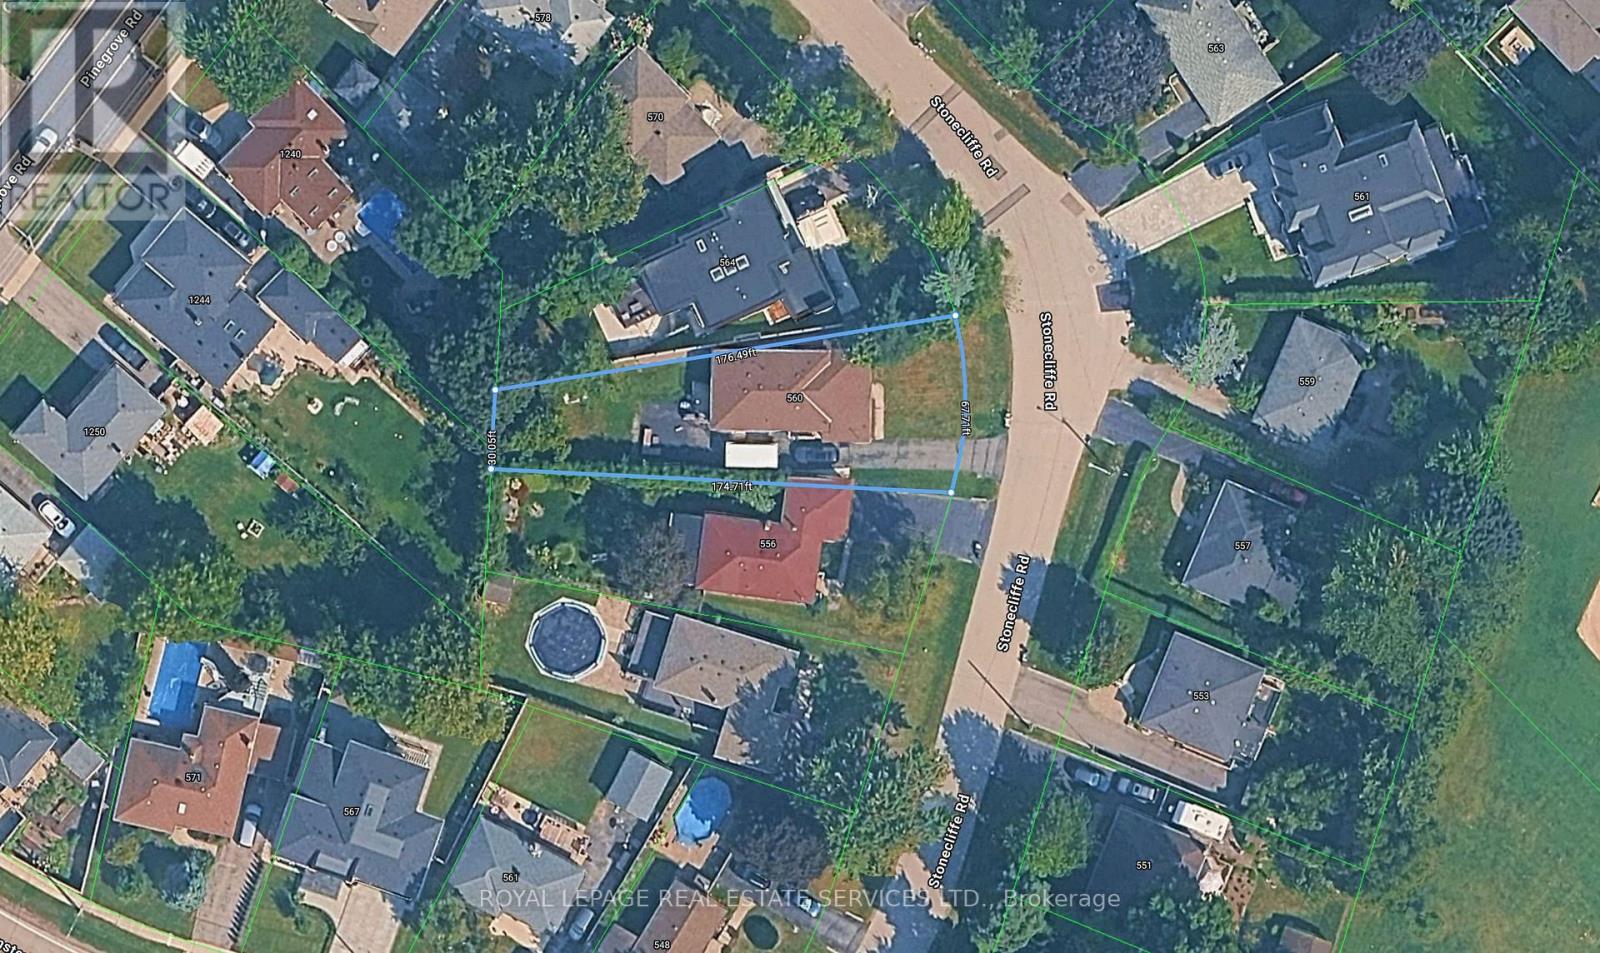
Welcome to this beautifully renovated 4+1 bedroom home offering 2,796 sq. ft. of total living space, including approx 1,700 sq. ft. above grade. Set on an impressive lot with 67' of frontage, this property offers the best of both worlds: enjoy the comfort of a move-in-ready home with extensive recent renovations, or envision the possibilities of building your dream home on this generous lot in the future. Inside, you'll find a spacious chef's kitchen featuring abundant cabinetry and storage, stainless steel appliances, and a centre island perfect for casual meals and gathering with family and friends. The dining room, currently used as a family room, offers flexibility to suit your lifestyle and is ideal for hosting special occasions. The primary bedroom features a walk-in closet and a stunning 3-piece ensuite with a large frameless glass shower. The second bedroom also offers its own spa-like 3-piece ensuite, while bedrooms three and four share another beautifully renovated bathroom. A spacious linen closet offers the added convenience of a washer hookup, providing the option for second-floor laundry. The finished basement extends the living space with a spacious family room featuring a bar, perfect for entertaining and family gatherings. A versatile den offers the ideal space for a home office, gym or hobby room, while a fifth bedroom provides additional accommodation for a growing family or overnight guests. A 3-piece bathroom completes this level. Located on a quiet street close to schools, parks and shopping. Whether you're looking for a stylish, move-in-ready home or a property with exciting future building potential, this is a rare opportunity to enjoy today while planning for tomorrow. *Some photos have been virtually staged to show homes potential (id:4555)
PROPERTY SPECS
Price $1,349,000
City Oakville, Ontario
Bed / Bath 5 / 4 Full
Address 560 Stonecliffe Road
Listing ID W14099982
Style House
Parking 5.00
Type Residential
Status For Sale
Listing Brokerage: ROYAL LEPAGE REAL ESTATE SERVICES LTD.
EXTENDED FEATURES
Subtype
Single Family Community Features
School Bus Features
Level lot, Flat site, Carpet Free Ownership
Freehold Basement
Finished, Separate entrance, N/A Heating / Cooling
Forced air, Natural gas Sewer
Sanitary sewer Parking
5.00
Open House(s):
| WHEN | TYPE | |
|---|---|---|
| Sunday, November 01, 2026 2:00 PM - 4:00 PM |

REQUEST MORE INFORMATION
Grocery Stores
Schools
Restaurants
Gas Stations
Banks
Parks
Transit
Police
Fire Station
Place of Worship
Please select an amenity above to view a list.

