1304 Devon Road Oakville, Ontario
PROPERTY INFO
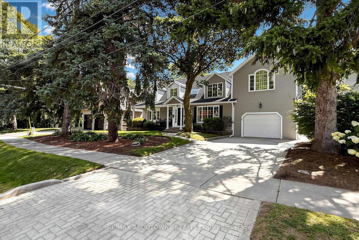
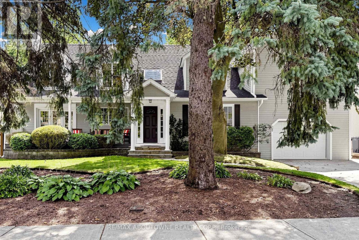
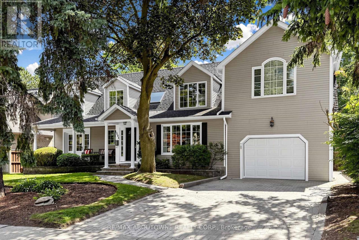
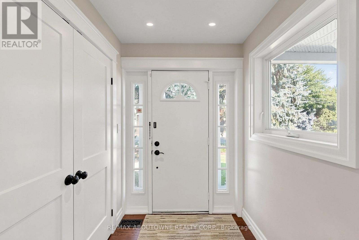
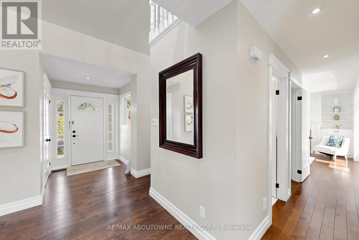
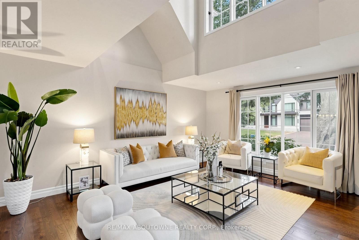
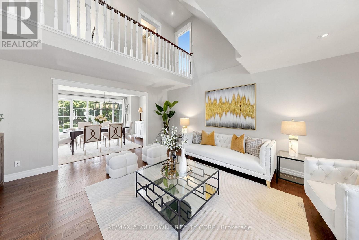
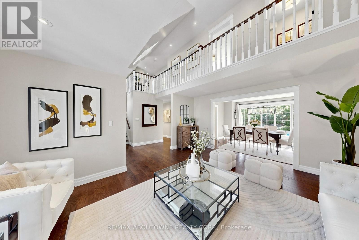
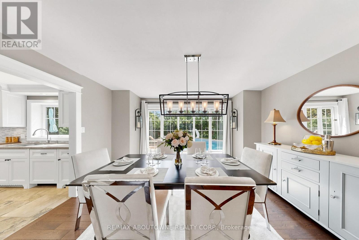
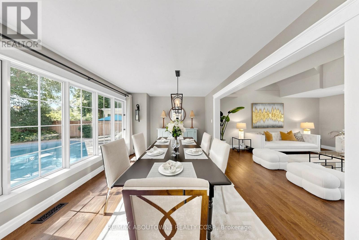
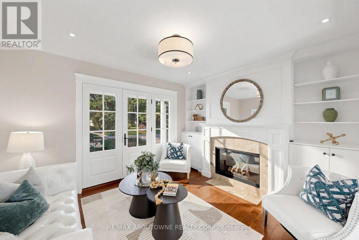
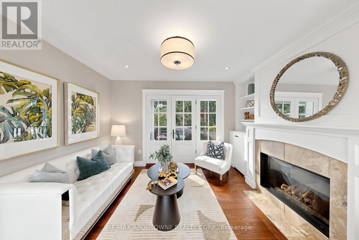
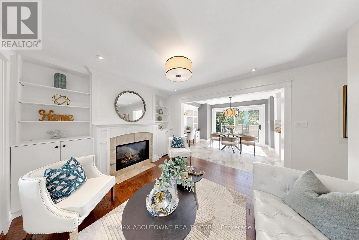
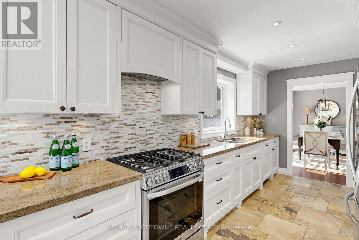
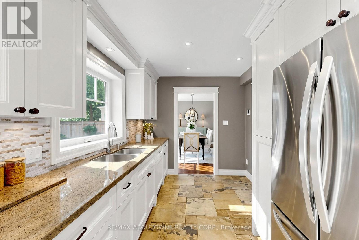
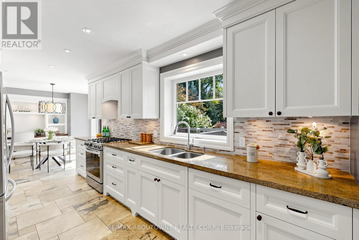
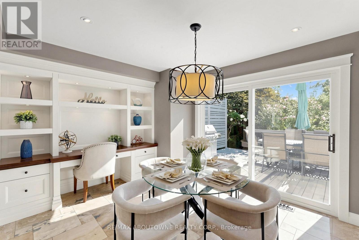
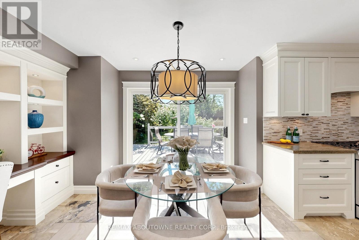
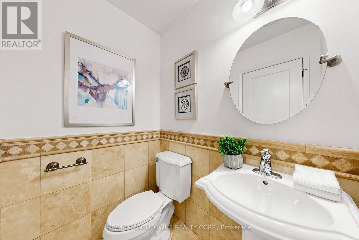
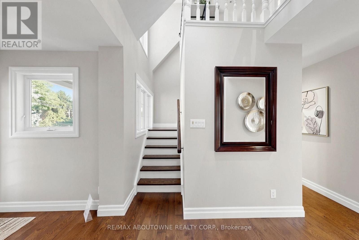
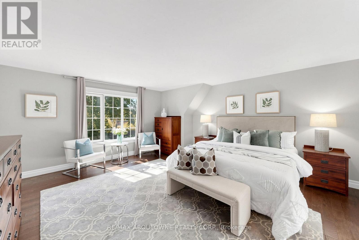
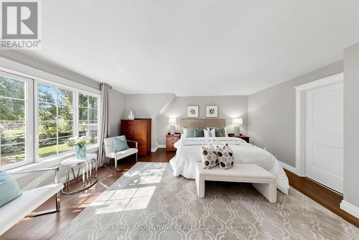
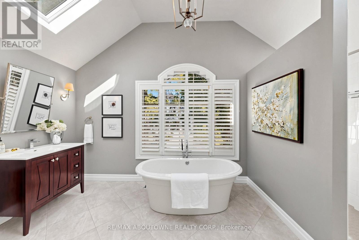
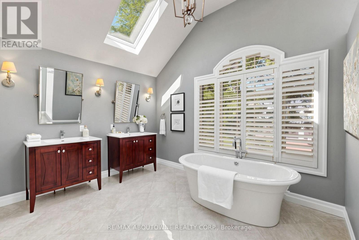
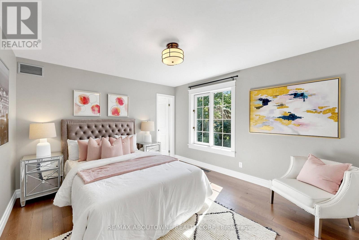
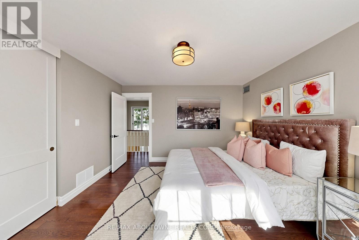
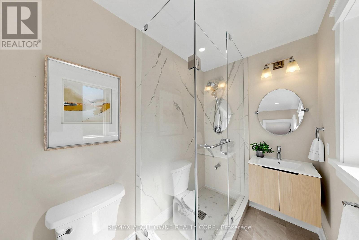
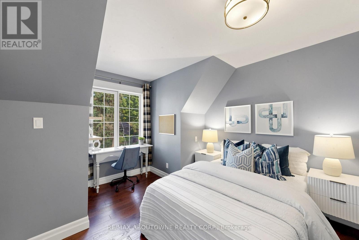
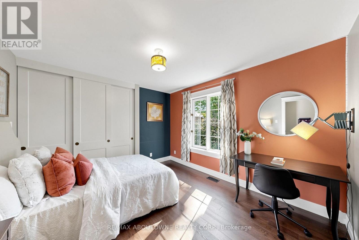
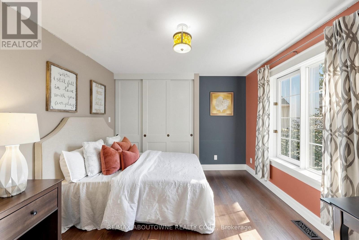
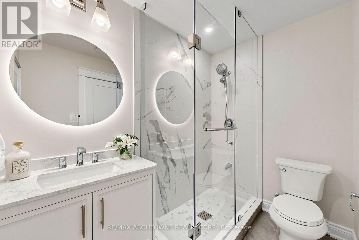
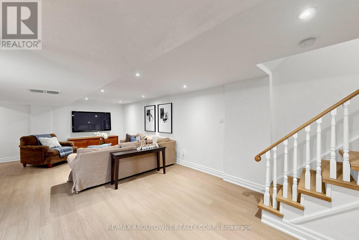
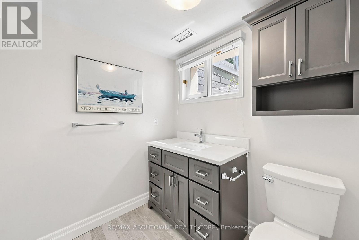
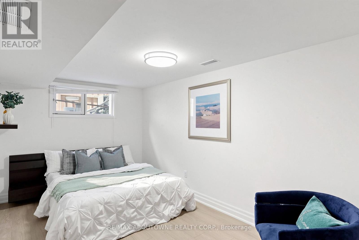
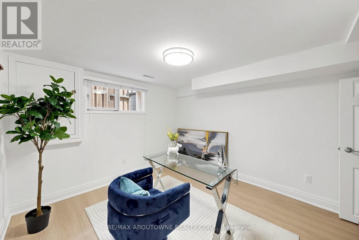
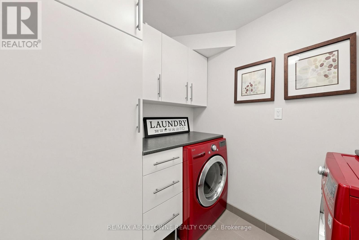
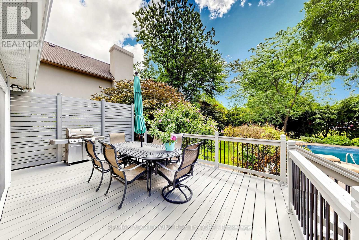
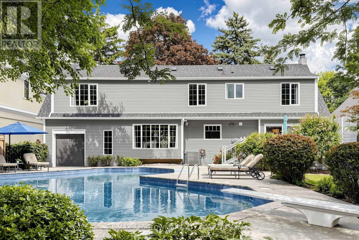
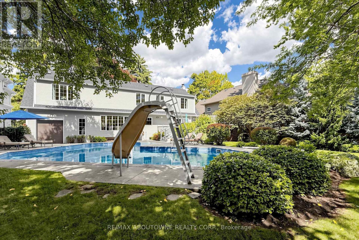
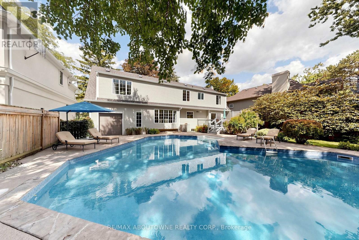
Spacious family home on a quiet, tree-lined street in Morrison, offering 4+2 bedrooms, 5 bathrooms and a private, south-facing backyard with an inground pool.The main floor centres on a bright two-storey living room and a dining room overlooking the pool and gardens. The updated kitchen features granite counters, ample cabinetry and a breakfast area with a built-in desk and shelving. Sliding doors open to a large deck, and the adjoining family room offers a gas fireplace and custom built-ins.Upstairs are four bedrooms, three full bathrooms and a convenient second-floor laundry room. The primary suite includes a walk-in closet and a vaulted ensuite with skylight, separate vanities, a freestanding tub and a walk-in shower. The second bedroom has its own newly completed ensuite, while the two remaining bedrooms share another newly finished full bathroom.The finished lower level, with a separate entrance from the garage, offers a recreation room with fireplace, two bright bedrooms and a full bathroom-flexible space for extended family, guests, teenagers or a home office.The fully fenced backyard features an inground pool with entry steps, slide and diving board, surrounded by mature trees, gardens, a patio and a generous lawn. The deep garage includes a rear overhead door opening directly to the yard.Walk to area schools; Downtown Oakville, the lake, Oakville GO and the QEW are all just minutes away. A comfortable, well-maintained home in one of Oakville's most desirable family neighbourhoods. (id:4555)
PROPERTY SPECS
Lease $7,000
City Oakville, Ontario
Bed / Bath 6 / 4 Full, 1 Half
Address 1304 Devon Road
Listing ID W13869912
Style House
Flooring Hardwood, Carpeted
Parking 5.00
Type Residential
Status For Lease
EXTENDED FEATURES
Subtype
Single Family Features
Level lot, Carpet Free, In suite Laundry Ownership
Freehold Basement
Finished, Separate entrance, N/A Heating / Cooling
Forced air, Natural gas Sewer
Sanitary sewer Parking
5.00

REQUEST MORE INFORMATION
Grocery Stores
Schools
Restaurants
Gas Stations
Banks
Parks
Transit
Police
Fire Station
Place of Worship
Please select an amenity above to view a list.

