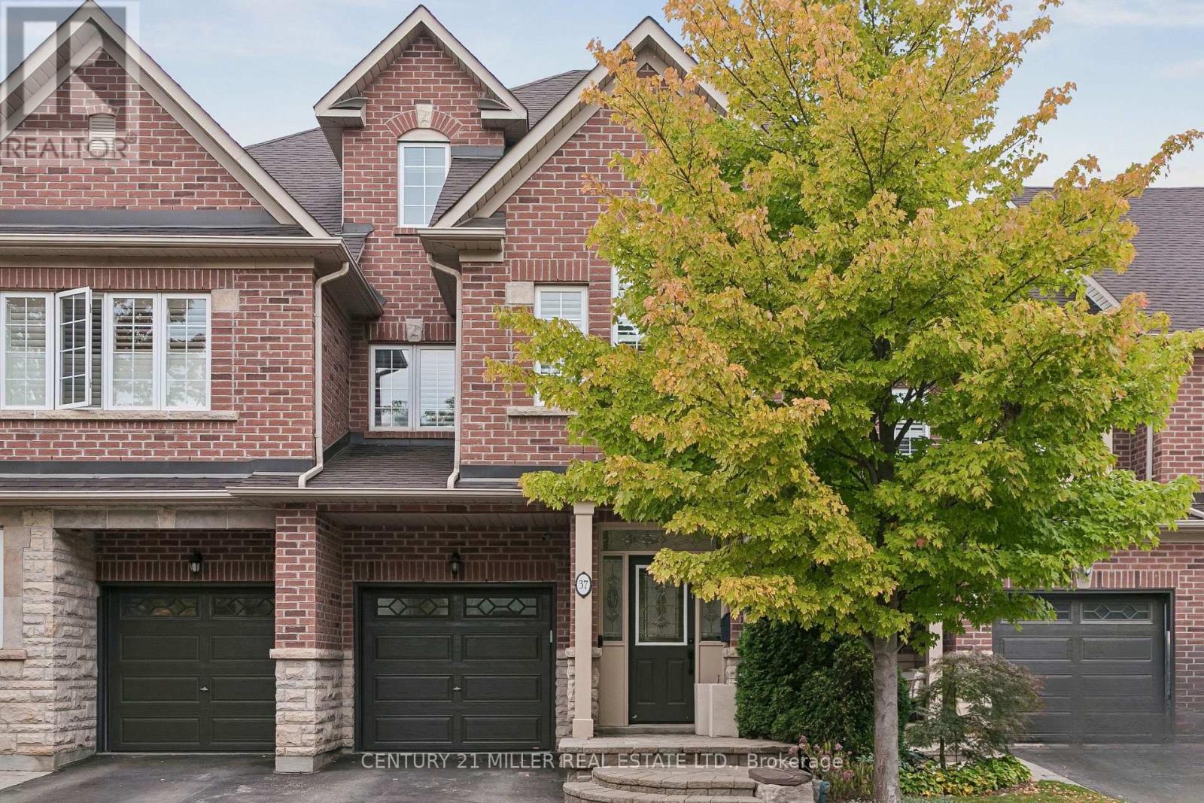
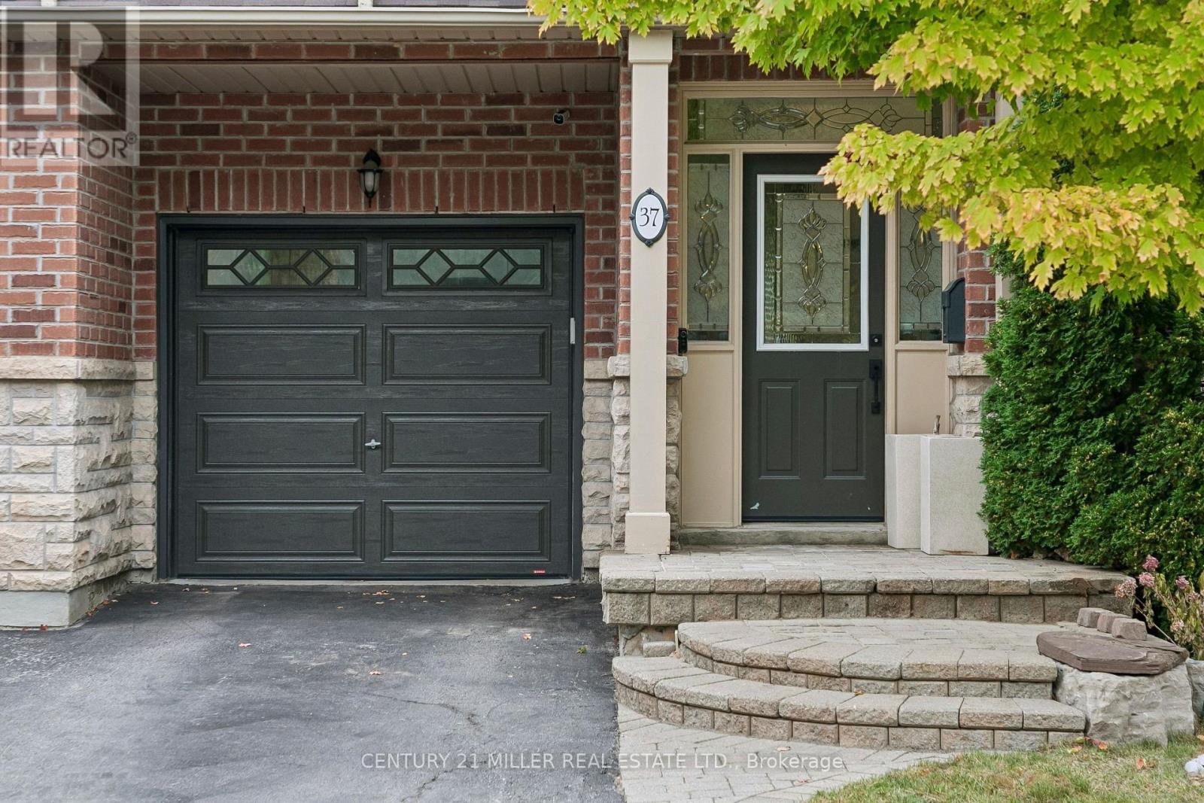
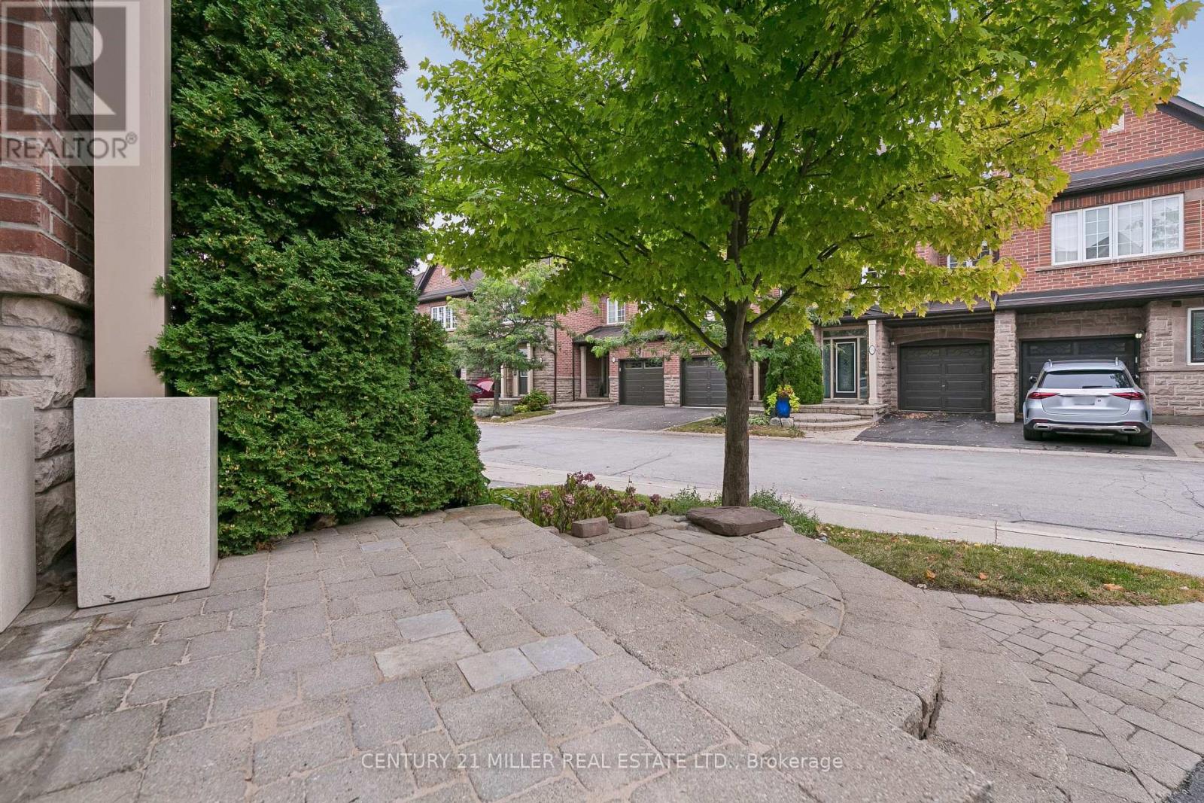
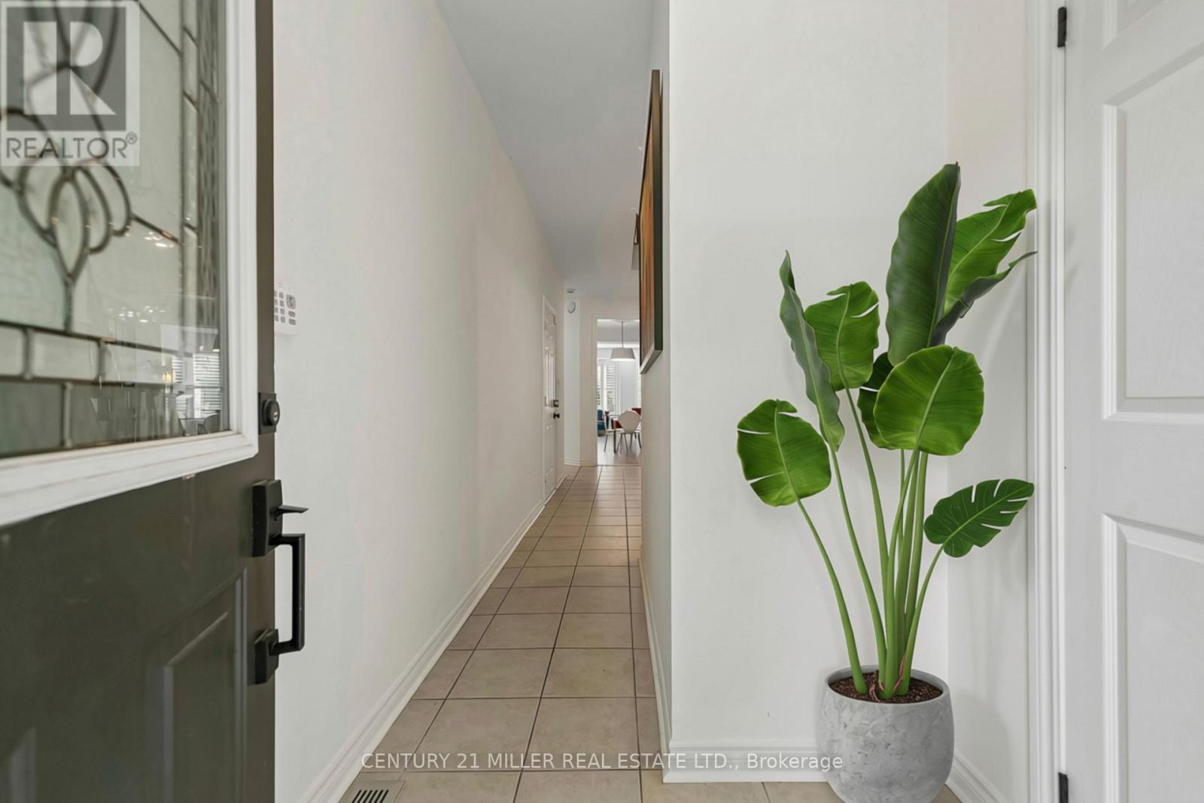
300 Ravineview Way Unit# 37 Oakville, Ontario
PROPERTY INFO
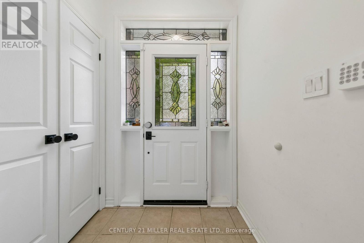
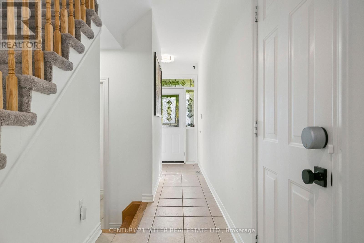
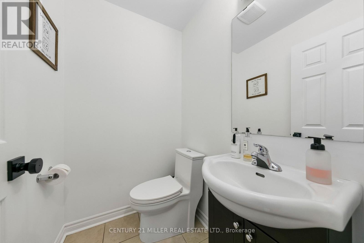
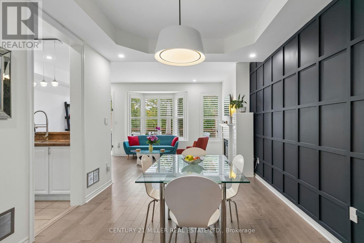
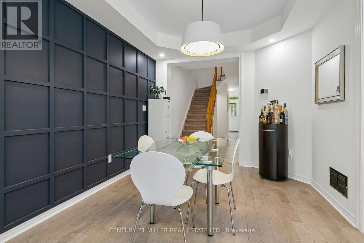
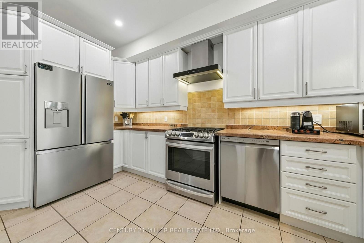
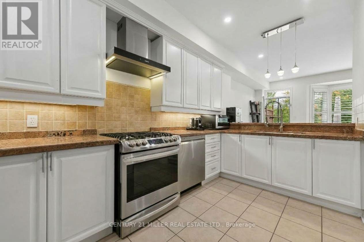
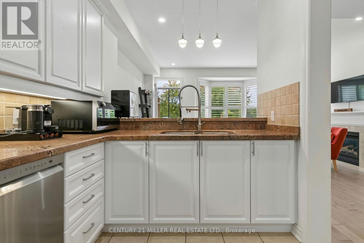
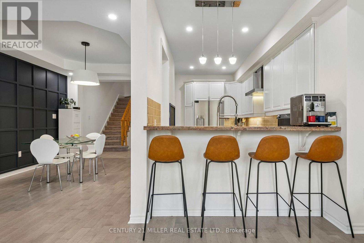
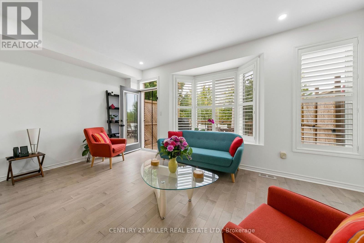
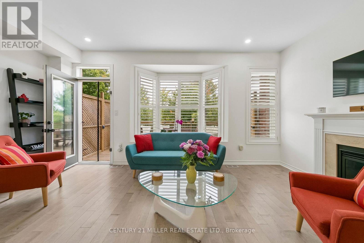
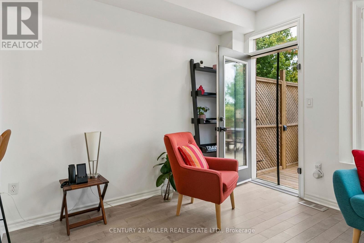
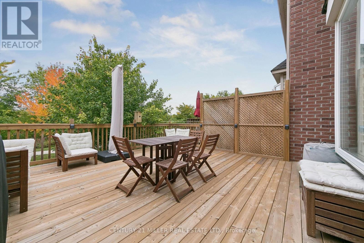
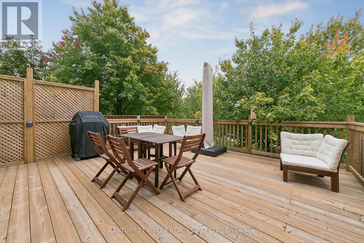
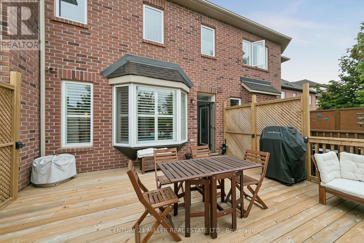
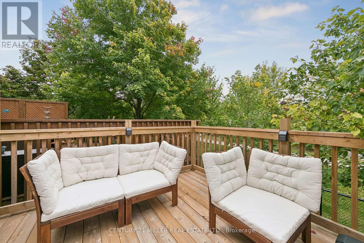
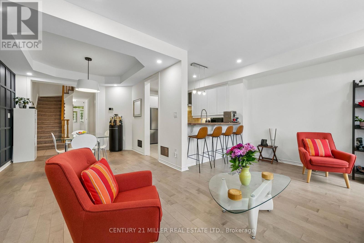
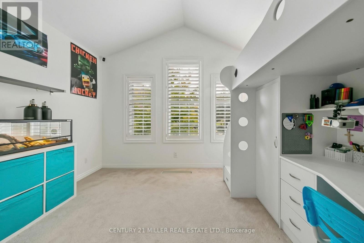
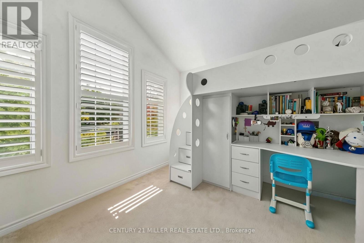
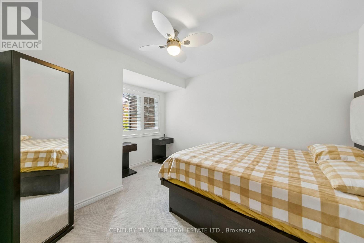
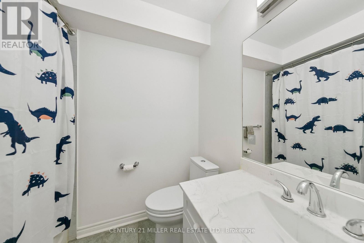
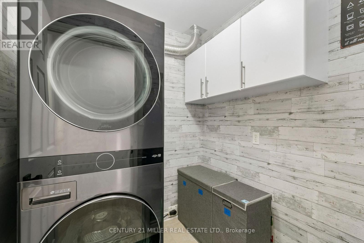
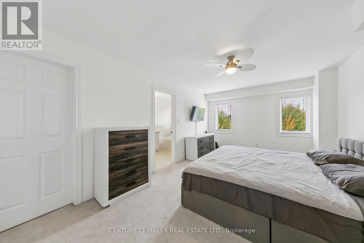
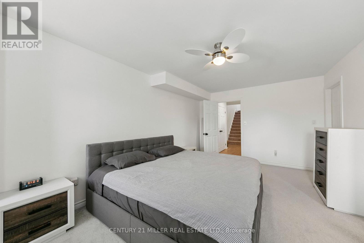
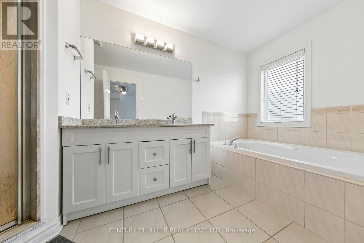
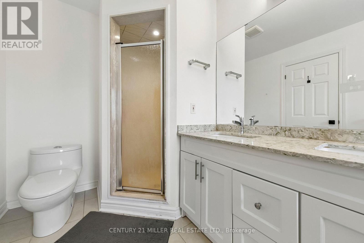
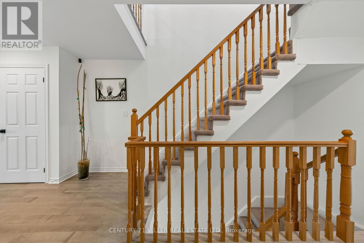
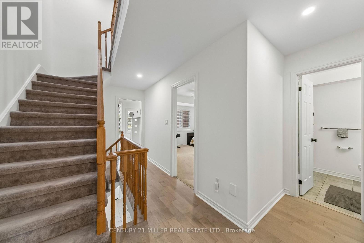
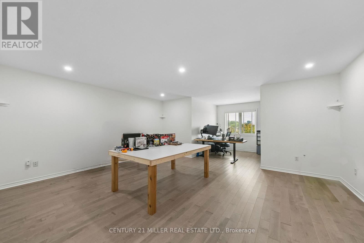
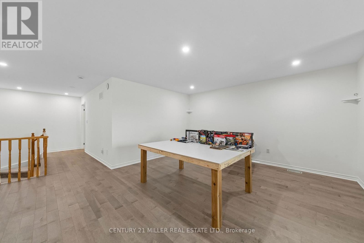
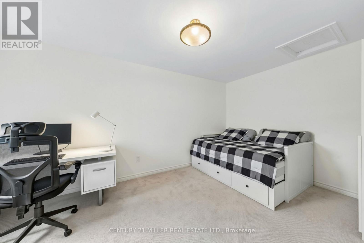
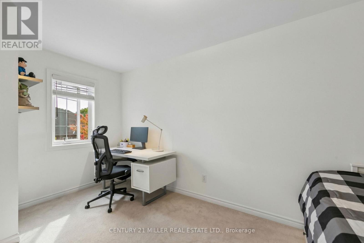
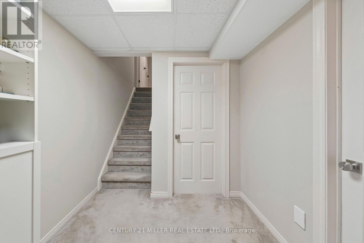
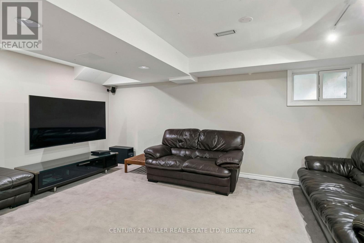
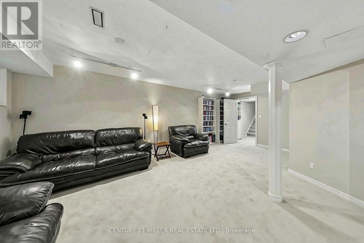
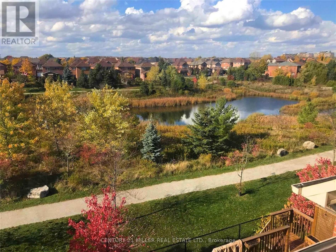
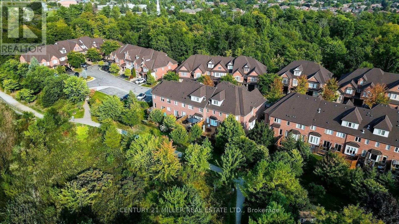
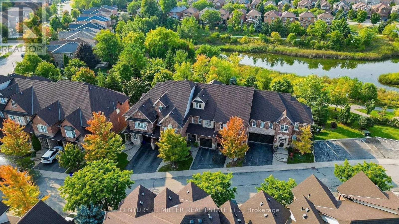
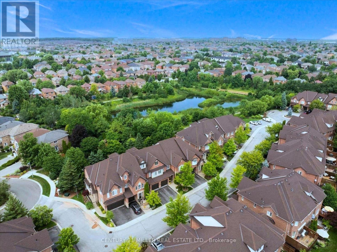
One of the largest floorplans in The Brownstones, this 4 bedroom home offers just under 2,500 square feet of finished living space in an exclusive enclave of upscale townhomes in Northeast Oakville. Tucked away on a private court and backing onto green space with pond views, it's a comfortable, connected place to call home. The bright main floor features 9 ft ceilings, new potlights and real hardwood floors, with California shutters framing the bay window and a gas fireplace in the living room to cozy up in front of on cool autumn evenings. A charcoal board and batten feature wall adds designer drama to the dining area. The kitchen offers granite counters, a gas stove, new range hood and a breakfast bar with seating for four. Step out to the extended deck, with room for dining, lounging and barbecuing while you take in the mature trees and pond. Upstairs, new carpet, fresh paint and a large primary bedroom with ensuite make for a comfortable retreat. The versatile loft is media ready and made for entertaining, whether you dream of a true home theatre with big-screen movie nights, a games lounge or a cozy hangout for the whole family. Ready for whatever entertainment setup suits your lifestyle. The finished basement adds a family room and extra living space. The furnace, A/C and water heater are all newer and fully owned (no rentals). Top-rated schools and scenic walking trails are close by. Shopping, transit, the GO train and highway access are all within minutes. A rare opportunity to own one of the Brownstones' largest homes! (id:4555)
PROPERTY SPECS
Price $1,238,000
City Oakville, Ontario
Bed / Bath 4 / 3 Full, 1 Half
Address 300 Ravineview Way Unit# 37
Listing ID W13852396
Style Row / Townhouse
Flooring Hardwood, Carpeted
Fireplace 1.00
Parking 2.00
Type Condominium
Status For Sale
EXTENDED FEATURES
Subtype
Single Family Community Features
Community Centre, Pets Allowed With Restrictions Features
Cul-de-sac, Backs on greenbelt Ownership
Freehold Basement
Finished, N/A Heating / Cooling
Forced air, Natural gas Parking
2.00

REQUEST MORE INFORMATION
Grocery Stores
Schools
Restaurants
Gas Stations
Banks
Parks
Transit
Police
Fire Station
Place of Worship
Please select an amenity above to view a list.

