3164 Post Road Oakville, Ontario
PROPERTY INFO
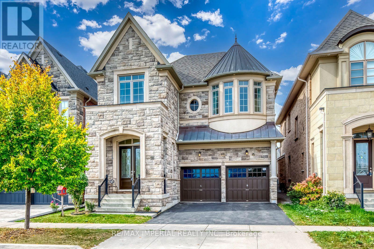
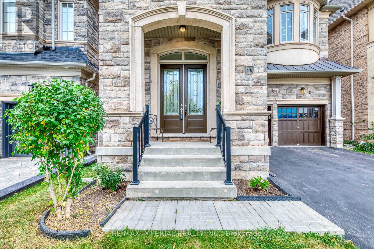
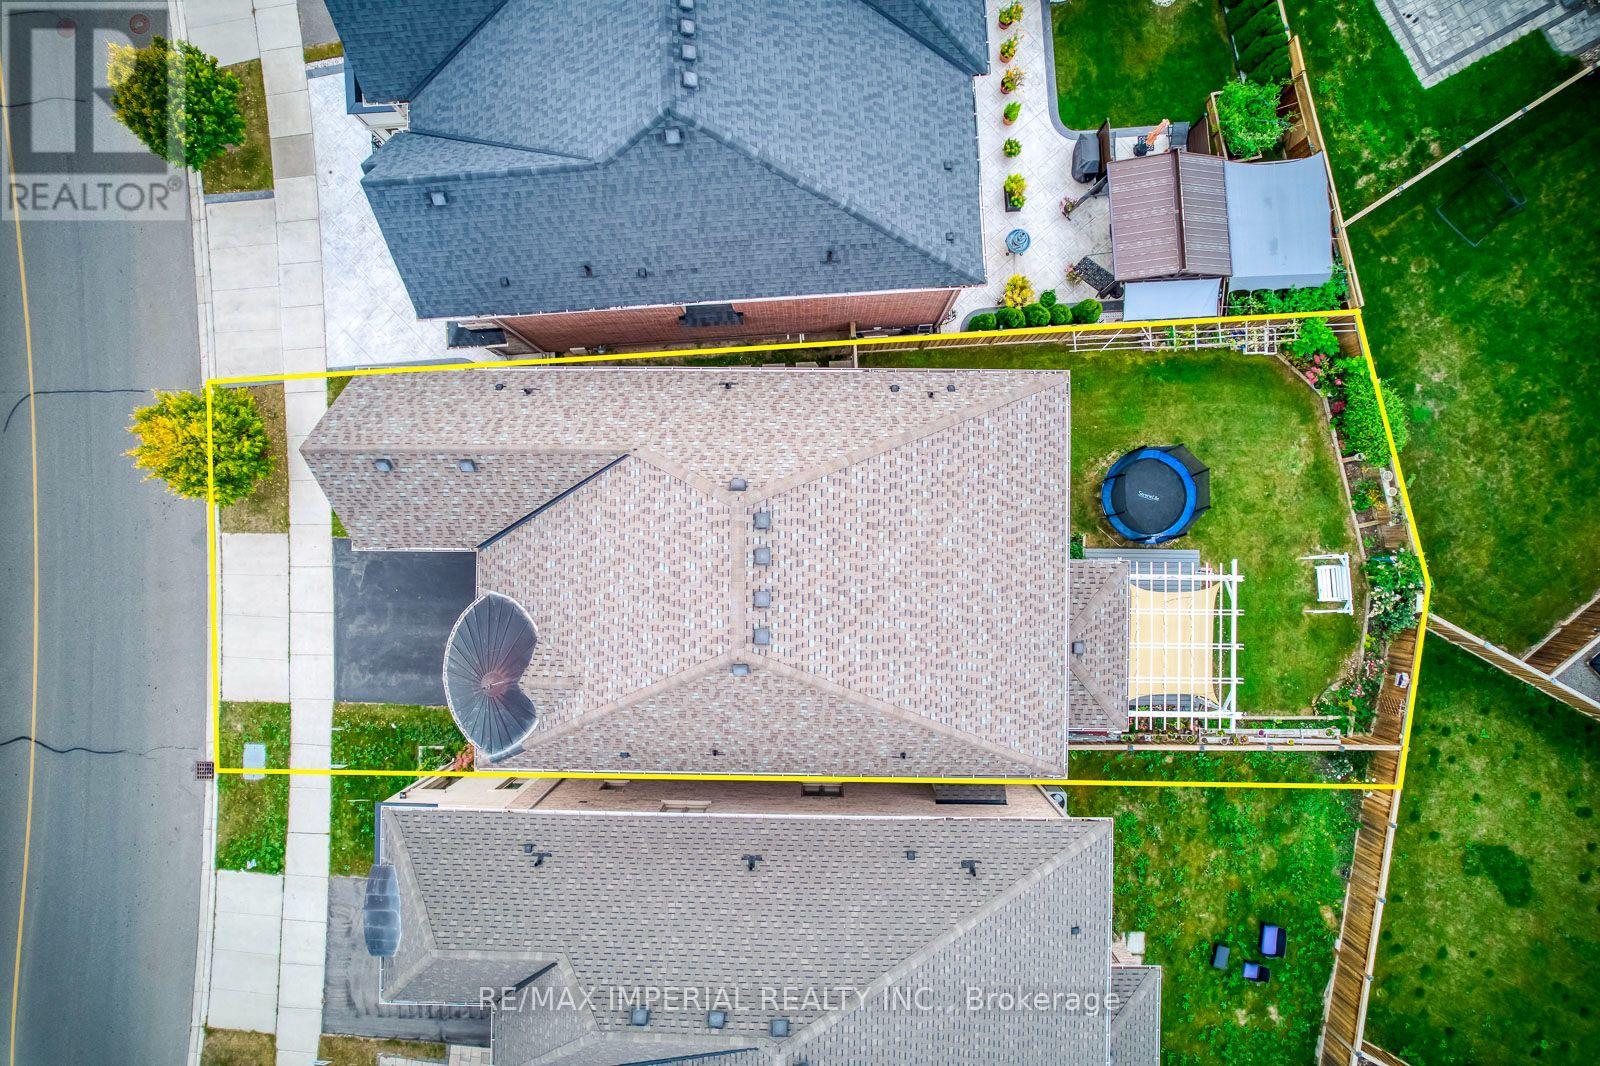
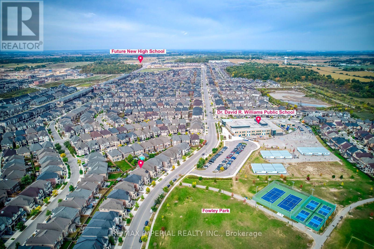
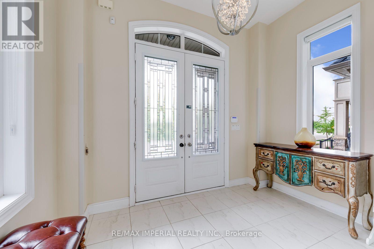
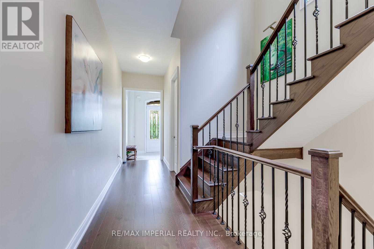
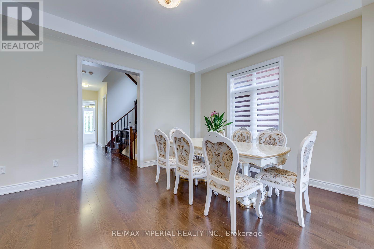
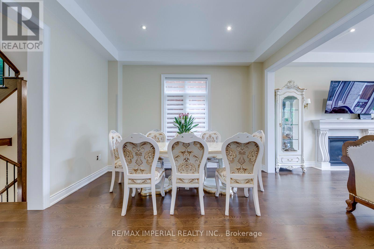
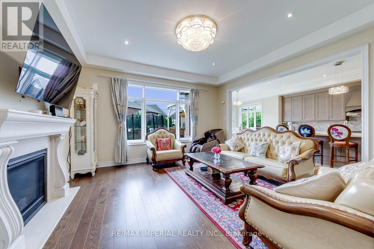
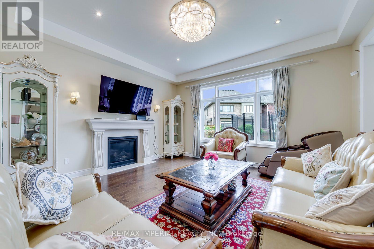
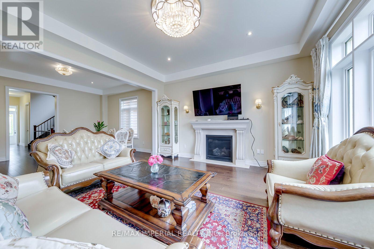
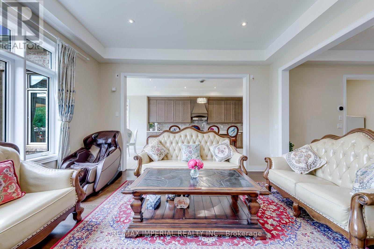
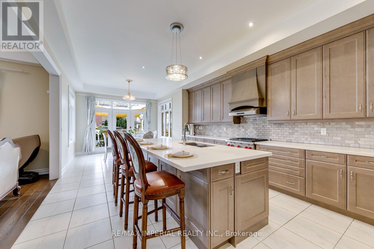
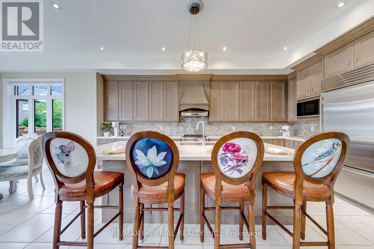
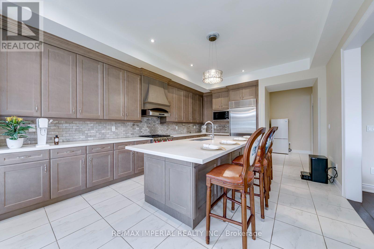
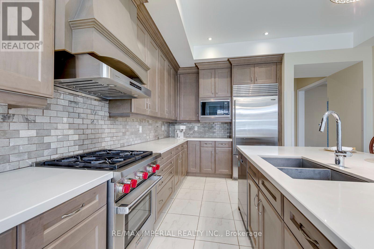
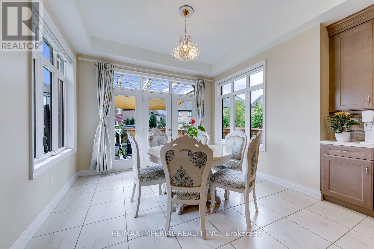
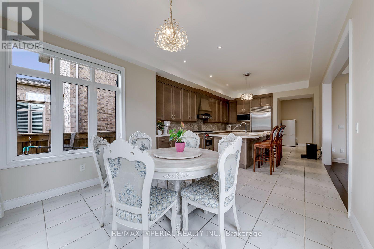
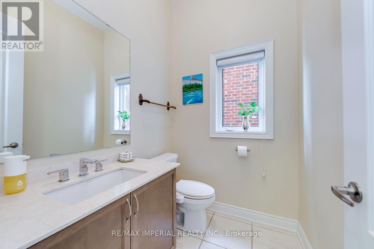
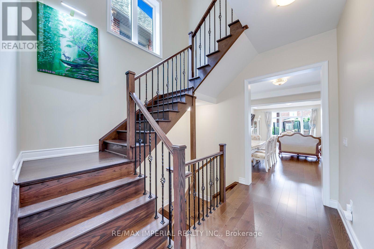
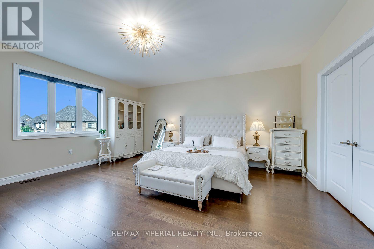
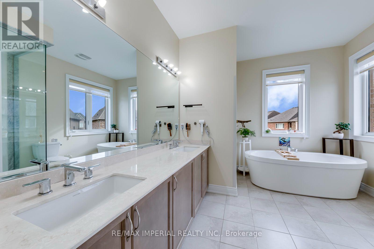
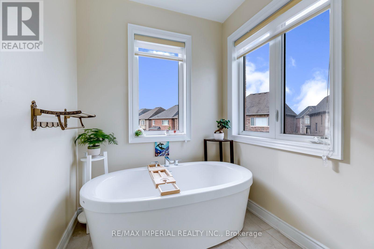
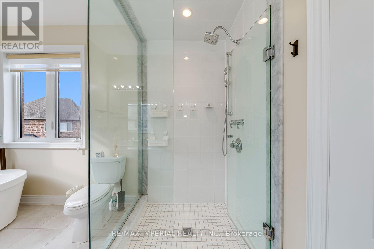
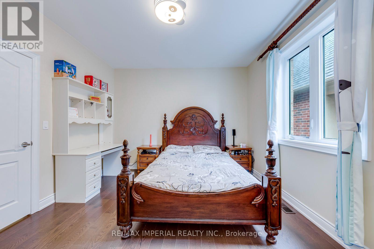
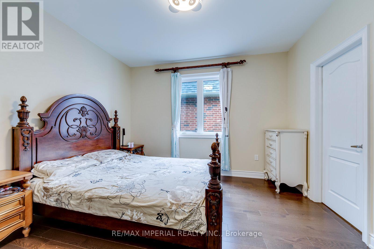
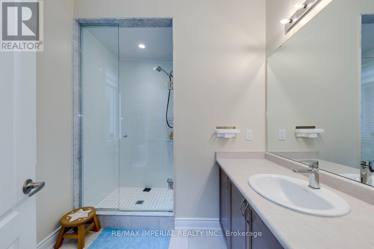
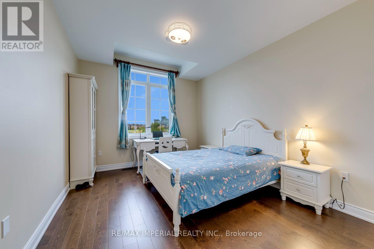
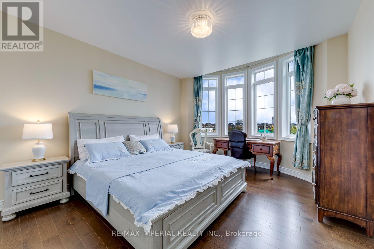
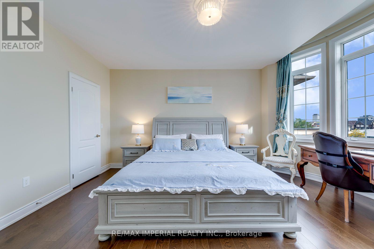
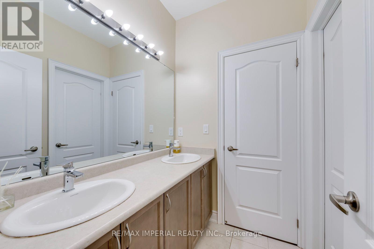
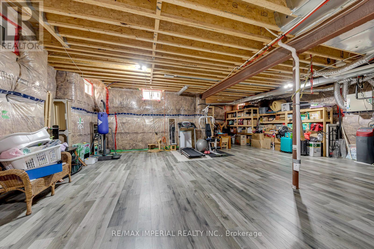
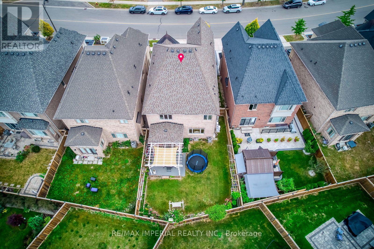
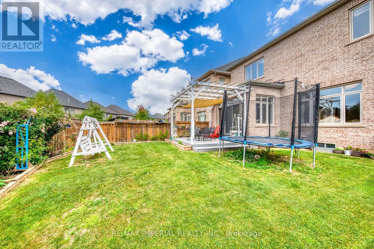
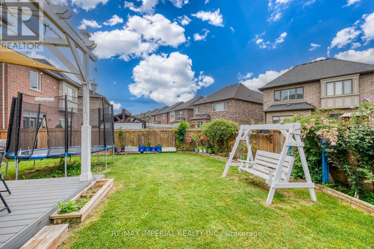
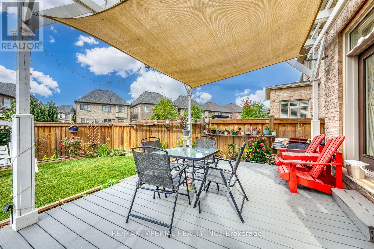
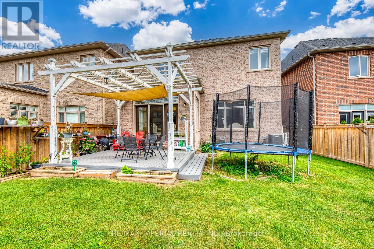
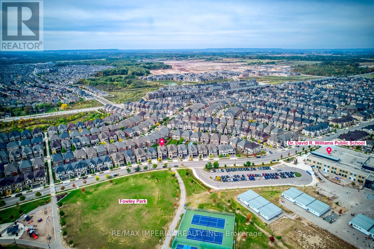
Built by renowned builder Fernbrook Homes, this inviting 4-bedroom detached residence features an attractive stone veneer front exterior and faces parkland in Oakville's Glenorchy community. Offering approximately 3,205 sq. ft. above grade as per the builder's floor plan, the home boasts impressive 10-foot ceilings on the main floor and 9-foot ceilings upstairs. Wide-plank hardwood flooring and elegant ceiling details complement the spacious principal rooms, while a welcoming family room with a fireplace provides a comfortable gathering place. The upgraded kitchen offers extensive cabinetry, a large centre island, and generous counter space for everyday living and entertaining. Upstairs, four bedrooms and three bathrooms provide comfort and convenience for family life. The beautifully landscaped, spacious backyard offers plenty of room for children to play, outdoor entertaining, and relaxation. The lot widens toward the rear, enhancing the outdoor space. A basement with 9-foot ceilings and laminate flooring provides storage and potential for future finishing. A wonderful combination of spacious interiors, thoughtful upgrades, and a park-facing setting. (id:4555)
PROPERTY SPECS
Price $1,849,000
City Oakville, Ontario
Bed / Bath 4 / 4 Full, 1 Half
Address 3164 POST Road
Listing ID W13847952
Style House
Flooring Tile, Hardwood, Laminate
Parking 4.00
Type Residential
Status For Sale
EXTENDED FEATURES
Subtype
Single Family Ownership
Freehold Basement
Partially finished, N/A Heating / Cooling
Forced air, Natural gas Sewer
Sanitary sewer Parking
4.00

REQUEST MORE INFORMATION
Grocery Stores
Schools
Restaurants
Gas Stations
Banks
Parks
Transit
Police
Fire Station
Place of Worship
Please select an amenity above to view a list.

