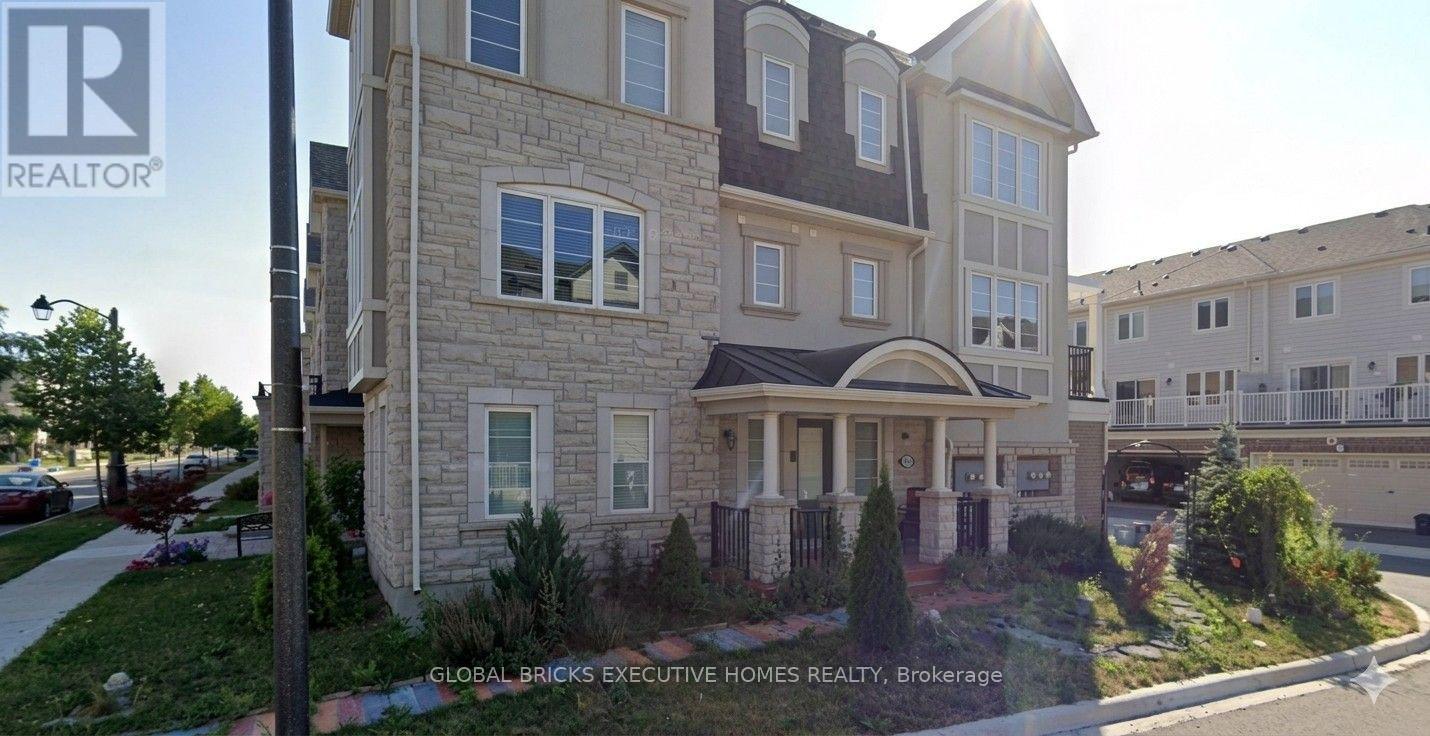
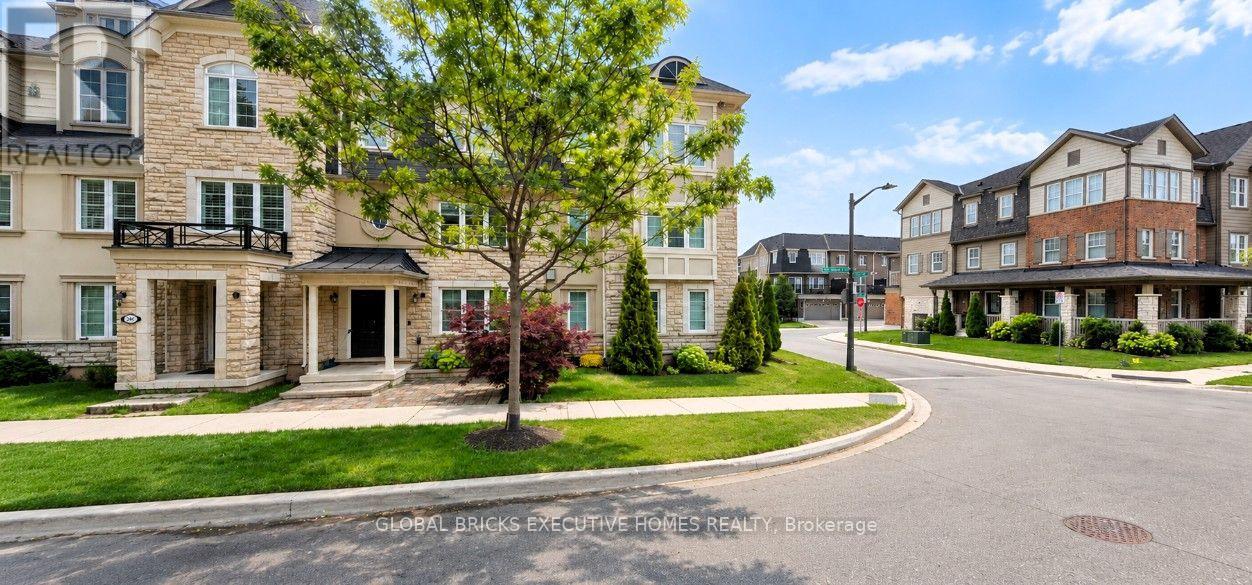
296 Ellen Davidson Drive Oakville, Ontario
PROPERTY INFO
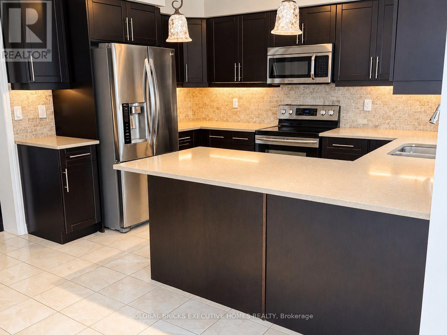
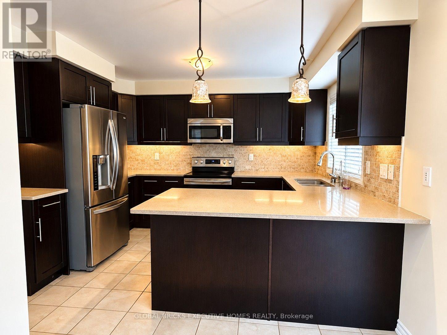
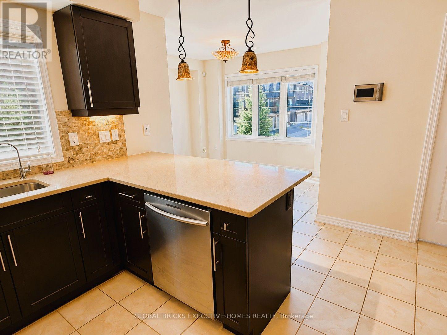
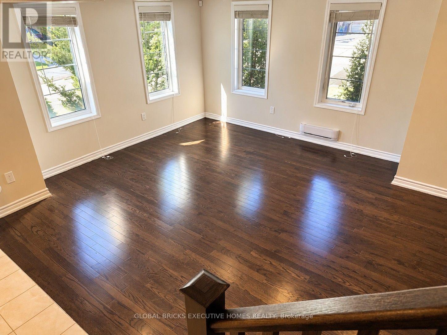
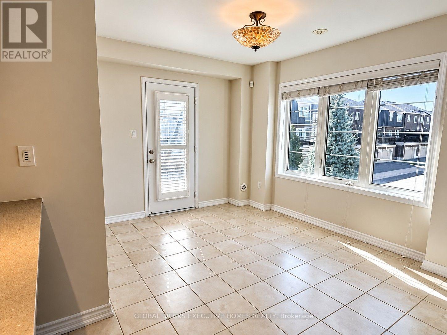
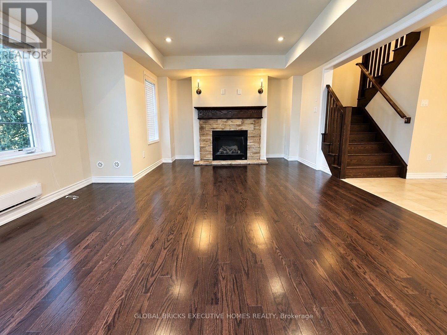
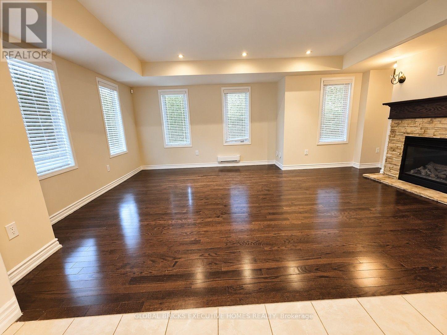
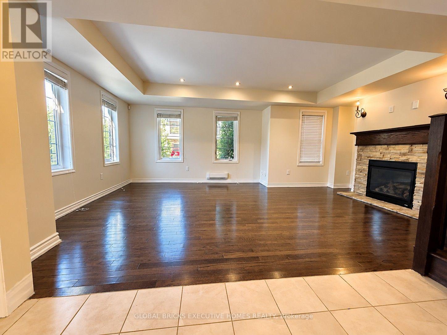
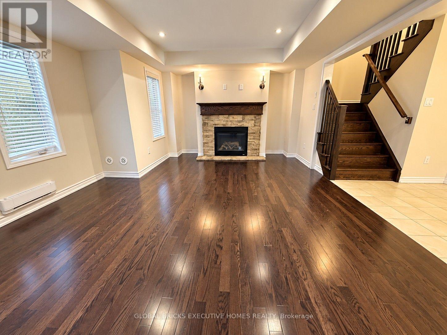
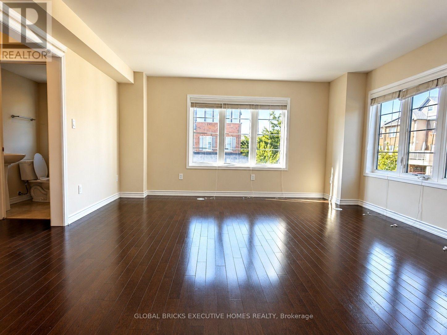
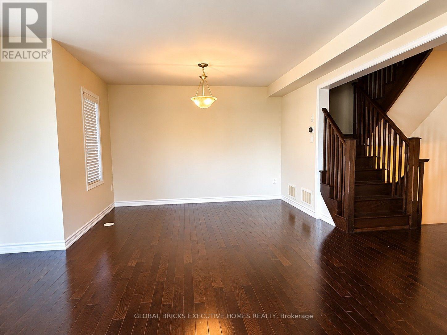
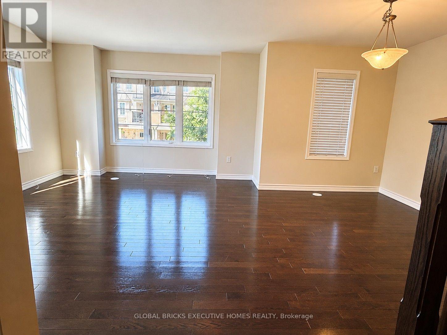
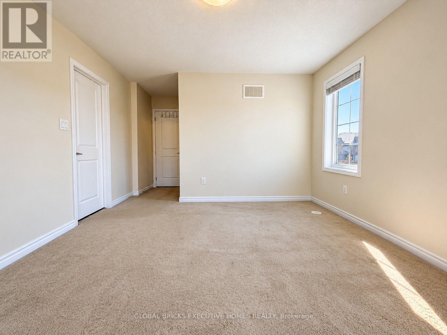
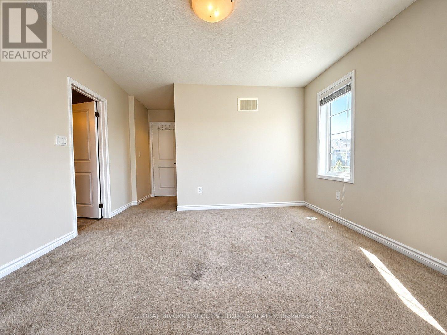
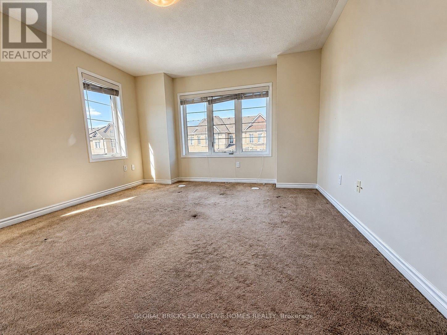
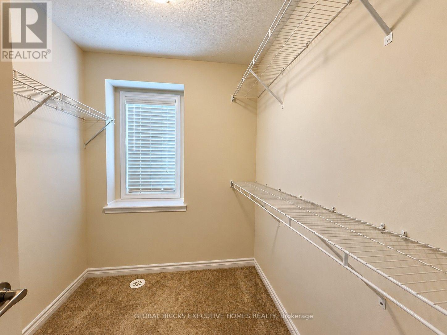
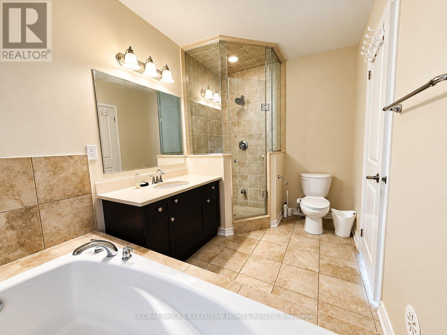
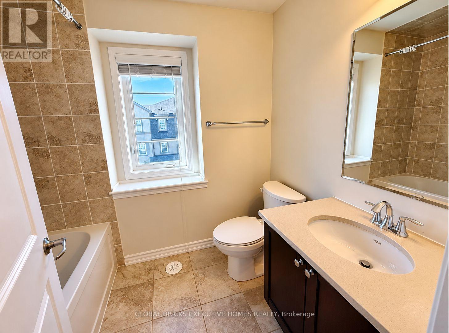
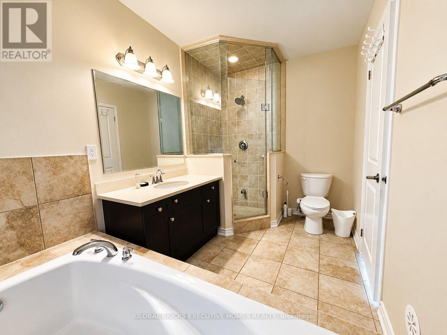
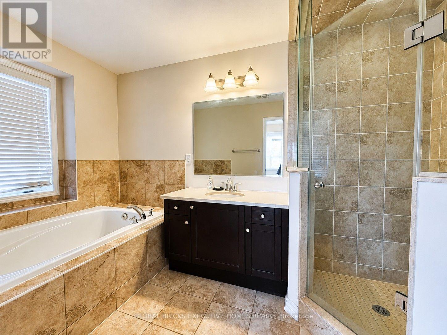
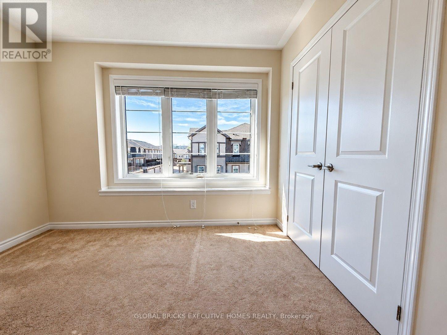
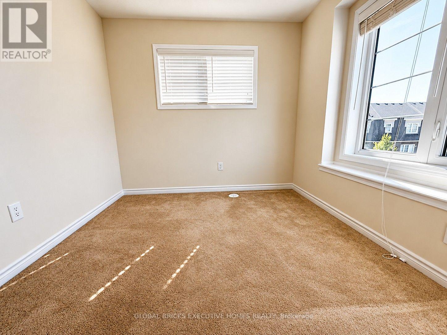
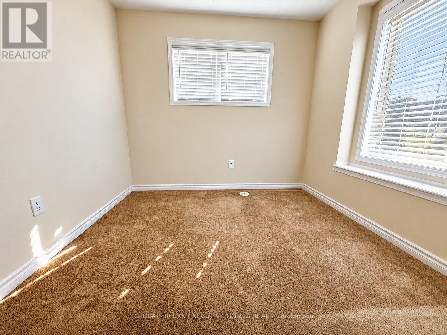
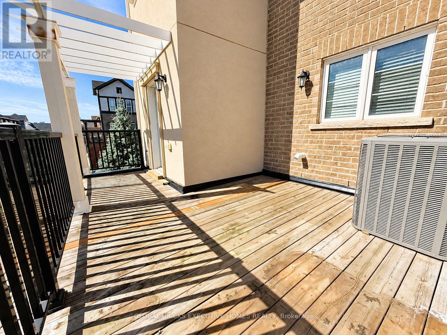
Live large in Oakville! Welcome to this bright and spacious corner townhouse, offering just under 2,000 sq. ft. of living space, a double-car garage, 3+1 bedrooms, and 2.5 baths. The thoughtfully designed layout offers excellent flexibility for a growing family, guests, a home office, or additional living space, while providing the scale and comfort often sought in asemi-detached home, with the convenience of townhouse living.The sun-filled corner position brings abundant natural light and a warm, inviting feel. The primary bedroom features a private ensuite and walk-in closet for added comfort andconvenience. The breakfast room features a walk-out to the balcony, offering the perfect spot for morning coffee, outdoor dining, or relaxing at the end of the day. Enjoy direct access to the iconic Preserve Pond and walking trails, with shops, amenities, transit, and major highways all conveniently nearby. BONUS: Hot water tank rental and water softener maintenance are covered by the landlord, adding extra convenience and value. (id:4555)
PROPERTY SPECS
Lease $3,600
City Oakville, Ontario
Bed / Bath 4 / 3 Full, 1 Half
Address 296 Ellen Davidson Drive
Listing ID W13841700
Style Row / Townhouse
Flooring Hardwood, Ceramic
Parking 2.00
Type Residential
Status For Lease
EXTENDED FEATURES
Subtype
Single Family Features
Irregular lot size, In suite Laundry Ownership
Freehold Basement
None Heating / Cooling
Forced air, Natural gas Sewer
Sanitary sewer Parking
2.00

REQUEST MORE INFORMATION
Grocery Stores
Schools
Restaurants
Gas Stations
Banks
Parks
Transit
Police
Fire Station
Place of Worship
Please select an amenity above to view a list.

