1332 Greenwood Crescent Oakville, Ontario
PROPERTY INFO
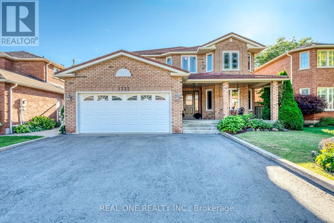
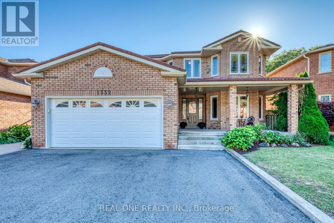
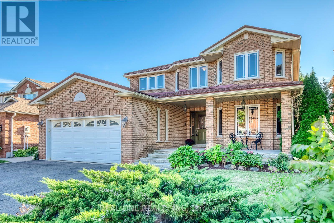
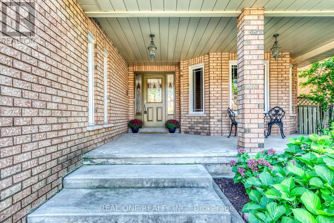
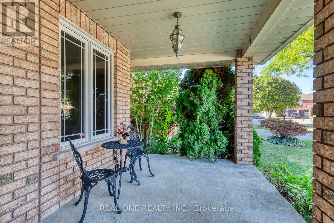
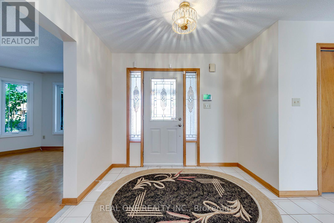
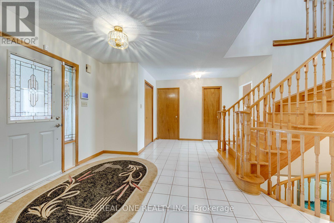
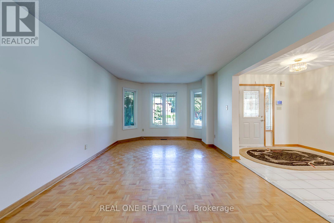
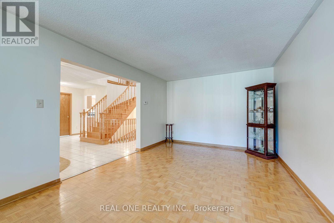
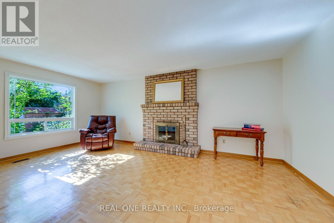
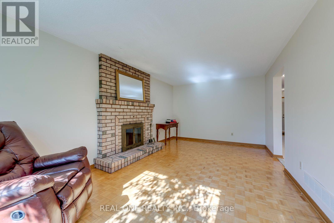
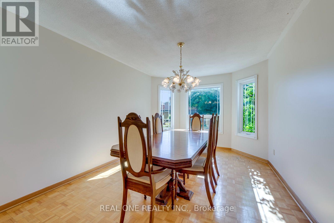
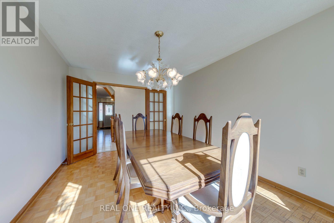
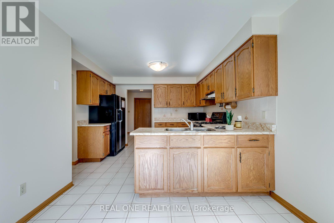
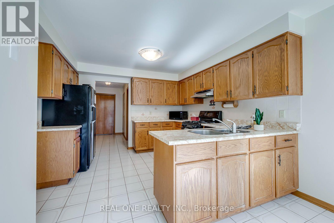
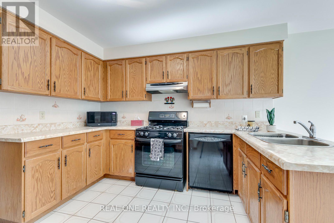
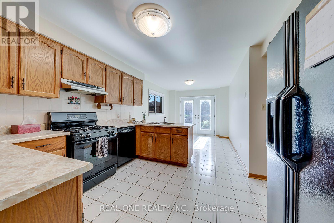
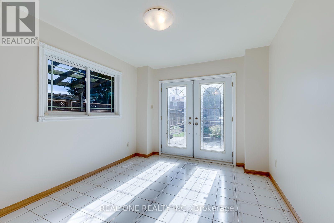
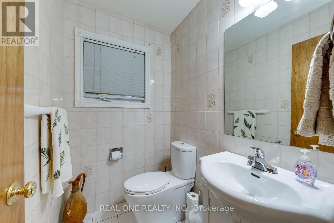
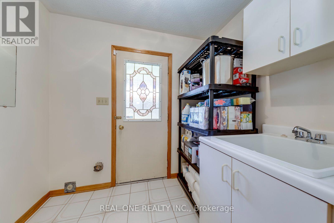
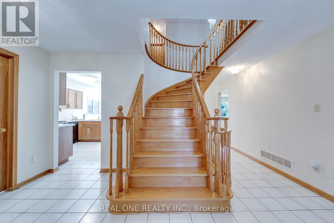
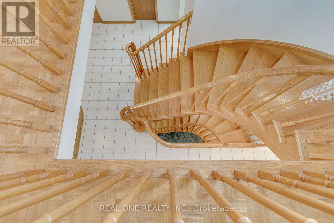
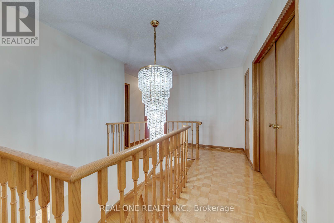
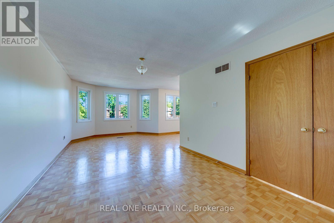
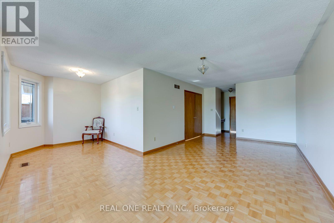
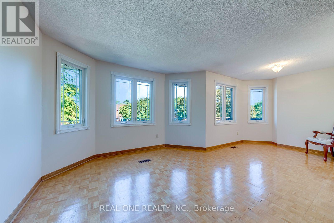
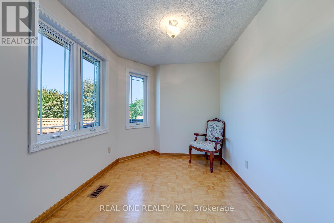
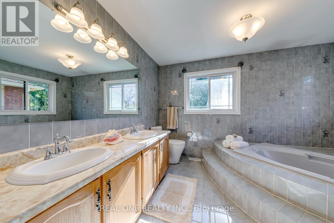
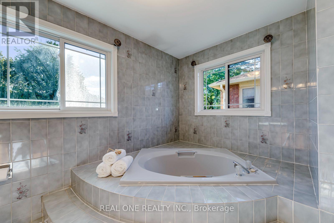
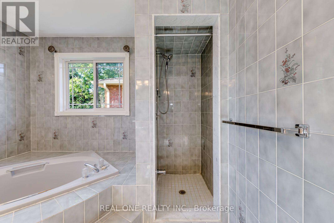
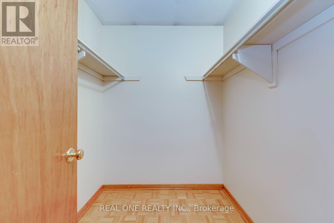
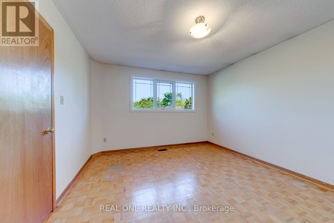
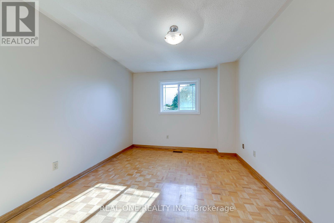
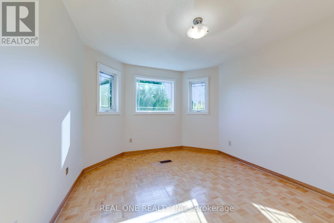
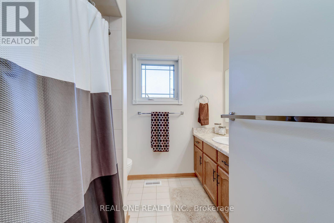
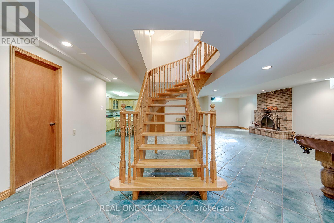
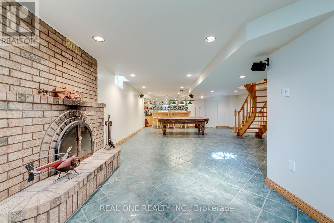
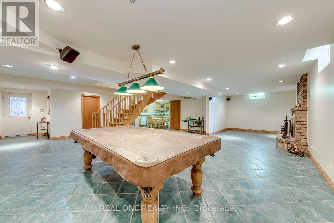
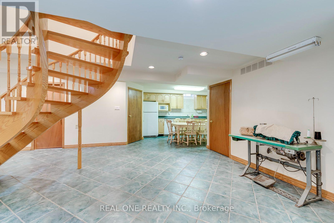
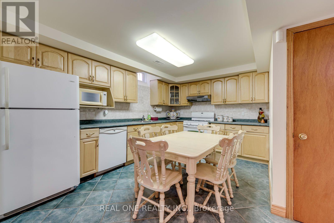
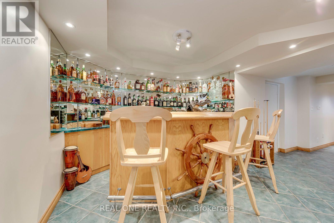
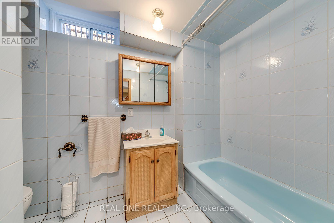
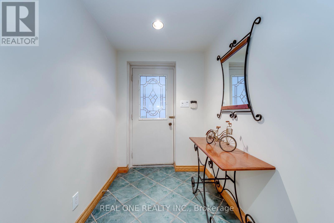
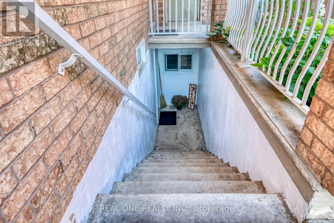
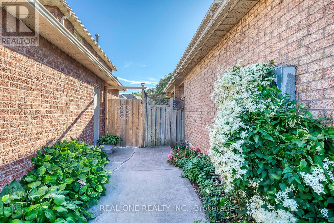
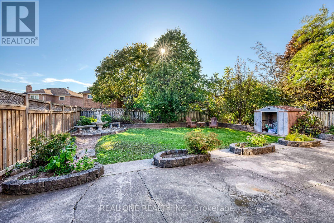
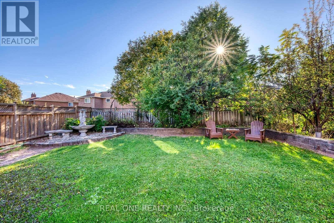
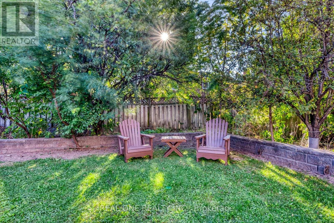
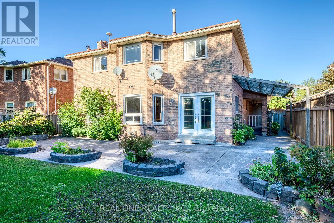
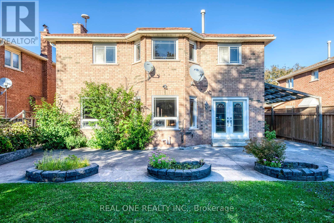
5 Elite Picks! Here Are 5 Reasons To Make This Home Your Own: 1. Fabulous Potential in This Spacious 2,752 Sq.Ft. Family Home with Large Principal Rooms, Generous Bedrooms... and Separate Entrance to Finished Basement In-Law Suite! 2. Great Main Level Space with Well-Proportioned Principal Rooms, Including Large Kitchen Boasting Ample Cabinetry & Counter Space, with Bright Breakfast Area Featuring Garden Door W/O to Patio & Backyard, Plus Formal Living Room, Warm & Welcoming Family Room with Fireplace, and French Door Entry to Sizeable Dining Room! 3. 4 Generously Sized Bedrooms & 2 Full Baths on 2nd Level, with Double Door Entry to Oversized Primary Bedroom Boasting Bright Sitting Area, W/I Closet & 5pc Ensuite with Double Vanity, Soaker Tub & Separate Shower. 4. Separate Entrance to 2,018 Sq.Ft. Basement Featuring 2nd Kitchen, Spacious Rec & Games Room with Fireplace & Large Wet Bar, Plus Full 4pc Bath, Laundry Facilities & Ample Storage Space! 5. Oversized 49' x 134' Lot Boasting Lovely Backyard with Large Concrete Patio, Mature Trees/Shrubs & Perennial Gardens. All This & More!! Durable Clay Tile Roof! Windows Replaced (Date Unknown). Huge Front Porch Plus Covered Side & Basement Entrance. 2pc Powder Room & Convenient Main Level Mud/Laundry Room (with Side Door W/O) Complete the Main Level. Conveniently Located in Mature Clearview Neighbourhood with Quick Access to Hwys 403, QEW & 407 and Just Minutes from Oakville Entertainment Centrum (Cineplex, Restaurants & More!), Community Centre, Shopping, Schools, Parks & Trails... and Many More Amenities! (id:4555)
PROPERTY SPECS
Price $1,349,000
City Oakville, Ontario
Bed / Bath 4 / 4 Full, 1 Half
Address 1332 Greenwood Crescent
Listing ID W13822652
Style House
Flooring Parquet, Ceramic
Parking 5.00
Type Residential
Status For Sale
EXTENDED FEATURES
Subtype
Single Family Features
Carpet Free, In-Law Suite Ownership
Freehold Basement
Finished, Separate entrance, N/A Heating / Cooling
Forced air, Natural gas Sewer
Sanitary sewer Parking
5.00
Open House(s):
| WHEN | TYPE | |
|---|---|---|
| Sunday, October 04, 2026 2:00 PM - 4:00 PM |

REQUEST MORE INFORMATION
Grocery Stores
Schools
Restaurants
Gas Stations
Banks
Parks
Transit
Police
Fire Station
Place of Worship
Please select an amenity above to view a list.

