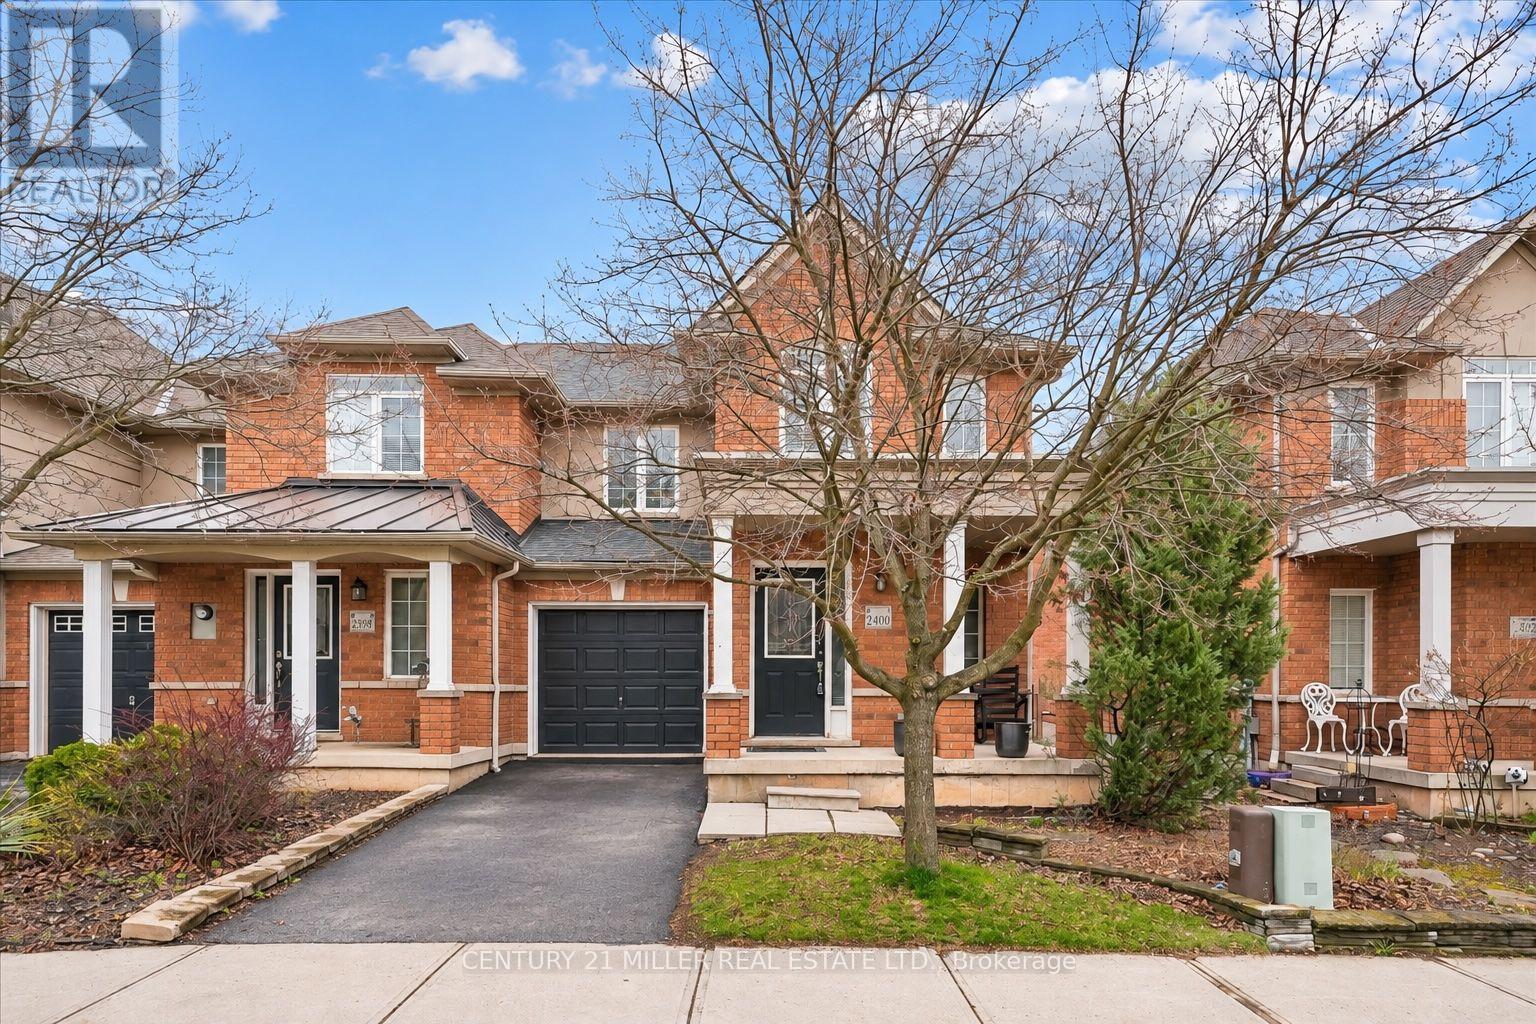
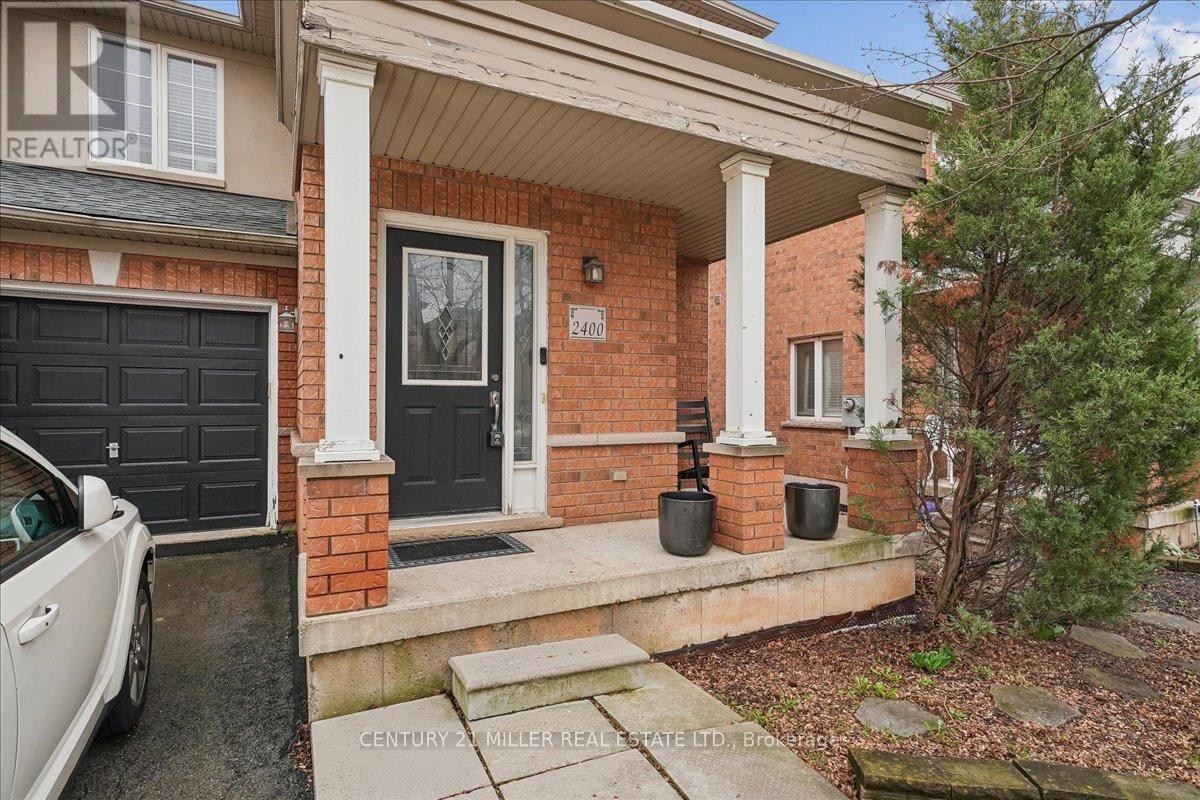
2400 Sequoia Way Oakville, Ontario
PROPERTY INFO
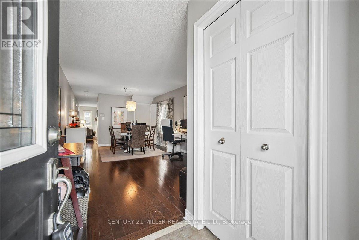
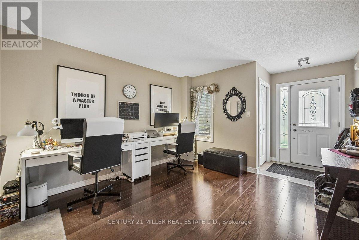
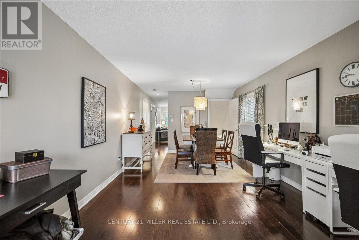
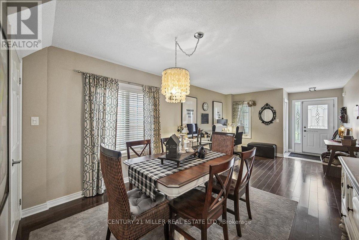
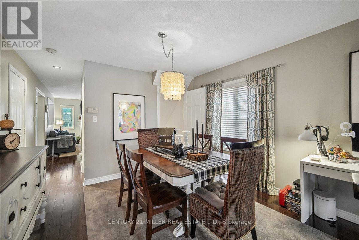
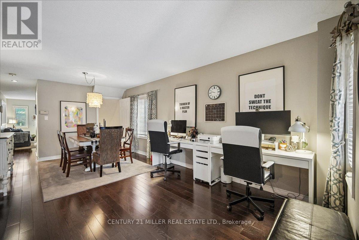
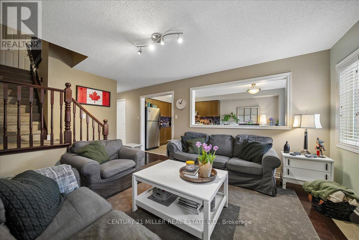
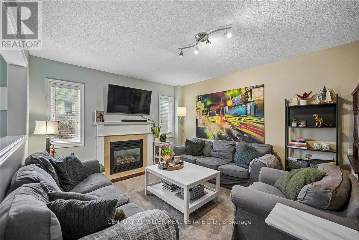
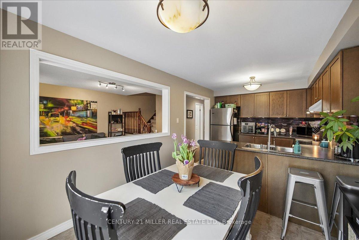
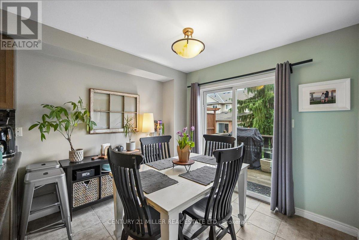
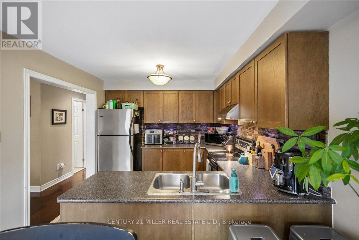
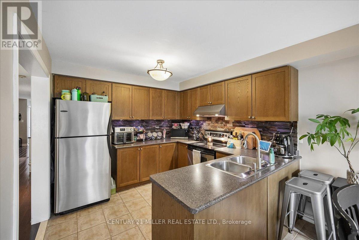
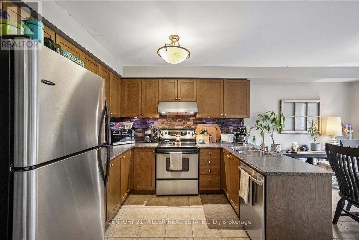
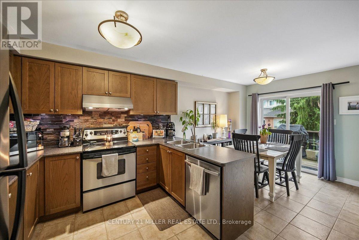
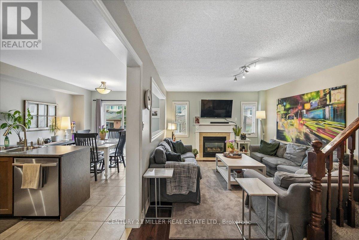
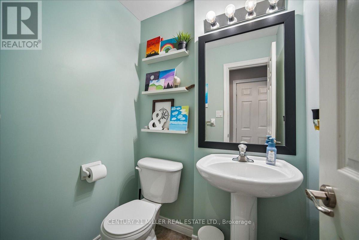
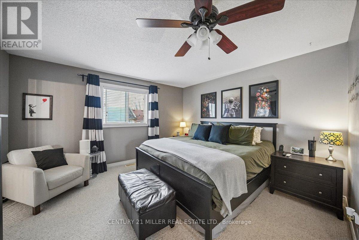
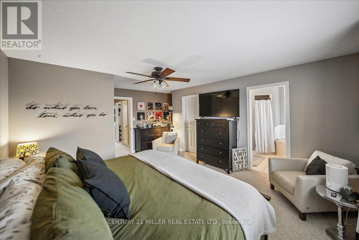
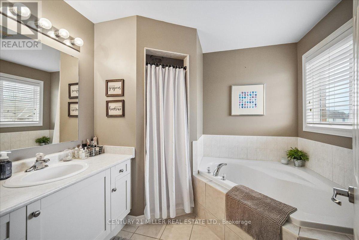
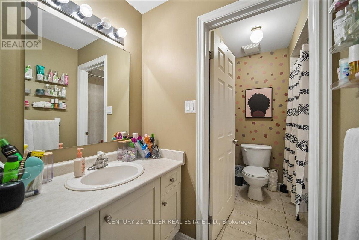
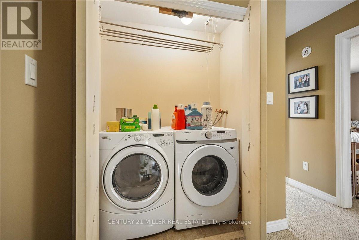
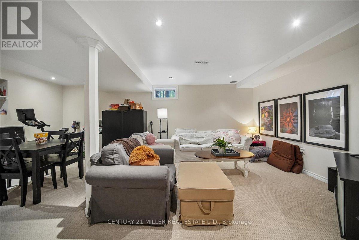
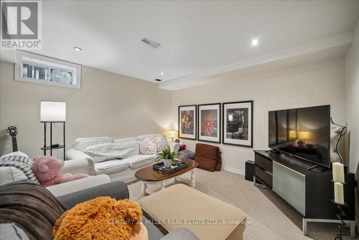
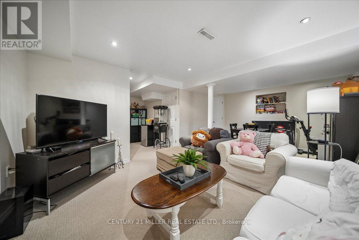
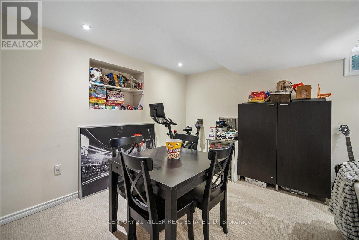
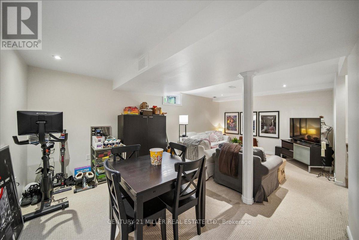
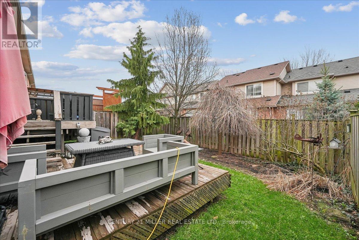
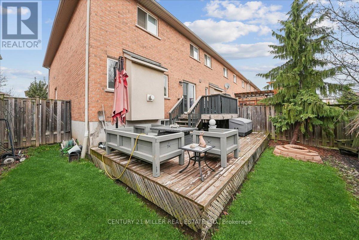
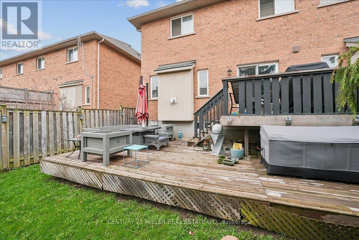
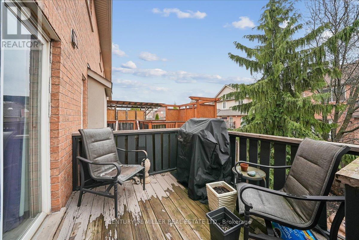
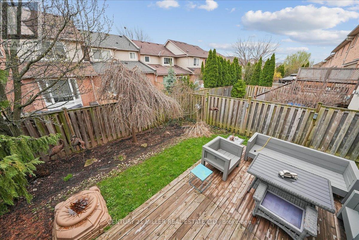
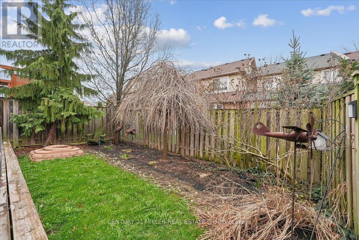
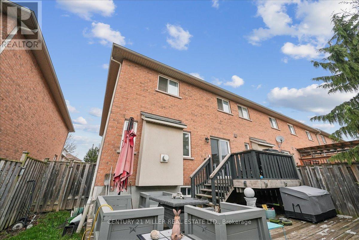
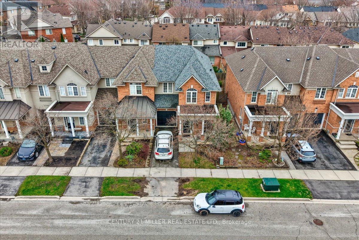
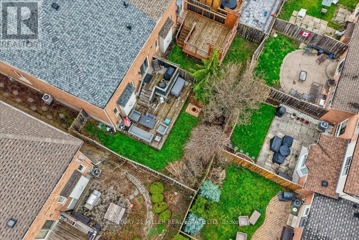
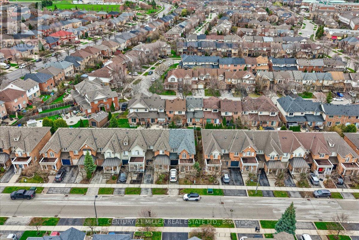
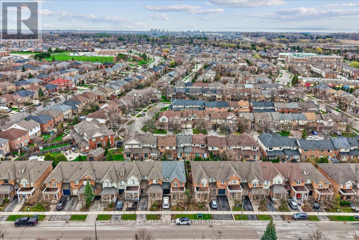
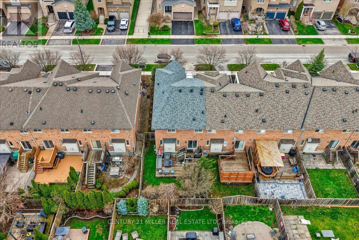
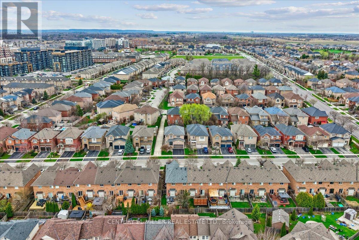
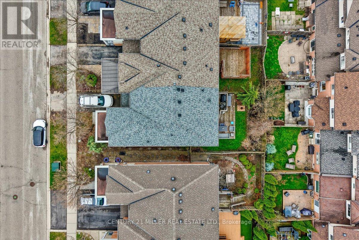
Welcome to this well-maintained end unit townhome tucked away on a quiet street in Oakville's desirable Westmount community. The spacious open concept main level features hardwood flooring throughout the principal living areas, with a combined living and dining room offering plenty of space for everyday living and entertaining. A separate family room with gas fireplace opens to the kitchen, which features stainless steel appliances, backsplash, and a bright breakfast area with sliding door access to the fully fenced backyard and large two-tiered deck. A convenient powder room completes the main level. Upstairs, you'll find three well-sized bedrooms, including a spacious primary bedroom with walk-in closet and private 4-piece ensuite featuring a corner soaker tub and separate shower. A second 4-piece bathroom and convenient upper-level laundry complete this floor. The finished lower level adds valuable living space with a large open concept rec room featuring Berber carpet, pot lights, and smooth ceilings. Ideally located close to schools, parks, trails, shopping, highways, and everyday amenities. (id:4555)
PROPERTY SPECS
Price $1,049,900
City Oakville, Ontario
Bed / Bath 3 / 3 Full, 1 Half
Address 2400 Sequoia Way
Listing ID W13822386
Style Row / Townhouse
Parking 3.00
Type Residential
Status For Sale
EXTENDED FEATURES
Subtype
Single Family Ownership
Freehold Basement
Partially finished, Full Heating / Cooling
Forced air, Natural gas Sewer
Sanitary sewer Parking
3.00

REQUEST MORE INFORMATION
Grocery Stores
Schools
Restaurants
Gas Stations
Banks
Parks
Transit
Police
Fire Station
Place of Worship
Please select an amenity above to view a list.

