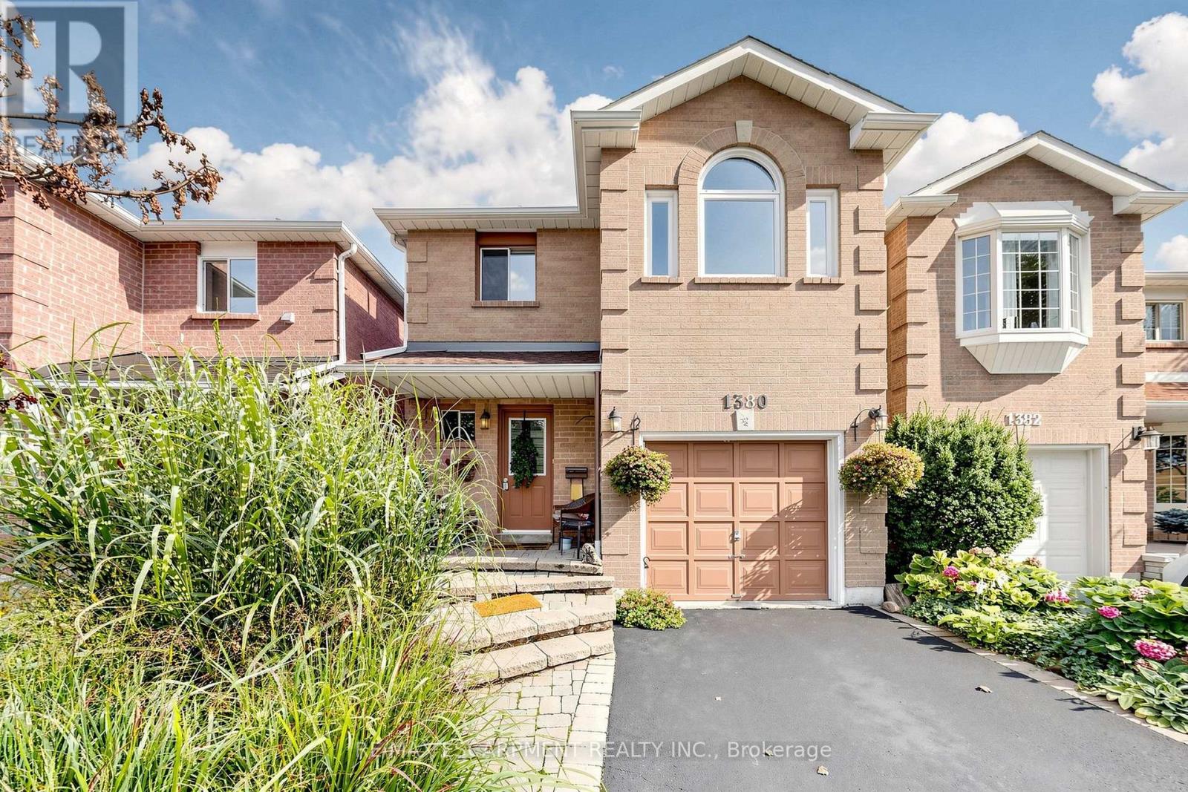
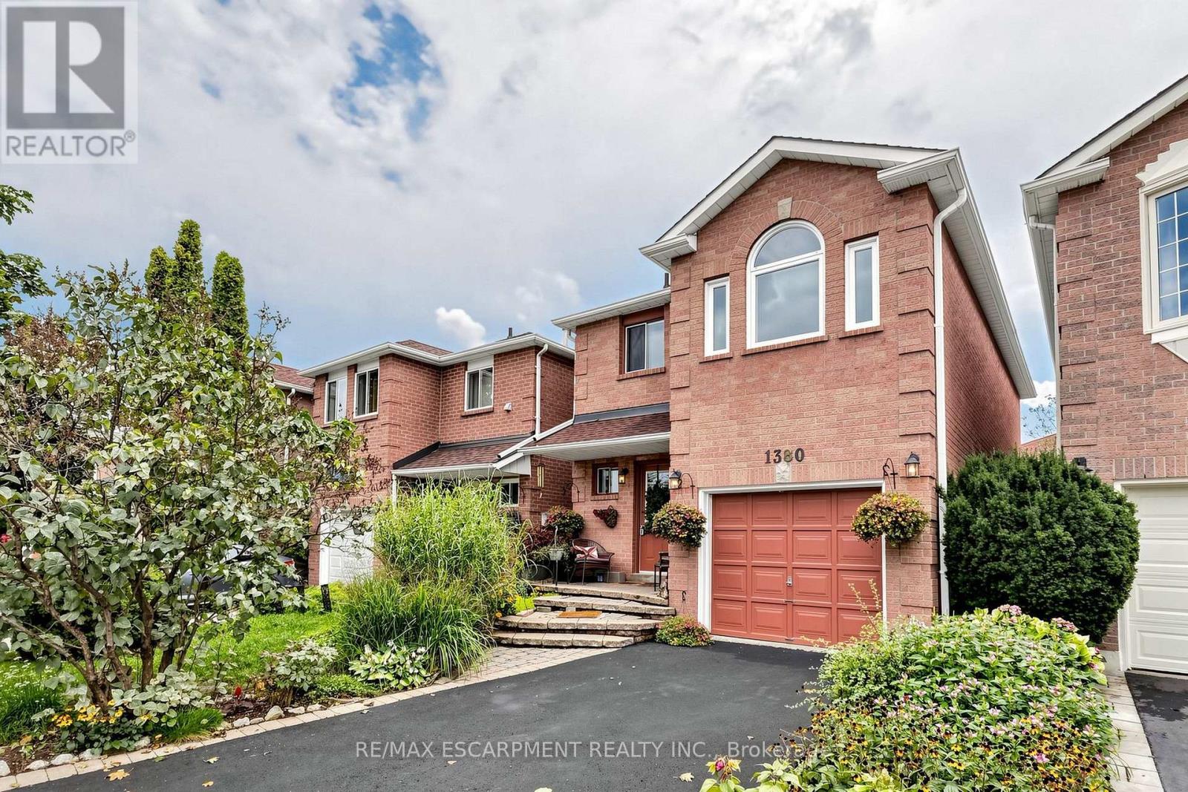
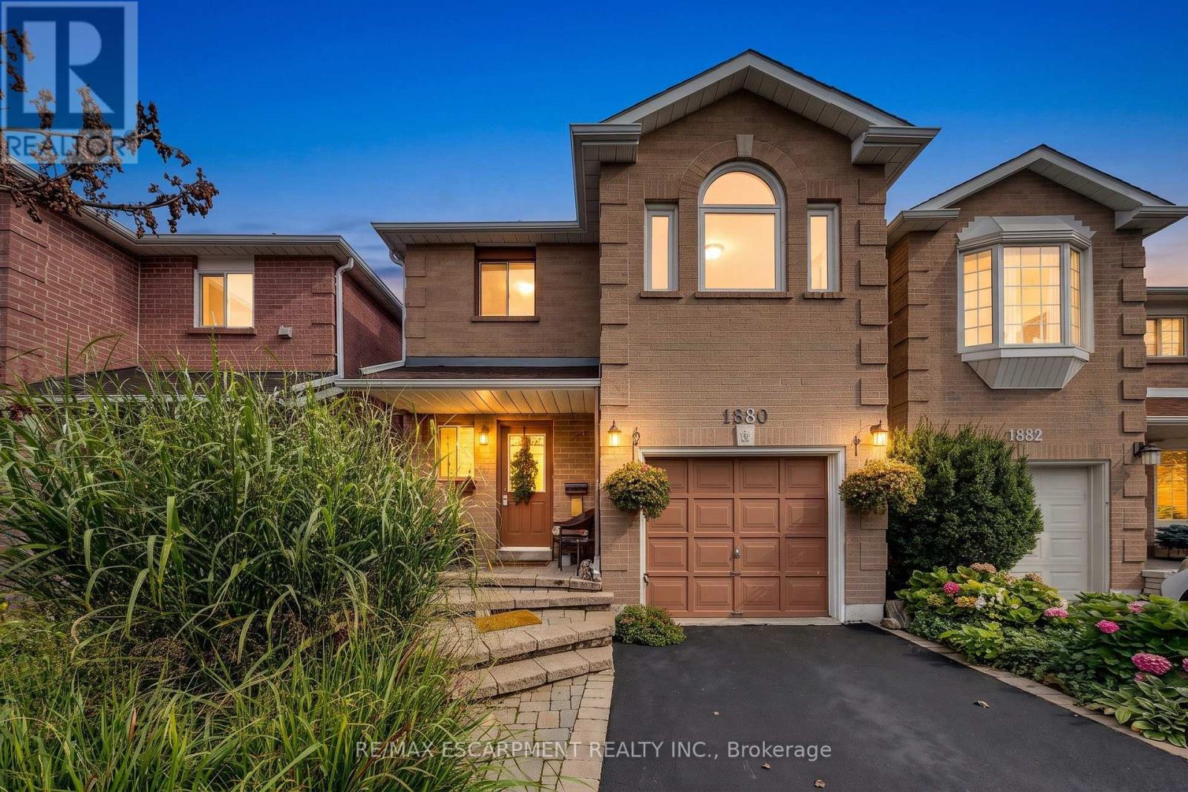
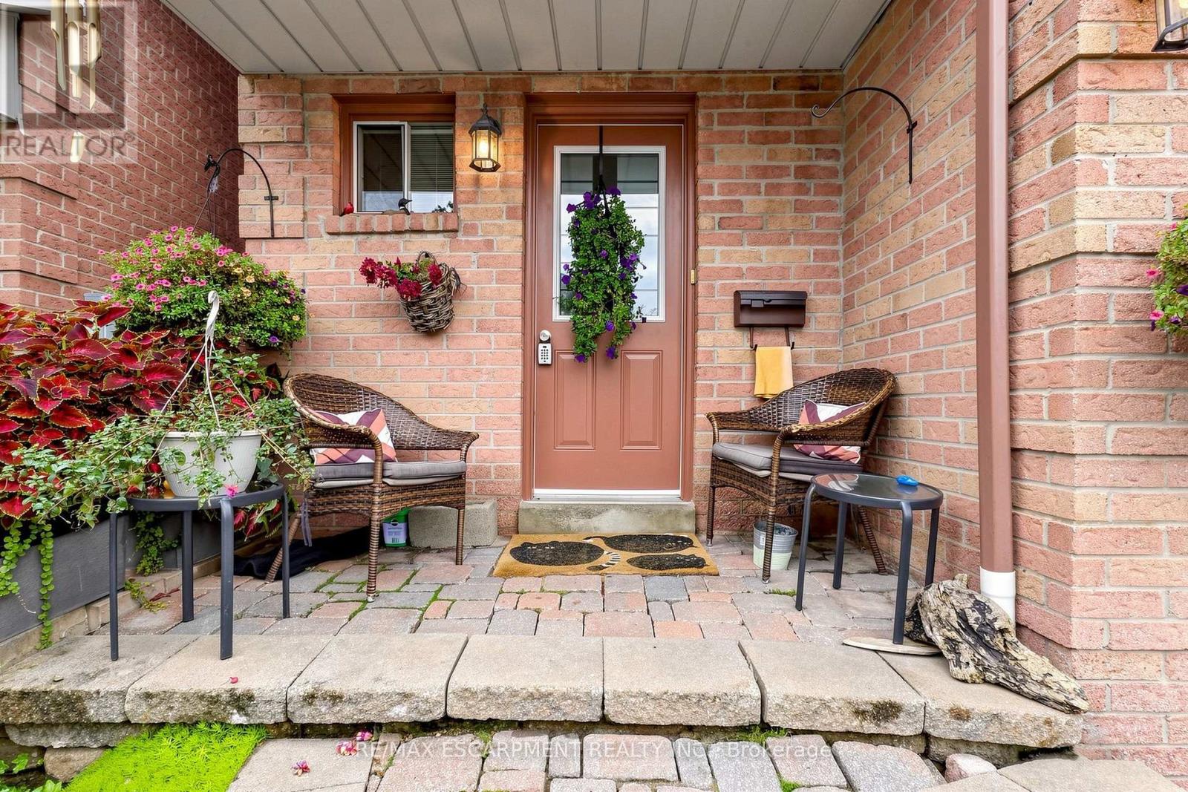
1380 Hazel Mccleary Drive Oakville, Ontario
PROPERTY INFO
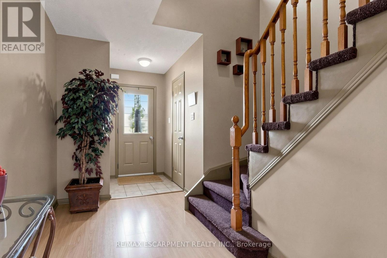
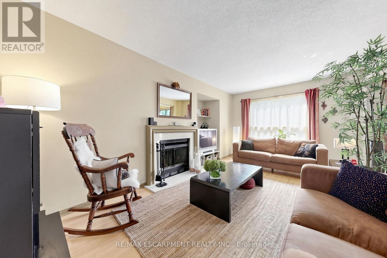
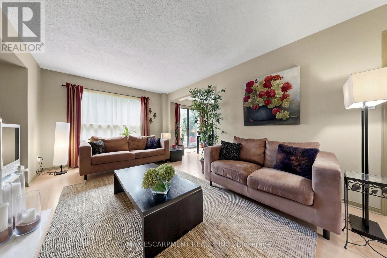
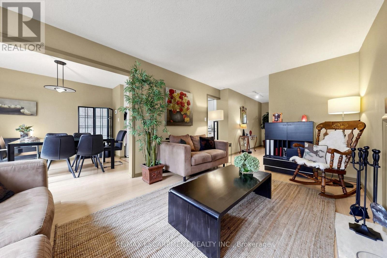
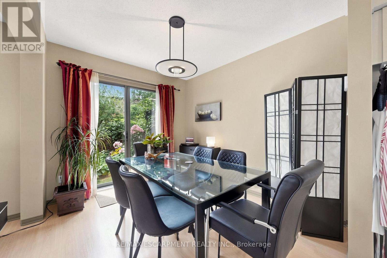
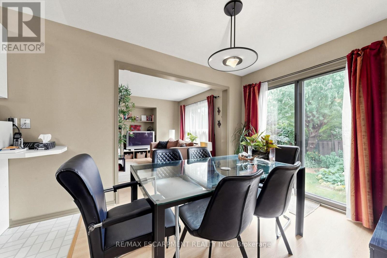
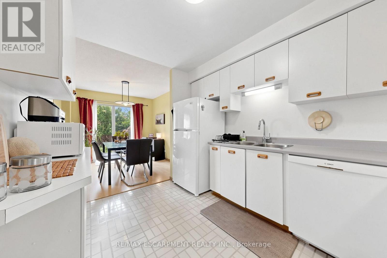
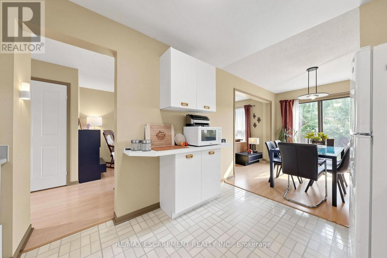
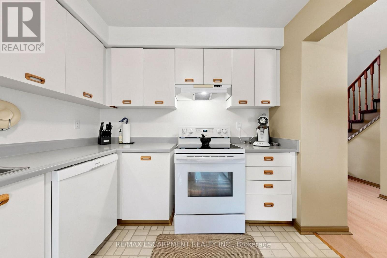
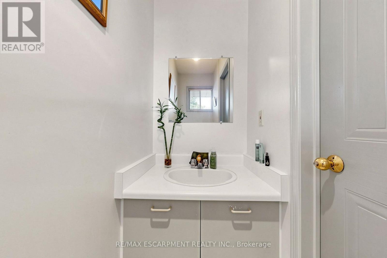
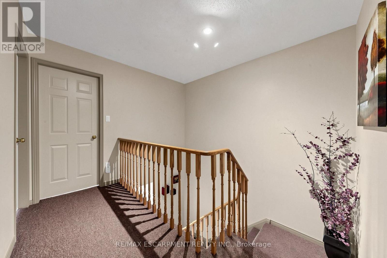
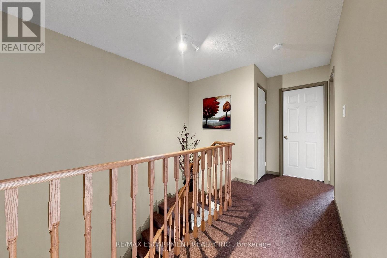
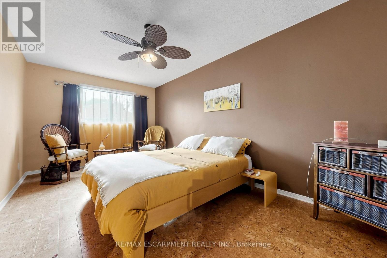
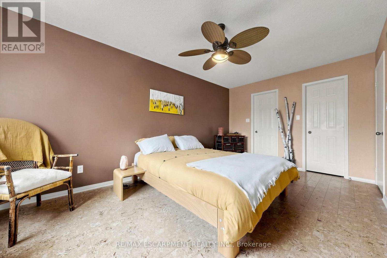
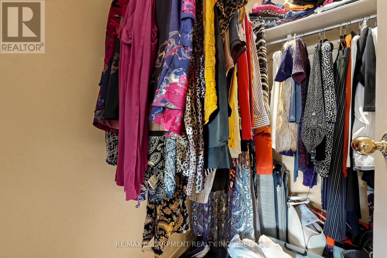
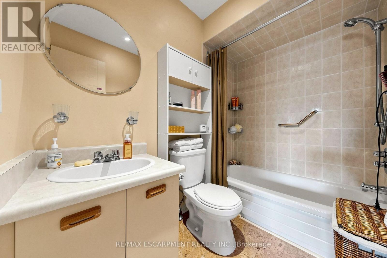
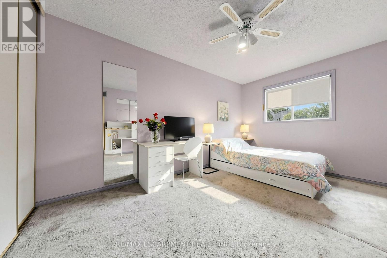
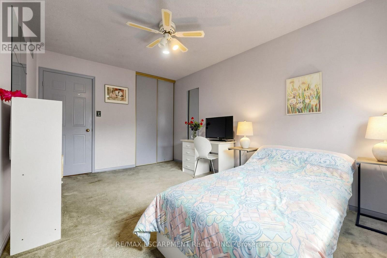
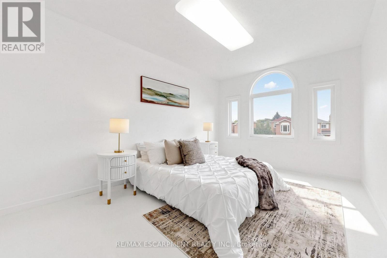
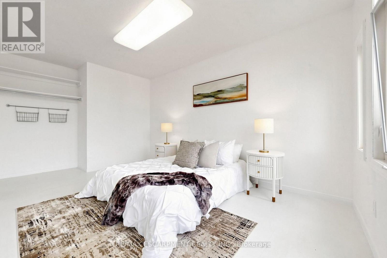
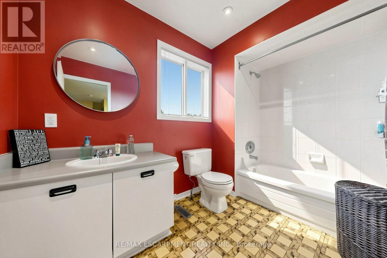
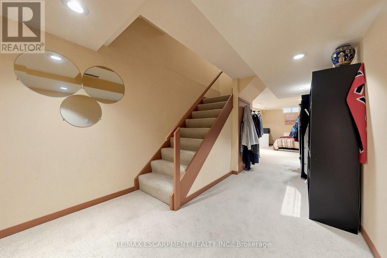
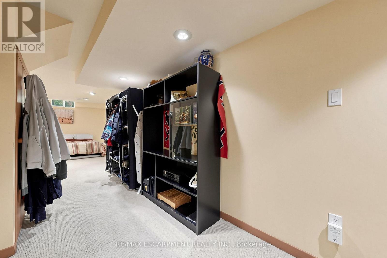
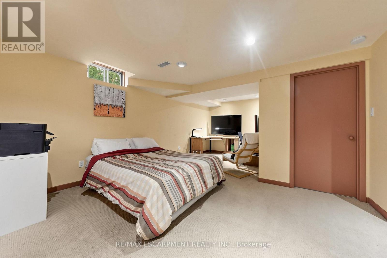
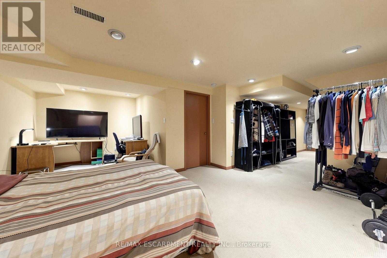
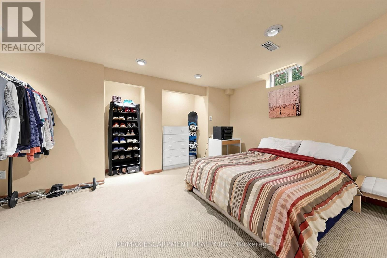
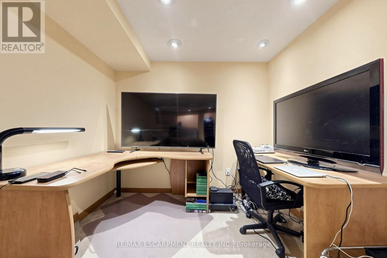
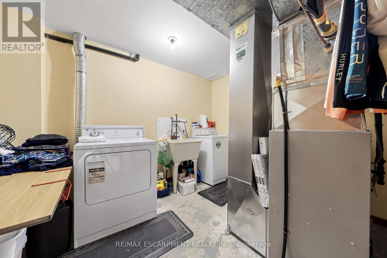
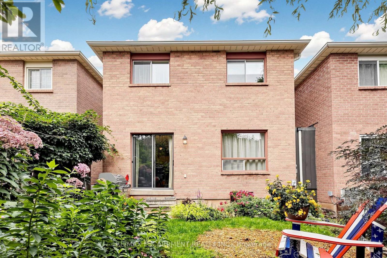
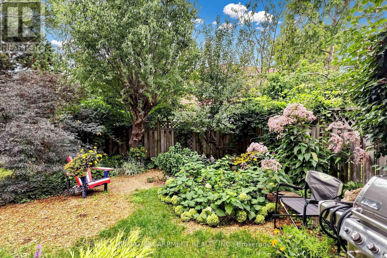
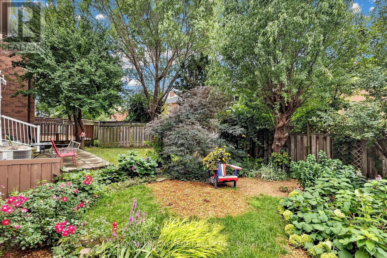
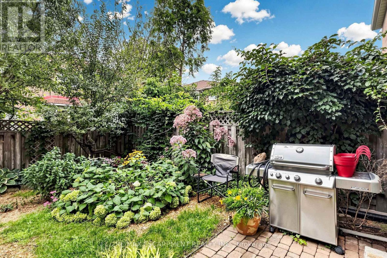
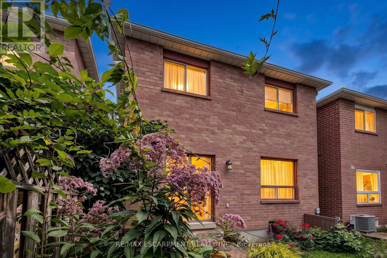
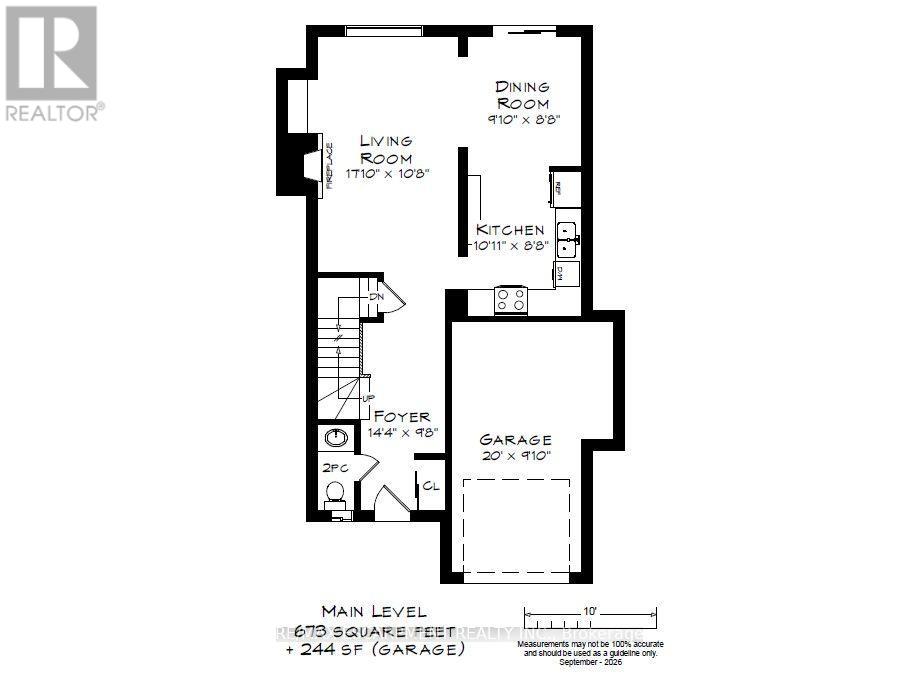
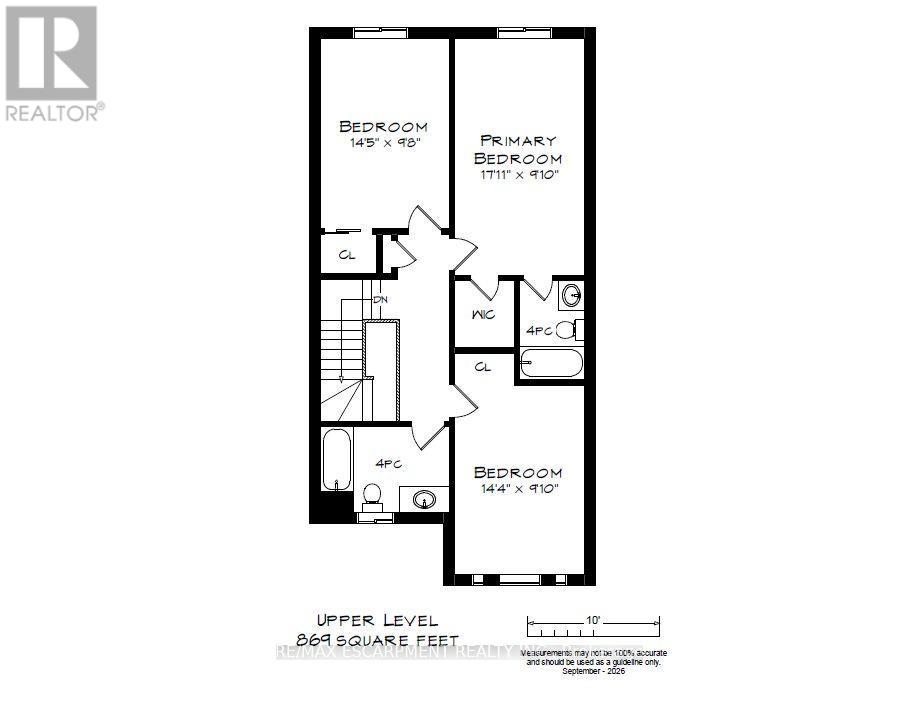
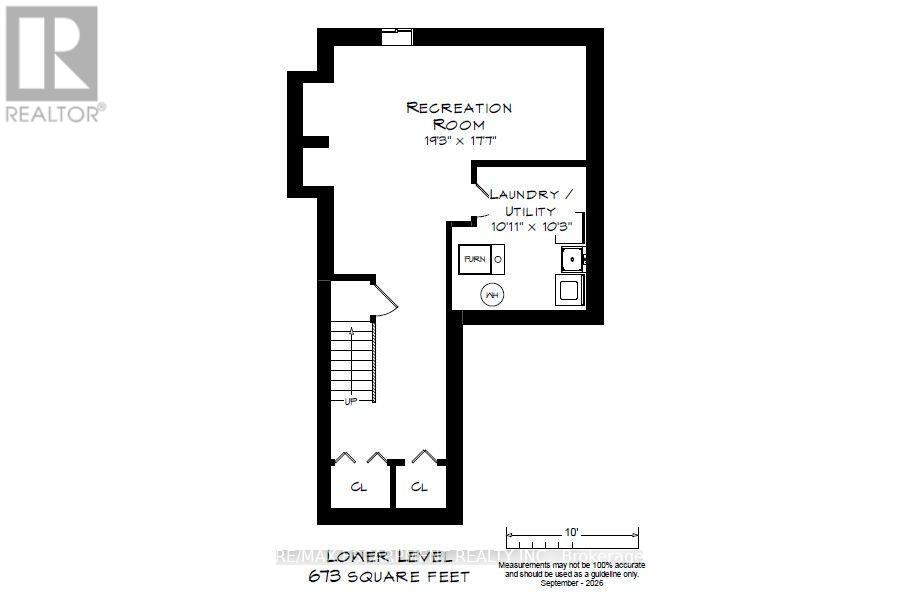
Welcome to 1380 Hazel McCleary Drive, a detached-link home tucked away on a quiet crescent in Oakville's highly desirable Clearview neighbourhood. The main level features a welcoming living room with a wood-burning fireplace, creating a cozy space to gather and unwind, while the dining area offers a walkout to the backyard for easy indoor-outdoor living. The functional kitchen is equipped with a full complement of appliances and offers convenient access to the dining area. Upstairs, you'll find three well-sized bedrooms, including a comfortable primary retreat complete with a walk-in closet and private 4-piece ensuite. Two additional bedrooms and a second 4-piece bathroom provide plenty of space and convenience for family living. The fully finished basement offers valuable additional living space, ideal for a recreation room, home office, gym or family hangout. Step outside to the backyard, offering space to relax, play and enjoy the outdoors. With a functional layout, generous living spaces and an incredible location, this home offers the opportunity to settle in, make it your own and create a space that reflects your personal style. Ideally situated close to Bishopstoke Park and tennis courts, highly regarded schools including James W. Hill Public School, St. Luke Catholic School and Oakville Trafalgar High School, as well as MacLachlan College. Enjoy easy access to Clarkson GO, QEW, 403 and 407, Farm Boy, Maple Grove Village, Oakville Place, cafés, restaurants, shops, nature trails and Downtown Oakville. A wonderful opportunity to enjoy the space, community and exceptional location that make Clearview such a sought-after place to call home. ** This is a linked property.** (id:4555)
PROPERTY SPECS
Price $949,900
City Oakville, Ontario
Bed / Bath 3 / 3 Full, 1 Half
Address 1380 Hazel McCleary Drive
Listing ID W13745802
Style House
Fireplace 1.00
Parking 3.00
Type Residential
Status For Sale
EXTENDED FEATURES
Subtype
Single Family Community Features
Community Centre Features
Irregular lot size Ownership
Freehold Basement
Finished, Full Heating / Cooling
Forced air, Natural gas Sewer
Sanitary sewer Parking
3.00

REQUEST MORE INFORMATION
Grocery Stores
Schools
Restaurants
Gas Stations
Banks
Parks
Transit
Police
Fire Station
Place of Worship
Please select an amenity above to view a list.

