10 Maple Grove Drive Unit# 16 Oakville, Ontario
PROPERTY INFO
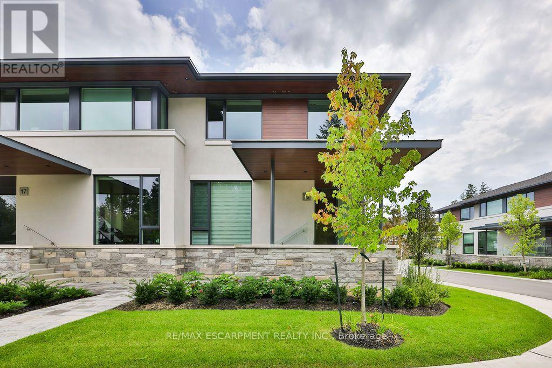
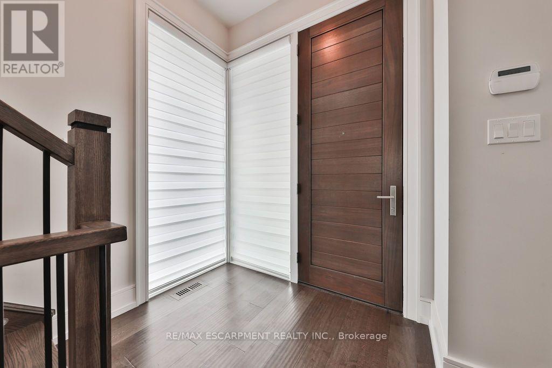
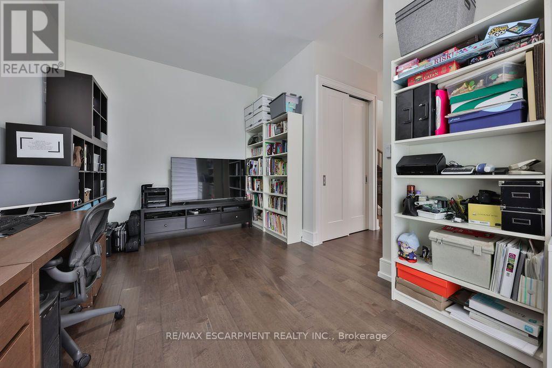
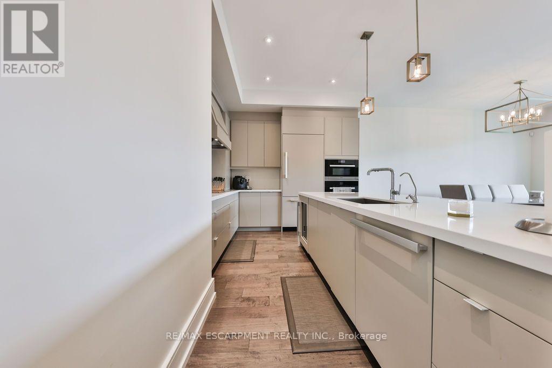
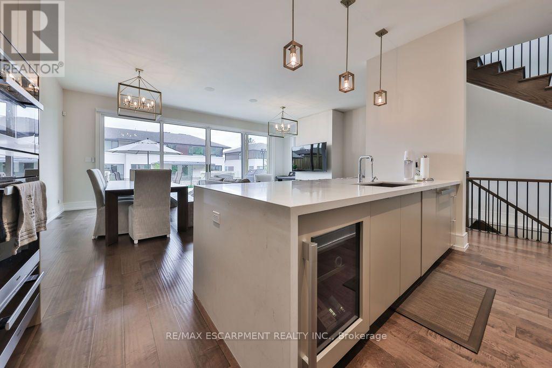
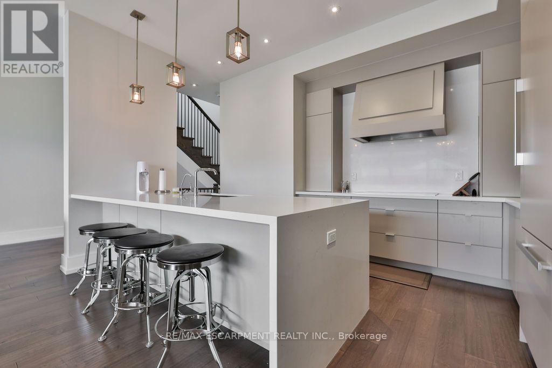
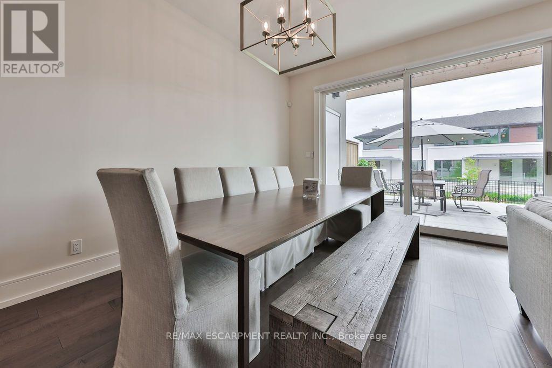
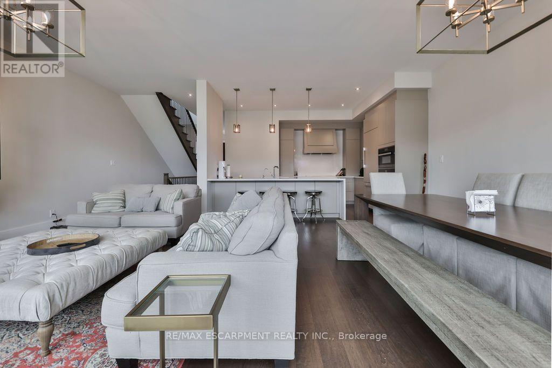
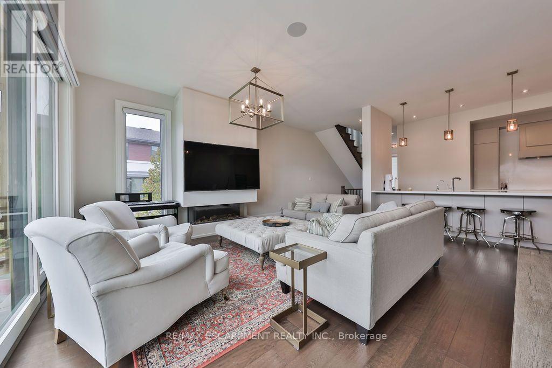
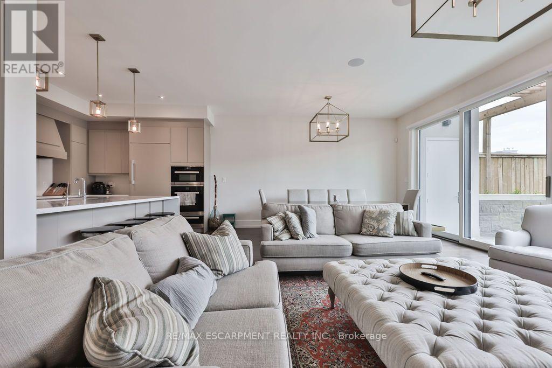
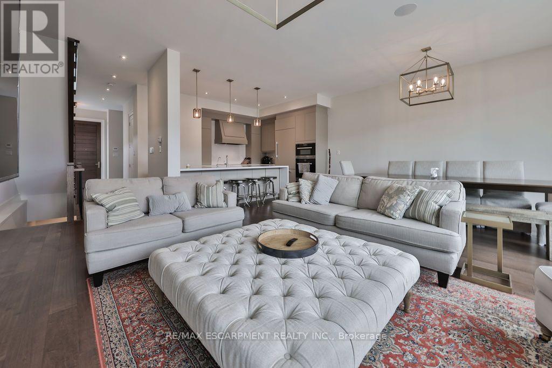
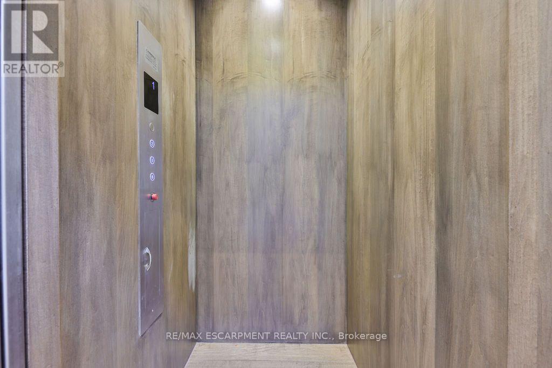
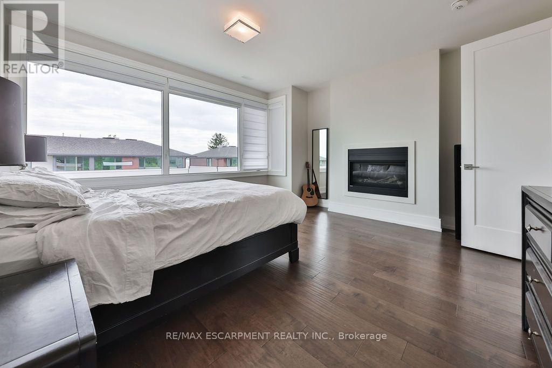
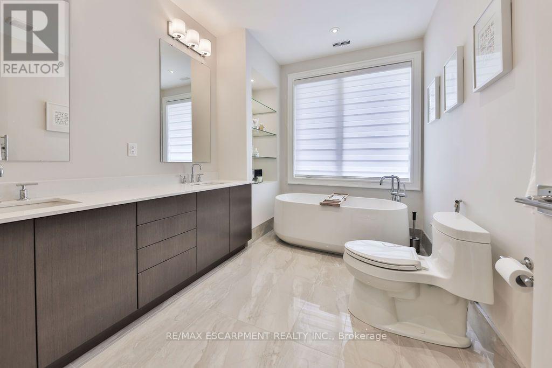
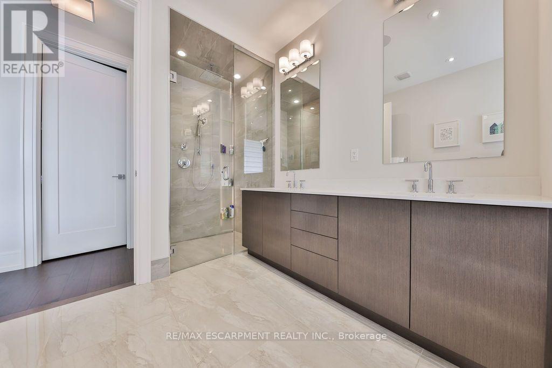
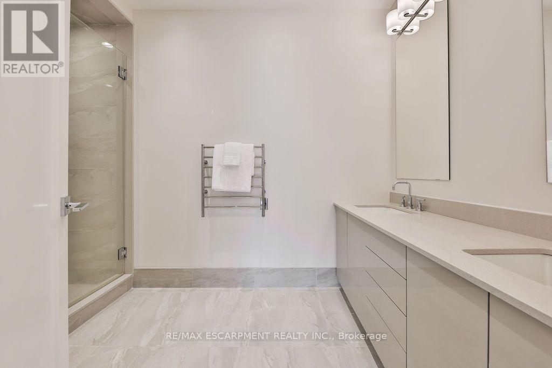
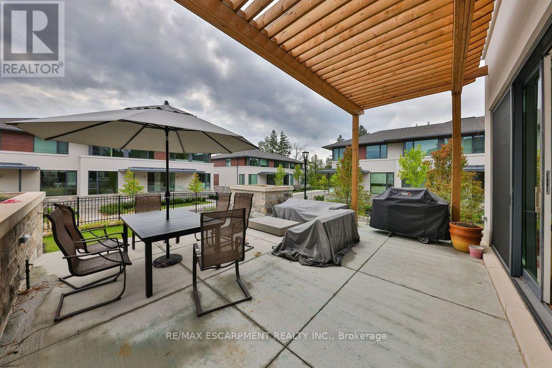
Exclusive Gardens of Edgemere End-Unit Townhome -- Welcome to an exceptional residence in the exclusive Gardens of Edgemere, where refined living meets breathtaking Lake Ontario views. This rare end-unit townhome offers exquisite upgrades, generous proportions, and effortless three-level living with private elevator access to every floor. The open-concept main level is designed for sophisticated entertaining, featuring rich hardwood floors, a fireplace, and seamless access to an extraordinary 440 sq. ft. private outdoor patio overlooking Lake Ontario-an exceptional extension of the living space for dining, relaxing, and entertaining. The beautifully appointed primary suite is a true retreat, showcasing custom cabinetry, an exceptional walk-in closet, a second fireplace, and a spa-inspired ensuite with heated floors and captivating lake views. Two additional spacious bedrooms, a beautifully finished bathroom, and convenient upper-level laundry complete the second floor. The lower level offers a versatile den, additional bathroom, and direct access to the private underground parking garage. The elevator provides convenient access across all three levels. Residents enjoy the exceptional amenities exclusive to Gardens of Edgemere, including the Grotto, Rose Garden, and Solarium-beautiful spaces to relax and enjoy this extraordinary community. With its stunning lakefront setting, luxurious finishes, indoor-outdoor living, and proximity to downtown Oakville, this is a truly rare opportunity to experience an elevated lifestyle in one of Oakville's most coveted communities. (id:4555)
PROPERTY SPECS
Lease $10,500
City Oakville, Ontario
Bed / Bath 3 / 4 Full, 1 Half
Address 10 Maple Grove Drive Unit# 16
Listing ID W13722284
Style Row / Townhouse
Flooring Hardwood
Parking 2.00
Type Condominium
Status For Lease
EXTENDED FEATURES
Subtype
Single Family Community Features
Pets Allowed With Restrictions Features
Cul-de-sac, Level lot, Flat site, Conservation/green belt, Elevator, Balcony Ownership
Leasehold Views
Lake view Basement
Finished, N/A Heating / Cooling
Forced air, Natural gas Parking
2.00

REQUEST MORE INFORMATION
Grocery Stores
Schools
Restaurants
Gas Stations
Banks
Parks
Transit
Police
Fire Station
Place of Worship
Please select an amenity above to view a list.

