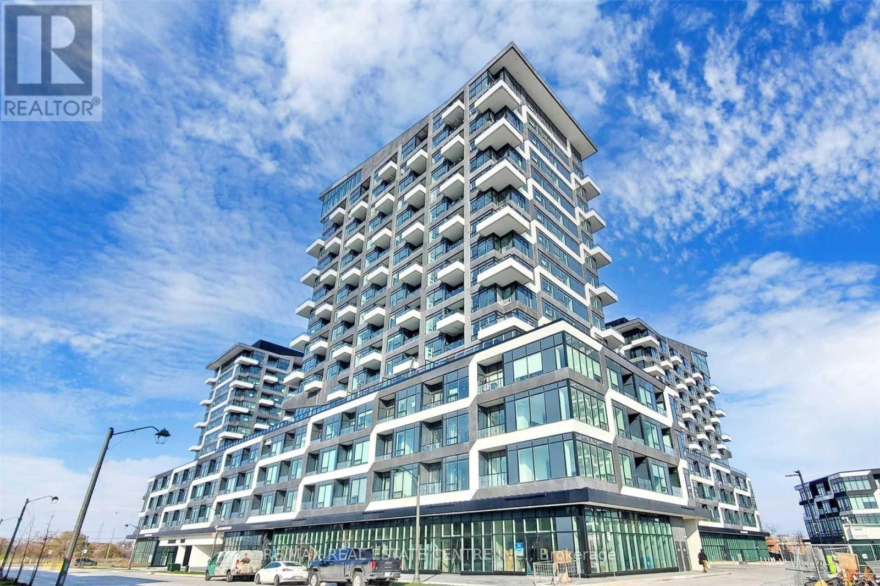
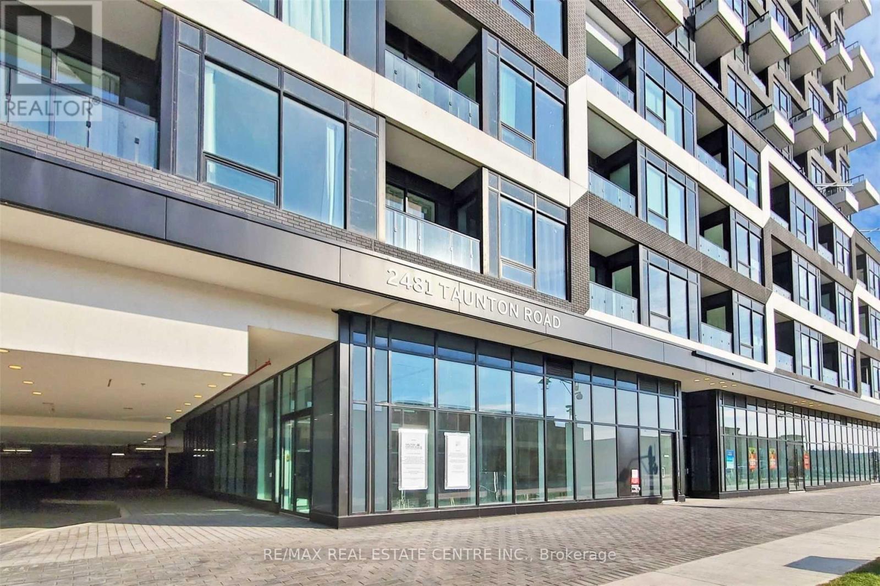
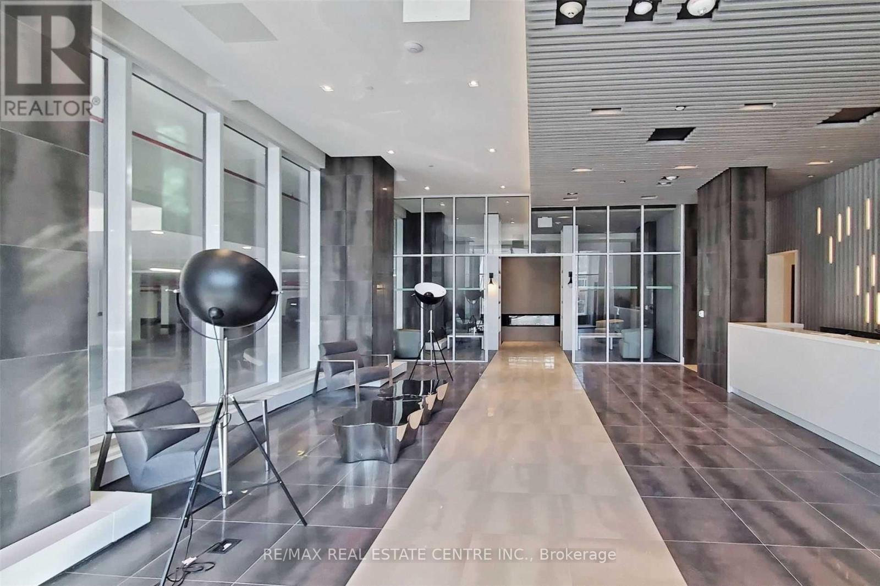
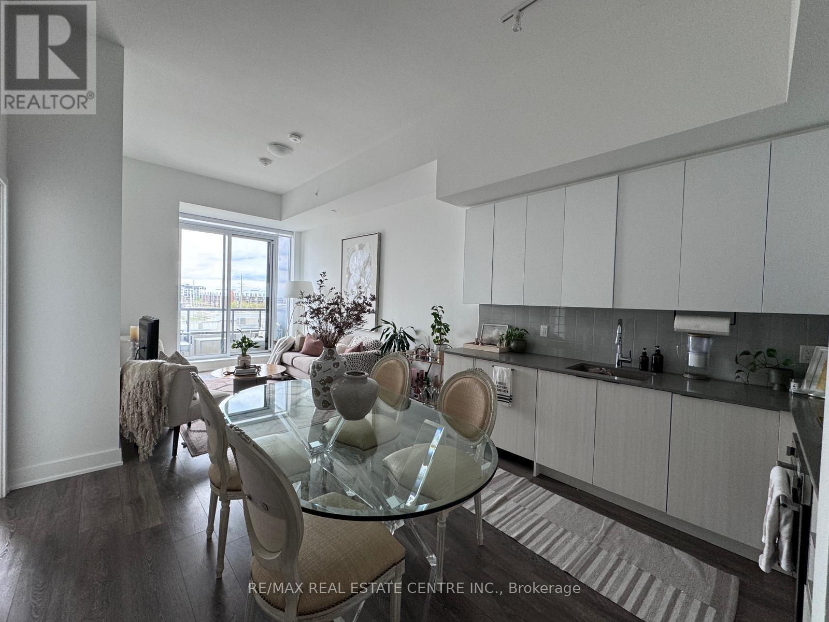
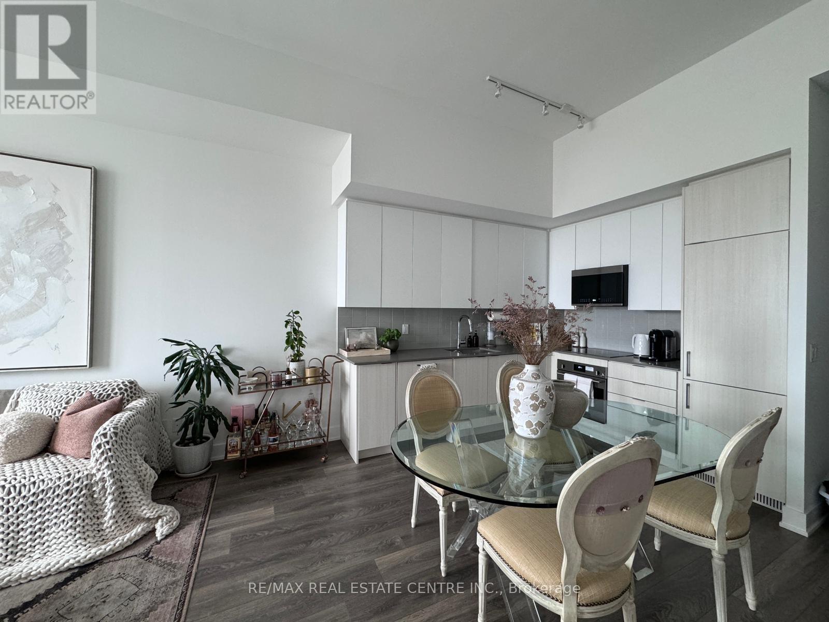
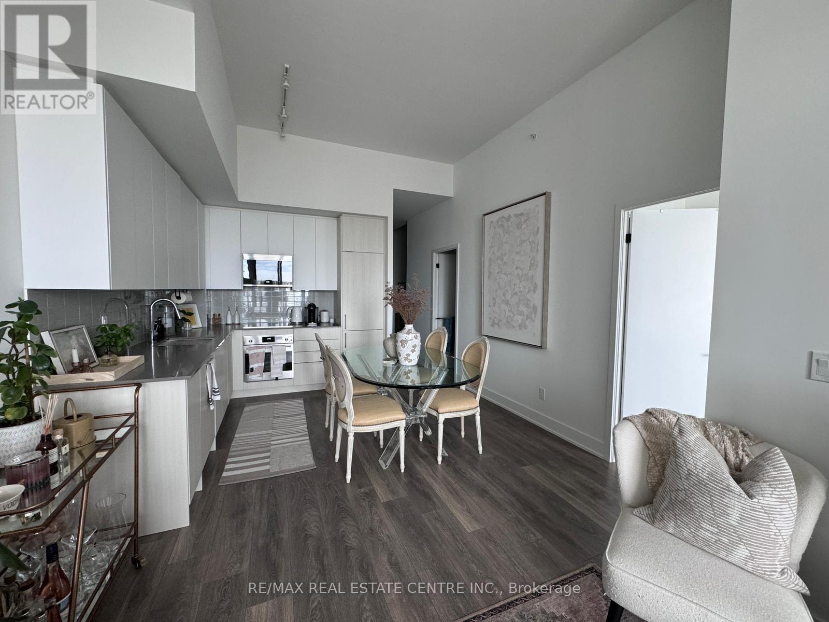
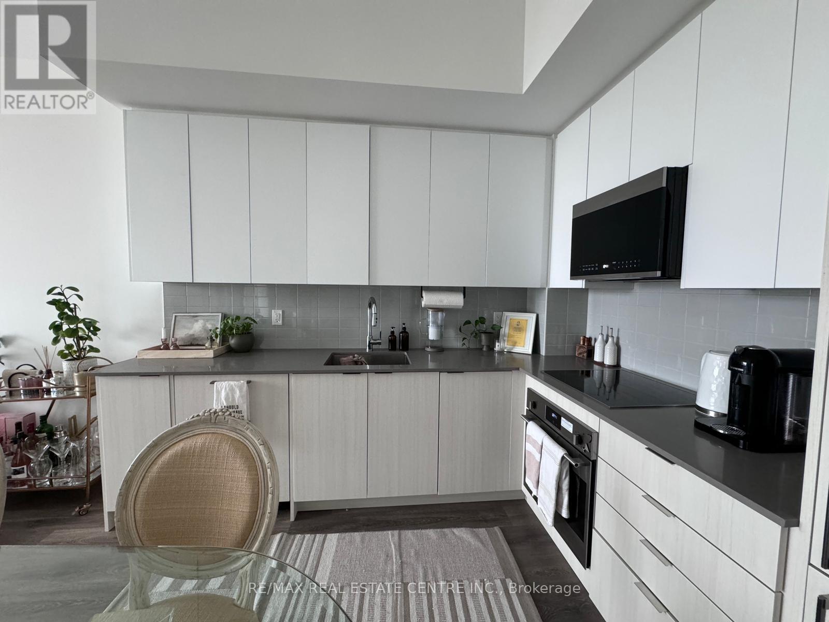
2481 Taunton Road Unit# 308 Oakville, Ontario
PROPERTY INFO
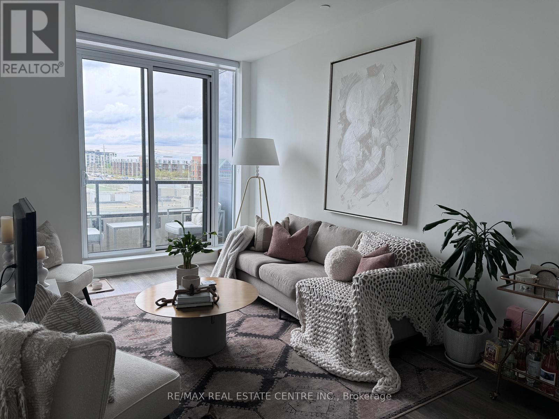
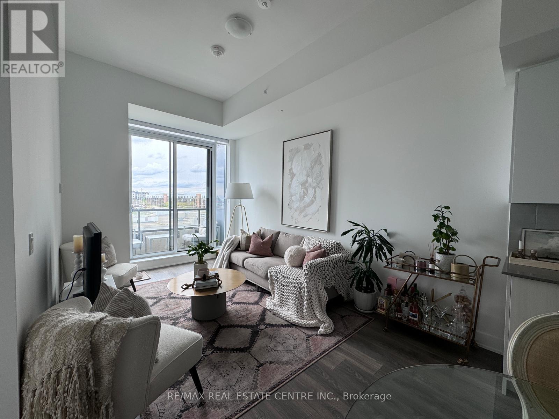
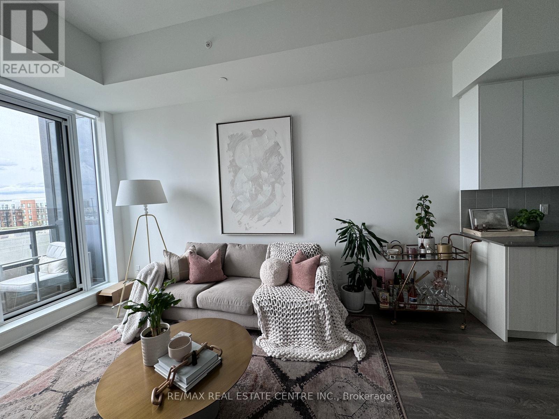
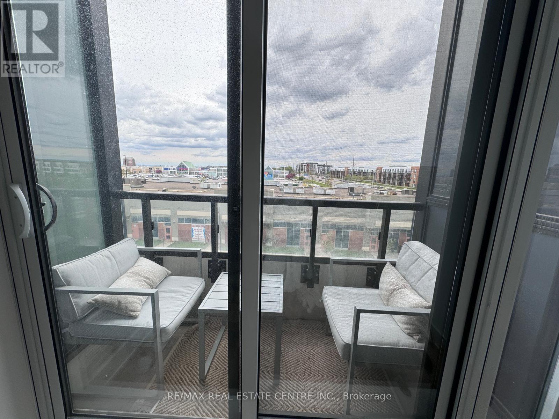
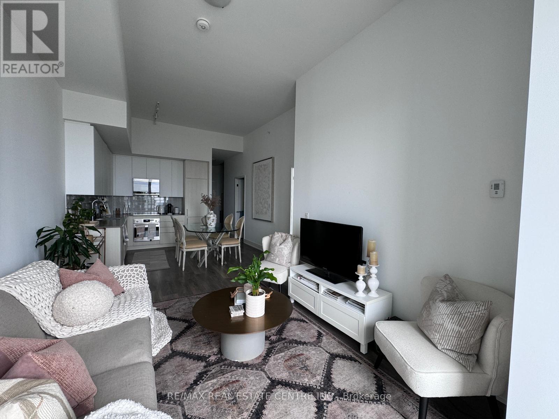
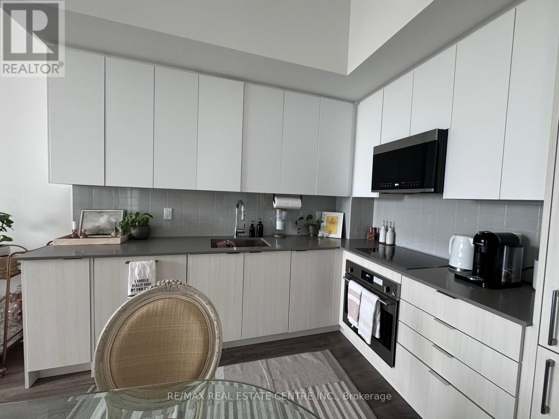
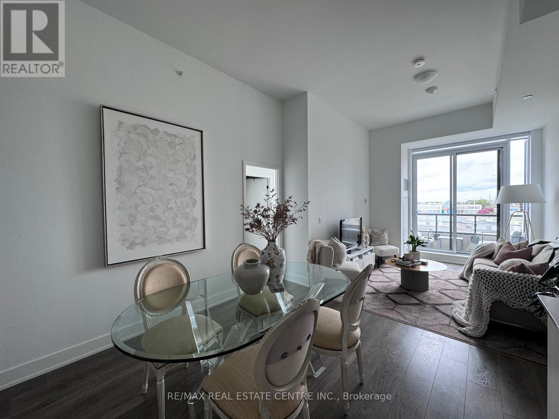
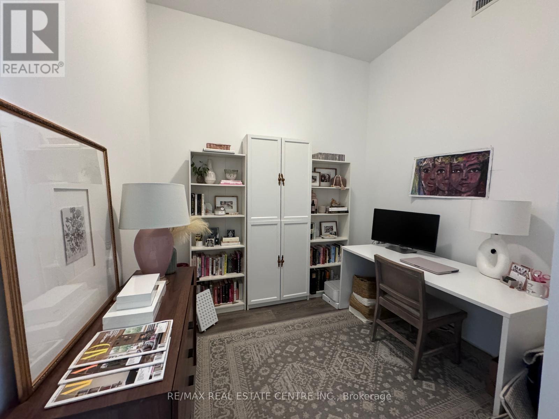
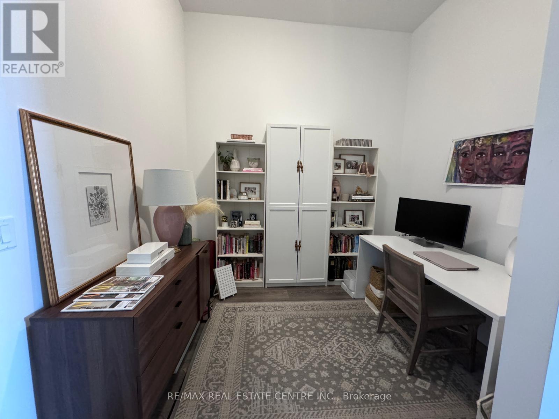
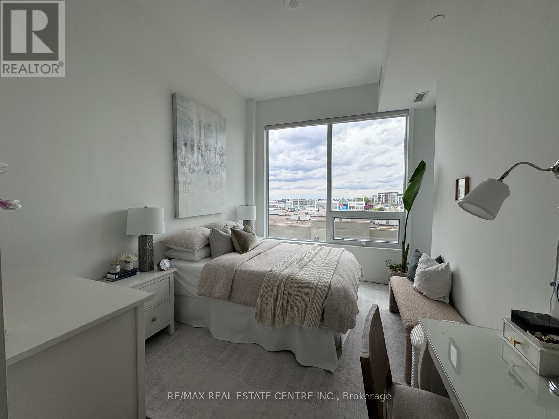
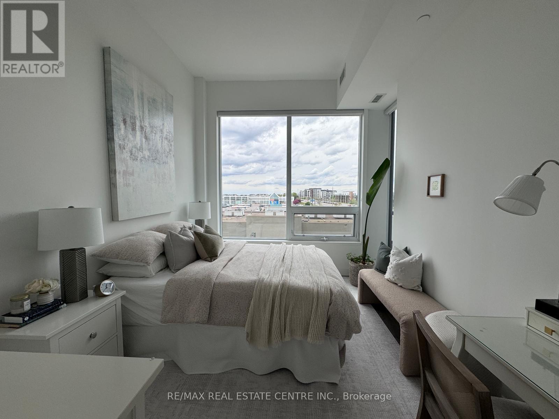
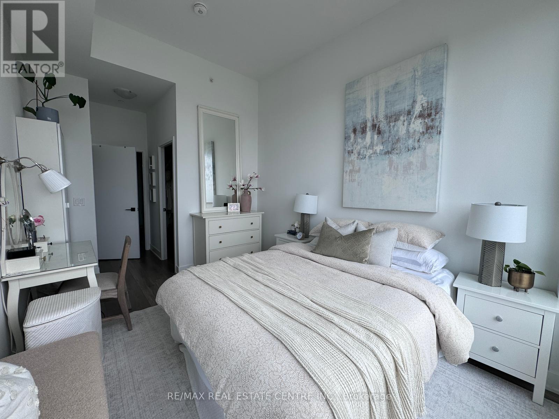
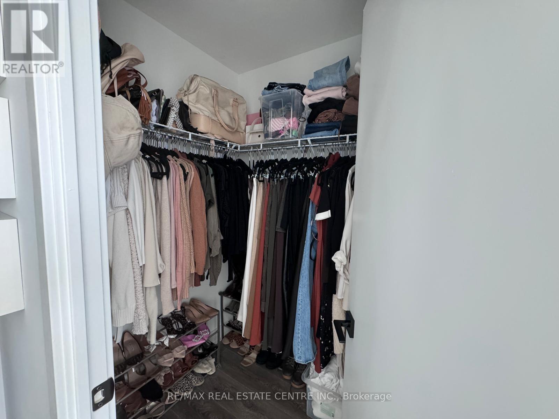
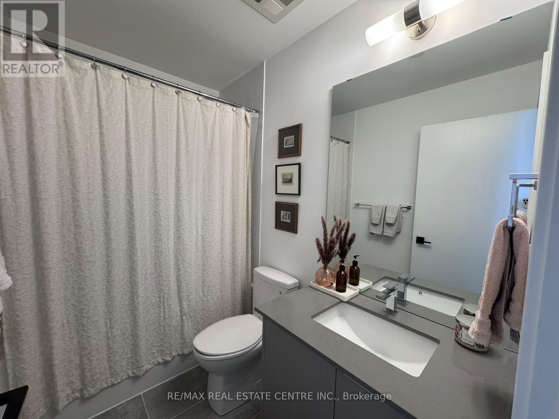
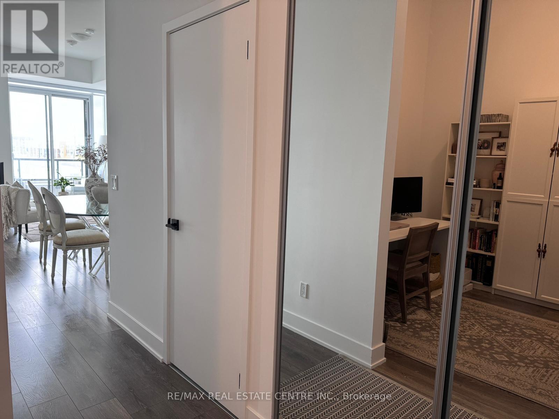
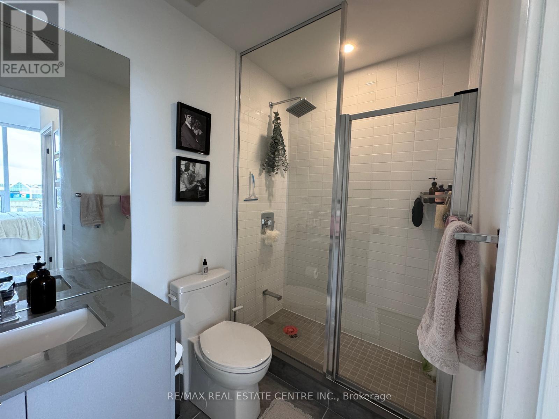
Welcome to this stunning sun-filled 1-bedroom plus spacious den, 2-bathroom condominium in Oakville's highly sought-after Uptown Core. Just three years new, this beautifully designed suite features soaring 11-foot ceilings, an open-concept layout, and oversized windows that flood the space with natural light. The modern kitchen is appointed with sleek cabinetry, premium finishes, and stainless steel appliances, seamlessly flowing into the spacious living and dining areas, perfect for both everyday living and entertaining. The generous primary bedroom offers a large walk-in closet and an upgraded ensuite, while the versatile den is ideal as a home office, guest room, or additional living space. A rare highlight is the second full bathroom and a large private storage room conveniently located on the same floor beside the unit. Complete with one underground parking space and a locker, this exceptional residence is ideally situated just steps to shopping, restaurants, parks, public transit, and everyday amenities, with quick access to Oakville Trafalgar Memorial Hospital, Sheridan College, the GO Station, and Highways 403, 407, and the QEW. Enjoy stylish, low-maintenance living in one of Oakville's most desirable communities. (id:4555)
PROPERTY SPECS
Lease $2,500
City Oakville, Ontario
Bed / Bath 2 / 2 Full
Address 2481 Taunton Road Unit# 308
Listing ID W13654012
Style Apartment
Parking 1.00
Type Condominium
Status For Lease
EXTENDED FEATURES
Subtype
Single Family Community Features
Pets Allowed With Restrictions Features
Balcony Ownership
Leasehold Basement
None Heating / Cooling
Forced air, Natural gas Parking
1.00

REQUEST MORE INFORMATION
Grocery Stores
Schools
Restaurants
Gas Stations
Banks
Parks
Transit
Police
Fire Station
Place of Worship
Please select an amenity above to view a list.

