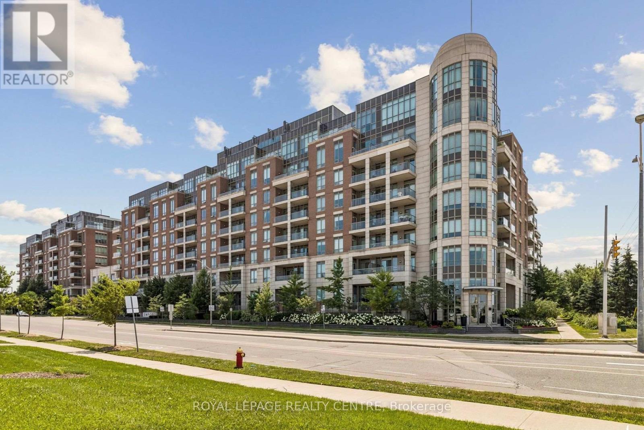
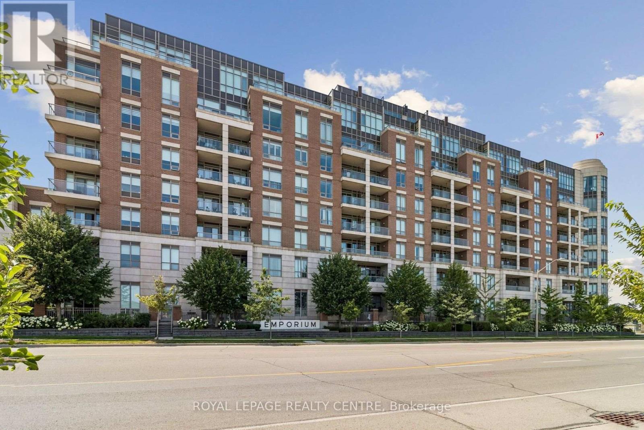
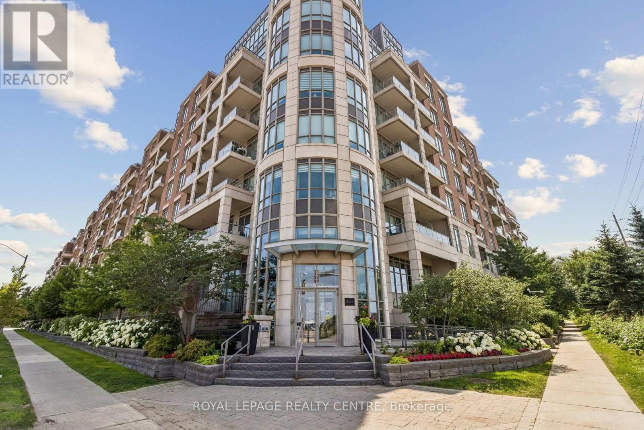
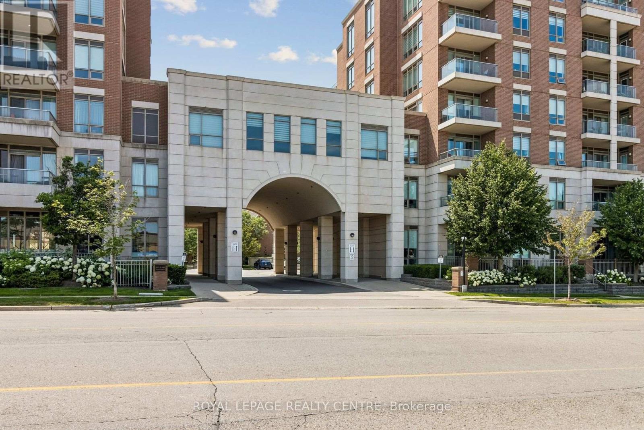
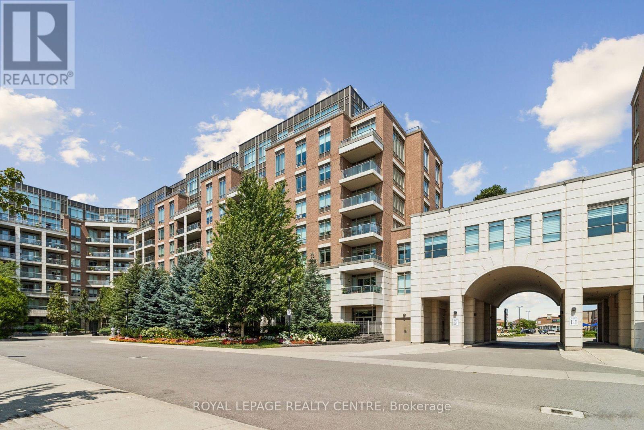
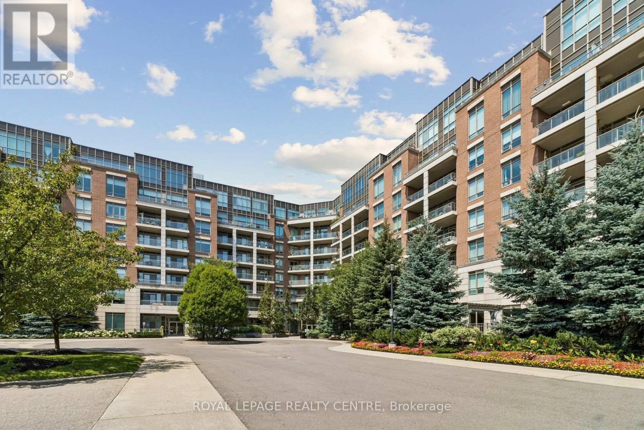
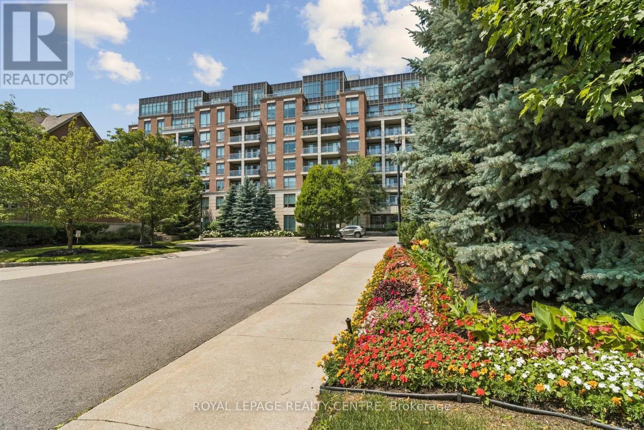
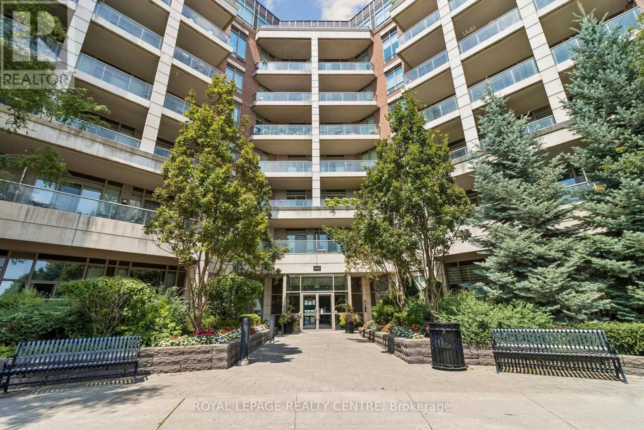
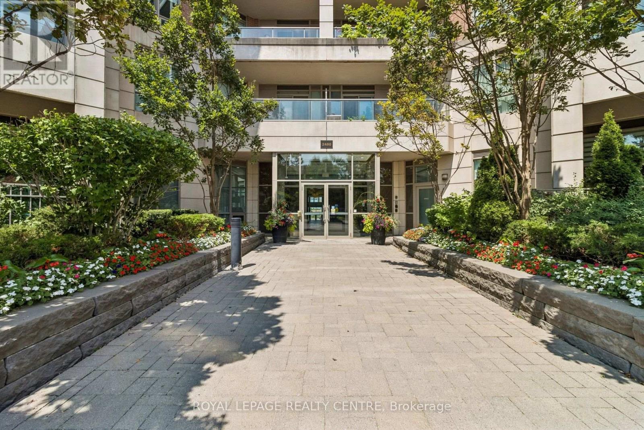
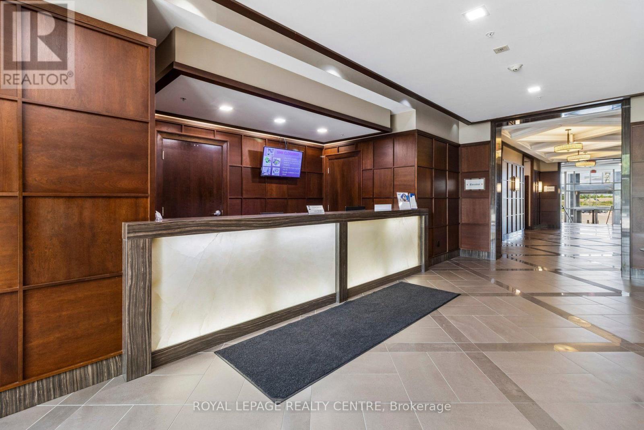
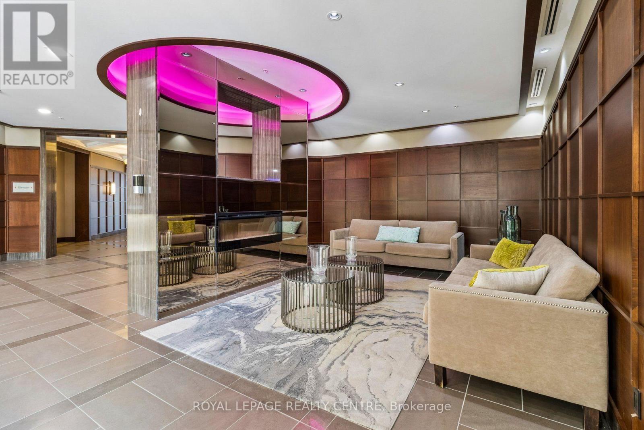
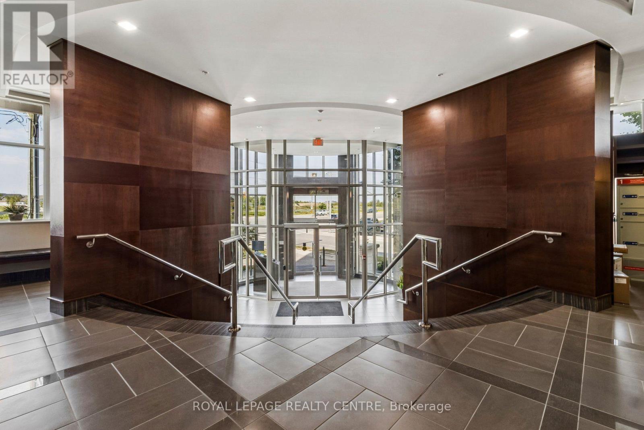
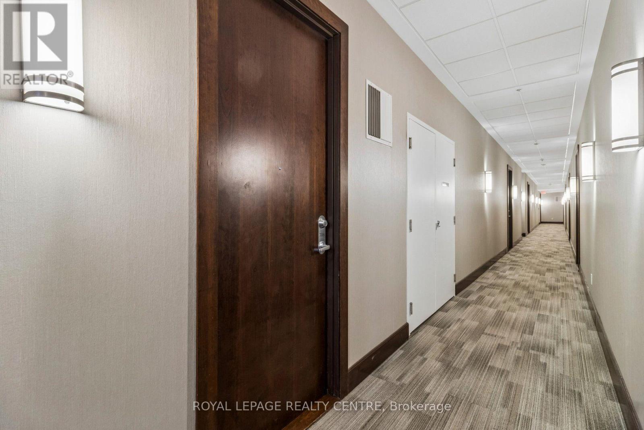
2480 Prince Michael Drive Unit# 706 Oakville, Ontario
PROPERTY INFO
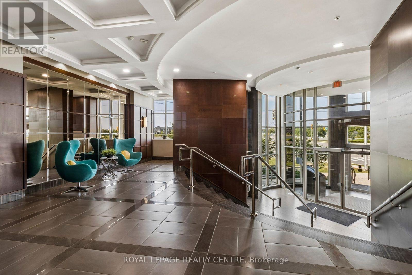
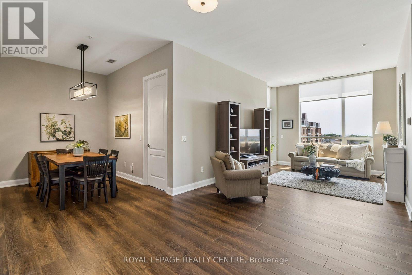
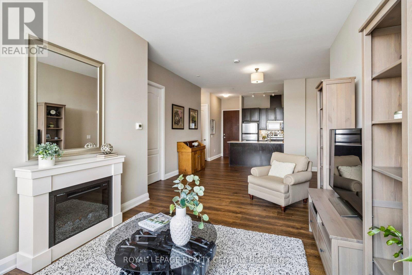
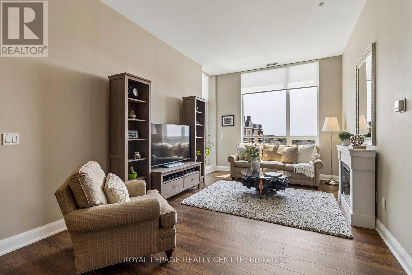
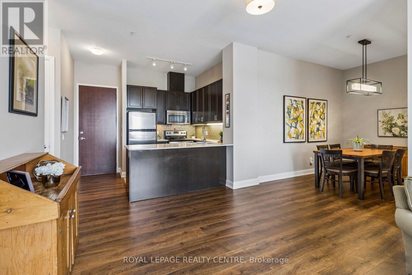
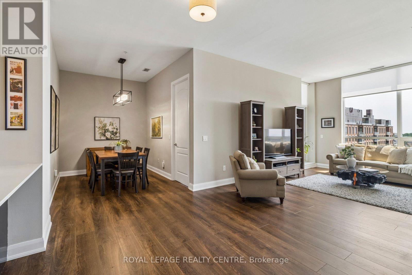
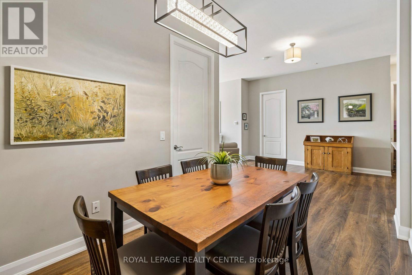
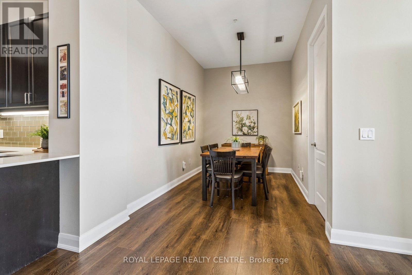
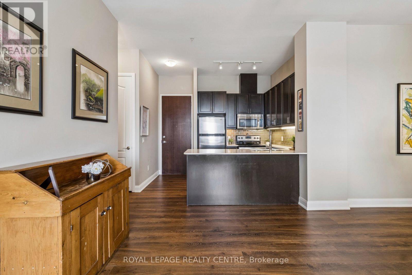
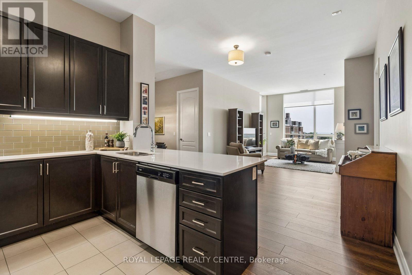
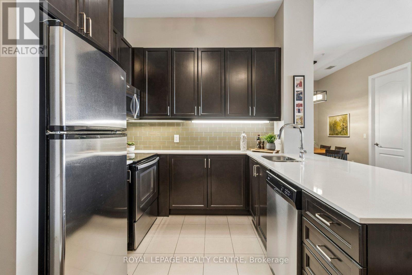
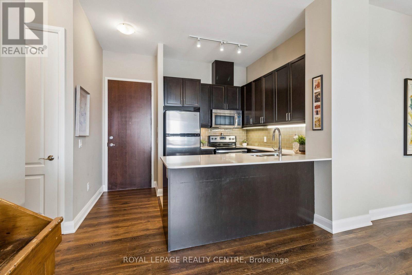
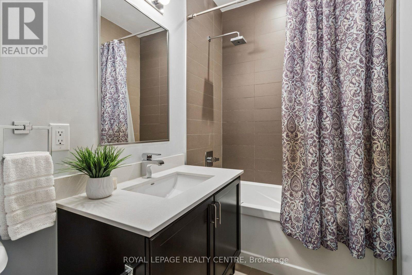
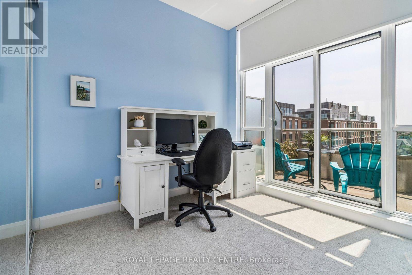
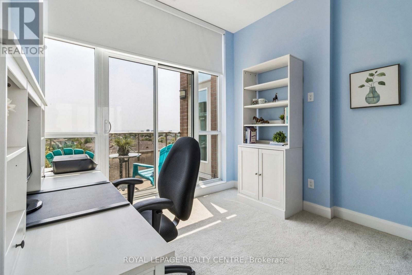
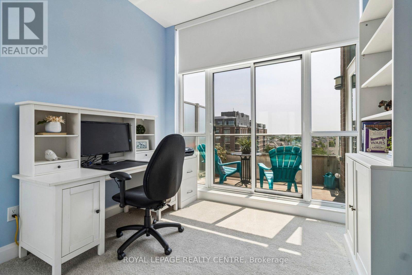
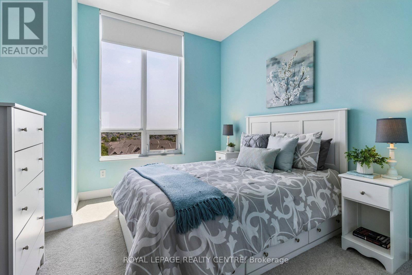
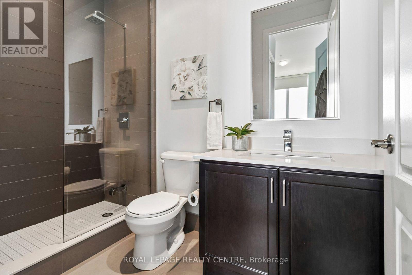
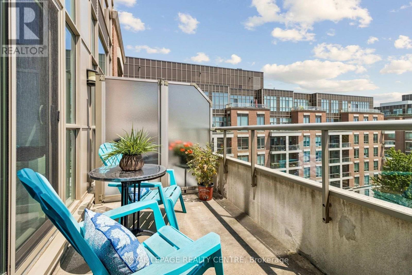
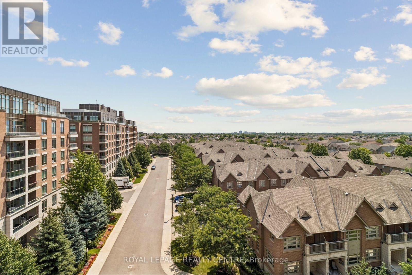
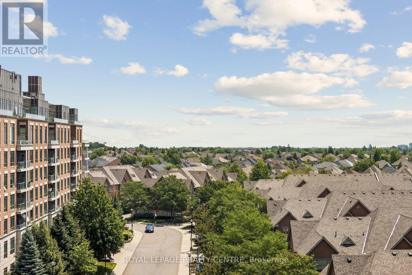
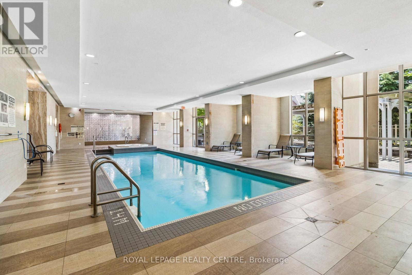
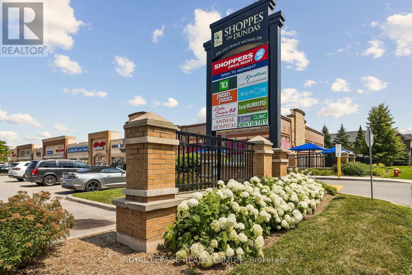
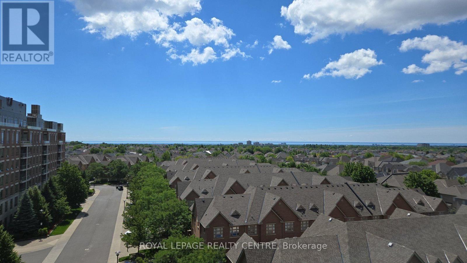
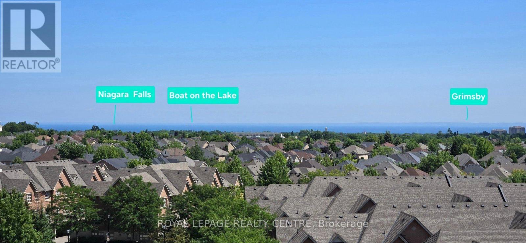
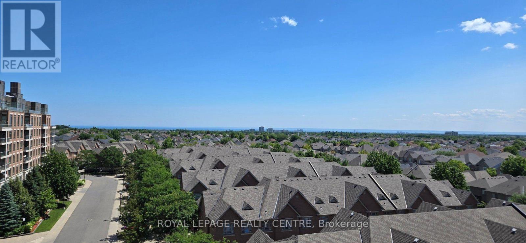
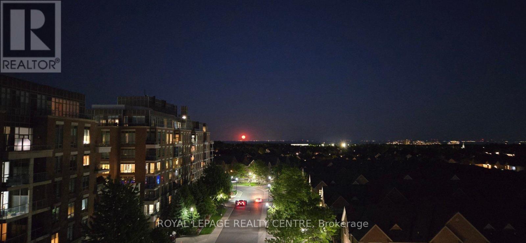
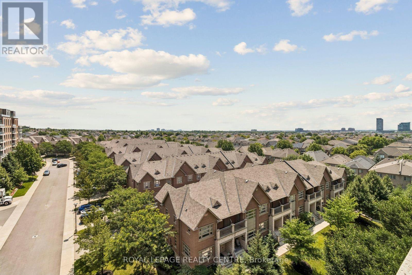
Discover a rare opportunity to own one of the most desirable courtyard suites at the emporium - a residence celebrated for it's spacious layout, 10-foot ceilings, clear view of lake Ontario and elegant finishes. This immaculate 2-bedroom + den (ideal as a home office or formal dining room), 2-bathroom suite showcases pride of ownership throughout. Enjoy tranquil courtyard views that evoke the charm of a quiet residential street, creating a peaceful and inviting setting. Designed for both comfort and convenience, this exceptional offering includes two parking spaces and one storage locker - a rare combination that enhances everyday living. Nestled in a serene enclave while offering easy access to highways 403 and 407, excellent schools, shopping, dining, and everyday amenities, this home is perfectly suited for professionals, downsizers, or anyone seeking a sophisticated, low-maintenance lifestyle. A rare opportunity to own a refined residence that offers space, serenity, and an exceptional location. Come experience why this courtyard suite is truly one of the emporium's finest and breathtaking view of Lake Ontario. (id:4555)
PROPERTY SPECS
Price $779,000
City Oakville, Ontario
Bed / Bath 3 / 2 Full
Address 2480 Prince Michael Drive Unit# 706
Listing ID W13588256
Style Apartment
Flooring Tile, Laminate, Carpeted
Parking 2.00
Type Condominium
Status For Sale
EXTENDED FEATURES
Subtype
Single Family Community Features
Community Centre, Pets Allowed With Restrictions Features
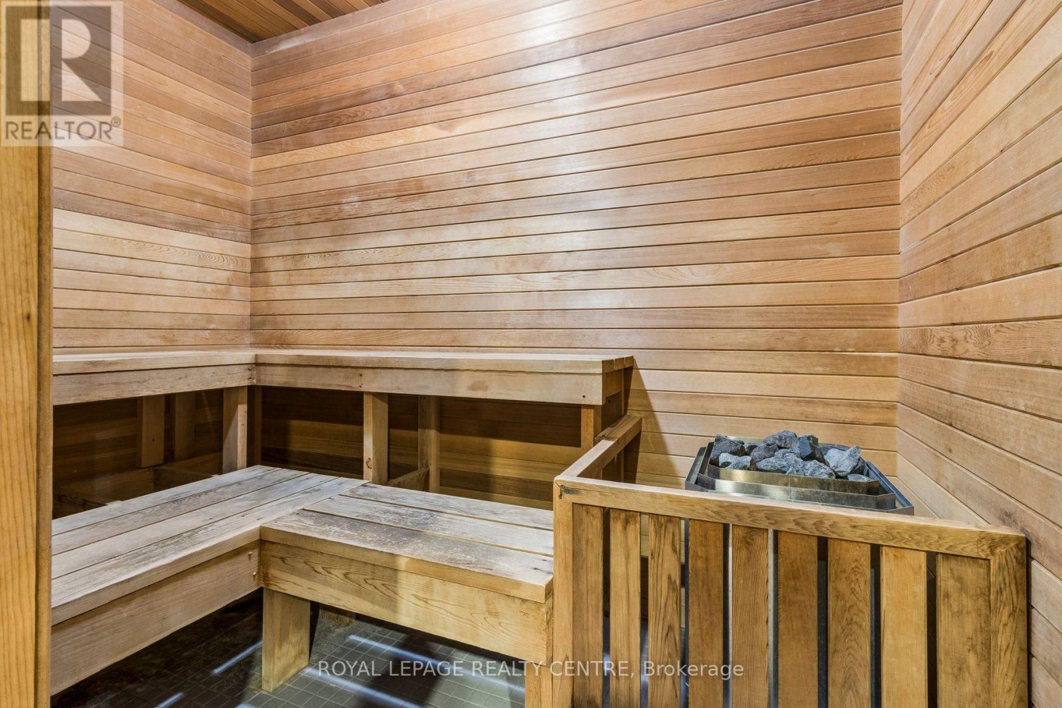
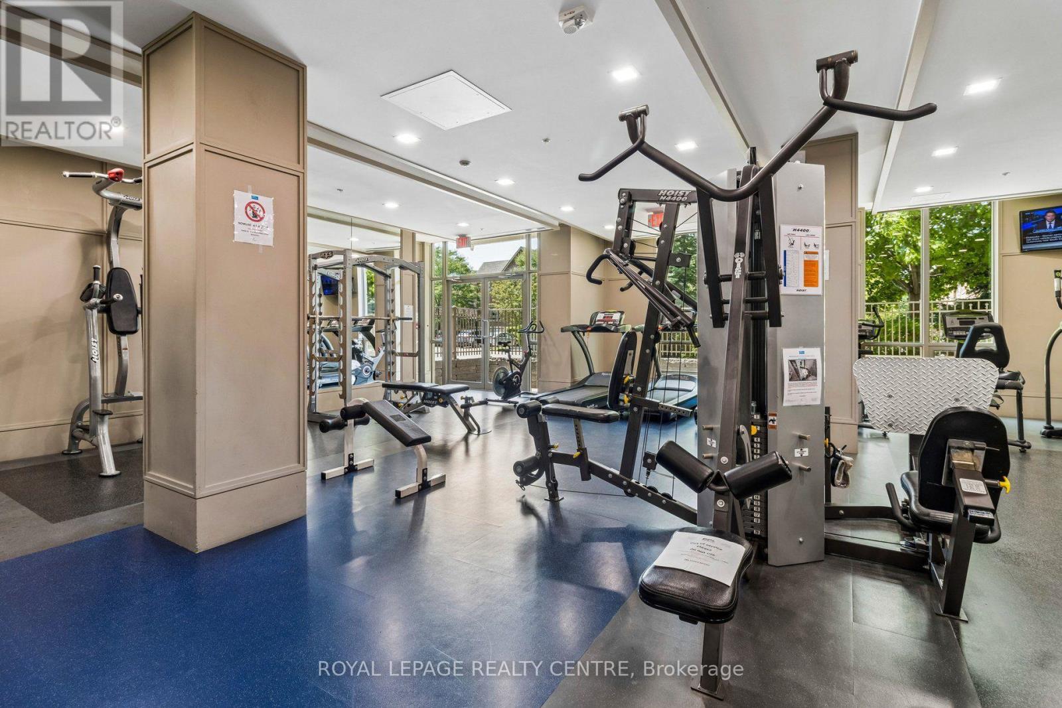
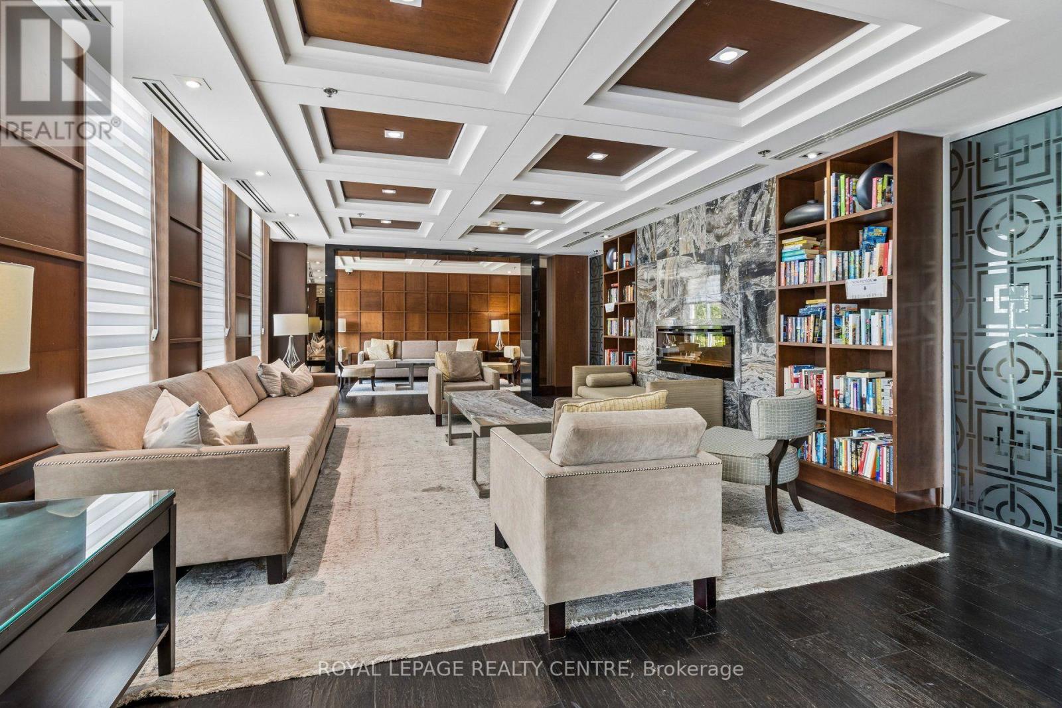
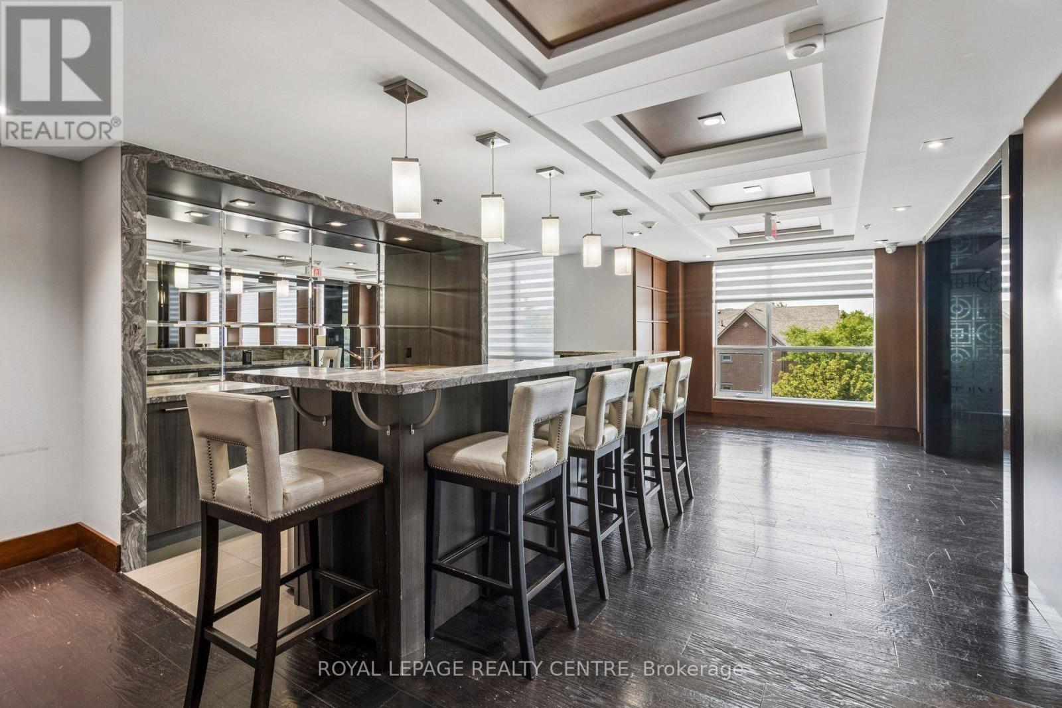
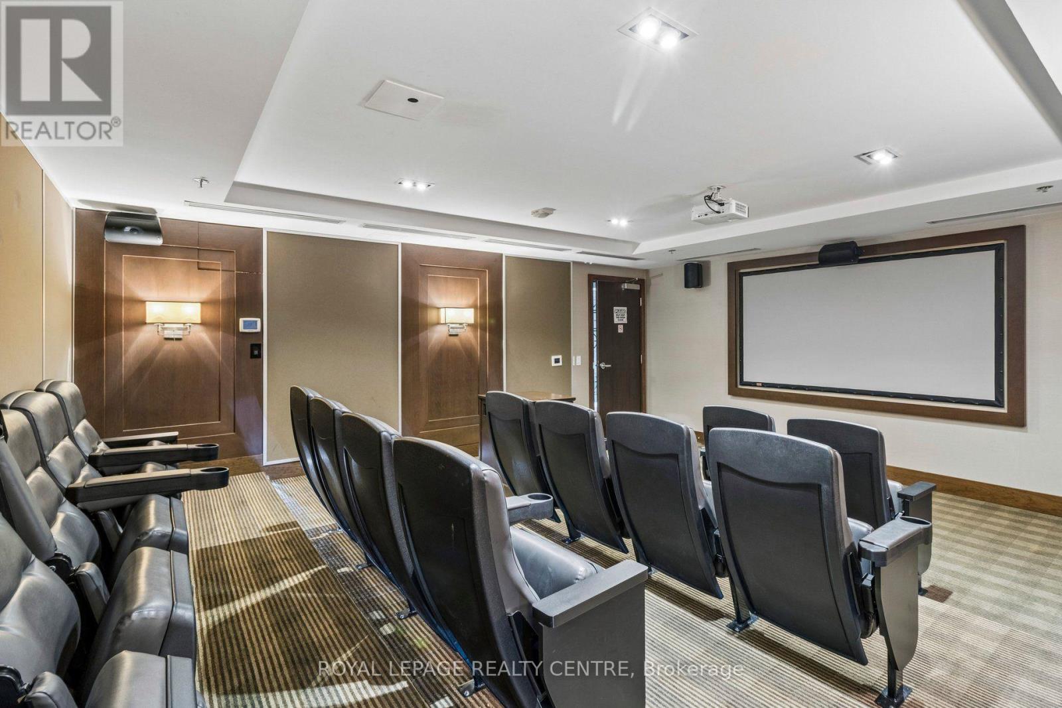
Wooded area, Balcony, In suite Laundry, Guest Suite, Sauna Ownership
Freehold Views
View, View of water Basement
None Heating / Cooling
Forced air, Natural gas Parking
2.00

REQUEST MORE INFORMATION
Grocery Stores
Schools
Restaurants
Gas Stations
Banks
Parks
Transit
Police
Fire Station
Place of Worship
Please select an amenity above to view a list.

