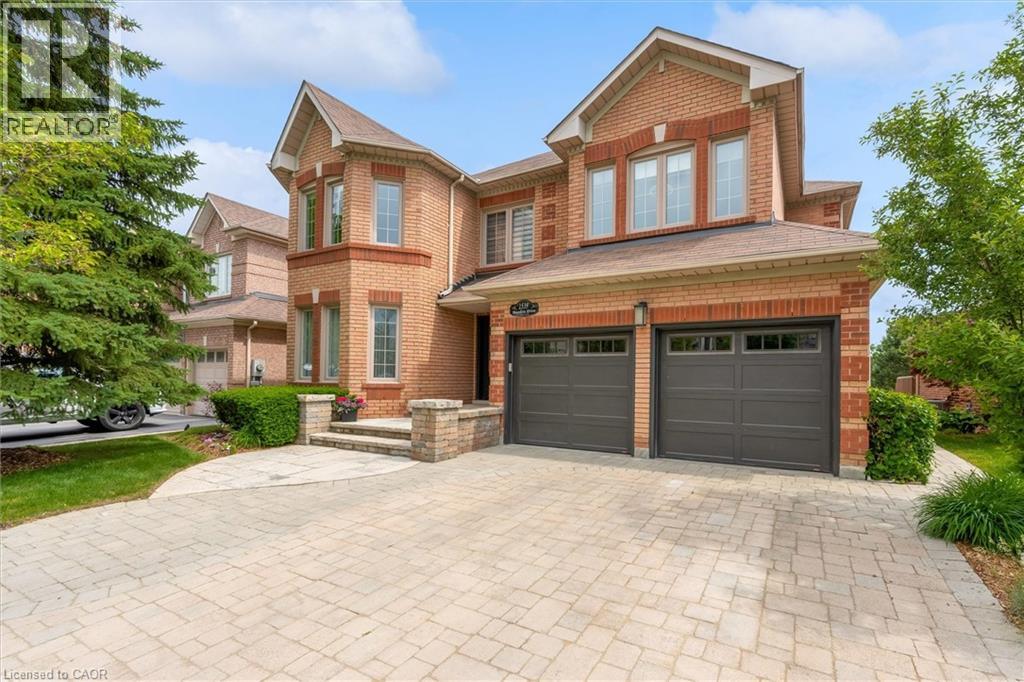
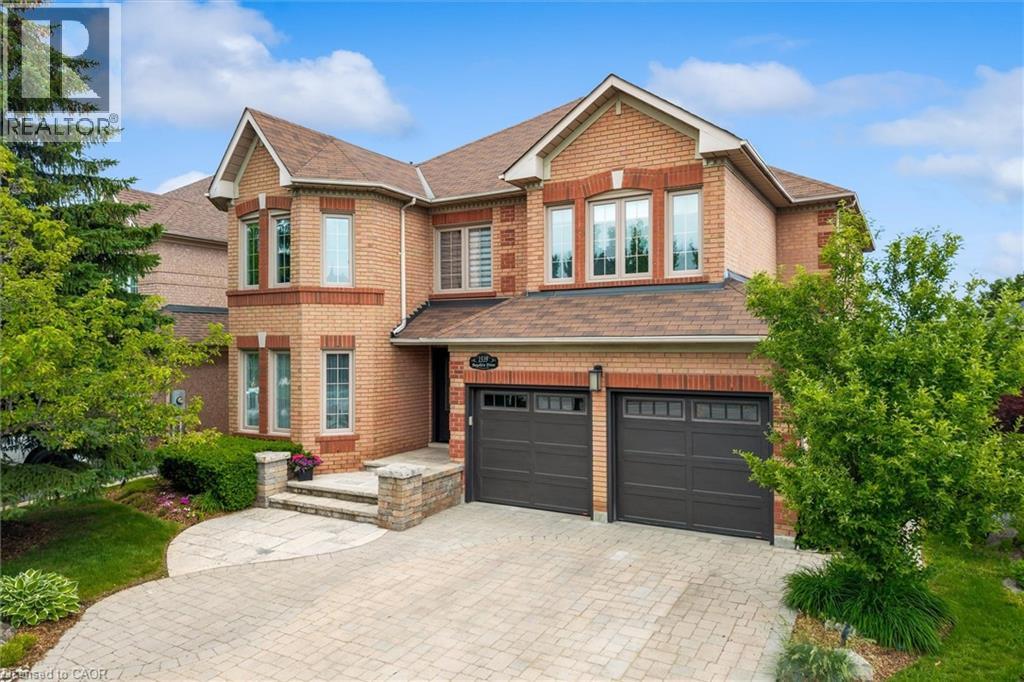
1539 Bayshire Drive Oakville, Ontario
PROPERTY INFO
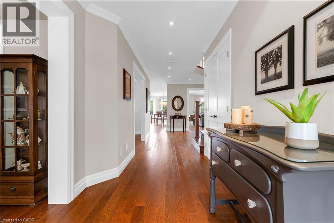
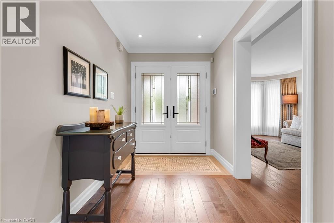
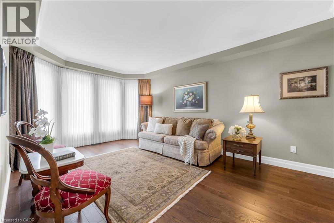
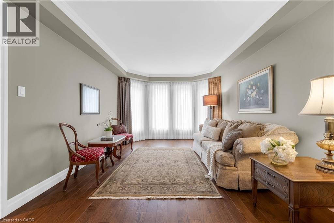
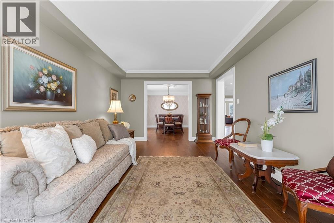
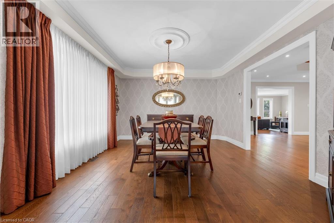
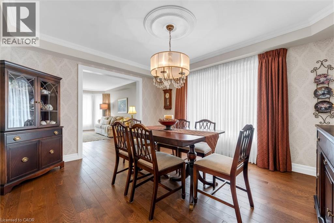
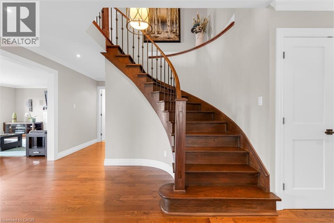
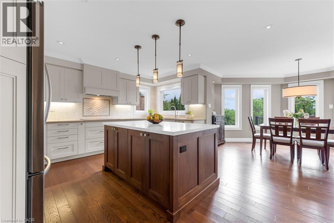
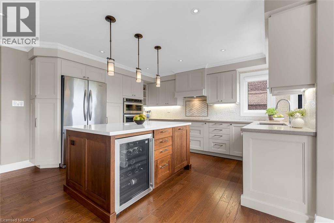
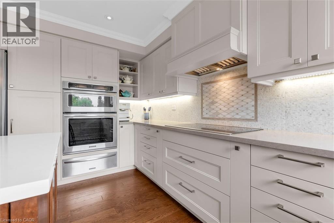
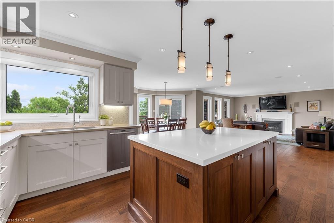
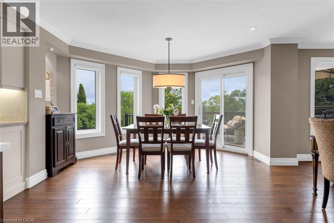
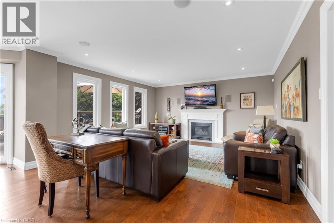
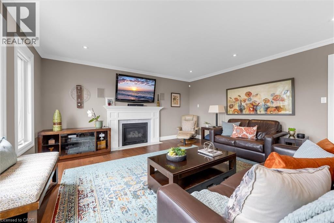
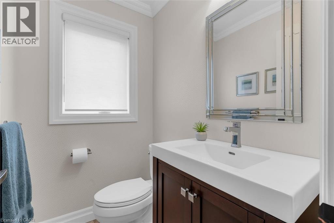
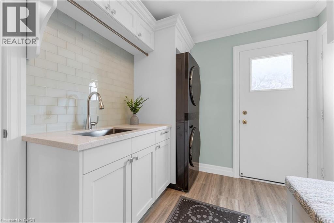
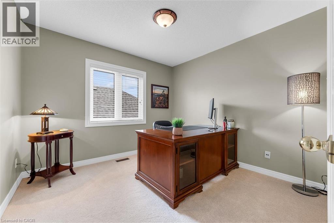
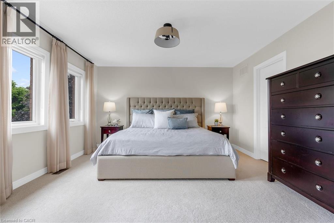
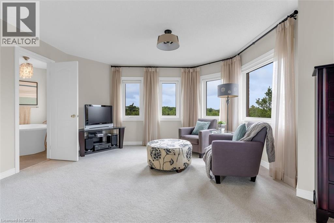
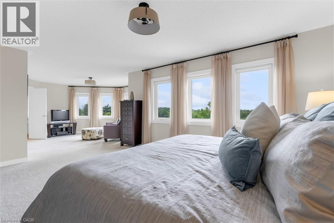
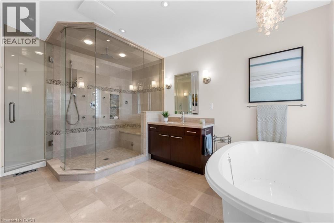
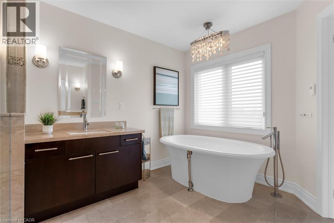
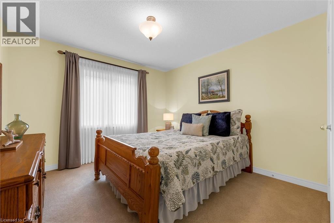
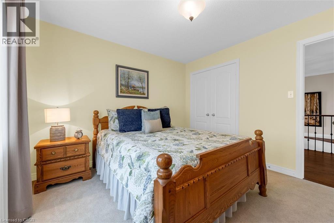
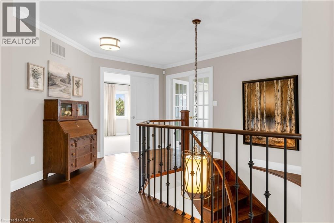
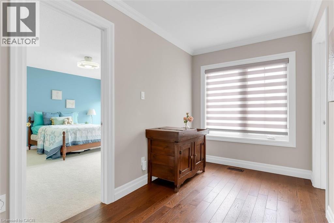
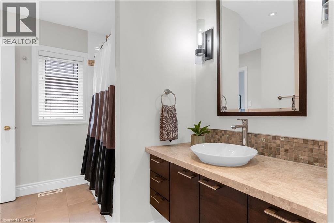
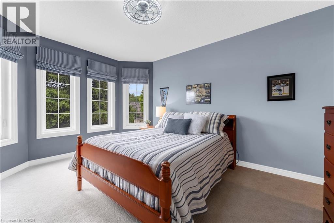
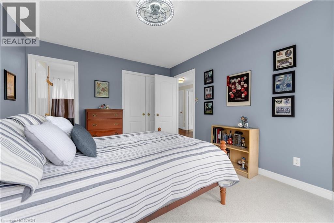
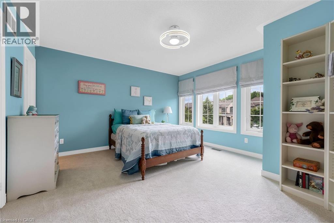
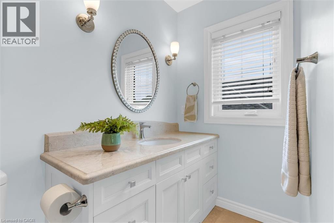
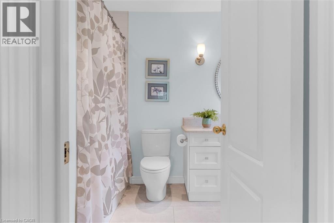
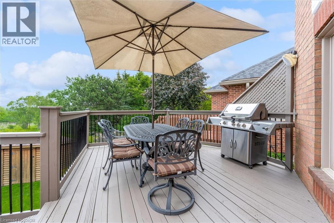
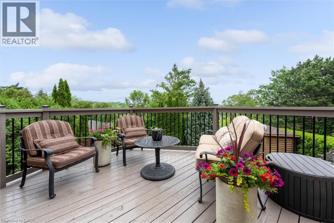
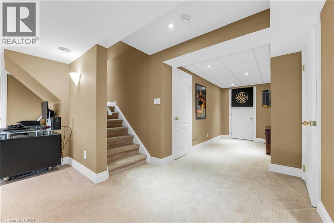
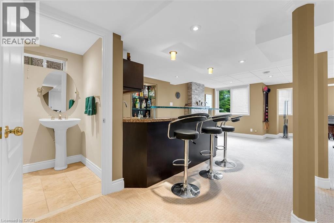
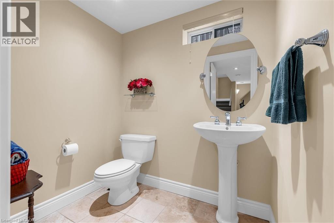
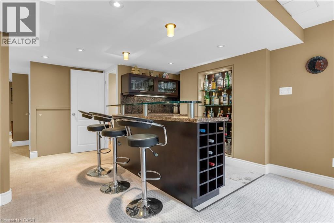
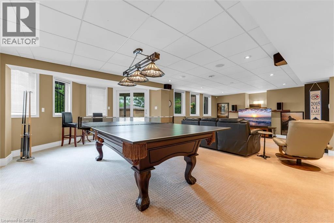
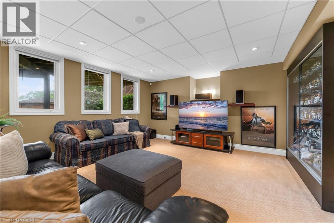
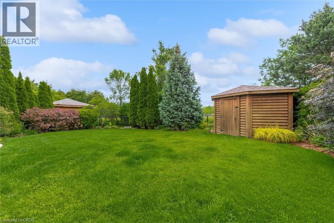
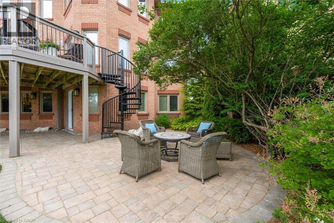
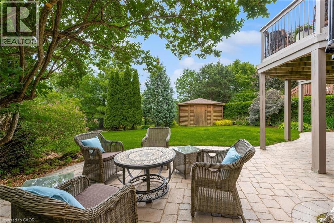
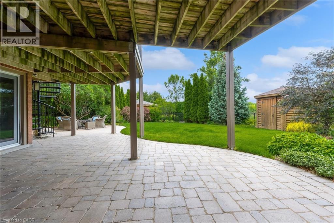
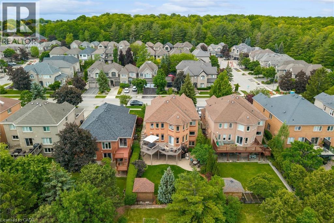
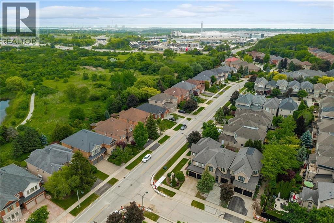
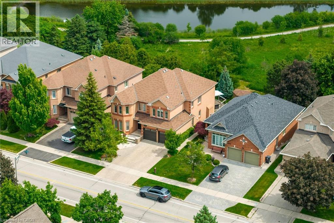
Backing onto a peaceful ravine & pond setting, this extensively updated family home offers over 3,400 sq. ft. above grade plus a professionally finished walkout basement designed for everyday living & entertaining. Situated in one of Joshua Creek's most sought-after pockets, this 4-bed residence combines privacy, functionality, and exceptional outdoor living. The bright, open-concept main floor features renovated flooring, custom cabinetry, updated kitchen finishes, and spacious principal rooms ideal for growing families. The heart of the home overlooks the treed backdrop and opens to a large deck, creating a seamless connection between indoor and outdoor living. Upstairs, the generous primary suite offers a spa-inspired ensuite, heated floors, and massage tub. Two secondary bedrooms enjoy direct access to a full bathroom, while large room sizes throughout provide flexibility for family living. The professionally finished walkout basement features a games area, media space, fireplace, wet bar, and direct access to the beautifully landscaped backyard. Built-in speakers, surround sound systems, dimmable lighting, and numerous thoughtful upgrades add to the home's appeal. Major updates include windows, bathrooms, flooring, basement finishing, front and garage doors, roof, furnace, air conditioner, driveway, interlock, deck, and landscaping. Located steps from walking trails, parks, ponds, top-rated schools, shopping, and major commuter routes, this is a rare opportunity to enjoy a move-in-ready home in one of Oakville's most established family communities. (id:4555)
PROPERTY SPECS
Price $2,450,000
City Oakville, Ontario
Bed / Bath 4 / 5 Full, 2 Half
Address 1539 BAYSHIRE Drive
Listing ID 40847649
Style House
Fireplace 2.00
Parking 4.00
Type Residential
Status For Sale
EXTENDED FEATURES
Subtype
Single Family Community Features
School Bus, Community Centre Features
Ravine, Automatic Garage Door Opener, Private Yard Ownership
Freehold Basement
Finished, Full Heating / Cooling
Forced air, Natural gas Sewer
Municipal sewage system Parking
4.00

REQUEST MORE INFORMATION
Grocery Stores
Schools
Restaurants
Gas Stations
Banks
Parks
Transit
Police
Fire Station
Place of Worship
Please select an amenity above to view a list.

