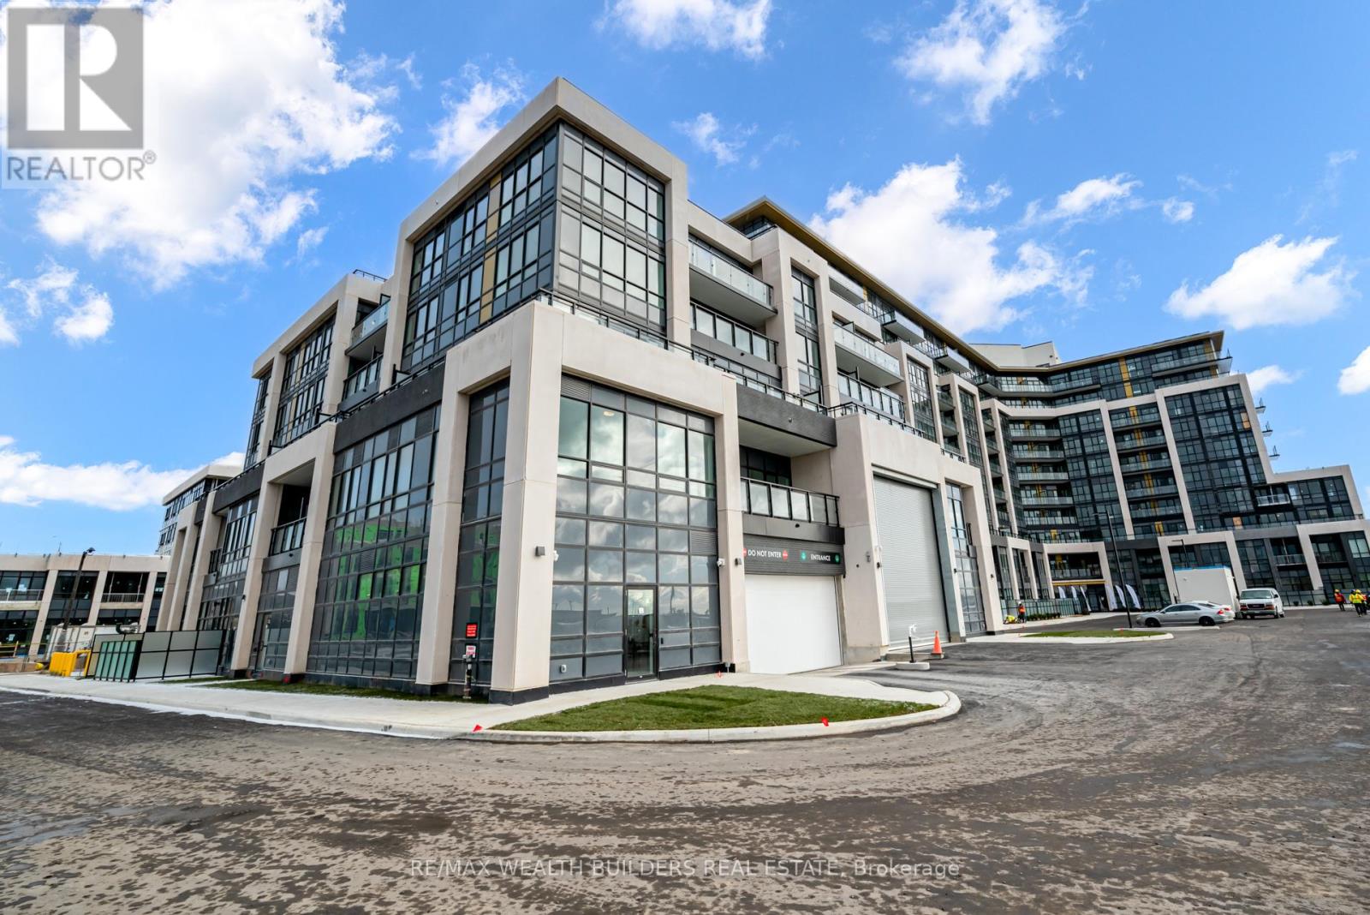
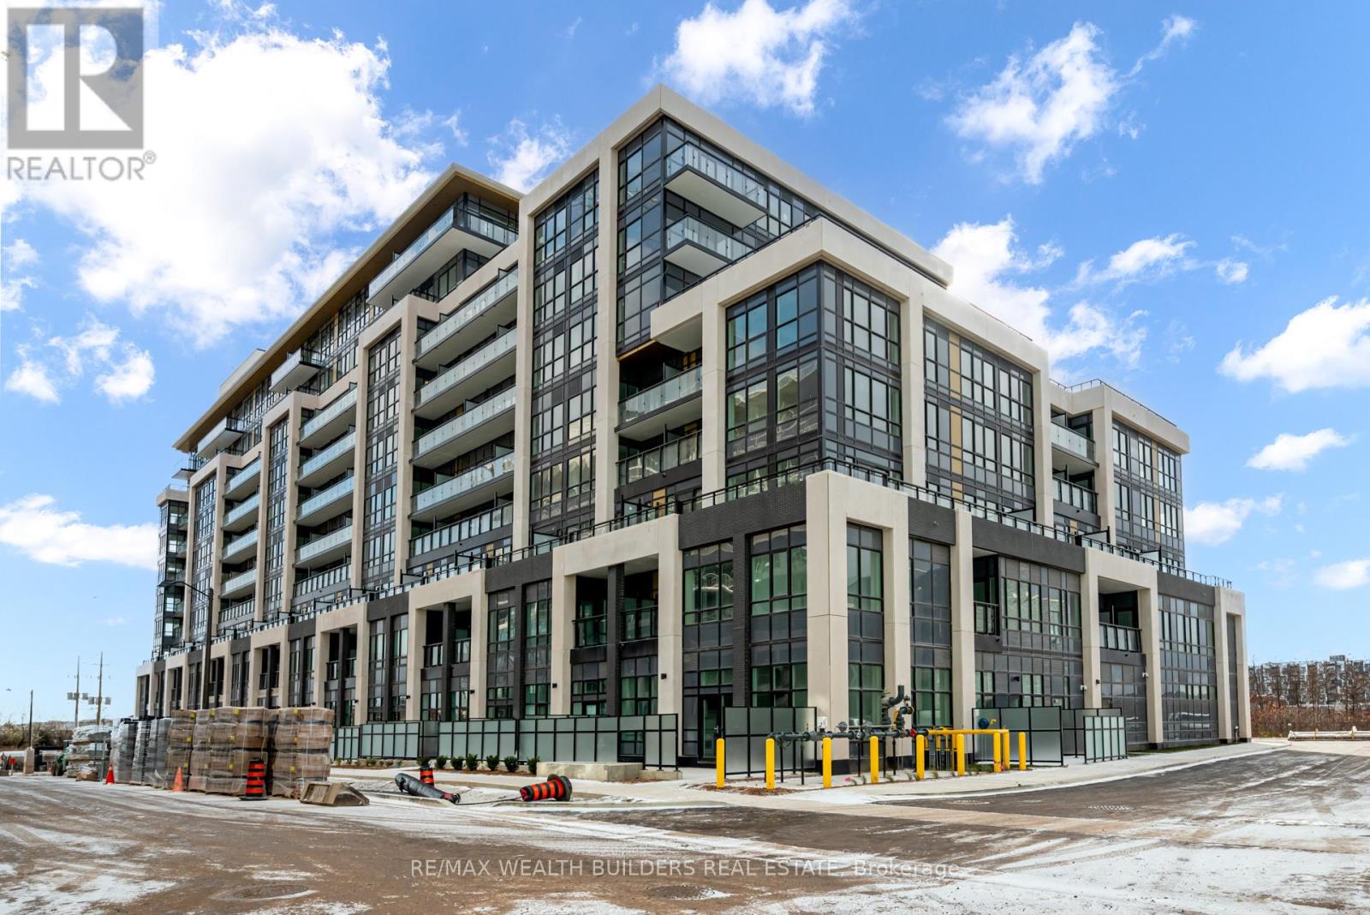

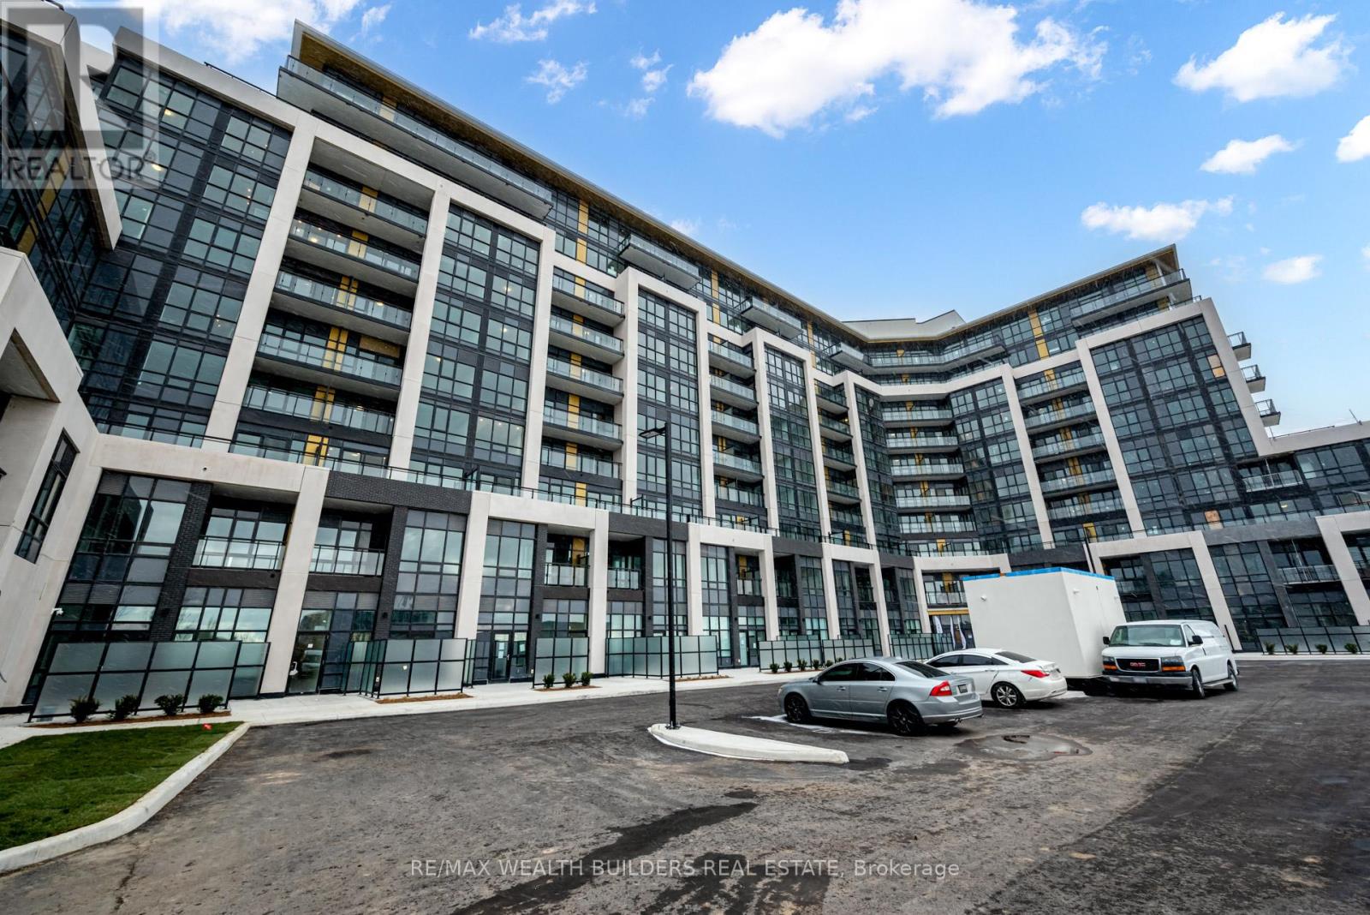
405 Dundas Street Unit# 705 Oakville, Ontario
PROPERTY INFO
Welcome to Distrikt Condos in Oakville! This brand-new 2-bedroom, 2-bathroom suite offers a bright southeast exposure with stunning lake views and an abundance of natural light. Thoughtfully designed with an open-concept layout, the spacious living and dining areas provide the perfect setting for both everyday living and entertaining.The modern kitchen features stainless steel appliances, upgraded floral cabinetry, and a seamless flow to the private open balcony, where you can enjoy beautiful views of the lake. This smart home is equipped with the latest technology, including keyless door entry, app-controlled features, and an in-suite smart home system for added convenience and security.Residents enjoy an exceptional selection of amenities, including a 24-hour concierge, stylish resident lounge, pet and bike washing station, and ample visitor parking. The unit also includes one premium parking space conveniently located near the elevator, along with a private locker for additional storage. Ideally situated with easy access to Highways 403 and 407, Oakville Trafalgar Memorial Hospital, and just a short walk to shopping, dining, and everyday conveniences, this exceptional condo offers the perfect blend of modern luxury, comfort, and convenience. (id:4555)
PROPERTY SPECS
Lease $2,550
City Oakville, Ontario
Bed / Bath 2 / 2 Full
Address 405 Dundas Street Unit# 705
Listing ID W13506714
Style Apartment
Parking 1.00
Type Condominium
Status For Lease
EXTENDED FEATURES
Subtype
Single Family Community Features
Pets Allowed With Restrictions Features
Balcony, Carpet Free Ownership
Leasehold Basement
None Heating / Cooling
Forced air, Natural gas Parking
1.00

REQUEST MORE INFORMATION
Grocery Stores
Schools
Restaurants
Gas Stations
Banks
Parks
Transit
Police
Fire Station
Place of Worship
Please select an amenity above to view a list.

